Real estate on your terms®
$324,900
active
51 Waterfront Mews Southwest
Calgary
,
AB
T2P0X3
Key Details
- MLS® Number:
- A2335790
- Community:
- Chinatown
- Building Type:
- Apartment
- Interior Size:
- 601 square feet
- Bedrooms:
- 1
- Parking:
- 1
- Parking Features:
- Underground
- Attached:
- Yes

Property Description
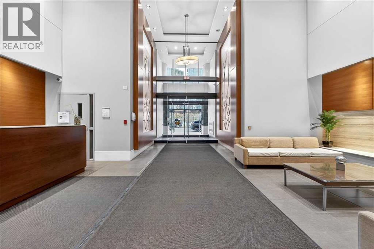
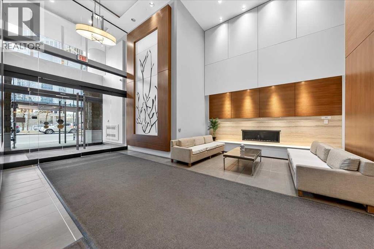
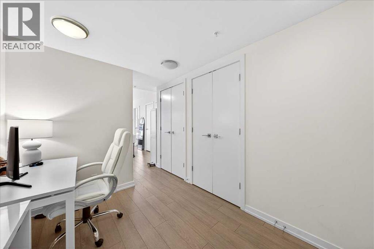
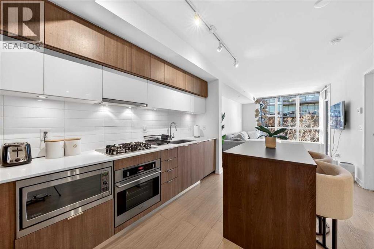
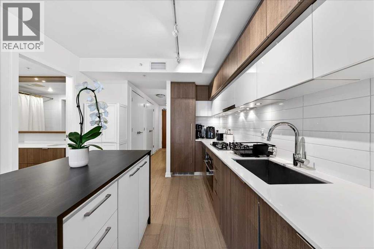
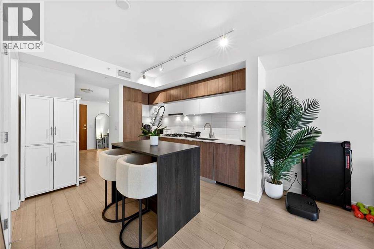
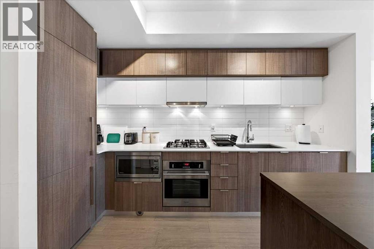
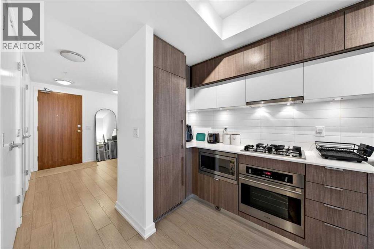
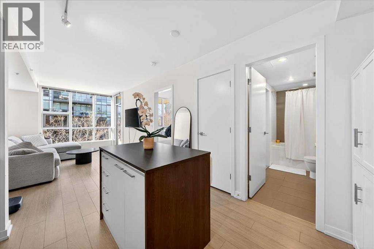
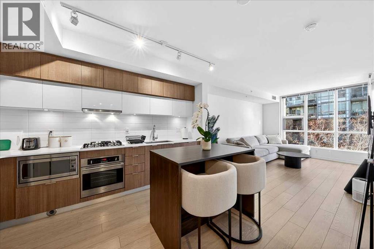
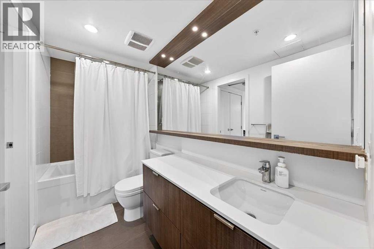
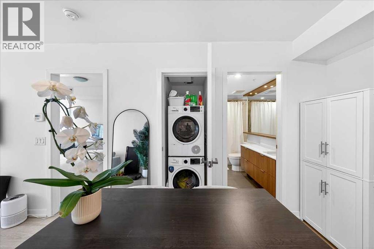
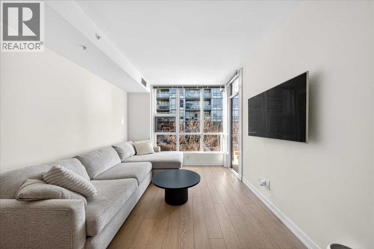
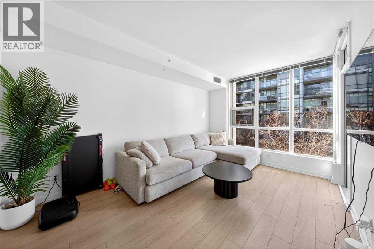
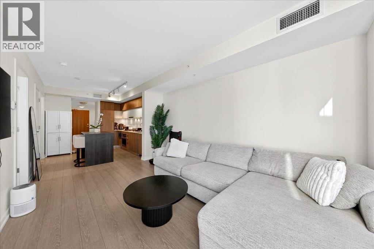
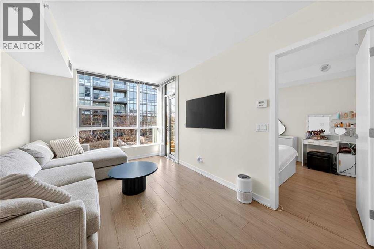
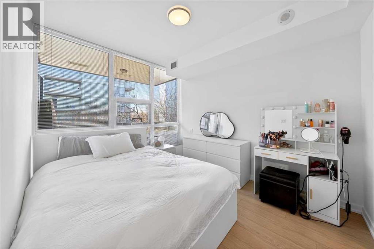
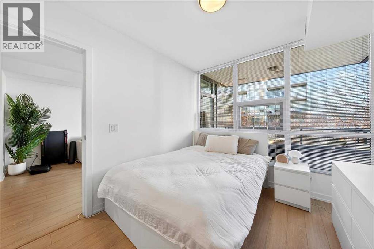
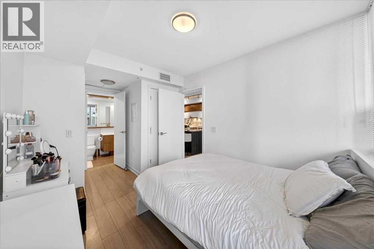
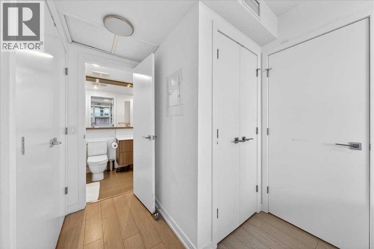
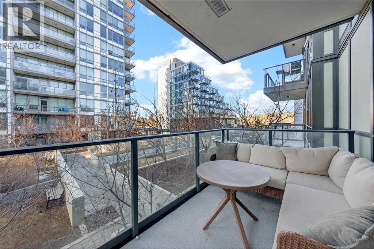
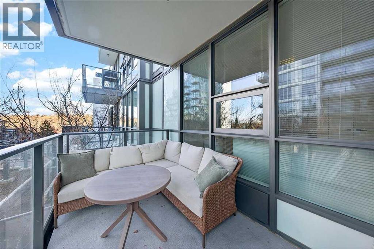
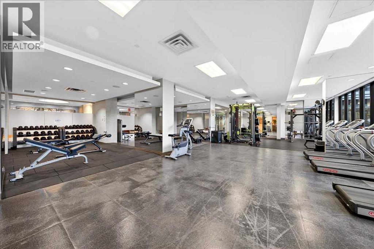
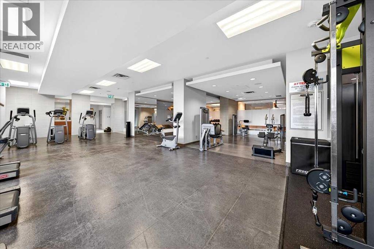
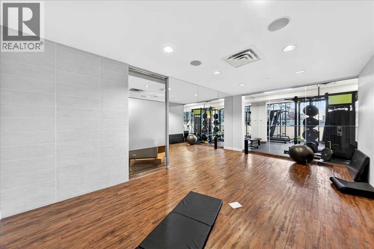
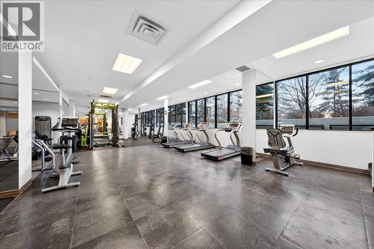
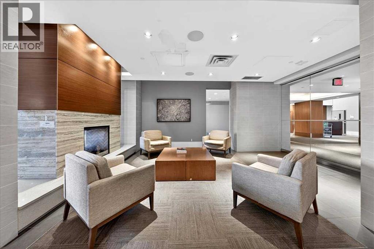

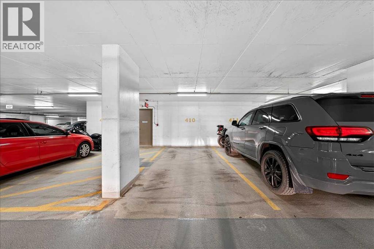
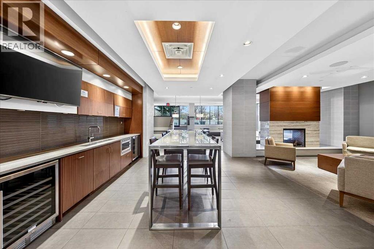
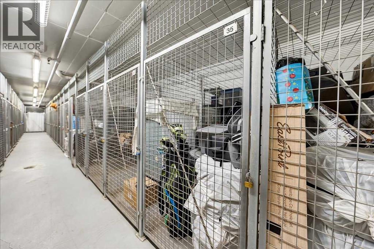
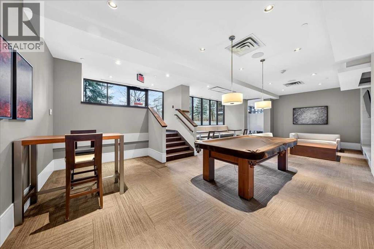
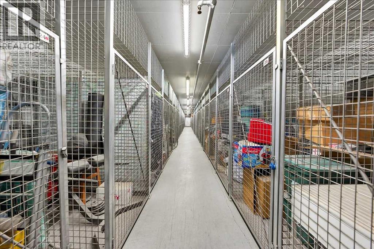
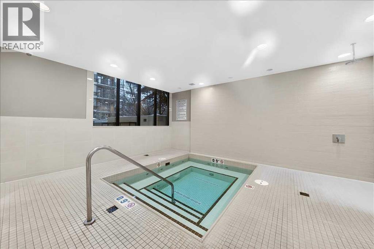
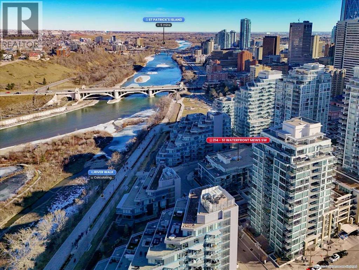
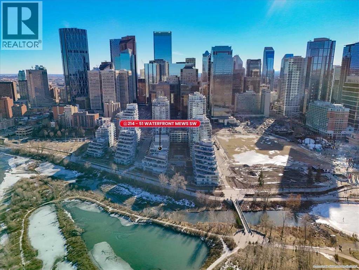
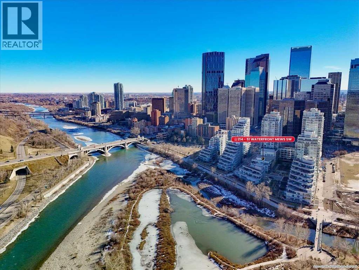
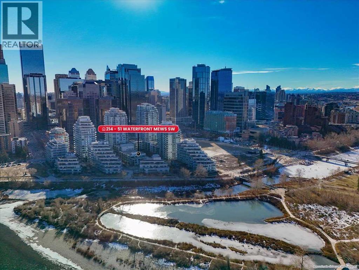
Experience refined urban living in this stylish riverfront residence offering approximately 601 sqft of thoughtfully designed living space in one of Calgary’s most desirable waterfront communities. This elegant 1-bedroom, 1-bathroom condo features a bright open-concept layout where the contemporary kitchen flows seamlessly into the inviting living area, creating an ideal space for both relaxing and entertaining. The spacious bedroom provides a comfortable retreat, while the well-appointed 4-piece bathroom and convenient in-suite laundry add everyday practicality. Step outside to your private balcony to enjoy fresh air and the vibrant urban surroundings. This exceptional home also includes underground heated parking and assigned storage, offering comfort and convenience year-round. Residents enjoy premium building amenities including a fitness center, hot tub, and party room, all while being just steps from scenic river pathways, parks, restaurants, cafes, and downtown amenities - perfectly blending luxury, lifestyle, and location. (id:53430)
Building
- Property Type:
- Apartment
- Building Type:
- Apartment
- Year Built:
- 2015
- Stories:
- 4.0
- Bedrooms:
- 1
- Bathrooms (total):
- 1.0
- Basement:
- None
Finished Areas
- Interior Size (Total):
- 601 square feet
- Above Grade:
- 601 square feet
Interior
- Flooring:
- Tile, Laminate
- Appliances:
- Refrigerator, Range - Gas, Dishwasher, Oven - Built-In, Garage door opener, Washer/Dryer Stack-Up
Parking
- Spaces:
- 1
- Features:
- Underground
Lot / Land
- Lot Features:
- Closet Organizers, No Animal Home, No Smoking Home, Parking
Exterior
- Exterior Features:
- Concrete, Stone
- Construction:
- Poured concrete
- Foundation:
- Poured Concrete
Utilities & Mechanical
- Heating:
- Forced air
- Cooling:
- Central air conditioning
Fees & Dates
- Property Taxes:
- $2,370
- Tax Year:
- 2025
- HOA/Condo Fee:
- $594
- Last Modified:
- 08/10/2026 09:50:03 PM
- Status Change:
- 08/10/2026 09:43:05 PM
Association / Ownership
- Fee:
- $594 / Monthly
- Common Interest:
- Condo/Strata
Room Dimensions
| Room | Level | Size |
|---|---|---|
| 4pc Bathroom | Main level | 4.83 Ft x 10.08 Ft |
| Bedroom | Main level | 16.00 Ft x 9.58 Ft |
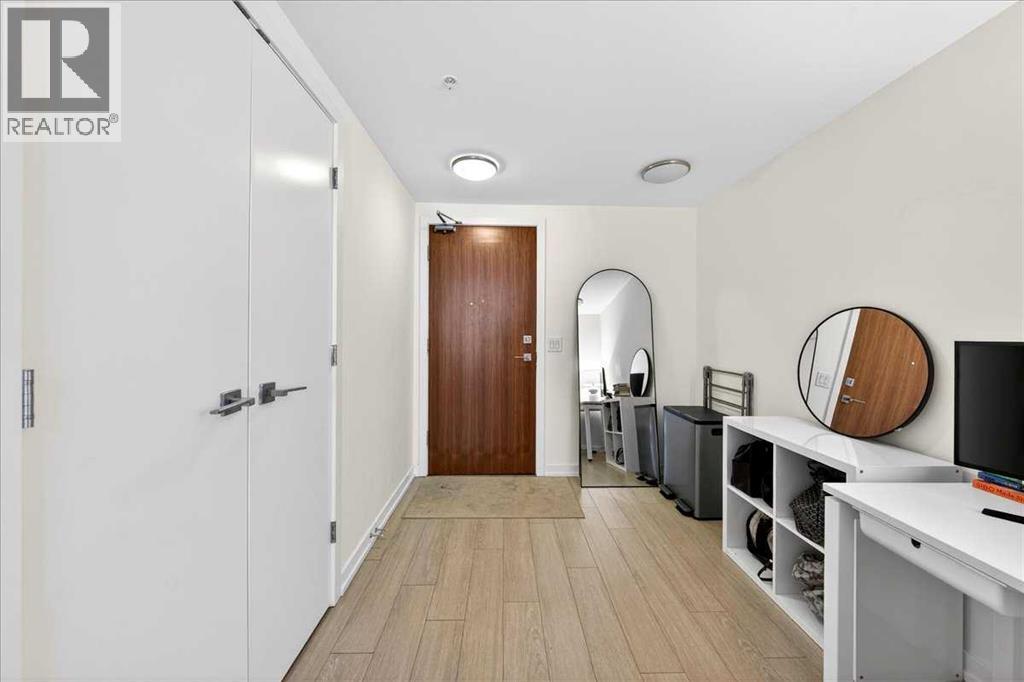
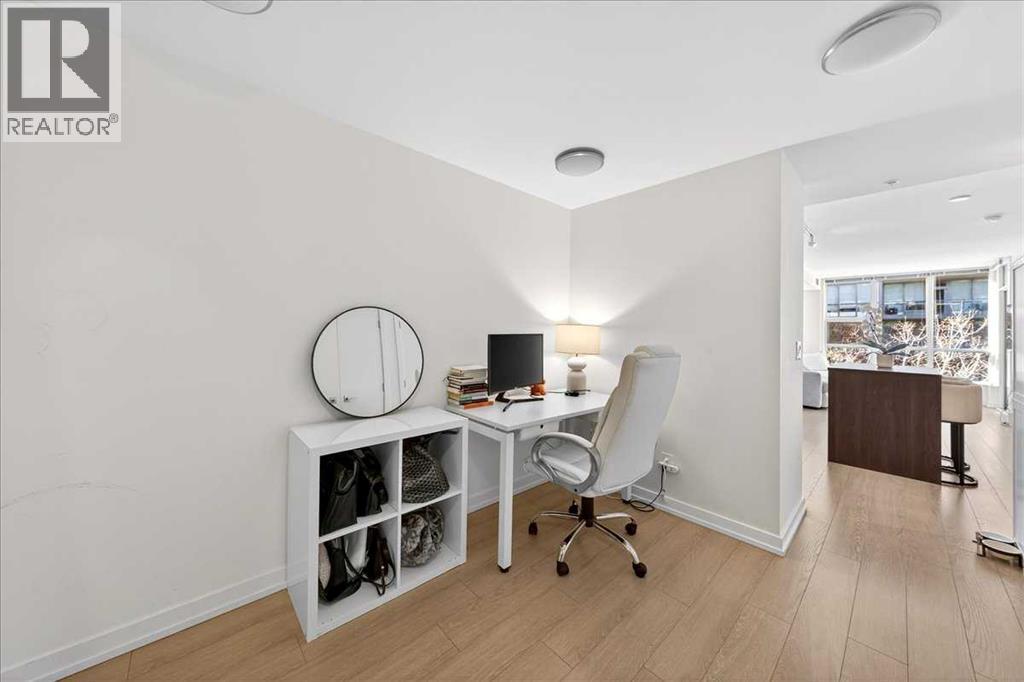
| Foyer | Main level | 12.92 Ft x 8.00 Ft |
| Kitchen | Main level | 12.08 Ft x 10.33 Ft |
| Living room | Main level | 15.17 Ft x 10.33 Ft |
| Laundry room | Main level | 2.42 Ft x 3.42 Ft |
Location
Data is supplied by Pillar 9 MLS® System. Pillar 9 is the owner of the copyright in its MLS® System. Data is deemed reliable but is not guaranteed accurate by Pillar 9.
The trademarks MLS®, Multiple Listing Service® and the associated logos are owned by The Canadian Real Estate Association (CREA) and identify the quality of services provided by real estate professionals who are members of CREA. Used under license.