Real estate on your terms®
$234,900
active
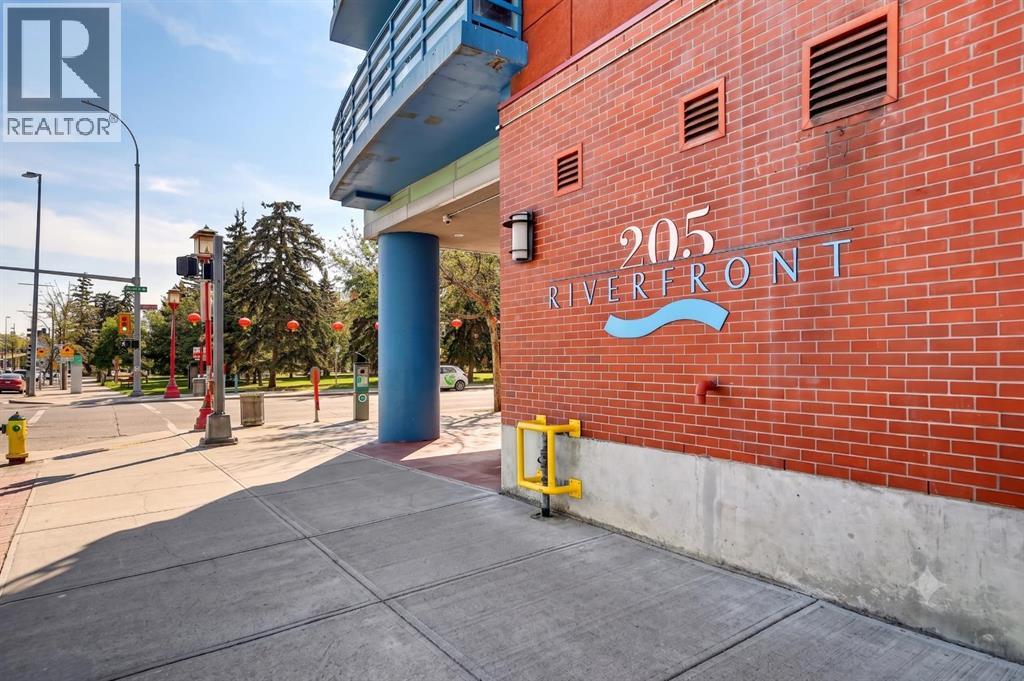
205 Riverfront Avenue Southwest
Calgary
,
AB
T2P5K4
Key Details
- MLS® Number:
- A2334400
- Community:
- Chinatown
- Building Type:
- Apartment
- Interior Size:
- 658 square feet
- Bedrooms:
- 1
- Parking:
- 1
- Parking Features:
- Underground
- Attached:
- Yes

Property Description
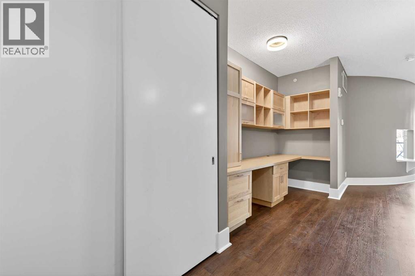
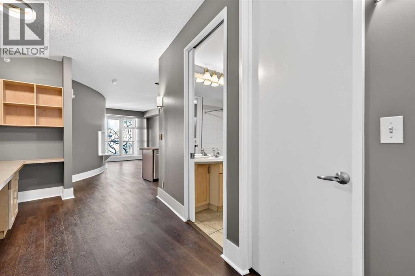
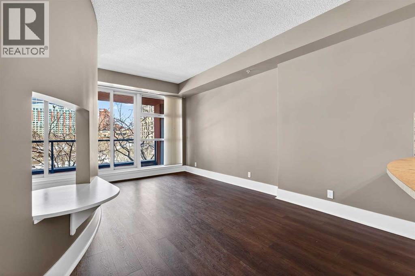
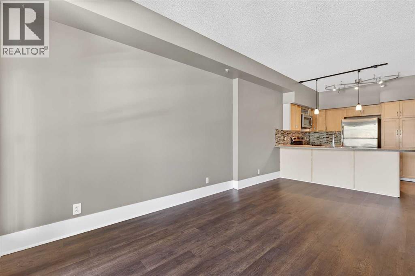
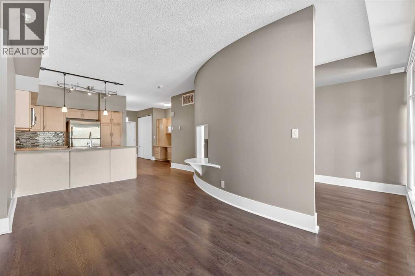
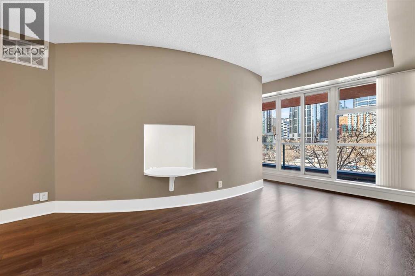
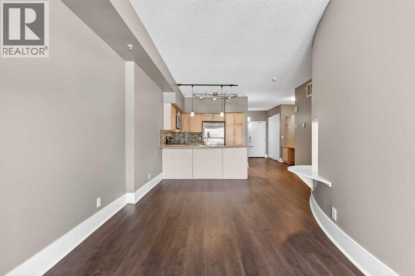
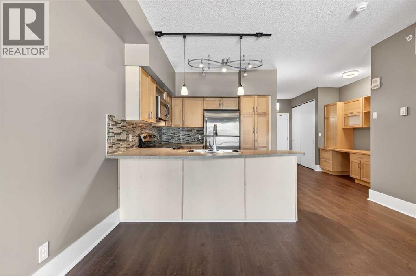
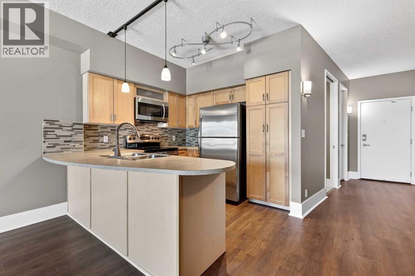
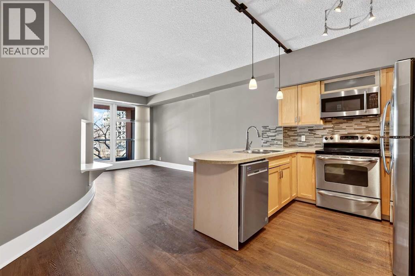
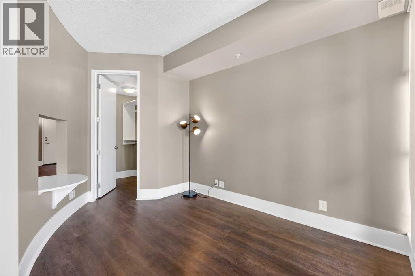
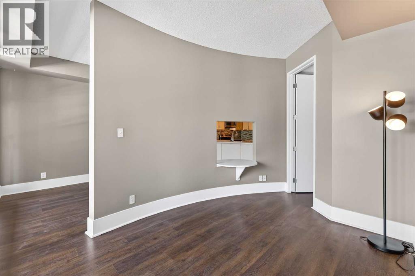
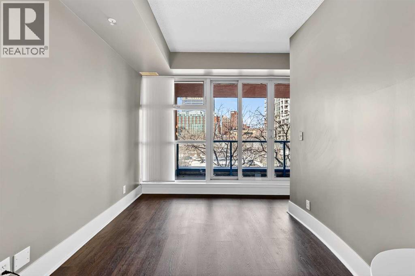
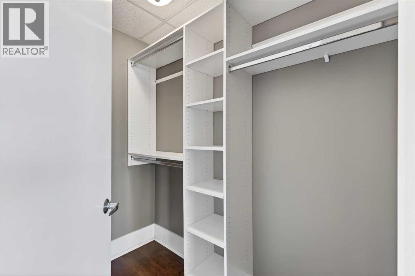
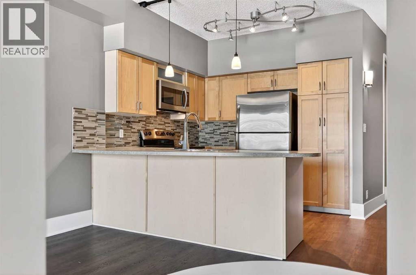
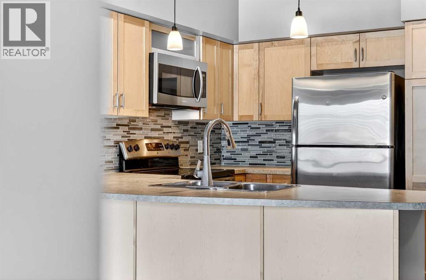
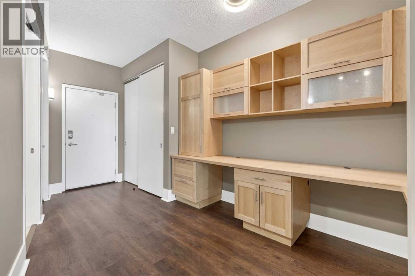
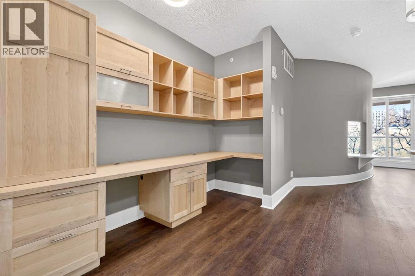
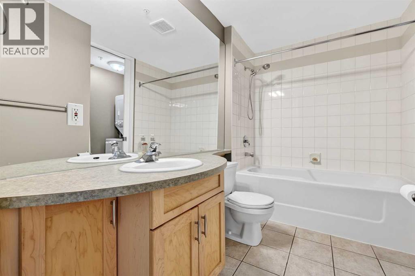
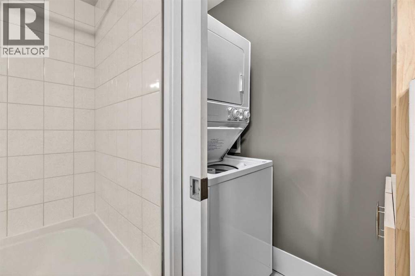
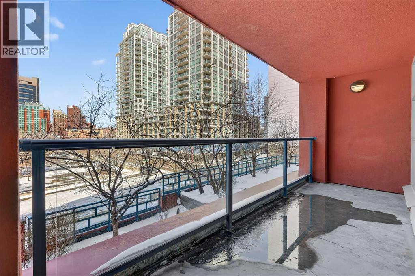
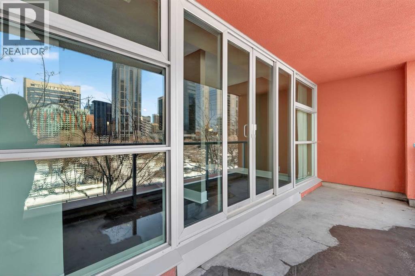
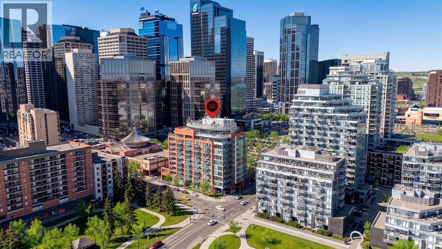
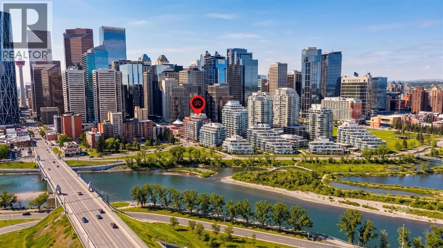
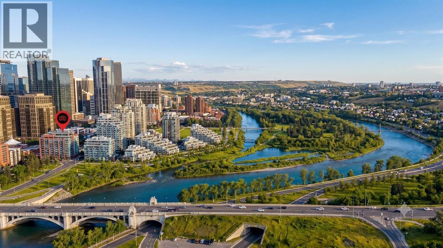
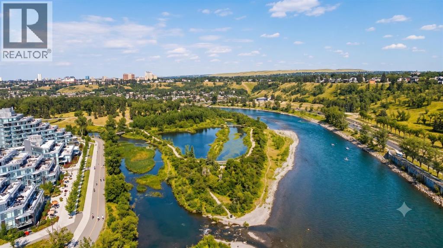
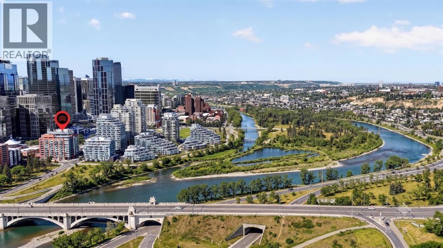
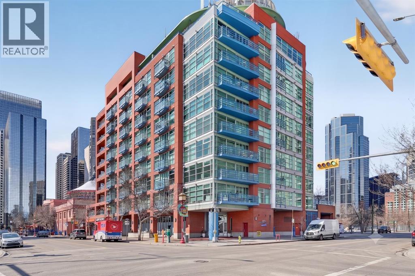
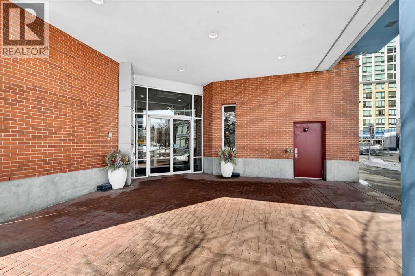
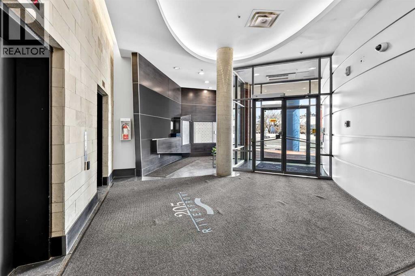
Walk in, drop your bag on the custom built-in desk, and you're already home. This isn't 657 square feet of compromise — it's a downtown condo that actually works. A dedicated office with the built-in already done for you. A walk-in closet off the bedroom. Custom built-ins and a full storage room that turn a one-bedroom footprint into a unit with a real place for everything. And a nearly 18-foot balcony looking out at mature trees.New flooring throughout. Central heat and AC.. In-unit laundry. Titled parking — so you're never circling the block. A full-time concierge on site. The address does the rest: Stephen Avenue, Prince's Island Park, and 17th Ave are all a short walk away.Works for the first-time buyer who wants a real workspace. Works for the downsizer who wants lock-and-leave without giving up storage. And, works for the investor looking for a reliable revenue property in the middle of the action. (id:53430)
Building
- Property Type:
- Apartment
- Building Type:
- Apartment
- Year Built:
- 2001
- Stories:
- 12.0
- Bedrooms:
- 1
- Bathrooms (total):
- 1.0
Finished Areas
- Interior Size (Total):
- 658 square feet
- Above Grade:
- 658 square feet
Interior
- Flooring:
- Tile, Laminate
- Appliances:
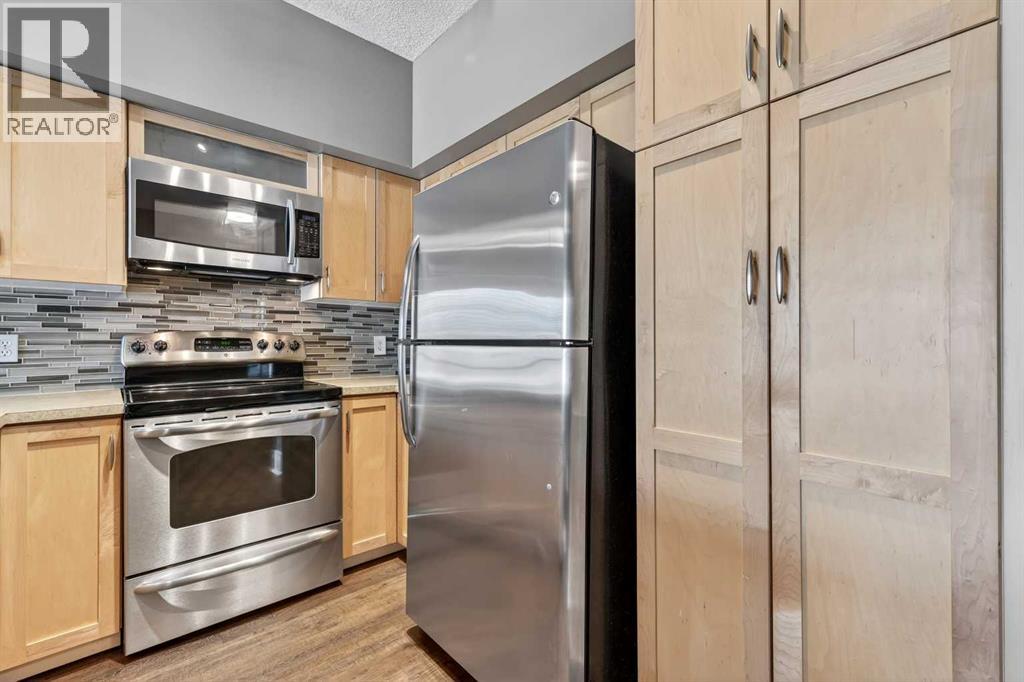
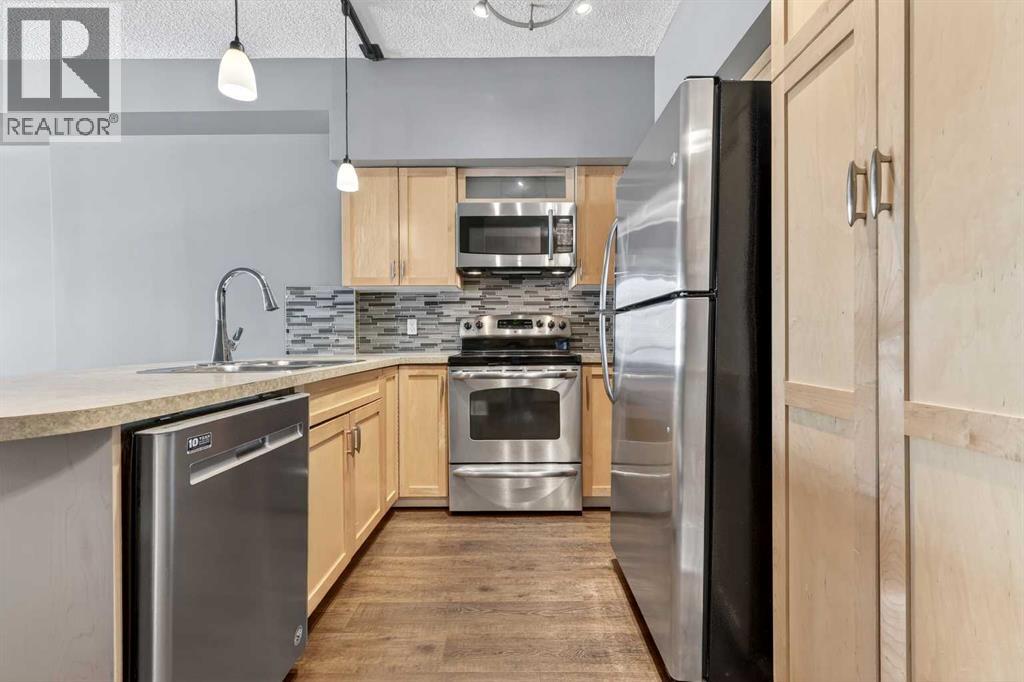
- Refrigerator, Range - Electric, Dishwasher, Garage door opener, Washer & Dryer
Parking
- Spaces:
- 1
- Features:
- Underground
Lot / Land
- Lot Features:
- Other, Closet Organizers, No Animal Home, No Smoking Home
Exterior
- Exterior Features:
- Concrete, Brick, Stone
- Construction:
- Poured concrete
- Foundation:
- Poured Concrete
Utilities & Mechanical
- Heating:
- Natural gas, Central heating
- Cooling:
- Central air conditioning
Fees & Dates
- Property Taxes:
- $1,556
- Tax Year:
- 2026
- HOA/Condo Fee:
- $543
- Last Modified:
- 08/15/2026 06:05:18 AM
- Status Change:
- 08/15/2026 05:58:25 AM
Association / Ownership
- Association:
- Condobridge Management LTD
- Fee:
- $543 / Monthly
- Common Interest:
- Condo/Strata
Room Dimensions
| Room | Level | Size |
|---|---|---|
| Living room | Main level | 8.92 Ft x 11.42 Ft |
| Kitchen | Main level | 9.25 Ft x 9.75 Ft |
| Dining room | Main level | 5.17 Ft x 7.67 Ft |
| Primary Bedroom | Main level | 8.75 Ft x 10.75 Ft |
| Other | Main level | 3.42 Ft x 7.50 Ft |
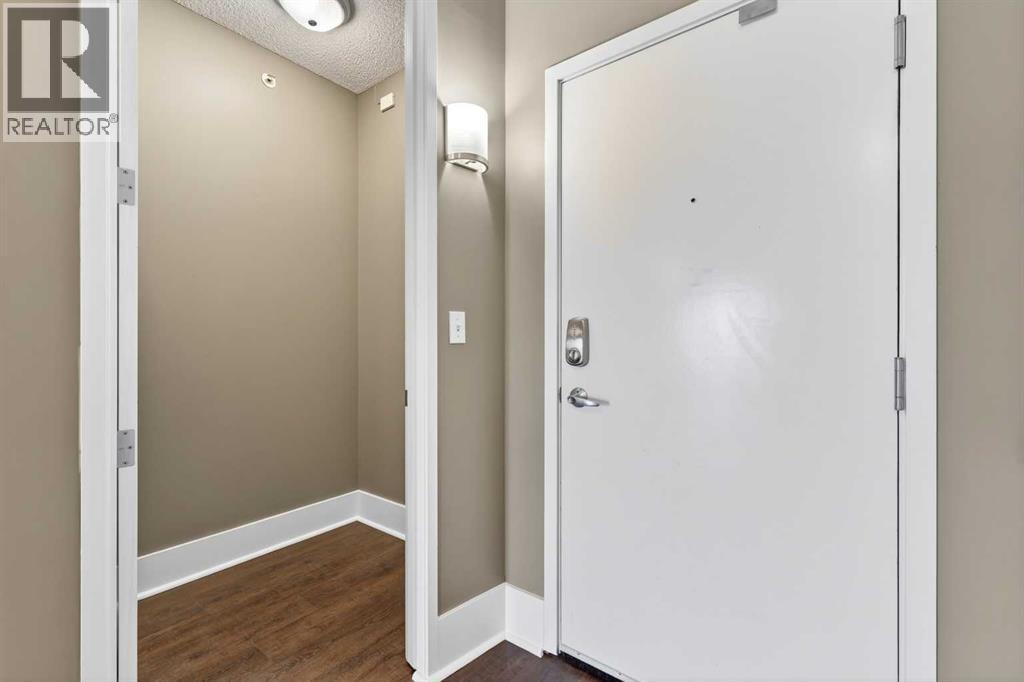
| Foyer | Main level | 4.58 Ft x 6.33 Ft |
| Office | Main level | 5.25 Ft x 9.83 Ft |
| Storage | Main level | 4.17 Ft x 4.42 Ft |
| Laundry room | Main level | 2.92 Ft x 5.92 Ft |
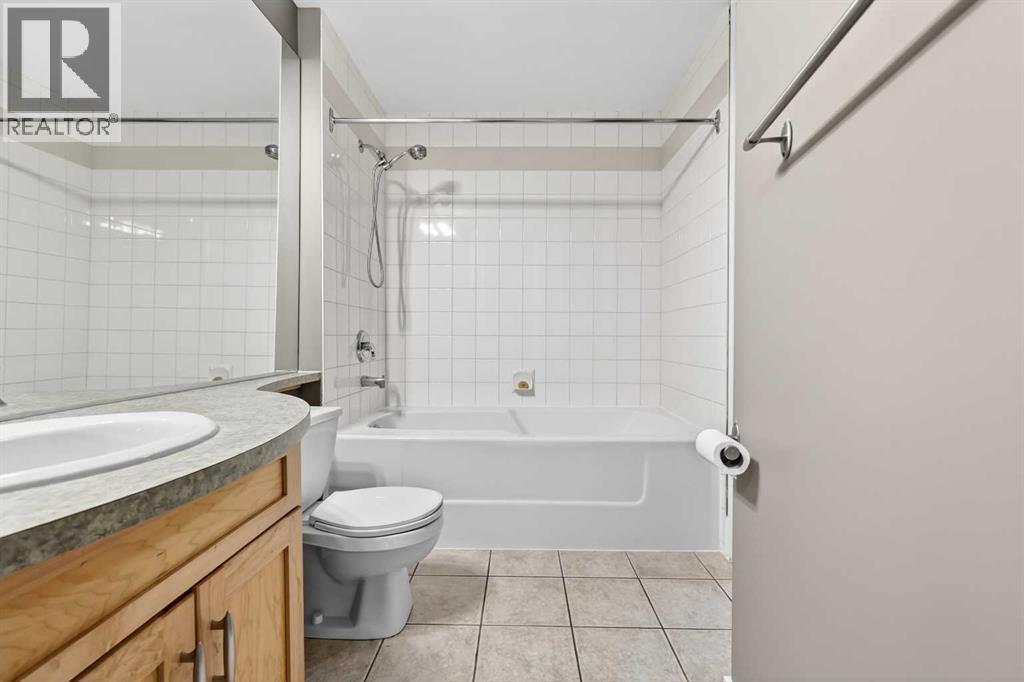
| 4pc Bathroom | Main level | 6.17 Ft x 9.67 Ft |
| Other | Main level | 5.00 Ft x 17.83 Ft |
Location
Data is supplied by Pillar 9 MLS® System. Pillar 9 is the owner of the copyright in its MLS® System. Data is deemed reliable but is not guaranteed accurate by Pillar 9.
The trademarks MLS®, Multiple Listing Service® and the associated logos are owned by The Canadian Real Estate Association (CREA) and identify the quality of services provided by real estate professionals who are members of CREA. Used under license.