Real estate on your terms®
$309,900
active
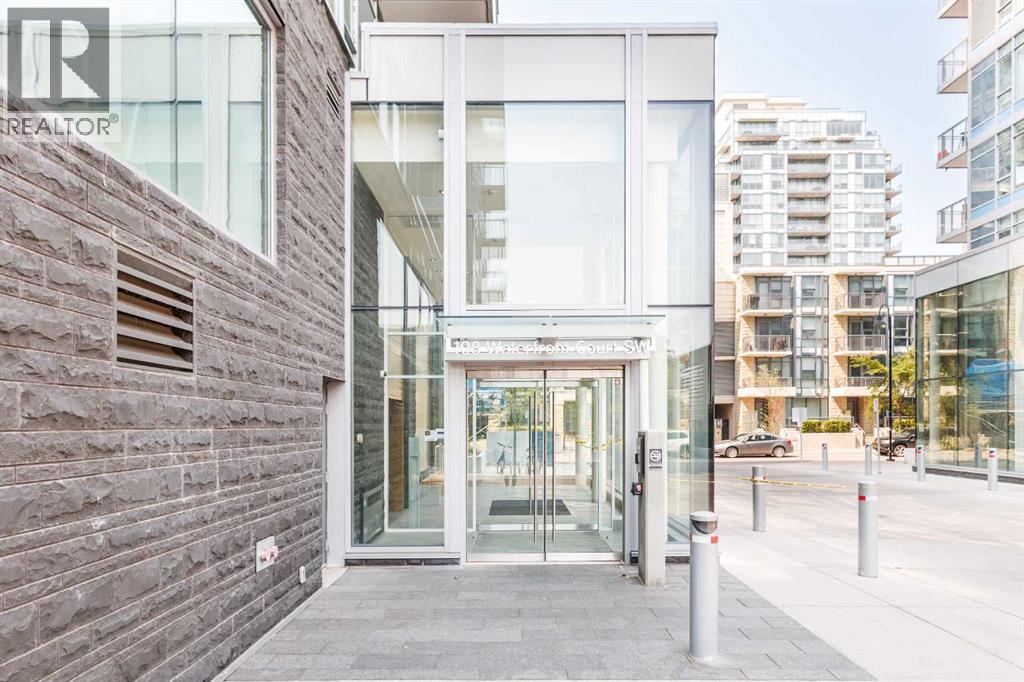
108 Waterfront Court
Calgary
,
AB
T2P1K7
Key Details
- MLS® Number:
- A2334133
- Community:
- Chinatown
- Building Type:
- Apartment
- Interior Size:
- 478 square feet
- Bedrooms:
- 1
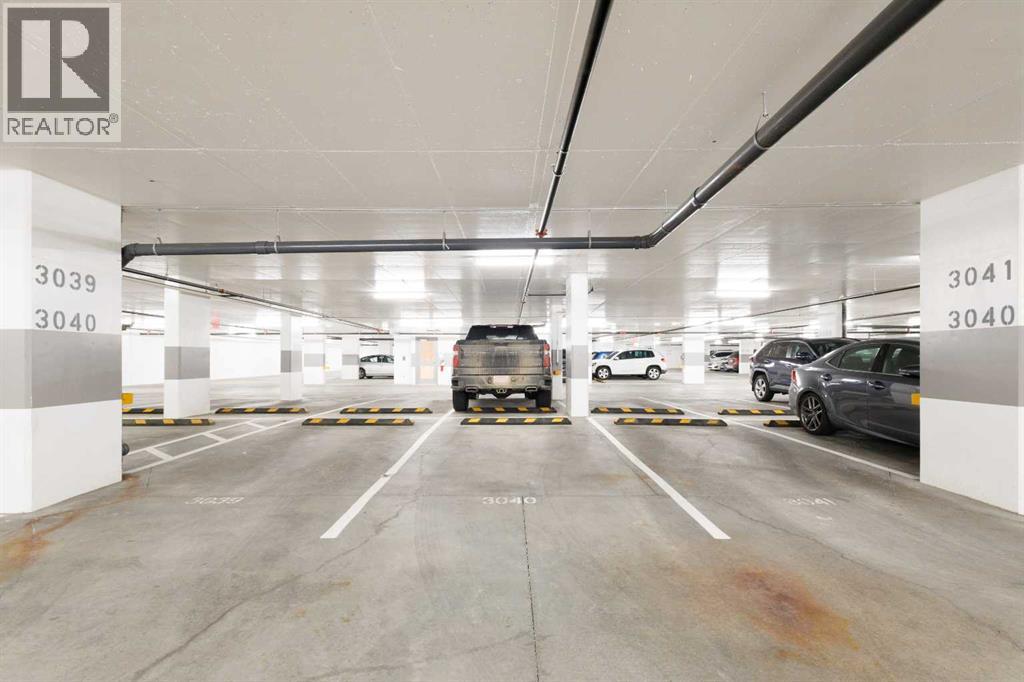
- Parking:
- 1
- Parking Features:
- Underground
- Attached:
- Yes

Property Description
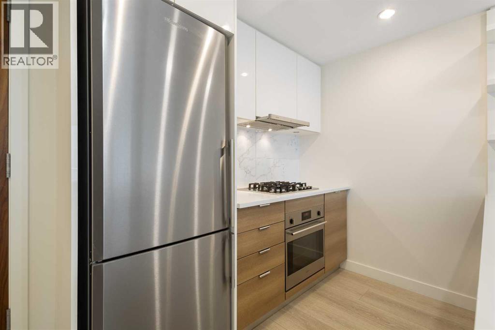
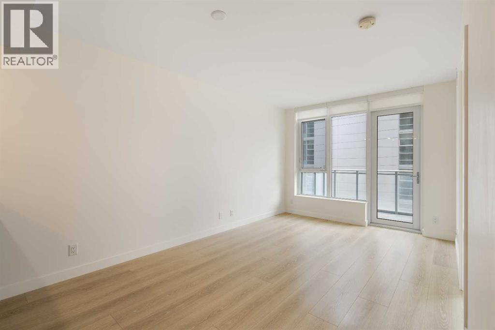
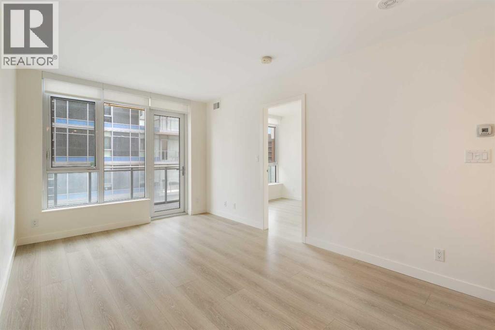
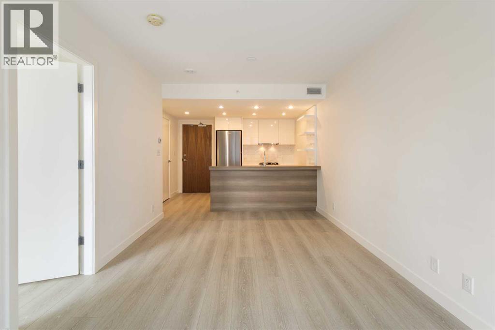
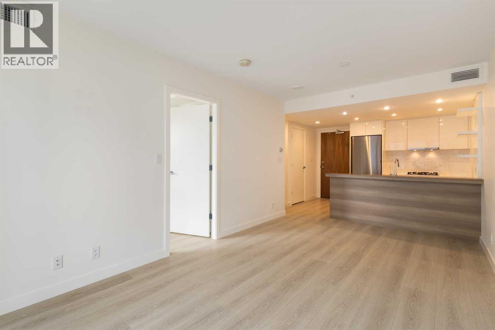
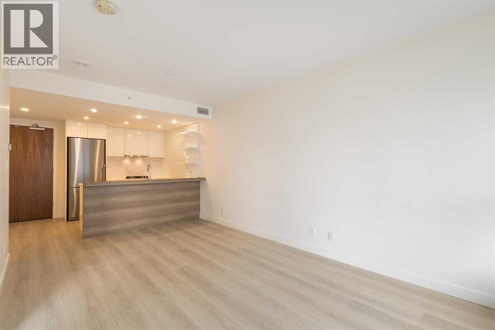
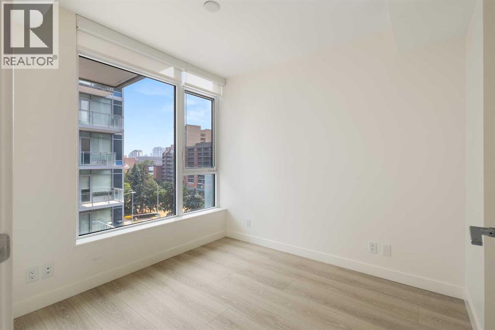
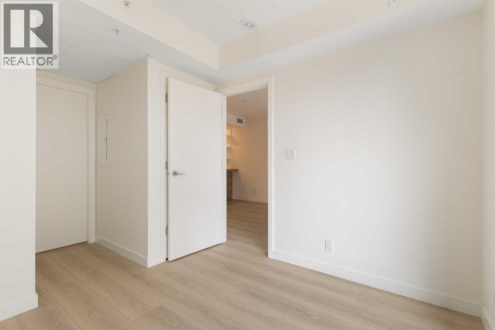
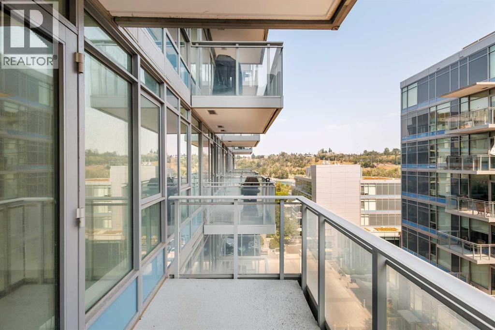
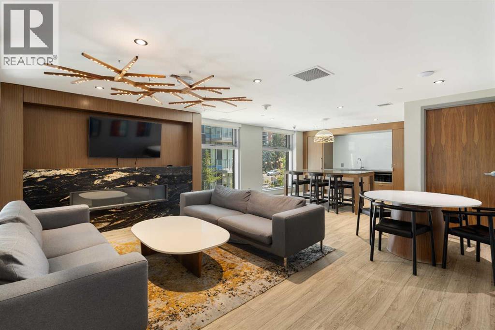
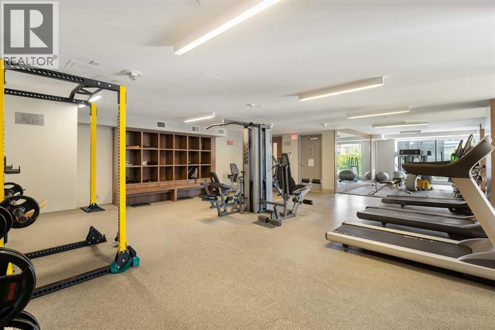
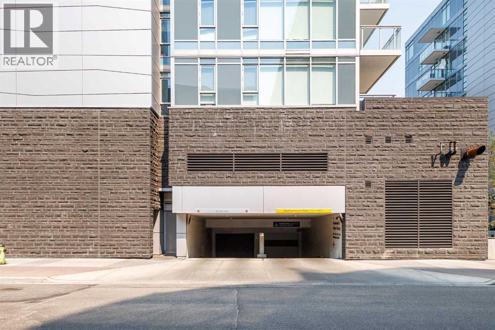
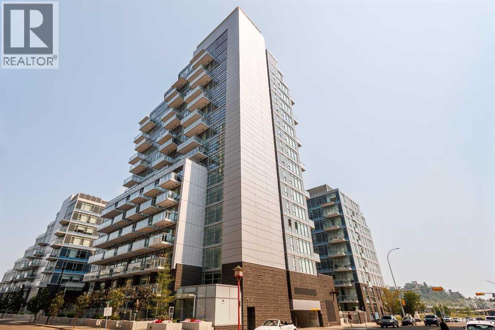
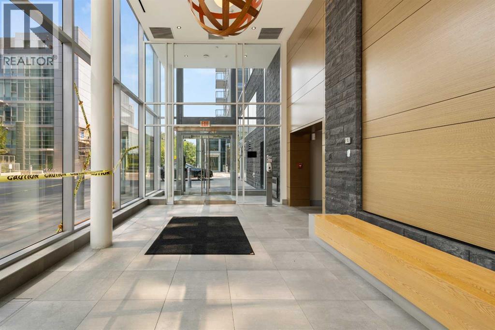
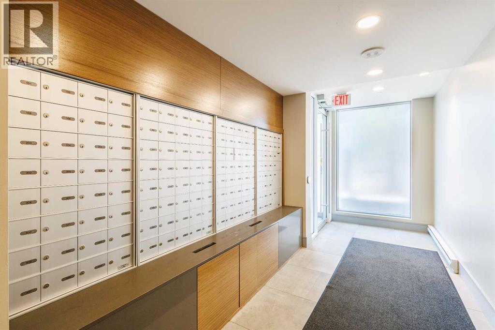
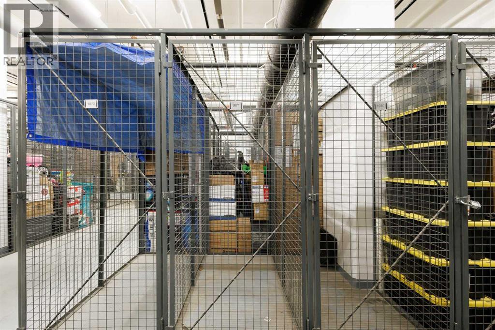
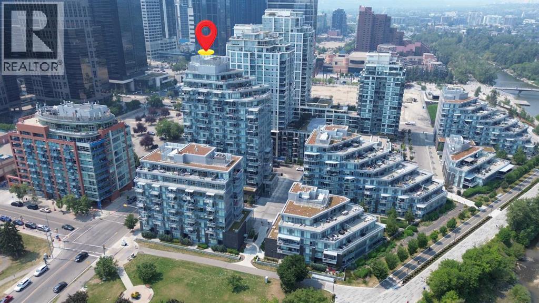
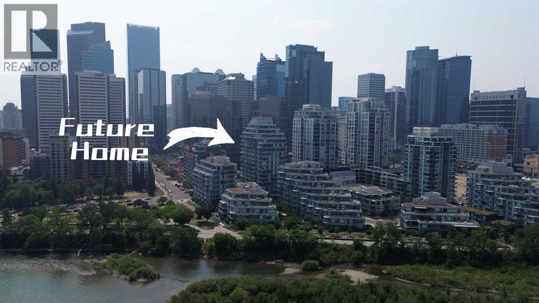
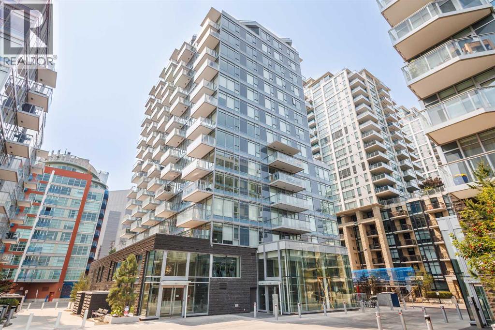
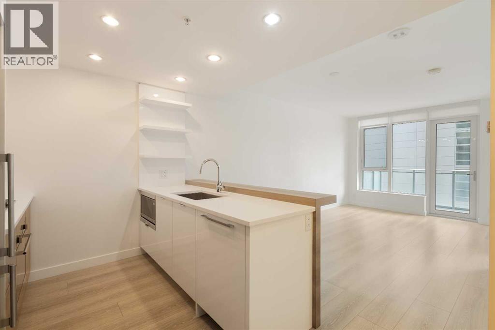
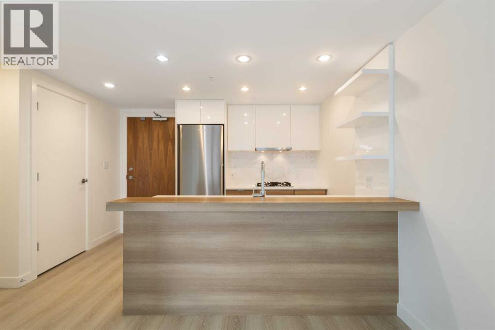
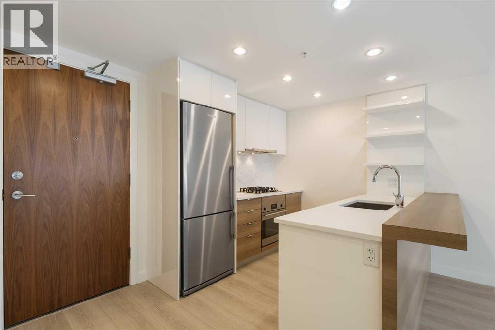
Experience convenient downtown living at Waterfront! This well-appointed 1-bedroom, 1-bathroom condo offers a bright, comfortable and functional living space, making it an excellent choice for professionals, first-time buyers or investors. The modern kitchen features a built-in gas cooktop and integrated range hood, while the white oak-toned flooring enhances the open and inviting atmosphere throughout the unit. An assigned underground parking stall and a separate storage locker are also included.Residents enjoy premium building amenities, including a well-equipped fitness centre, concierge service, 24-hour security, visitor parking and a car wash bay. Ideally located just steps from the Bow River pathways, Prince’s Island Park, Chinatown, restaurants, shopping and public transit, with convenient access in and out of the downtown core. Enjoy an urban lifestyle with recreation, dining and everyday conveniences all close at hand. (id:53430)
Building
- Property Type:
- Apartment
- Building Type:
- Apartment
- Year Built:
- 2019
- Stories:
- 18.0
- Bedrooms:
- 1
- Bathrooms (total):
- 1.0
Finished Areas
- Interior Size (Total):
- 478 square feet
- Above Grade:
- 478 square feet
Interior
- Flooring:
- Vinyl Plank
- Appliances:
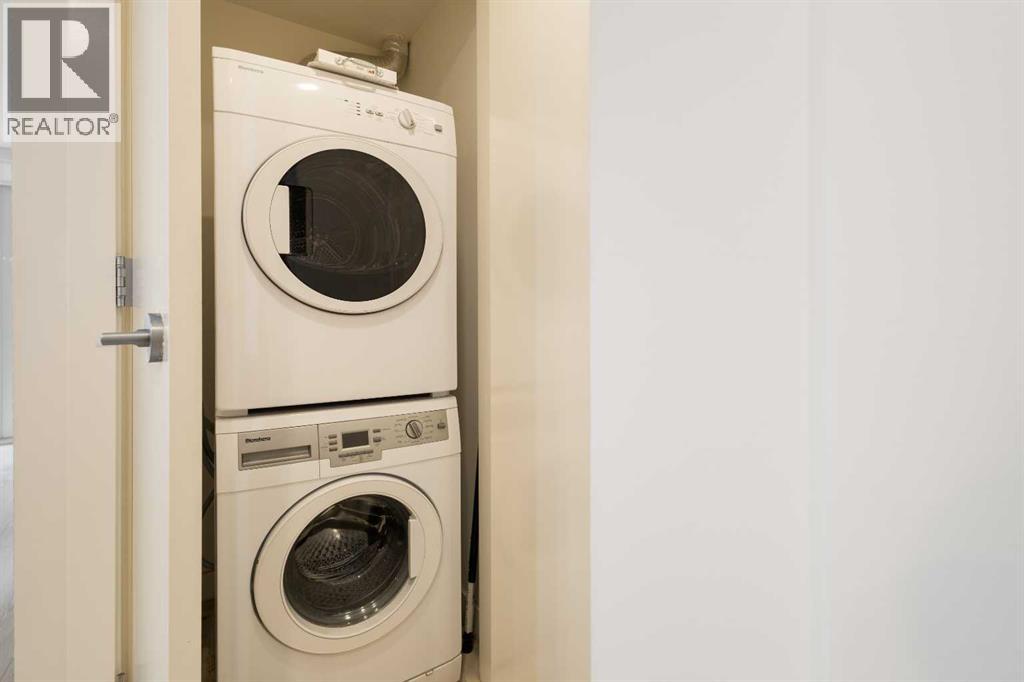
- Refrigerator, Range - Gas, Microwave, Hood Fan, Washer & Dryer
Parking
- Spaces:
- 1
- Features:
- Underground
Lot / Land
- Lot Features:
- No Smoking Home, Sauna, Parking
Exterior
- Exterior Features:
- Concrete, Metal
- Construction:
- Poured concrete
Utilities & Mechanical
- Heating:
- Central heating
- Cooling:
- Central air conditioning
Fees & Dates
- Property Taxes:
- $2,244
- Tax Year:
- 2026
- HOA/Condo Fee:
- $470
- Last Modified:
- 08/10/2026 09:10:05 PM
- Status Change:
- 08/10/2026 09:02:49 PM
Association / Ownership
- Fee:
- $470 / Monthly
- Common Interest:
- Condo/Strata
Room Dimensions
| Room | Level | Size |
|---|---|---|
| Living room | Main level | 15.58 Ft x 10.42 Ft |
| Kitchen | Main level | 7.92 Ft x 8.58 Ft |
| Foyer | Main level | 3.67 Ft x 3.17 Ft |
| Primary Bedroom | Main level | 9.33 Ft x 8.83 Ft |
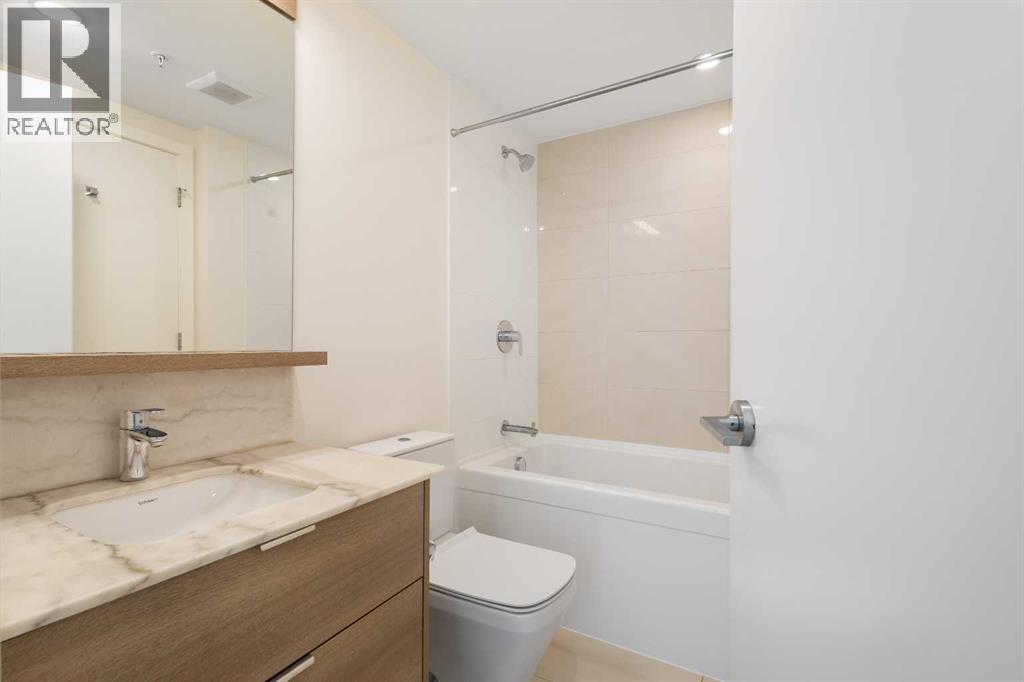
| 4pc Bathroom | Main level | 7.92 Ft x 5.33 Ft |
Location
Data is supplied by Pillar 9 MLS® System. Pillar 9 is the owner of the copyright in its MLS® System. Data is deemed reliable but is not guaranteed accurate by Pillar 9.
The trademarks MLS®, Multiple Listing Service® and the associated logos are owned by The Canadian Real Estate Association (CREA) and identify the quality of services provided by real estate professionals who are members of CREA. Used under license.