Real estate on your terms®
$310,000
active
222 Riverfront Avenue Southwest
Calgary
,
AB
T2P0W3
Key Details
- MLS® Number:
- A2330019
- Community:
- Chinatown
- Building Type:
- Apartment
- Interior Size:
- 671 square feet
- Bedrooms:
- 1
- Parking:
- 1
- Parking Features:
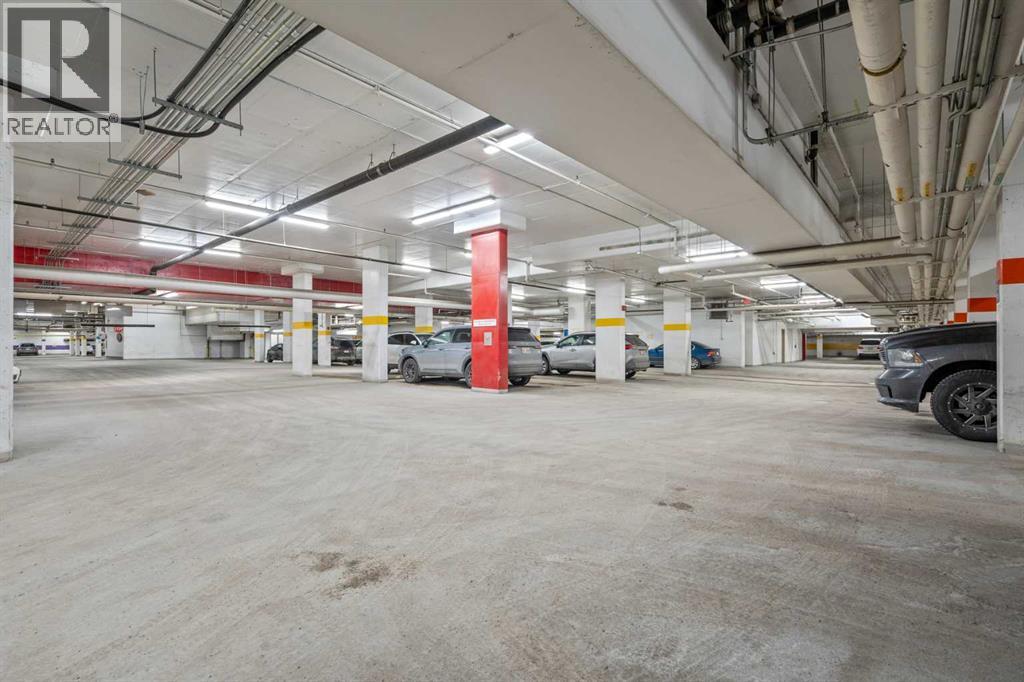
- Garage, Underground, Visitor Parking, Heated Garage
- Attached:
- Yes

Property Description
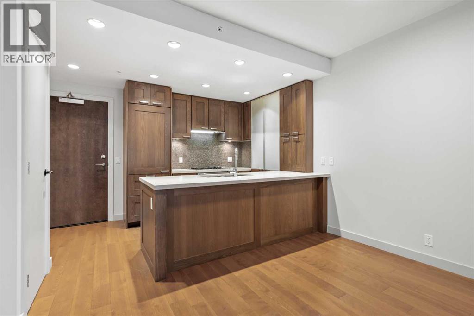
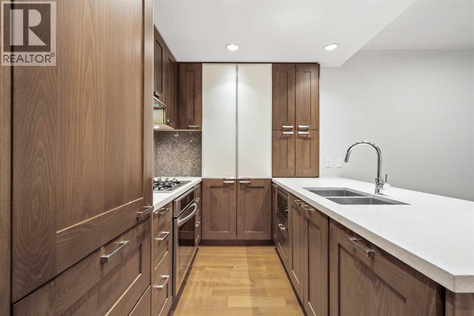
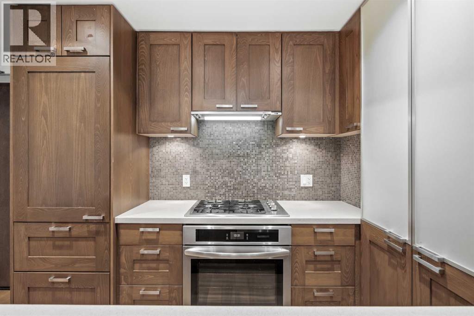
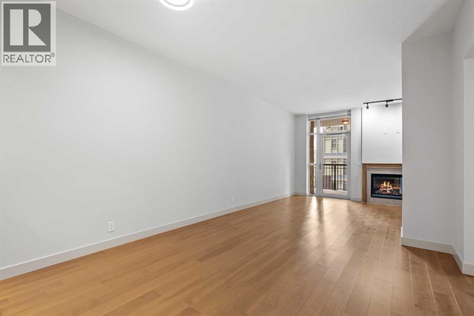
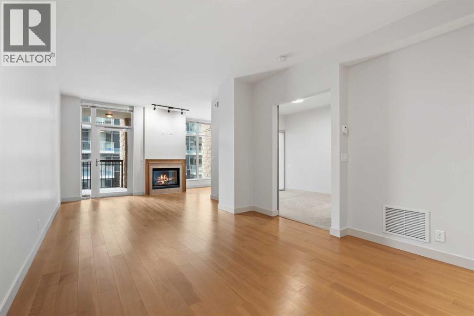
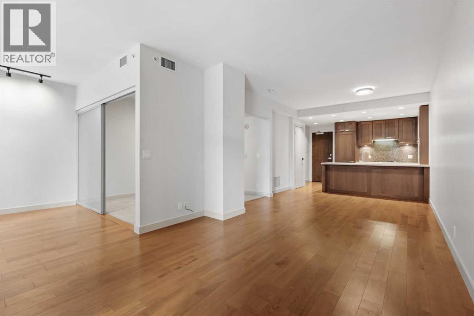
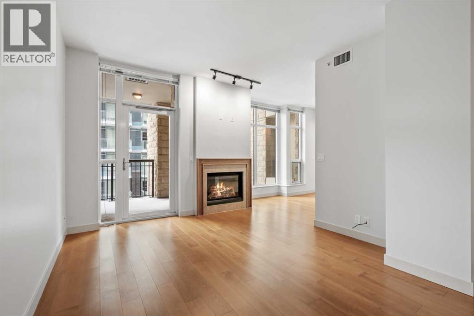
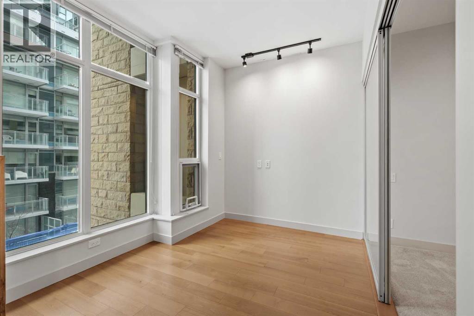
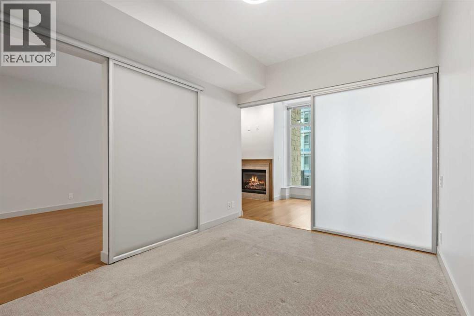
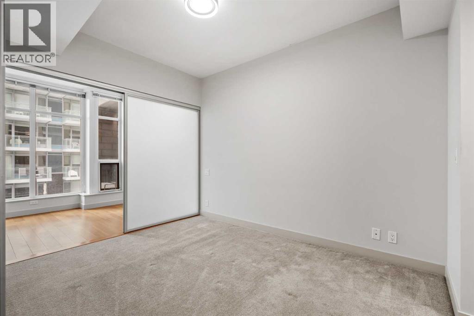
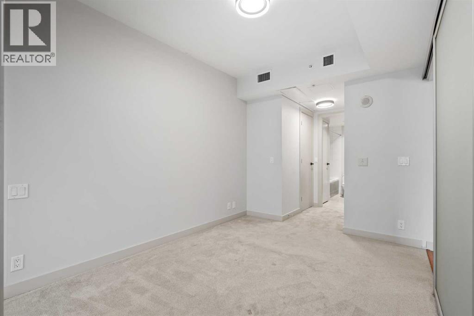
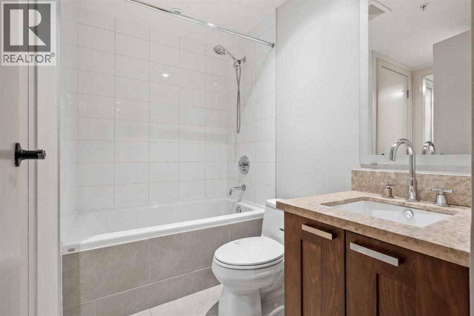
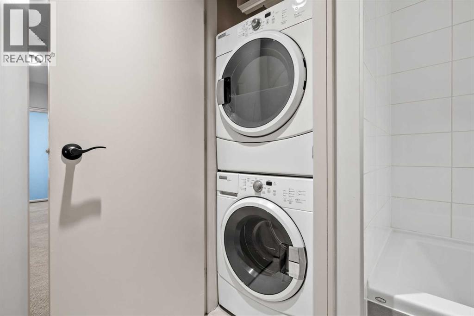
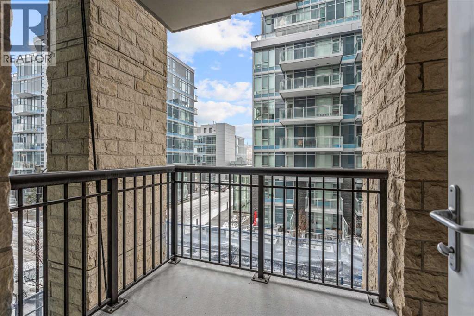
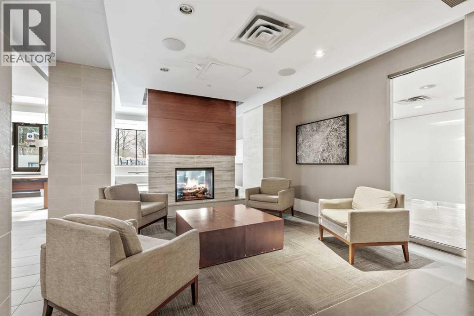
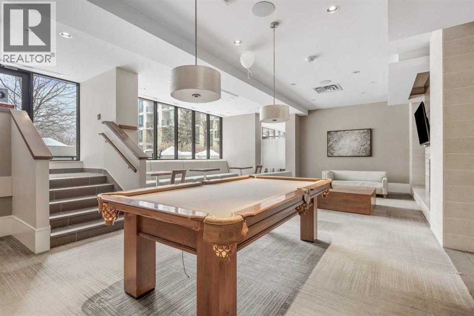
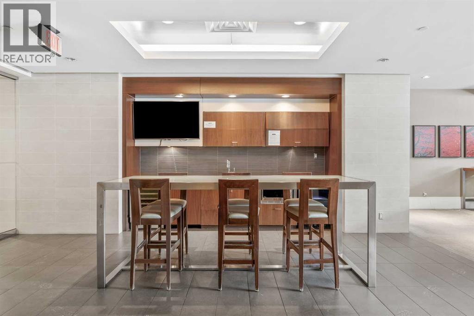
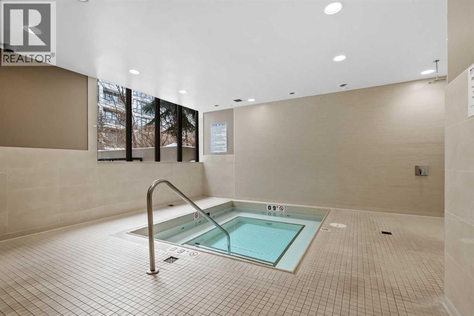
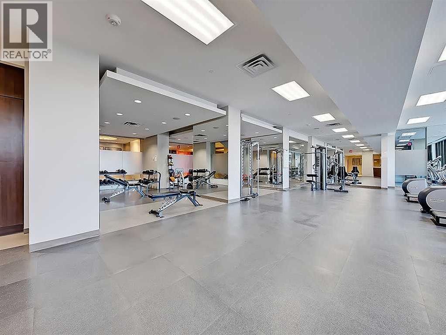
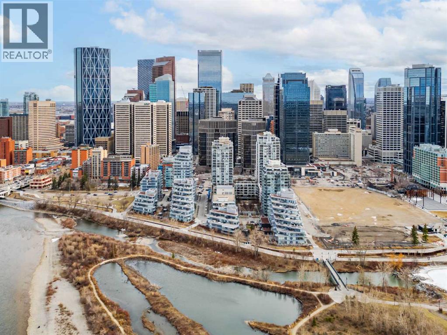
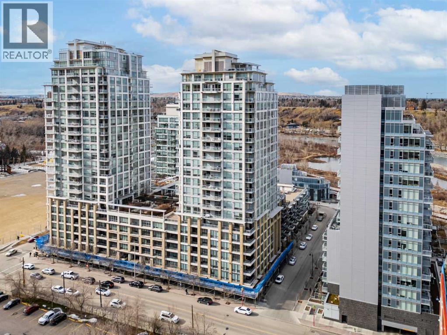
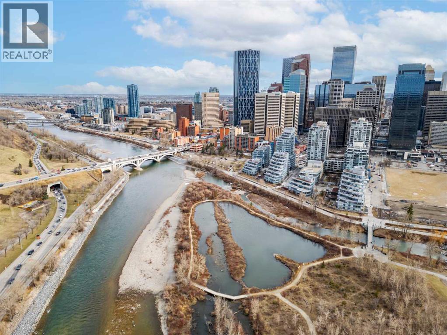
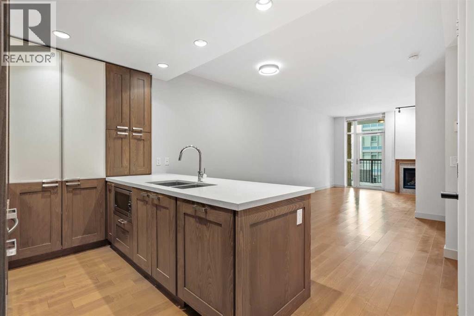
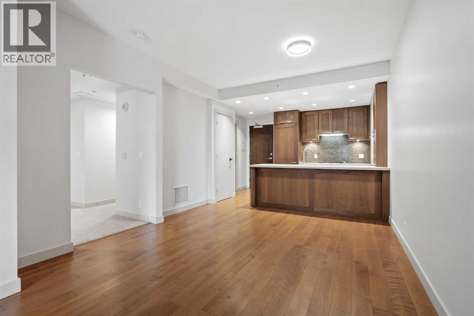
Welcome to Waterfront, one of Calgary’s most desirable downtown communities, ideally located along the Bow River and pathway system in the heart of Eau Claire. This well-maintained 1 bedroom + open den condo offers 670 sq. ft. of thoughtfully designed living space and is conveniently located on the 3rd floor. The bright and functional layout features 9-foot ceilings, a spacious open-concept living area, and a versatile den perfect for a home office. The gourmet kitchen is equipped with quartz countertops, full-height hardwood cabinetry, an undermount sink, and a gas cooktop with built-in oven, along with a dishwasher, microwave, and refrigerator. Recent updates include fresh paint and new light fixtures, giving the home a clean, modern feel. Enjoy central heating and air conditioning, in-suite laundry, and a private east-facing balcony—perfect for morning sun. The unit also includes one assigned underground parking stall and a private storage locker conveniently located just across the hall. Residents of Waterfront enjoy an exceptional range of amenities including a 7th-floor outdoor courtyard, fitness centre and yoga studio, hot tub, theatre room, guest suite, party room with pool table, bicycle storage, car wash, concierge service, secure guest parking, and 24-hour security. The building is pet friendly with board approval. Step outside and enjoy immediate access to the Bow River pathways, Prince’s Island Park, Eau Claire amenities, restaurants, shopping, and downtown, all within an easy walk. This quiet, secure building with outstanding walkability is the best of urban living. (id:53430)
Building
- Property Type:
- Apartment
- Building Type:
- Apartment
- Year Built:
- 2010
- Stories:
- 25.0
- Bedrooms:
- 1
- Bathrooms (total):
- 1.0
- Basement:
- None
Finished Areas
- Interior Size (Total):
- 671 square feet
- Above Grade:
- 671 square feet
Interior
- Flooring:
- Tile, Hardwood
- Appliances:
- Refrigerator, Cooktop - Gas, Microwave, Oven - Built-In, Hood Fan, Window Coverings, Washer/Dryer Stack-Up
Parking
- Spaces:
- 1
- Features:
- Garage, Underground, Visitor Parking, Heated Garage
Lot / Land
- Lot Features:
- Closet Organizers, Sauna, Parking
Exterior
- Exterior Features:
- Concrete, Stone, Stucco
- Construction:
- Poured concrete
- Foundation:
- Poured Concrete
- Fencing:
- Not fenced
Utilities & Mechanical
- Heating:
- Forced air, Natural gas
- Cooling:
- Central air conditioning
Comfort & Security
- Fireplace(s):
- 1
Fees & Dates
- Property Taxes:
- $2,277
- Tax Year:
- 2026
- HOA/Condo Fee:
- $657
- Last Modified:
- 07/16/2026 09:35:22 PM
- Status Change:
- 07/16/2026 09:28:32 PM
Association / Ownership
- Association:
- Rancho Management Services
- Fee:
- $657 / Monthly
- Common Interest:
- Condo/Strata
Room Dimensions
| Room | Level | Size |
|---|---|---|
| Kitchen | Main level | 88.00 Ft x 11.42 Ft |
| Living room | Main level | 15.33 Ft x 11.00 Ft |
| Dining room | Main level | 7.67 Ft x 11.75 Ft |
| Primary Bedroom | Main level | 7.92 Ft x 9.17 Ft |
| Den | Main level | 7.92 Ft x 9.75 Ft |
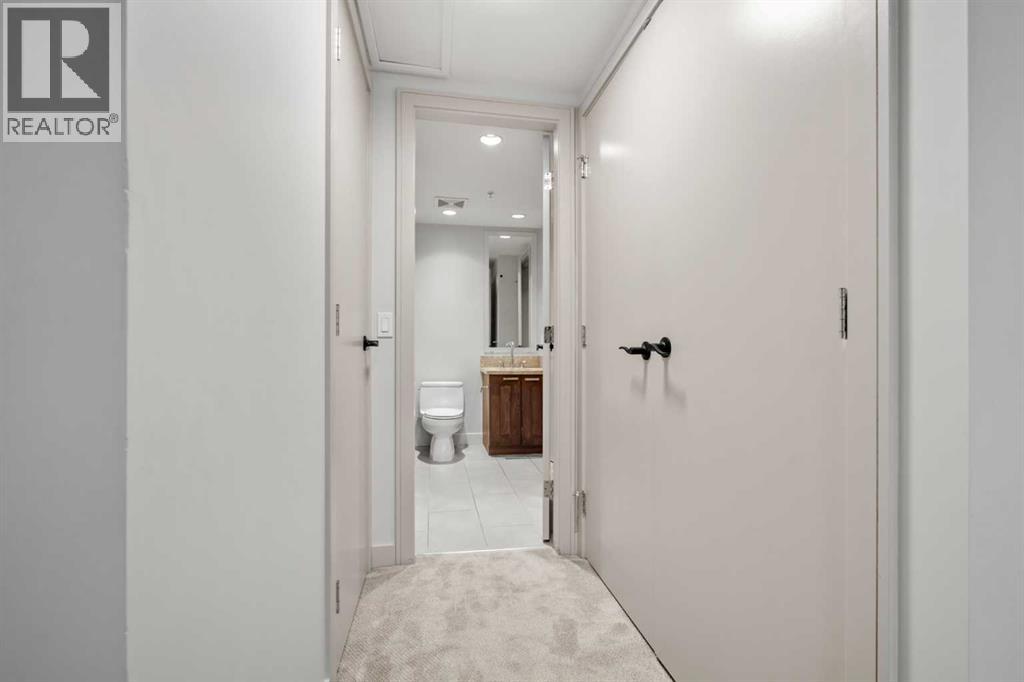
| 4pc Bathroom | Main level | 8.33 Ft x 7.42 Ft |
Location
Data is supplied by Pillar 9 MLS® System. Pillar 9 is the owner of the copyright in its MLS® System. Data is deemed reliable but is not guaranteed accurate by Pillar 9.
The trademarks MLS®, Multiple Listing Service® and the associated logos are owned by The Canadian Real Estate Association (CREA) and identify the quality of services provided by real estate professionals who are members of CREA. Used under license.