Real estate on your terms®
$325,000
active
138 waterfront Court Southwest
Calgary
,
AB
T2P1L1
Key Details
- MLS® Number:
- A2328016
- Community:
- Chinatown
- Building Type:
- Apartment
- Interior Size:
- 631 square feet
- Bedrooms:
- 1
- Parking:
- 1
- Parking Features:
- Underground
- Attached:
- Yes

Property Description
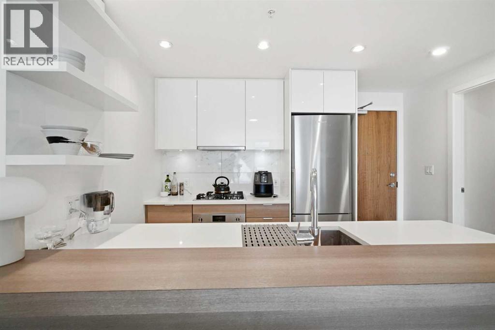
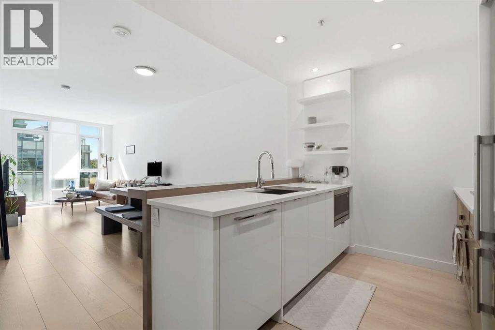
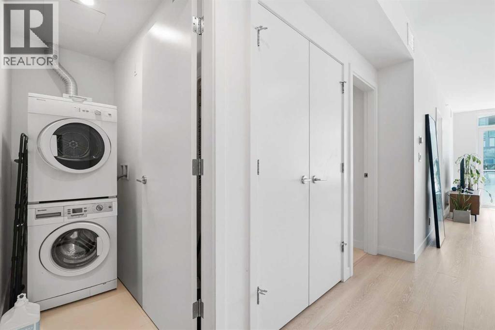
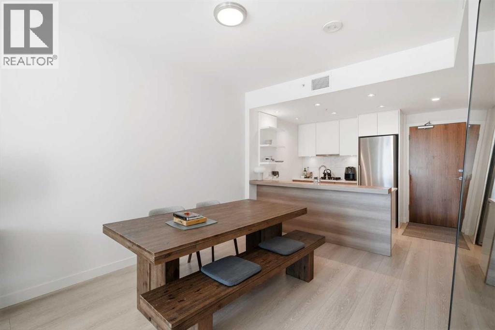
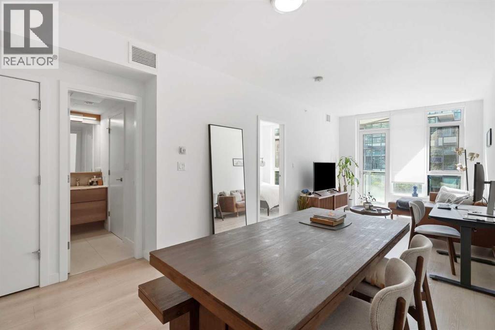
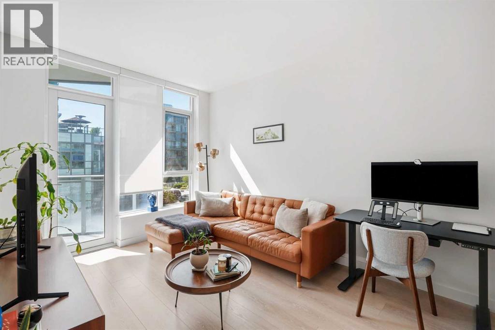
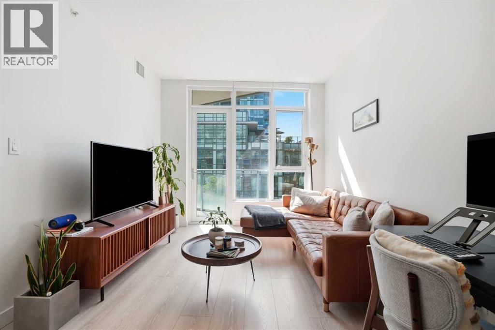
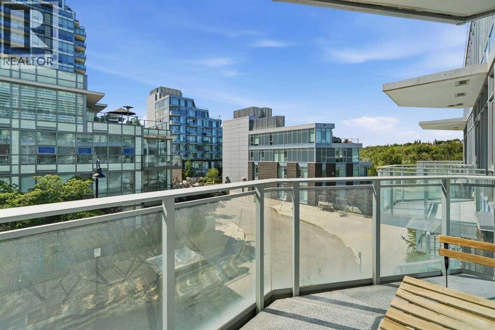
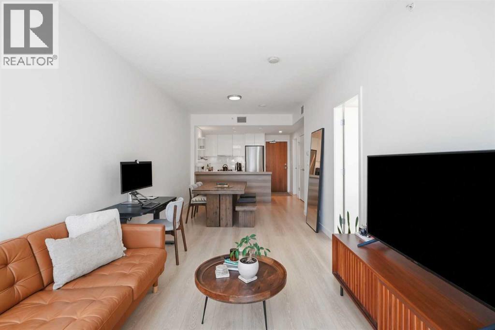
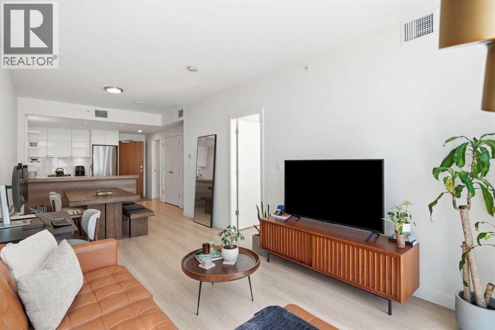
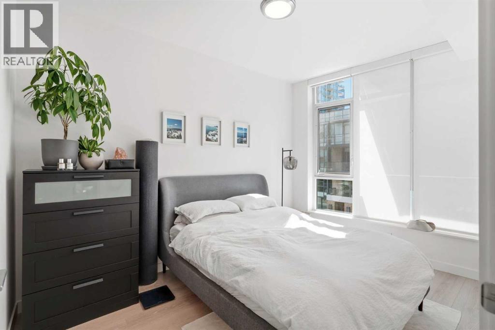
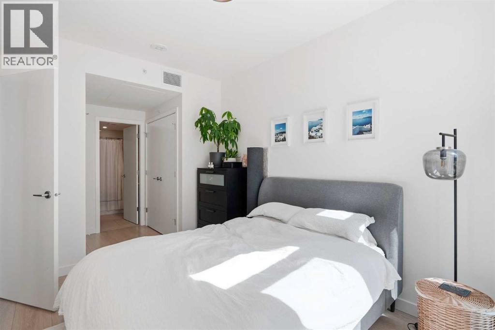
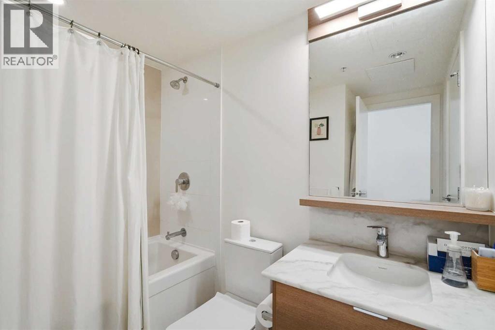
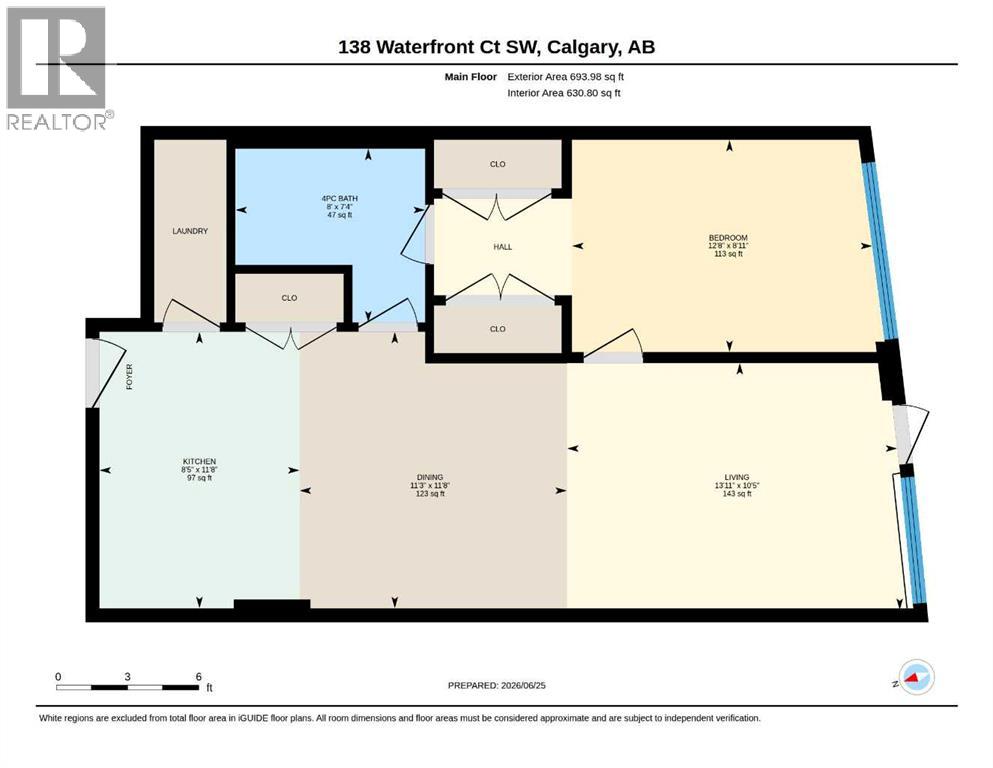
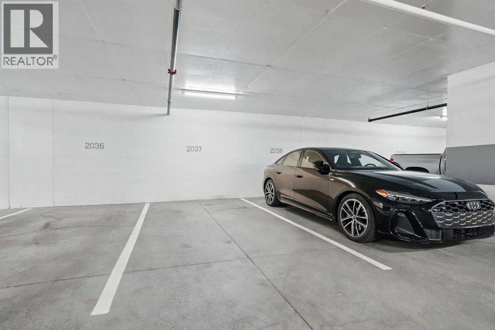
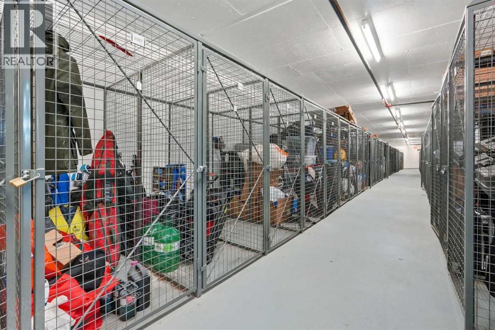
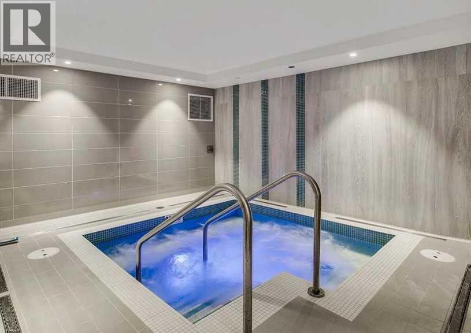
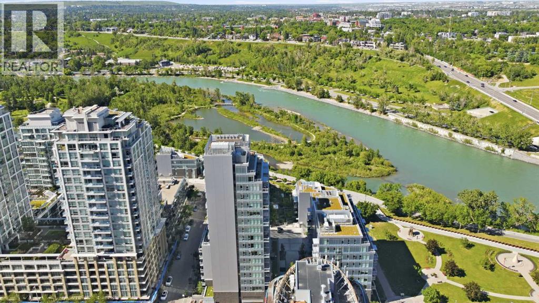
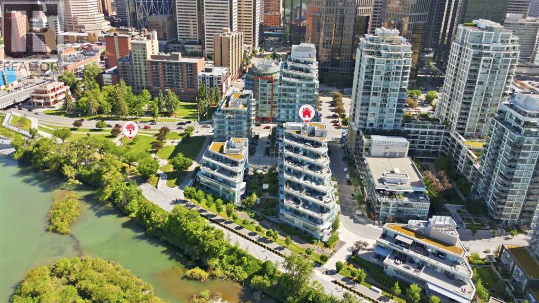
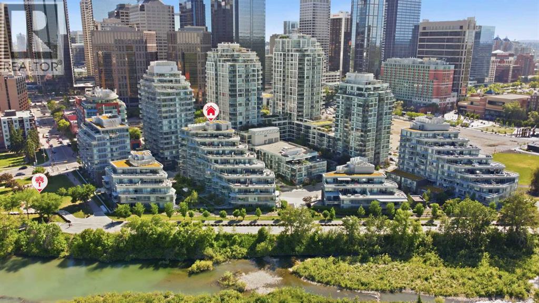
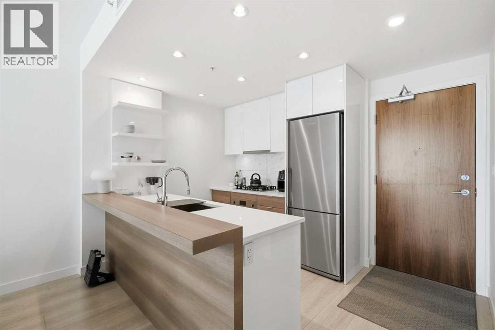
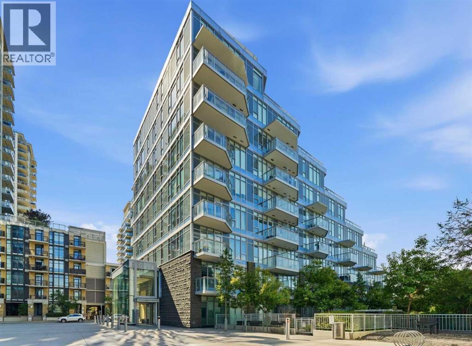
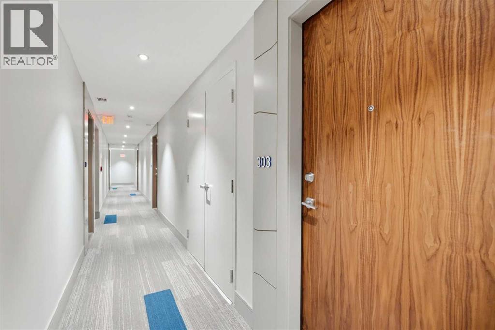
Welcome to this stylish 1-bedroom condo in downtown Calgary. The modern kitchen features a gas cooktop, built-in oven and microwave, along with plenty of cabinet and counter space. The bright open-concept living area is surrounded by large windows and opens onto a private balcony - perfect for enjoying the afternoon sun. The spacious bedroom connects to a well-appointed 4-piece bathroom, while the in-suite laundry room provides extra storage. This unit also includes a underground parking stall and a separate storage locker. Enjoy premium building amenities including a state-of-the-art fitness center, concierge, 24-hour security, and visitor parking. Just steps to the Bow River pathways, Chinatown, restaurants, shopping, and public transit, with quick access in and out of downtown. An excellent opportunity for first-time buyers, professionals, or investors looking for low-maintenance downtown living. Book your viewing today! (id:53430)
Building
- Property Type:
- Apartment
- Building Type:
- Apartment
- Year Built:
- 2018
- Stories:
- 9.0
- Bedrooms:
- 1
- Bathrooms (total):
- 1.0
Finished Areas
- Interior Size (Total):
- 631 square feet
- Above Grade:
- 631 square feet
Interior
- Flooring:
- Tile, Laminate
- Appliances:
- Refrigerator, Cooktop - Gas, Dishwasher, Microwave, Oven - Built-In, Hood Fan, Window Coverings, Washer & Dryer
Parking
- Spaces:
- 1
- Features:
- Underground
Lot / Land
- Lot Features:
- Sauna, Parking
Exterior
- Exterior Features:
- Concrete
- Construction:
- Poured concrete
Utilities & Mechanical
- Cooling:
- Central air conditioning
Fees & Dates
- Property Taxes:
- $2,933
- Tax Year:
- 2026
- HOA/Condo Fee:
- $613
- Last Modified:
- 08/10/2026 06:00:00 AM
- Status Change:
- 08/10/2026 05:51:27 AM
Association / Ownership
- Association:
- Castor Condos
- Fee:
- $613 / Monthly
- Common Interest:
- Condo/Strata
Room Dimensions
| Room | Level | Size |
|---|---|---|
| 4pc Bathroom | Main level | 8.00 Ft x 7.33 Ft |
| Bedroom | Main level | 12.67 Ft x 8.92 Ft |
| Dining room | Main level | 11.25 Ft x 11.67 Ft |
| Kitchen | Main level | 8.42 Ft x 11.67 Ft |
| Living room | Main level | 13.92 Ft x 10.42 Ft |
Location
Data is supplied by Pillar 9 MLS® System. Pillar 9 is the owner of the copyright in its MLS® System. Data is deemed reliable but is not guaranteed accurate by Pillar 9.
The trademarks MLS®, Multiple Listing Service® and the associated logos are owned by The Canadian Real Estate Association (CREA) and identify the quality of services provided by real estate professionals who are members of CREA. Used under license.