Real estate on your terms®
$278,000
active
222 Riverfront Avenue Southwest
Calgary
,
AB
T2P0X2
Key Details
- MLS® Number:
- A2321105
- Community:
- Chinatown
- Building Type:
- Apartment
- Interior Size:
- 491 square feet
- Bedrooms:
- 1
- Parking:
- 1
- Parking Features:
- Underground
- Attached:
- Yes

Property Description
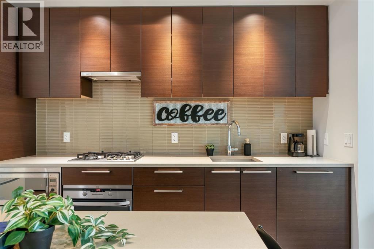
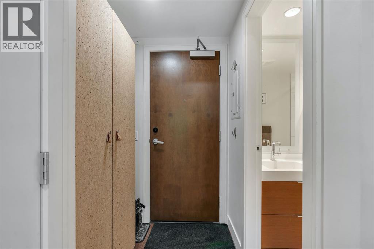
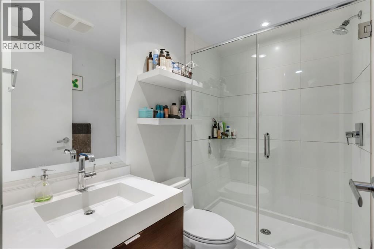
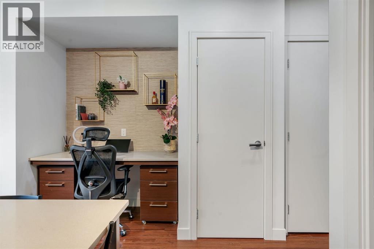
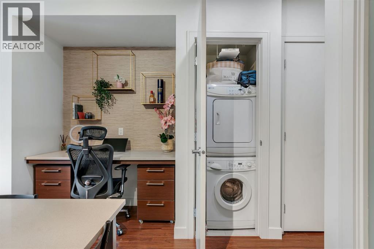
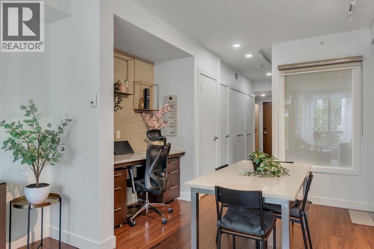
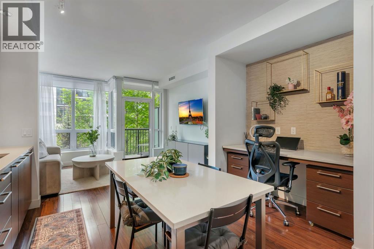
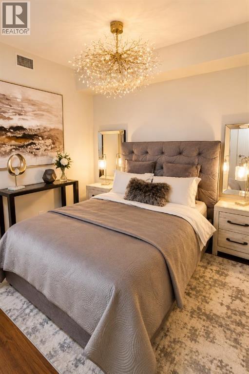
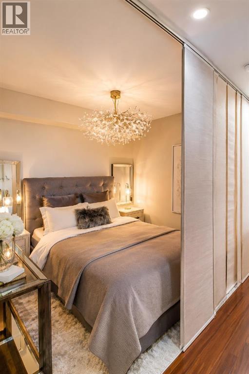
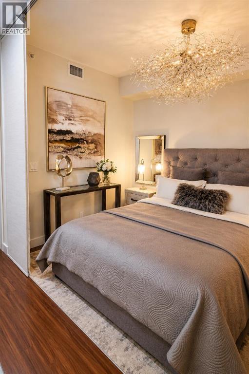
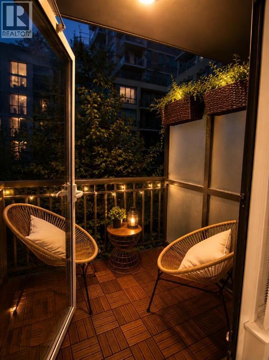
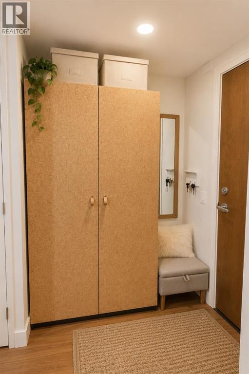

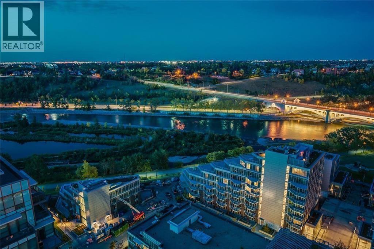
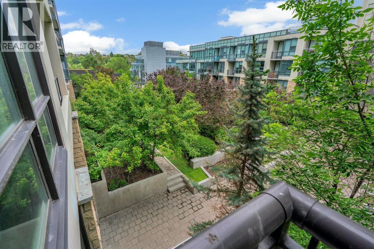
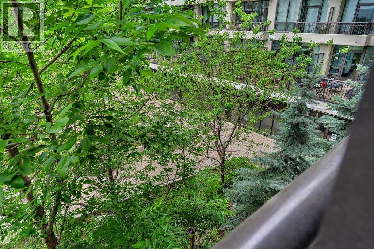
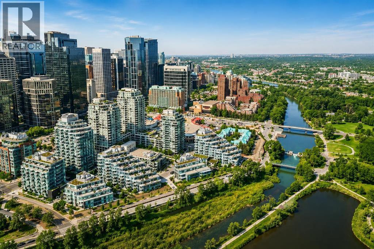
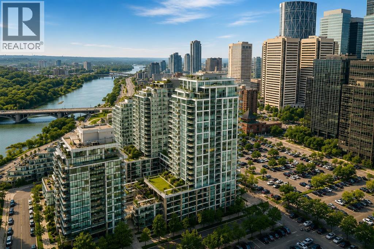
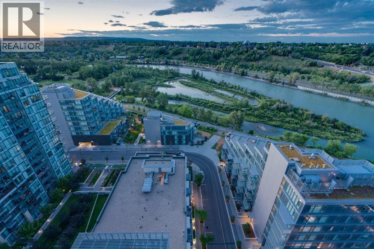
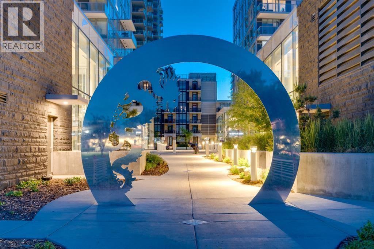
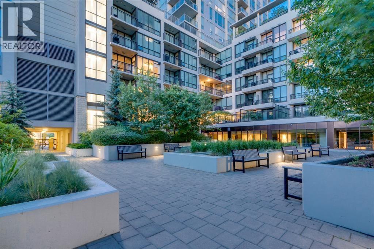
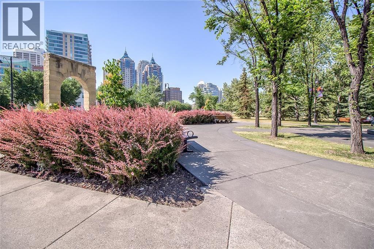
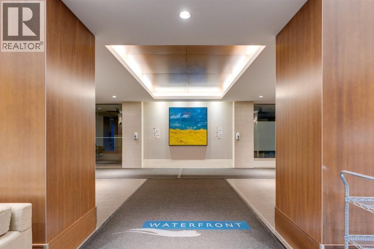
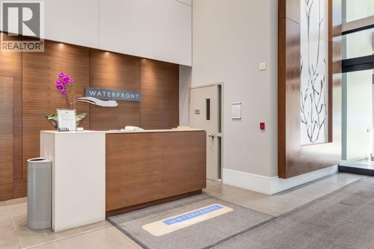
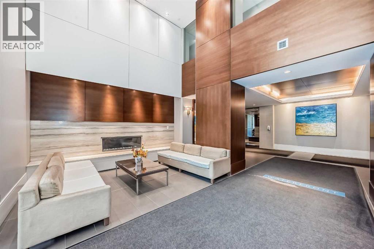
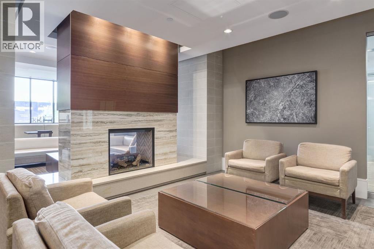
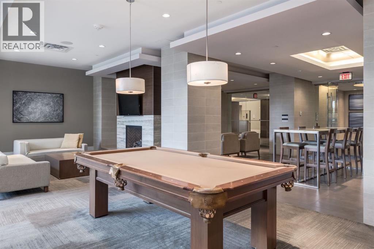
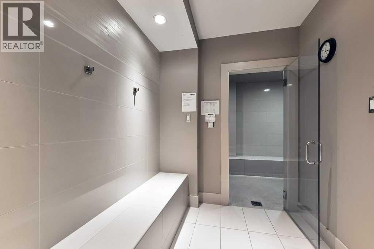
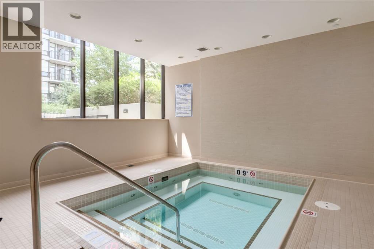
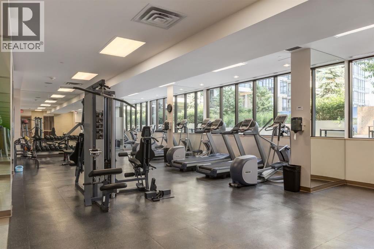
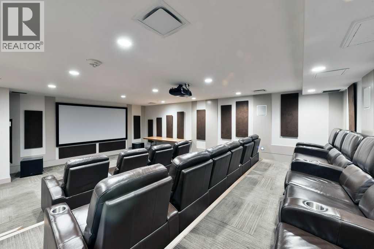
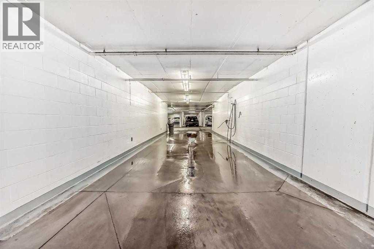
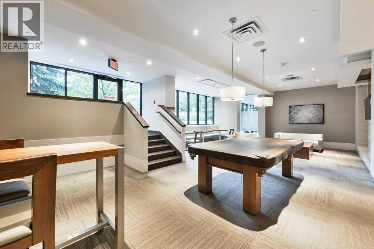
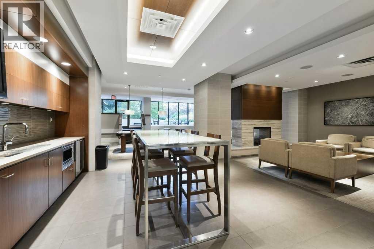
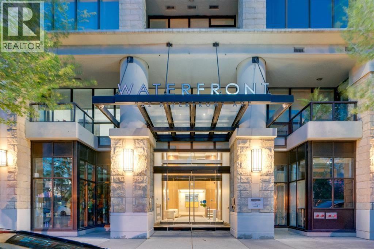
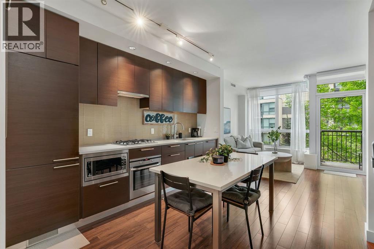
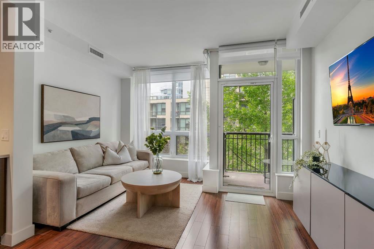
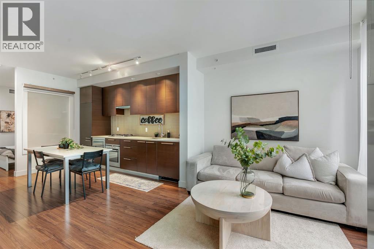
Wow! This stunning contemporary condominium in the heart of downtown is the perfect inner city retreat, offering incredible access to award winning restaurants, unique shopping, every amenity imaginable, and just a 3 minute walk to the expansive pathway system that winds along the tranquil Bow River. Come home to an amenity rich concrete building designed for comfort, convenience, and sophistication. The impressive lobby welcomes residents and guests with soaring ceilings, a linear fireplace, and elegant contemporary design. An executive concierge provides added security and ensures packages are received safely and conveniently. High speed elevators whisk you directly to your third floor residence. Inside, you'll discover an abundance of natural light, an open and airy floor plan, high end finishes, and central air conditioning for year round comfort. The beautifully appointed kitchen is the heart of the home, featuring stone countertops, premium concealed appliances, a gas cooktop, full height cabinetry, and ample room for a large dining table where friends and family can gather for an exceptional meal. The inviting living room is framed by an entire wall of glass, showcasing lush treetop views and creating a seamless connection to the outdoors. Step onto the cozy balcony to enjoy your morning coffee or unwind in the evening while overlooking the beautifully landscaped central courtyard. The den is perfectly suited for today's work from home lifestyle, offering a quiet and functional space to stay productive. Thoughtfully designed built ins provide excellent storage and organization, making it easy to keep everything in its place and maintain a clean, clutter free environment.The bedroom is a relaxing retreat complete with dual closets and convenient access to the stylish 3 piece bathroom featuring an oversized walk in shower with 10 mm glass, designer tile, and thoughtfully designed storage shelving. In suite laundry and heated underground parking, complete with a car wash bay help enhance everyday living ! You will for sure enjoy access to more than 6,000 square feet of exceptional amenities including a private owner's lounge with a full kitchen, fireplace, and pool table, a fully equipped fitness centre and yoga studio, an indoor whirlpool and steam room, and a private movie theatre. This exceptional lifestyle opportunity combines the energy of downtown living with the serenity of riverside surroundings. Enjoy close proximity to Calgary's extensive walking, biking, and jogging pathways, Prince's Island Park, the Bow River and Lagoon, the Peace Bridge, countless restaurants and cafés, the Plus 15 Skywalk System, LRT access, and public transportation. Kensington's vibrant shops, grocery stores, and Calgary's bustling city centre are all just a short walk away. This is your opportunity to experience the very best of urban living. A must see property that truly needs to be experienced in person. Call today to arrange your private viewing! (id:53430)
Building
- Property Type:
- Apartment
- Building Type:
- Apartment
- Year Built:
- 2010
- Stories:
- 24.0
- Bedrooms:
- 1
- Bathrooms (total):
- 1.0
Finished Areas
- Interior Size (Total):
- 491 square feet
- Above Grade:
- 491 square feet
Interior
- Flooring:
- Laminate
- Appliances:
- Washer, Refrigerator, Cooktop - Gas, Dishwasher, Dryer, Oven - Built-In
Parking
- Spaces:
- 1
- Features:
- Underground
Lot / Land
- Lot Features:
- Other, Closet Organizers, No Smoking Home, Parking
Exterior
- Exterior Features:
- Concrete, Stone
- Construction:
- Poured concrete
Utilities & Mechanical
- Heating:
- In Floor Heating, Natural gas
- Cooling:
- Central air conditioning
Fees & Dates
- Property Taxes:
- $1,908
- Tax Year:
- 2026
- HOA/Condo Fee:
- $475
- Last Modified:
- 07/29/2026 12:40:15 PM
- Status Change:
- 07/29/2026 12:18:41 PM
Association / Ownership
- Association:
- Keystone Grey
- Fee:
- $475 / Monthly
- Common Interest:
- Condo/Strata
Room Dimensions
| Room | Level | Size |
|---|---|---|
| Primary Bedroom | Main level | 11.00 Ft x 10.42 Ft |
| 3pc Bathroom | Main level | .00 Ft x .00 Ft |
| Kitchen | Main level | 10.50 Ft x 12.83 Ft |
| Living room | Main level | 13.42 Ft x 12.58 Ft |
| Office | Main level | 2.75 Ft x 5.75 Ft |
Location
Data is supplied by Pillar 9 MLS® System. Pillar 9 is the owner of the copyright in its MLS® System. Data is deemed reliable but is not guaranteed accurate by Pillar 9.
The trademarks MLS®, Multiple Listing Service® and the associated logos are owned by The Canadian Real Estate Association (CREA) and identify the quality of services provided by real estate professionals who are members of CREA. Used under license.