Real estate on your terms®

$278,800
active
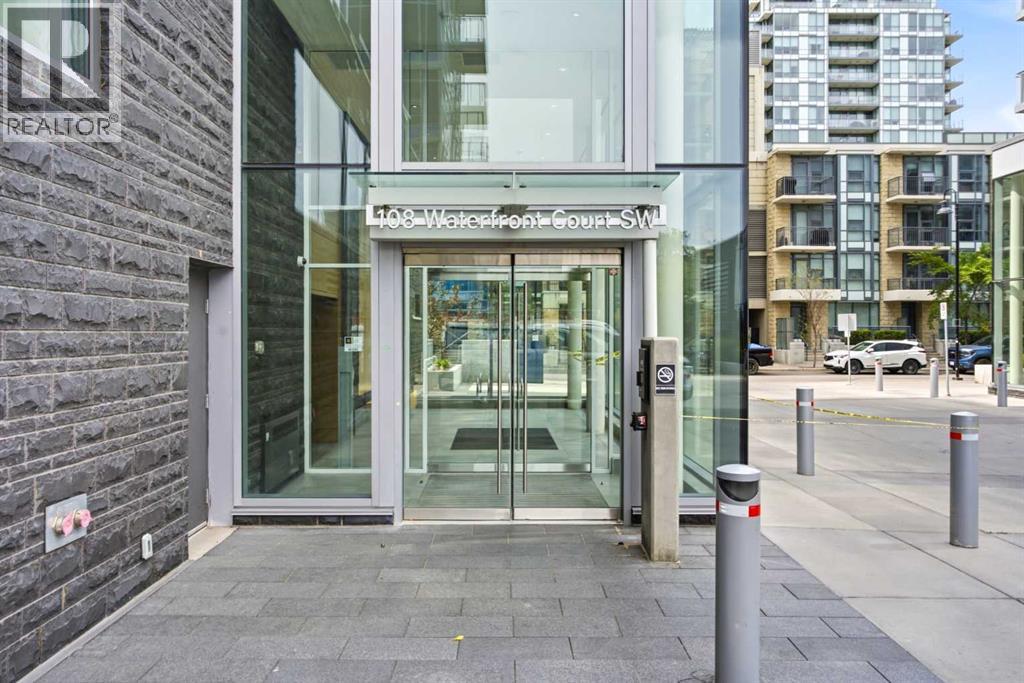
108 Waterfront Court Southwest
Calgary
,
AB
T2P1K7
Key Details
- MLS® Number:
- A2311063
- Community:
- Chinatown
- Building Type:
- Apartment
- Interior Size:
- 486 square feet
- Bedrooms:
- 1
- Parking:
- 1
- Attached:
- Yes

Property Description
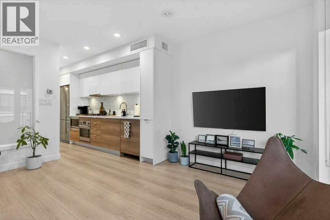
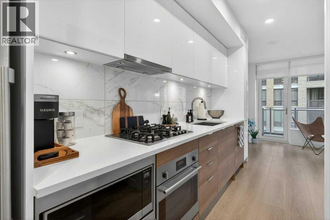
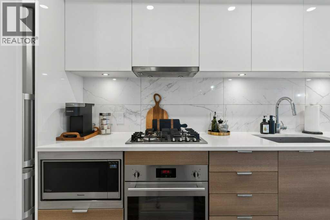
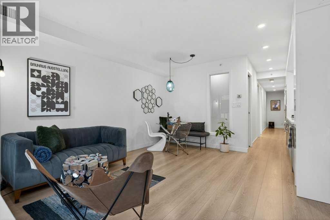
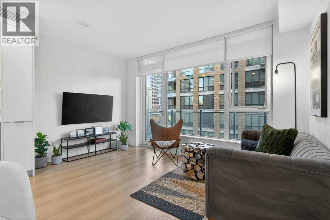
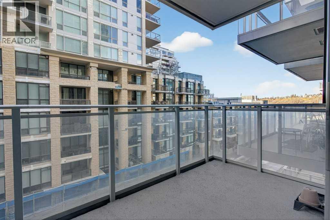
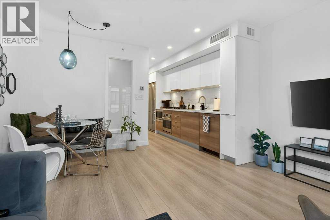
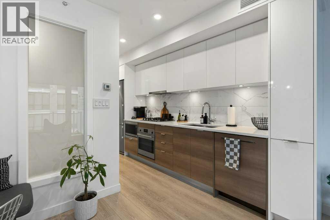
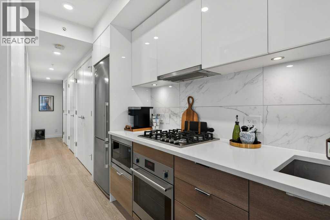
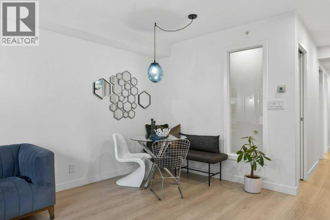
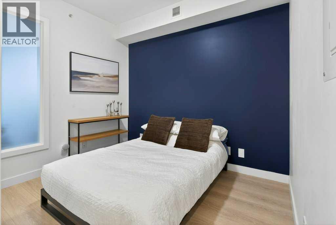
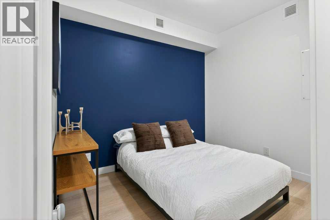
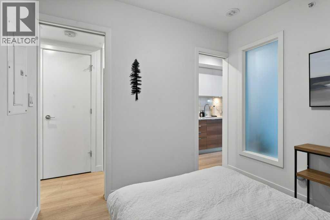
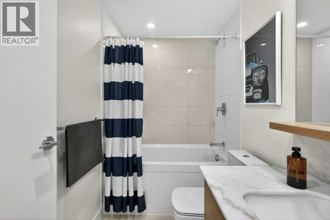
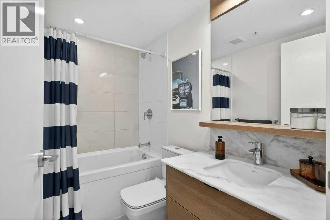
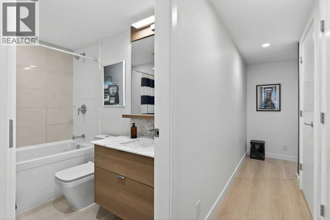
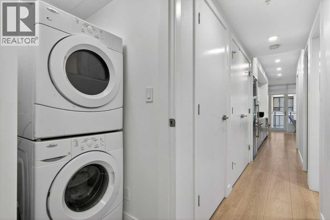
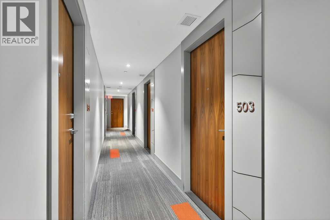
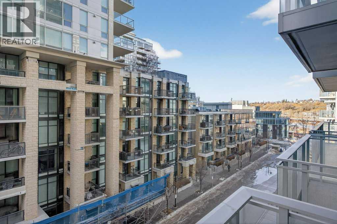
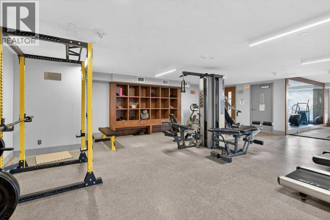
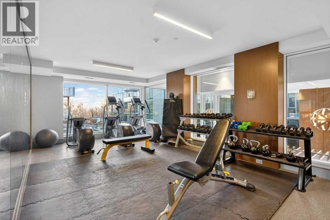
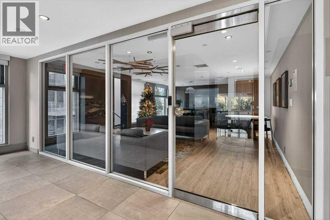
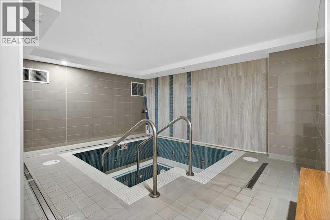
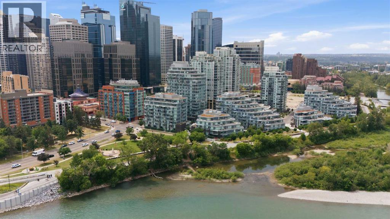
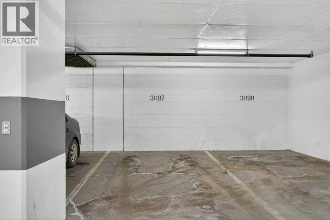
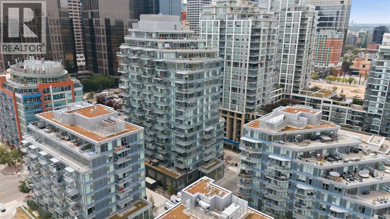
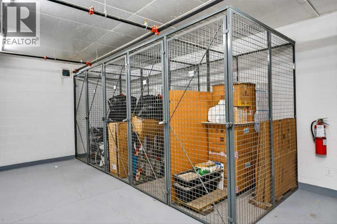
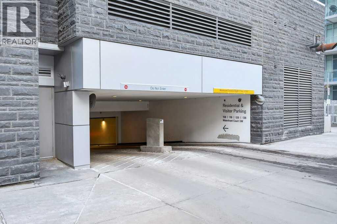
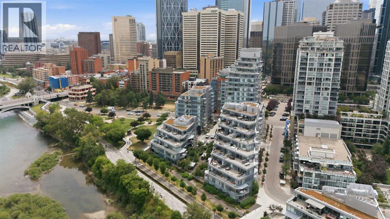
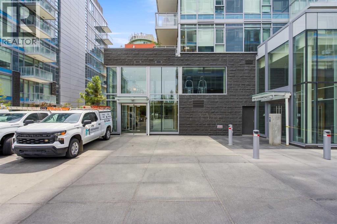
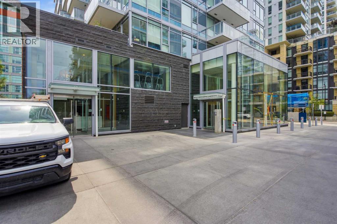
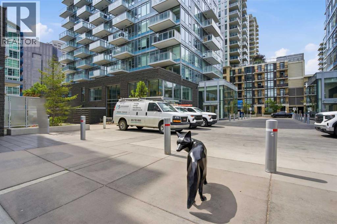
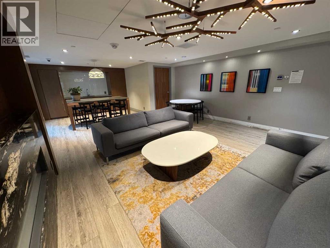
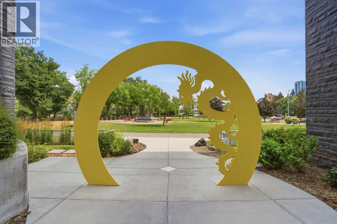
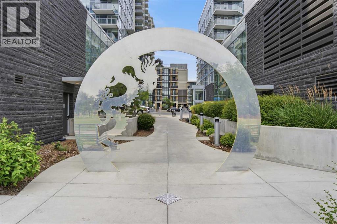
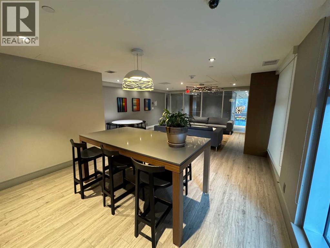
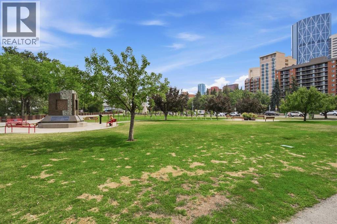
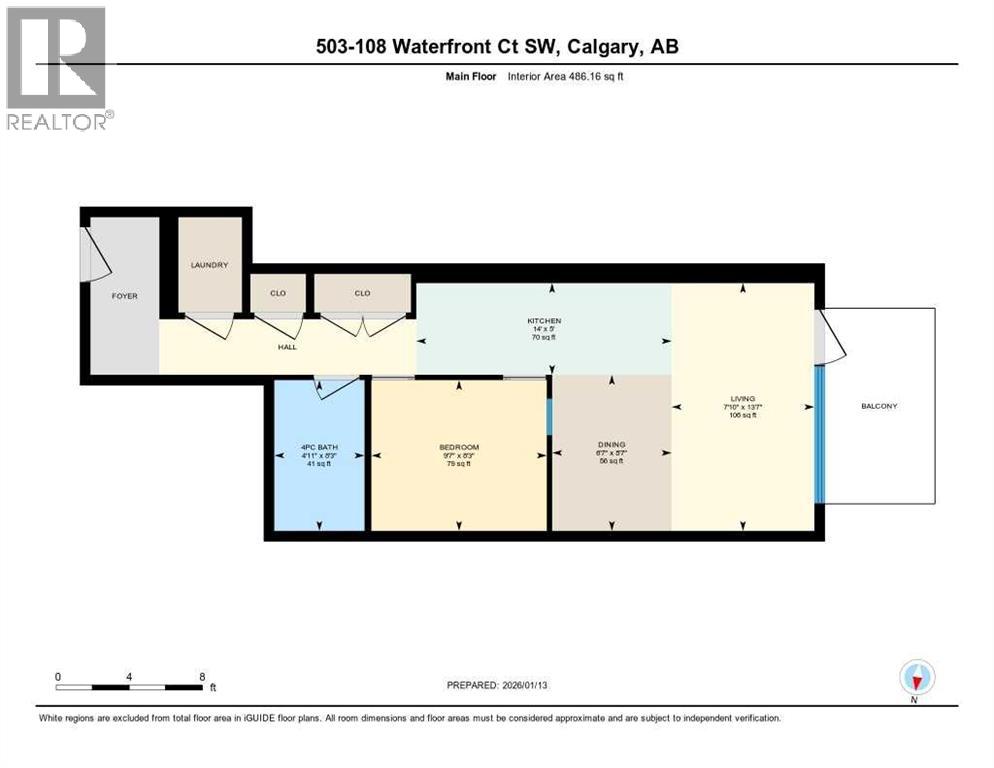
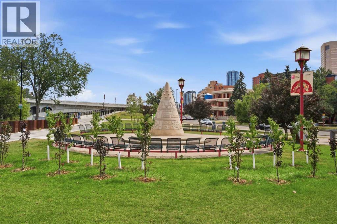
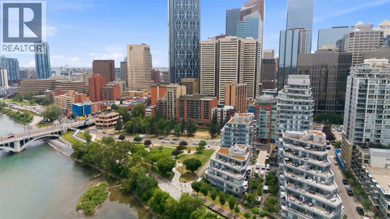
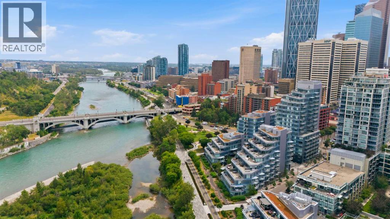
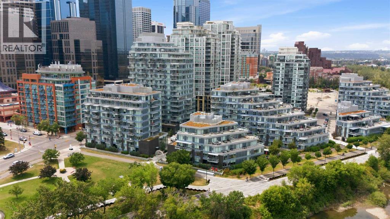
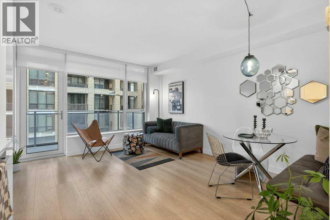
Location, location, location! Welcome to Waterfront, a premier riverfront community, in an exquisite complex perfectly positioned along the Bow River. Views, nature, accessibility, convenience, this location has it all. One of the best downtown locations there is! This well-designed residence offers just under 500 sq ft of stylish living space, featuring one bedroom and one full bathroom in a bright, contemporary layout. The moment you step inside, you’ll appreciate the natural light pouring through the west-facing windows, creating a warm and inviting atmosphere throughout the home. Durable laminate flooring flows seamlessly through the open-concept living space. The modern kitchen is finished with a clean blend of white and wood cabinetry, quartz countertops, and stainless steel appliances, offering both function and timeless appeal. The living room extends out to a private balcony—an ideal spot to relax and enjoy sunny summer evenings.Additional highlights include in-suite laundry, secure underground parking, and a dedicated storage locker for added convenience. The building also has a very nice gym, hot tub and steam room, as well as a party room that can be booked out! Located in one of Calgary’s most desirable inner-city neighbourhoods, this home is just steps away from the pathway system, parks, transit, and a vibrant selection of shops and restaurants. Whether you’re a first-time buyer, down sizer, or investor, this property presents an exceptional opportunity to enjoy urban living at its finest. (id:53430)
Building
- Property Type:
- Apartment
- Building Type:
- Apartment
- Year Built:
- 2019
- Stories:
- 18.0
- Bedrooms:
- 1
- Bathrooms (total):
- 1.0
Finished Areas
- Interior Size (Total):
- 486 square feet
- Above Grade:
- 486 square feet
Interior
- Flooring:
- Tile, Laminate
- Appliances:
- Washer, Refrigerator, Gas stove(s), Dishwasher, Dryer, Microwave Range Hood Combo, Window Coverings, Garage door opener
Parking
- Spaces:
- 1
Lot / Land
- Lot Features:
- Sauna, Parking
Exterior
- Exterior Features:
- Concrete, Stone, Metal
- Construction:
- Poured concrete
Utilities & Mechanical
- Heating:
- Forced air
- Cooling:
- Central air conditioning
Fees & Dates
- Property Taxes:
- $2,215
- Tax Year:
- 2025
- HOA/Condo Fee:
- $490
- Last Modified:
- 08/12/2026 05:00:01 PM
- Status Change:
- 08/12/2026 04:51:39 PM
Association / Ownership
- Association:
- Castor Condos
- Fee:
- $490 / Monthly
- Common Interest:
- Condo/Strata
Room Dimensions
| Room | Level | Size |
|---|---|---|
| 4pc Bathroom | Main level | 4.92 Ft x 8.25 Ft |
| Bedroom | Main level | 9.58 Ft x 8.25 Ft |
| Dining room | Main level | 6.58 Ft x 8.58 Ft |
| Kitchen | Main level | 14.00 Ft x 5.00 Ft |
| Living room | Main level | 7.83 Ft x 13.58 Ft |
Location
Data is supplied by Pillar 9 MLS® System. Pillar 9 is the owner of the copyright in its MLS® System. Data is deemed reliable but is not guaranteed accurate by Pillar 9.
The trademarks MLS®, Multiple Listing Service® and the associated logos are owned by The Canadian Real Estate Association (CREA) and identify the quality of services provided by real estate professionals who are members of CREA. Used under license.