Real estate on your terms®
$1,490,900
active
88 Waterfront Mews Southwest
Calgary
,
AB
T2P1K7
Key Details
- MLS® Number:
- A2251109
- Community:
- Chinatown
- Building Type:
- Apartment
- Interior Size:
- 2433 square feet
- Bedrooms:
- 3
- Parking:
- 2
- Parking Features:
- Underground
- Attached:
- Yes

Property Description
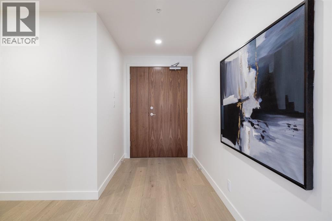
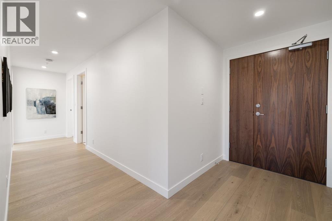
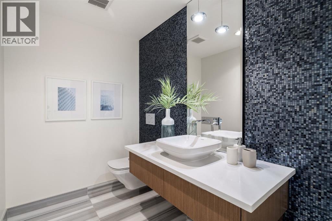
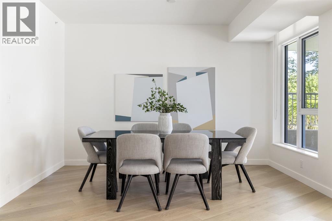
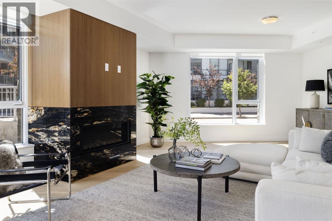
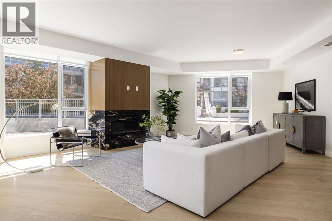
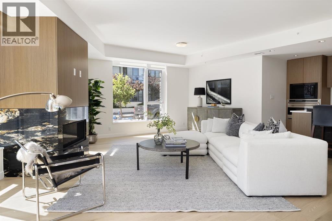
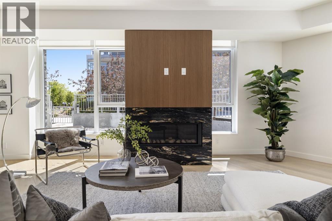
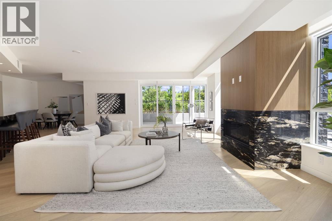
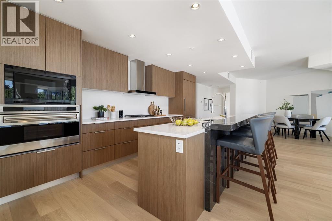
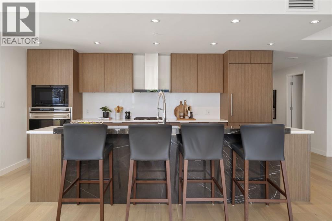
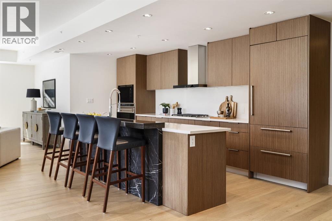
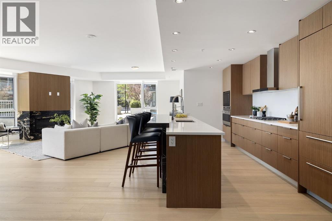
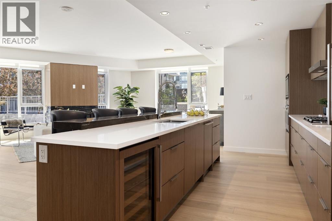
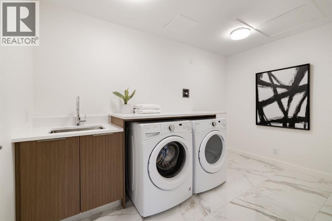
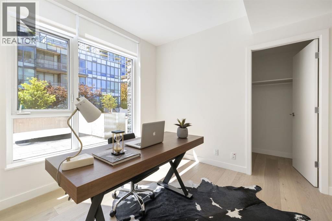
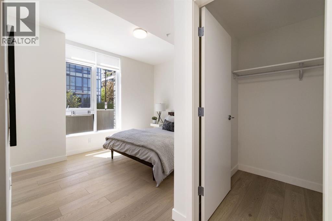
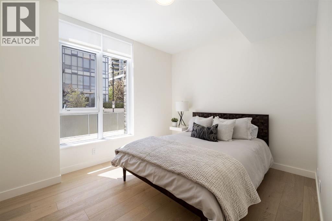
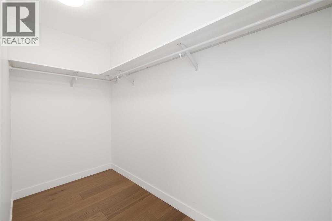
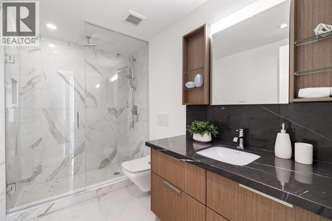
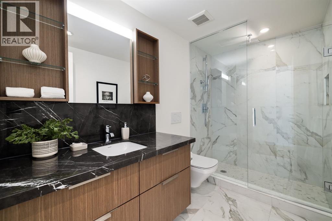
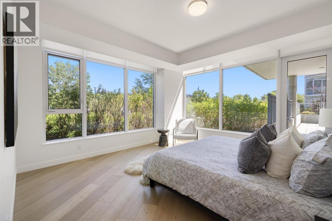
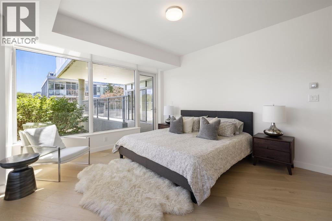
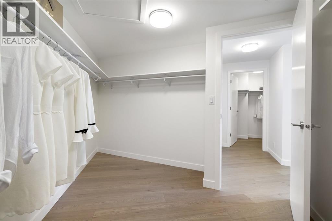
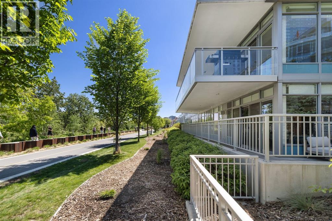
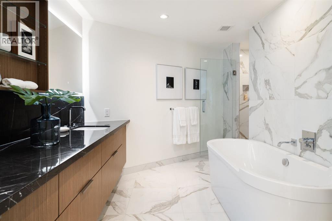
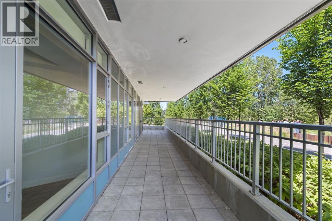
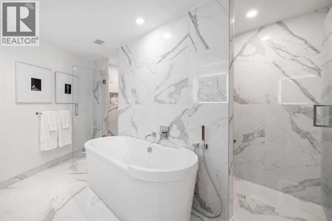
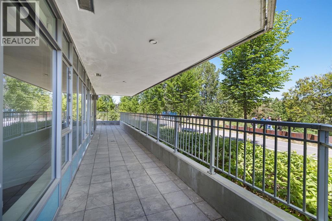
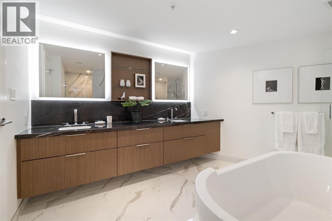
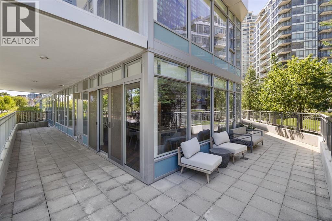
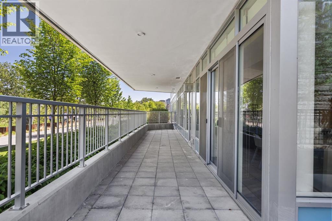
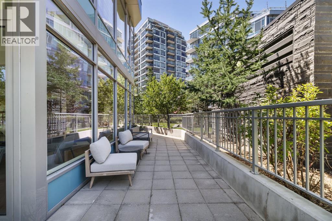
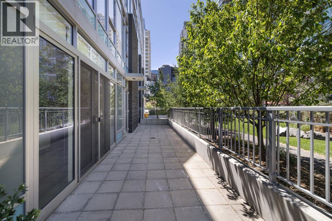
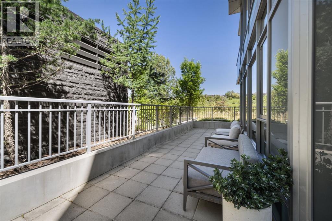
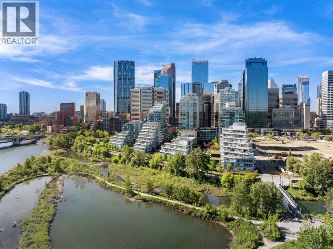
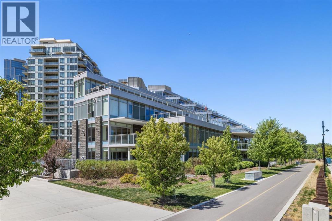
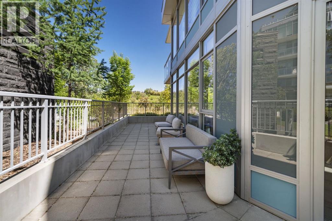
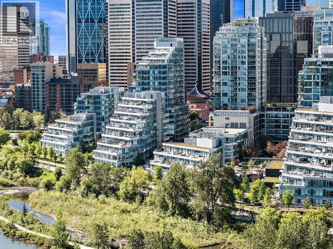
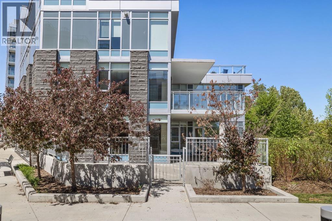
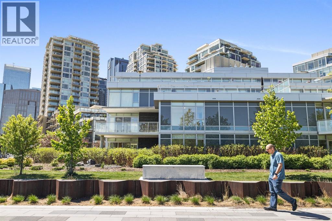
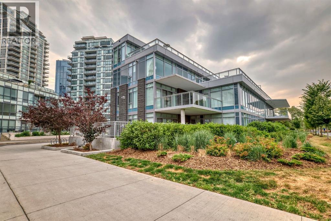
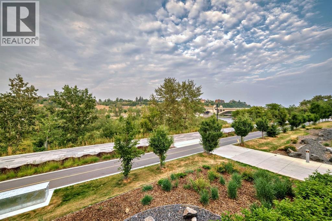
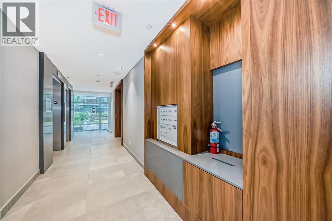
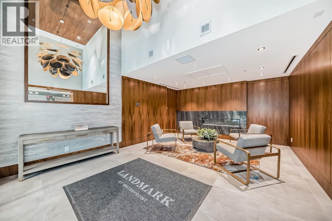
Wonderful opportunity to live in a one of a kind boutique building consisting of only 7 homes in a four storey concrete and steel luxury building set on the banks of Prince's Island, Eau Claire and the Bow River. This top of the line ground floor open layout condo consists of 3 spacious bedrooms, all with their own ensuite and 1/2 bath with views that go forever. This prime location ground floor home has a huge enclosed wrap around patio allows the new owner to live with the comfort and space of a large bungalow but with the security of lock and go and no maintenance for easy travel. This new never been lived in condo has everything your next home awaits with Subzero and Wolf appliances, side x side laundry and of course 2 side x side heated underground parking stalls and separate storage locker. Come by as see what you've always been looking for. Perfect for ones looking for a long term livable home without sacrificing on size or outdoor space! (id:53430)
Building
- Property Type:
- Apartment
- Building Type:
- Apartment
- Year Built:
- 2024
- Stories:
- 4.0
- Bedrooms:
- 3
- Bathrooms (total):
- 4.5 (1 half)
Finished Areas
- Interior Size (Total):
- 2433 square feet
- Above Grade:
- 2433 square feet
Interior
- Flooring:
- Hardwood, Marble, Stone
- Appliances:
- Refrigerator, Range - Gas, Dishwasher, Wine Fridge, Microwave, Garburator, Oven - Built-In, Hood Fan, Washer & Dryer
Parking
- Spaces:
- 2
- Features:
- Underground
Lot / Land
- Lot Features:
- No Animal Home, No Smoking Home, Guest Suite, Parking
Exterior
- Exterior Features:
- Concrete, Brick, Stone
- Construction:
- Poured concrete, Steel frame
- Foundation:
- Poured Concrete
Utilities & Mechanical
- Heating:
- Forced air, Natural gas
- Cooling:
- Central air conditioning
Comfort & Security
- Fireplace(s):
- 1
Fees & Dates
- Property Taxes:
- $12,361
- Tax Year:
- 2025
- HOA/Condo Fee:
- $2,213
- Last Modified:
- 04/24/2026 12:25:50 PM
- Status Change:
- 04/24/2026 12:15:54 PM
Association / Ownership
- Association:
- Equium
- Fee:
- $2,213 / Monthly
- Common Interest:
- Condo/Strata
Room Dimensions
| Room | Level | Size |
|---|---|---|
| Living room | Main level | 27.50 Ft x 30.50 Ft |
| Kitchen | Main level | 8.42 Ft x 17.25 Ft |
| Dining room | Main level | 19.58 Ft x 18.58 Ft |
| Laundry room | Main level | 12.50 Ft x 7.33 Ft |
| Primary Bedroom | Main level | 22.83 Ft x 16.50 Ft |
| Other | Main level | 9.42 Ft x 14.50 Ft |
| 5pc Bathroom | Main level | 14.58 Ft x 11.33 Ft |
| Bedroom | Main level | 10.33 Ft x 10.42 Ft |
| Other | Main level | 5.08 Ft x 8.75 Ft |
| 3pc Bathroom | Main level | 4.92 Ft x 8.33 Ft |
| 2pc Bathroom | Main level | 5.33 Ft x 7.67 Ft |
| Bedroom | Main level | 12.75 Ft x 14.50 Ft |
| 3pc Bathroom | Main level | 8.67 Ft x 6.50 Ft |
Location
Data is supplied by Pillar 9 MLS® System. Pillar 9 is the owner of the copyright in its MLS® System. Data is deemed reliable but is not guaranteed accurate by Pillar 9.
The trademarks MLS®, Multiple Listing Service® and the associated logos are owned by The Canadian Real Estate Association (CREA) and identify the quality of services provided by real estate professionals who are members of CREA. Used under license.