Real estate on your terms®
$899,900
active
128 Waterfront Court Southwest
Calgary
,
AB
T2P1K9
Key Details
- MLS® Number:
- A2264821
- Community:
- Chinatown
- Building Type:
- Apartment
- Interior Size:
- 1156 square feet
- Bedrooms:
- 2
- Parking:
- 2
- Parking Features:
- Underground
- Attached:
- Yes

Property Description
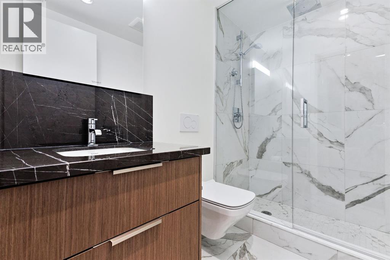
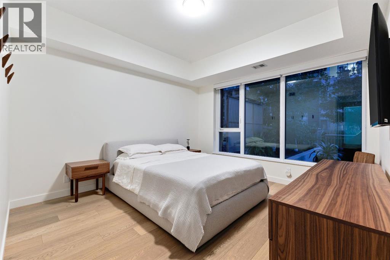
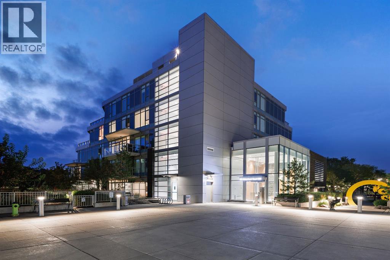
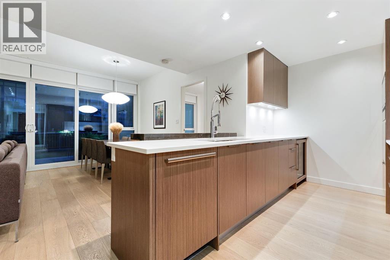
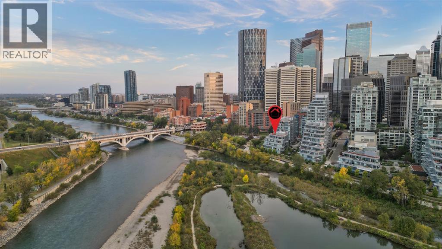
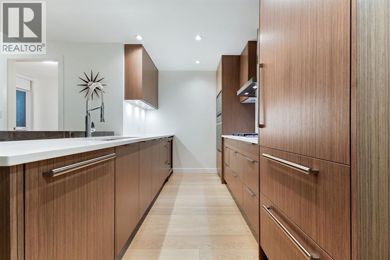
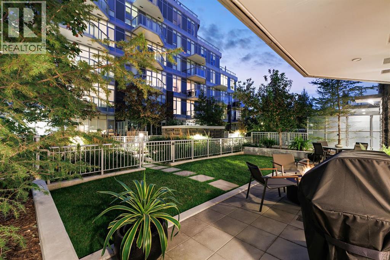
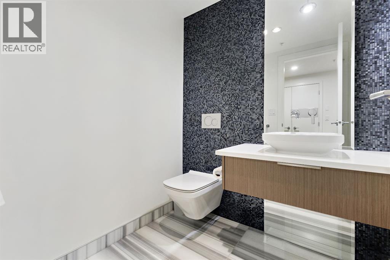
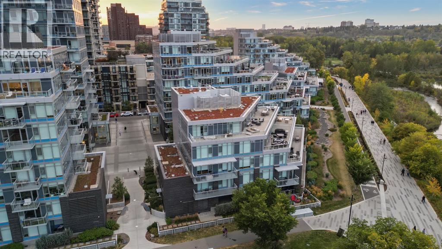
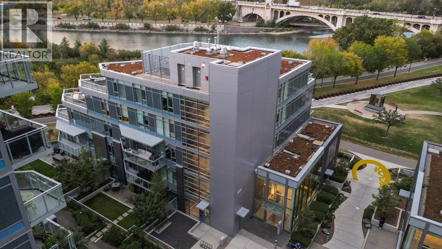
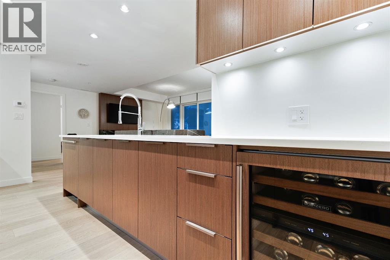
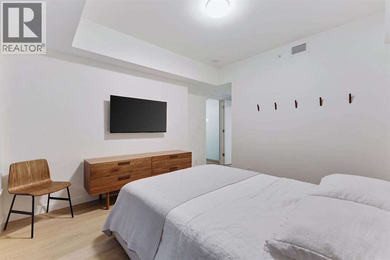
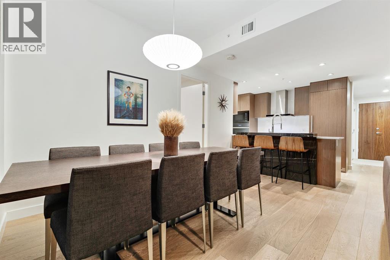
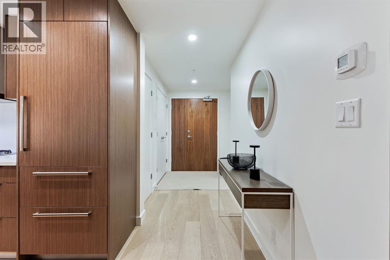
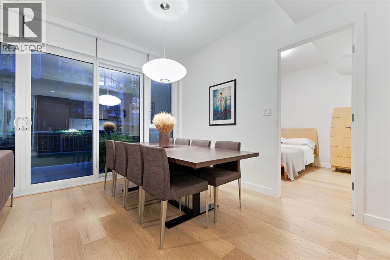
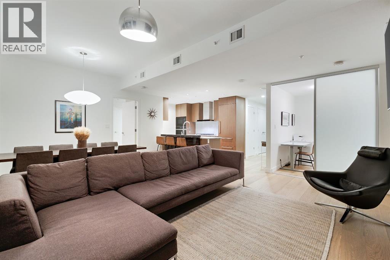
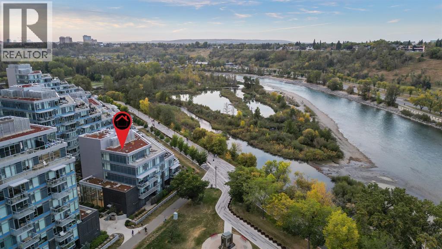
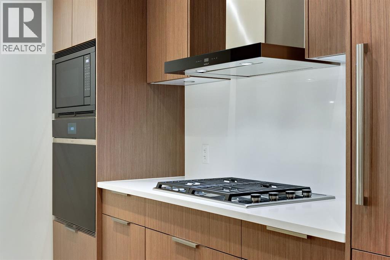
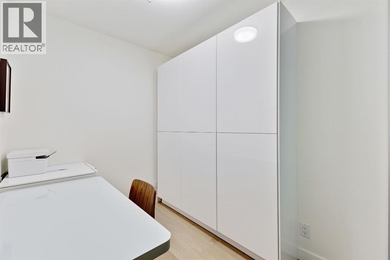
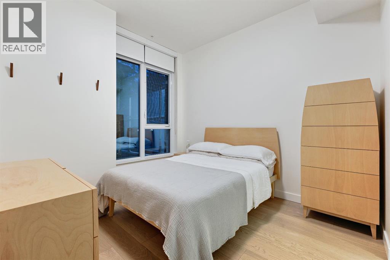
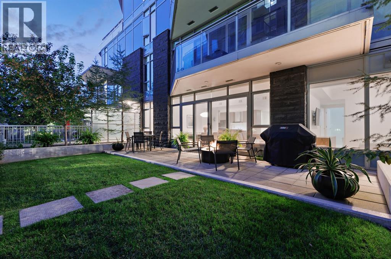
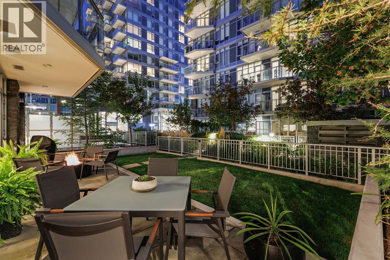
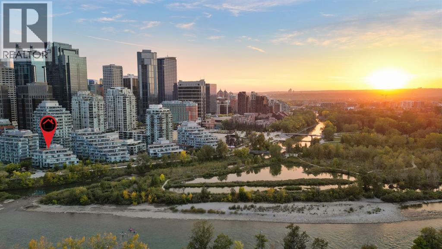
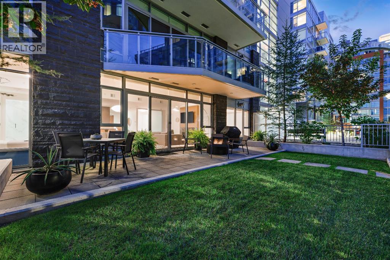
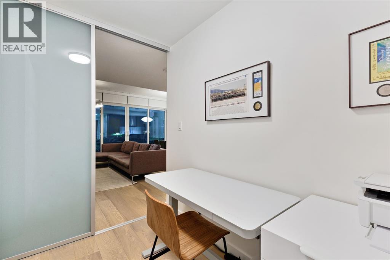
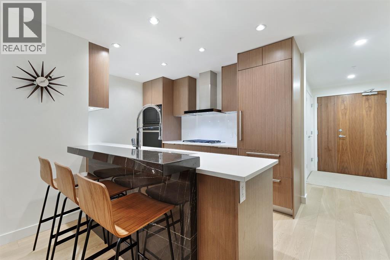
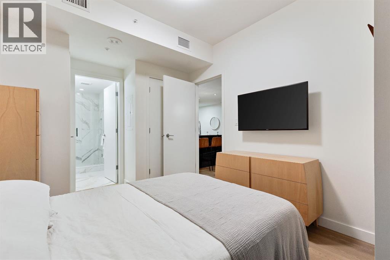
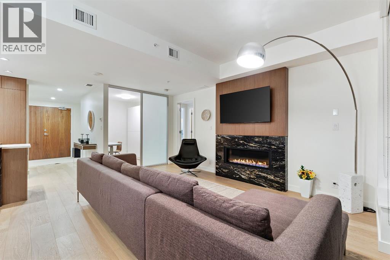
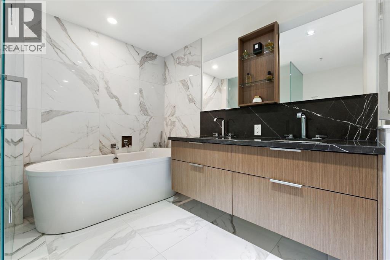
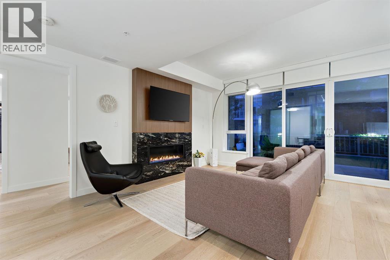
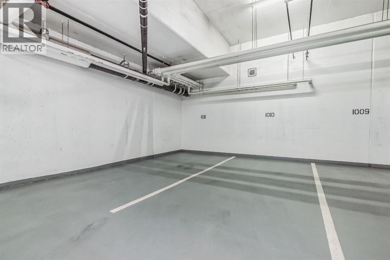
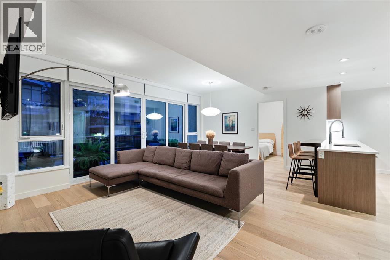
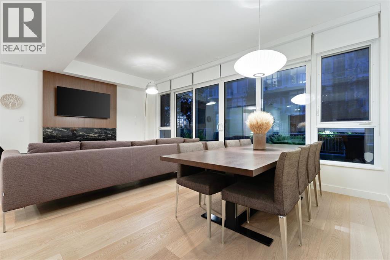
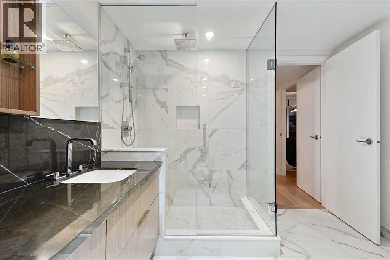
Welcome to Landmark at Waterfront, a boutique 5-storey executive condominium building perfectly positioned along the Bow River. This stunning 2 bed / 2.5 bath, plus den condominium combines luxury, sophistication, and functionality in one of Calgary’s most sought-after downtown addresses. Step inside to a spacious foyer featuring a conveniently located powder room and elegant finishes that set the tone for the home. Continue down the hall to the gourmet kitchen with marble and quartz countertops, complete with Wolf gas cooktop, Wolf built-in oven and microwave, Sub-Zero refrigerator, and Sub-Zero wine fridge. The kitchen is enhanced with owner-added built-in shelving, providing additional storage. The spacious living area features a stunning gas fireplace with a marble mantle, Herman Miller pendant lighting in the dining room, and large windows that flood the space with natural light. Adjacent to the living room is a spacious office/den that is perfect for working remotely. The primary bedroom is a serene retreat, offering a walk-in closet and a luxurious 5-piece ensuite with dual vanity, glass shower, and soaker tub. The secondary bedroom also includes its own 3-piece ensuite, providing comfort and privacy for guests or family members. One of the home’s most impressive features is the oversized outdoor patio — a rare offering in downtown living — perfect for entertaining, relaxing, or providing a great space for dogs. This exceptional residence includes two side-by-side underground parking stalls and a massive private storage room with custom shelving. Enjoy the best of urban living along the Bow River, with direct access to the pathway network, nearby restaurants, shops, and amenities — all within steps of your door. Landmark at Waterfront offers an unmatched lifestyle of comfort and convenience, including 24 hour security. (id:53430)
Building
- Property Type:
- Apartment
- Building Type:
- Apartment
- Year Built:
- 2022
- Stories:
- 5.0
- Bedrooms:
- 2
- Bathrooms (total):
- 3.5 (1 half)
Finished Areas
- Interior Size (Total):
- 1156 square feet
- Above Grade:
- 1156 square feet
Interior
- Flooring:
- Hardwood, Marble
- Appliances:
- Refrigerator, Range - Gas, Wine Fridge, Garburator, Oven - Built-In, Hood Fan, Window Coverings, Washer & Dryer
Parking
- Spaces:
- 2
- Features:
- Underground
Lot / Land
- Lot Features:
- Guest Suite, Parking
Exterior
- Exterior Features:
- Concrete, Brick, Stone
- Construction:
- Poured concrete, Steel frame
Utilities & Mechanical
- Heating:
- Central heating
- Cooling:
- Central air conditioning
Comfort & Security
- Fireplace(s):
- 1
Fees & Dates
- Property Taxes:
- $4,921
- Tax Year:
- 2026
- HOA/Condo Fee:
- $1,103
- Last Modified:
- 06/09/2026 03:10:04 AM
- Status Change:
- 06/09/2026 03:02:13 AM
Association / Ownership
- Fee:
- $1,103 / Monthly
- Common Interest:
- Condo/Strata
Room Dimensions
| Room | Level | Size |
|---|---|---|
| Living room | Main level | 10.33 Ft x 16.42 Ft |
| Kitchen | Main level | 7.50 Ft x 11.58 Ft |
| Dining room | Main level | 9.17 Ft x 14.17 Ft |
| Primary Bedroom | Main level | 11.83 Ft x 12.25 Ft |
| Other | Main level | 5.83 Ft x 8.83 Ft |
| 5pc Bathroom | Main level | 9.50 Ft x 12.00 Ft |
| Bedroom | Main level | 9.67 Ft x 10.25 Ft |
| 3pc Bathroom | Main level | 4.92 Ft x 7.92 Ft |
| 2pc Bathroom | Main level | 5.50 Ft x 5.75 Ft |
| Foyer | Main level | 5.75 Ft x 6.67 Ft |
| Den | Main level | 6.42 Ft x 8.08 Ft |
| Laundry room | Main level | 2.83 Ft x 3.00 Ft |
Location
Data is supplied by Pillar 9 MLS® System. Pillar 9 is the owner of the copyright in its MLS® System. Data is deemed reliable but is not guaranteed accurate by Pillar 9.
The trademarks MLS®, Multiple Listing Service® and the associated logos are owned by The Canadian Real Estate Association (CREA) and identify the quality of services provided by real estate professionals who are members of CREA. Used under license.