Real estate on your terms®
$1,275,000
active
88 Cheyenne Crescent Northwest
Calgary
,
AB
T2L0Z2
Key Details
- MLS® Number:
- A2329061
- Community:
- Charleswood
- Building Type:
- House
- Interior Size:
- 1324 square feet
- Bedrooms:
- 4
- Parking:
- 2
- Parking Features:
- Detached Garage, Other
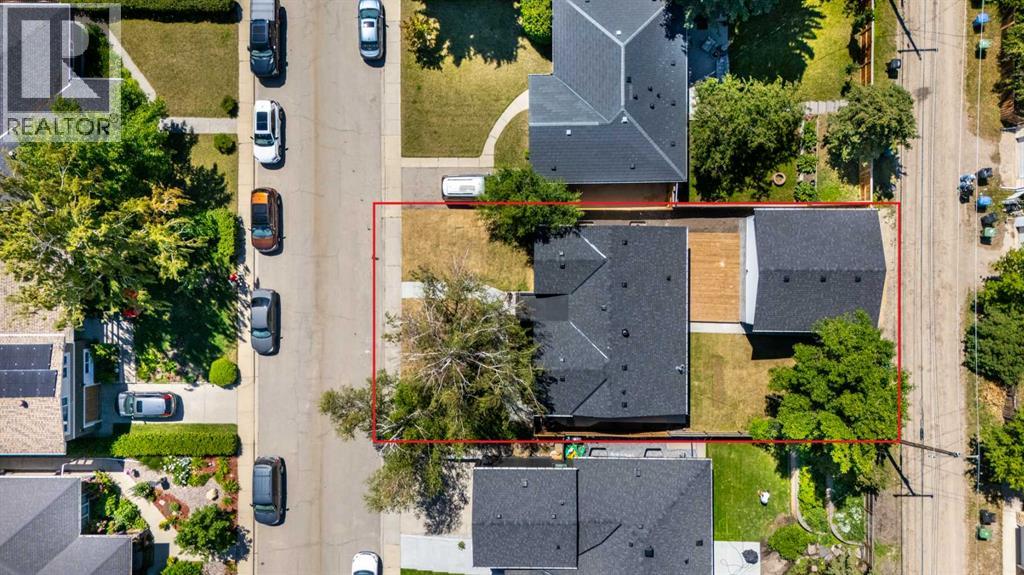
- Lot Size:
- 5306.61 square feet

Property Description
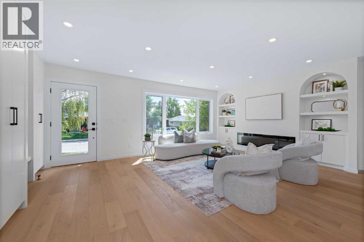
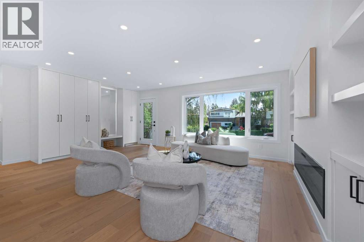
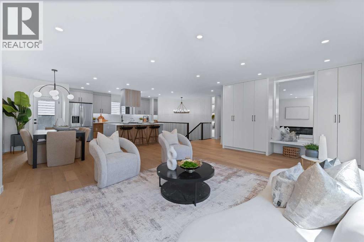
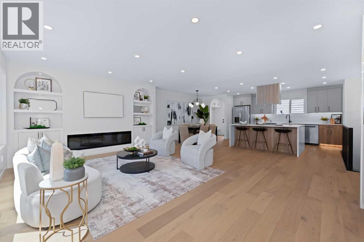
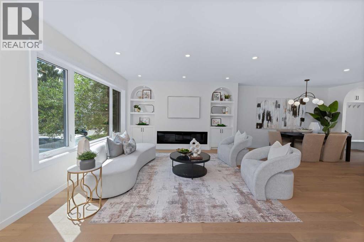
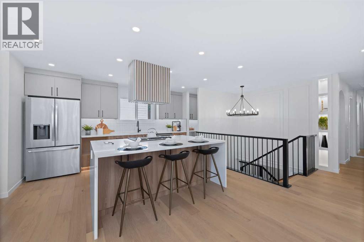
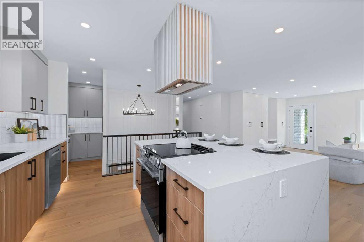
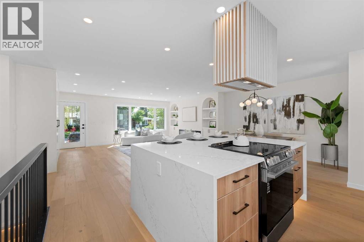
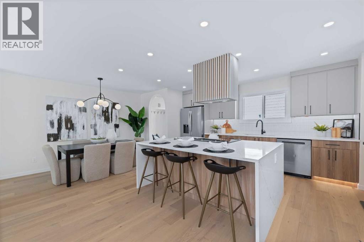
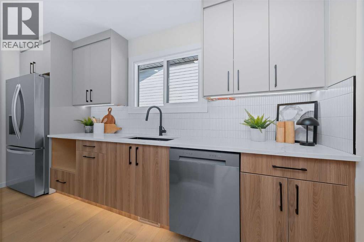
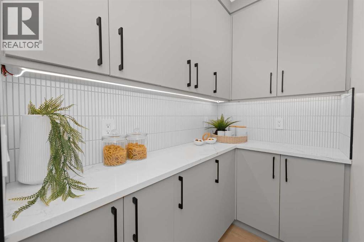
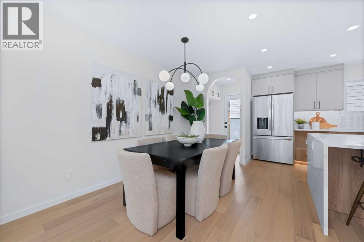
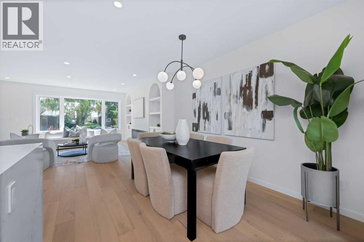
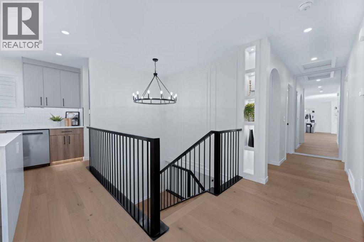
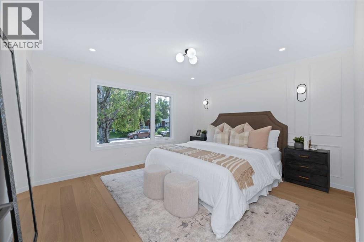
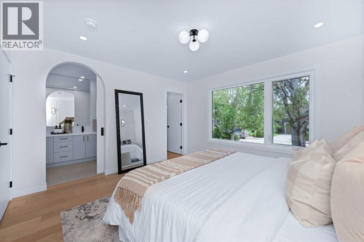
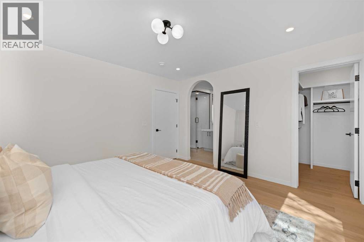
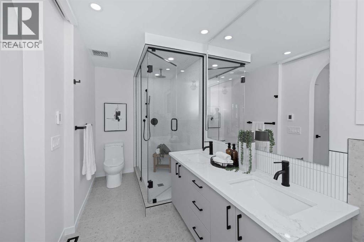
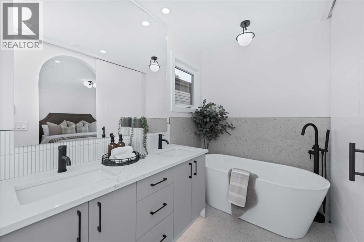
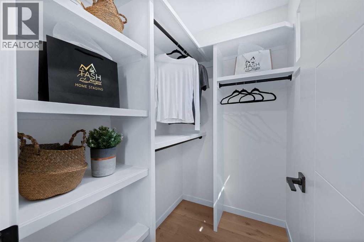
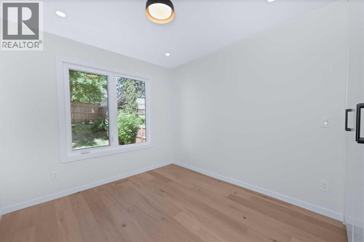
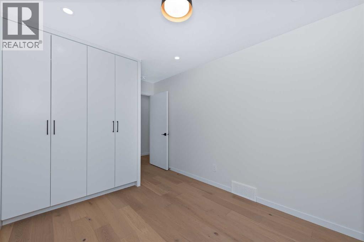
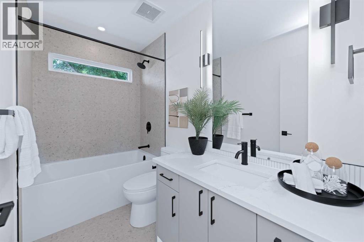
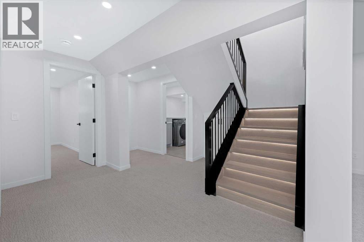
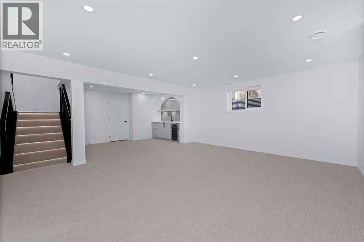
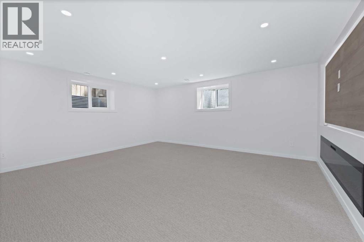
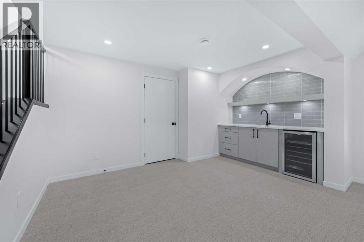
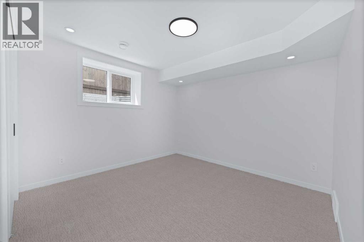
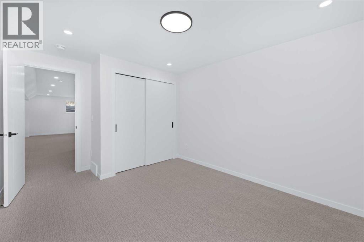
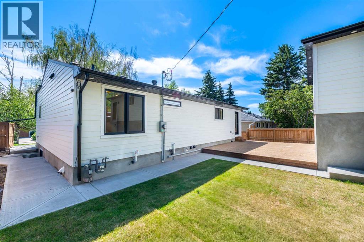
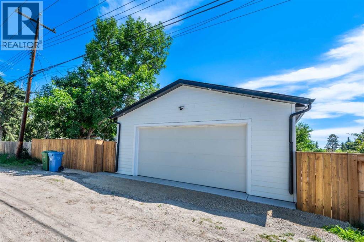
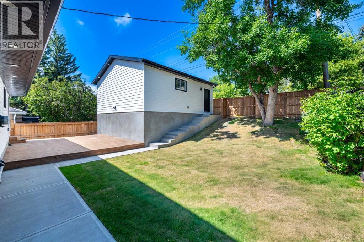
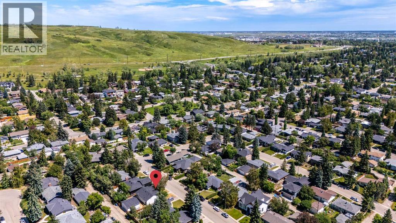
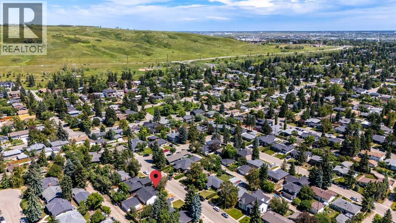
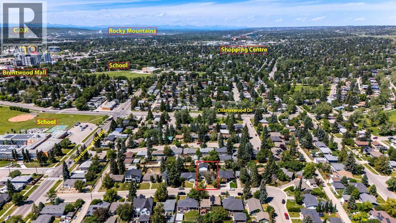
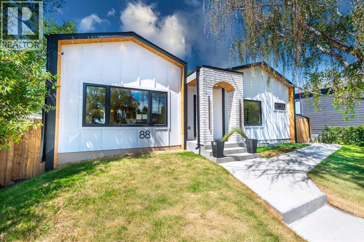
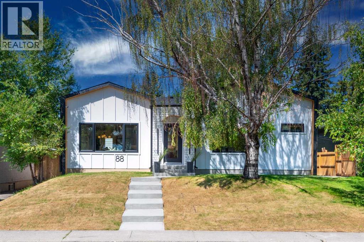
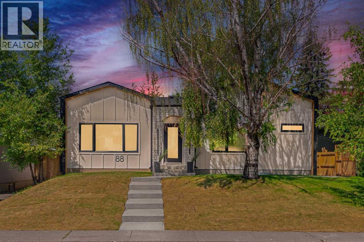
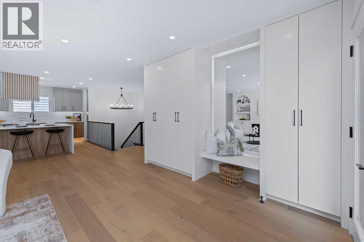
Exceptional value in the highly sought-after community of Charleswood. Welcome to this beautifully renovated home where timeless charm meets modern comfort. Thoughtfully updated from top to bottom, this move in ready property offers 4 spacious bedrooms, including 2 on the main level and 2 in the fully developed basement, providing flexible living space for families, guests, or a home office. This brand new, fully completed bungalow offer 1,324.94 sq. ft. of beautifully finished living space above grade, plus a fully developed basement designed for comfort, functionality, and flexibility. The bright, open concept main floor features a spacious living and dining area, a modern kitchen with a pantry, convenient mudroom access, a generous primary bedroom with a private ensuite, a second bedroom, and an additional full bathroom, making it ideal for families or anyone seeking the convenience of main floor living. Outside, enjoy a landscaped yard, a private backyard perfect for summer gatherings and a detached double garage. Ideally located on a quiet , tree line -street just minutes from University of Calgary, Foothills Medical Centre, Alberta Children's Hospital, Nose hill Park, schools, Northland mall, transit and downtown. This exceptional home offers the perfect combination of style, comfort and convenience. (id:53430)
Building
- Property Type:
- House
- Building Type:
- House
- Style:
- Bungalow
- Year Built:
- 1959
- Stories:
- 1.0
- Bedrooms:
- 4
- Bathrooms (total):
- 3.0
- Basement:
- Finished, Full
Finished Areas
- Interior Size (Total):
- 1324 square feet
- Above Grade:
- 1324 square feet
Interior
- Flooring:
- Tile, Hardwood, Carpeted
- Appliances:
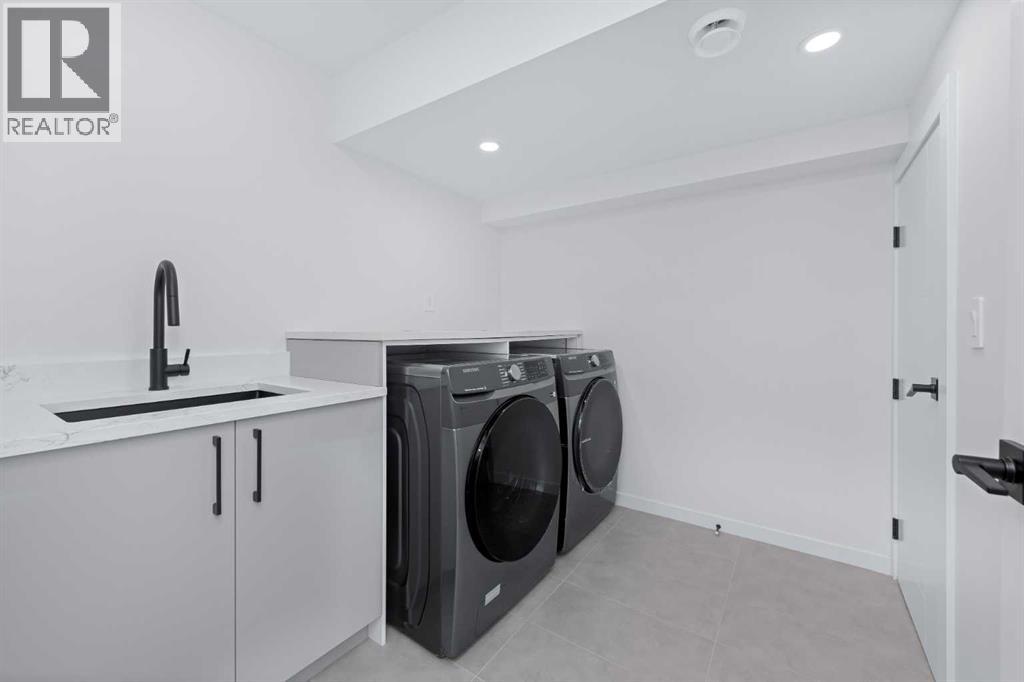
- Washer, Refrigerator, Range - Electric, Dishwasher, Dryer, Microwave, Hood Fan, Washer & Dryer
Parking
- Spaces:
- 2
- Features:
- Detached Garage, Other
Lot / Land
- Lot Size:
- 5306.61 square feet
- Frontage:
- 16.18 meters
- Lot Features:
- Back lane, Wet bar, PVC window, No Animal Home, No Smoking Home, Gas BBQ Hookup
Exterior
- Exterior Features:
- Concrete, Brick
- Construction:
- Poured concrete, Wood frame
- Foundation:
- Poured Concrete
- Fencing:
- Fence
Utilities & Mechanical
- Heating:
- Forced air, Natural gas
- Cooling:
- See Remarks
Comfort & Security
- Fireplace(s):
- 2
- Security:
- Alarm system, Smoke Detectors
Fees & Dates
- Property Taxes:
- $4,498
- Tax Year:
- 2026
- Last Modified:
- 08/06/2026 06:55:12 PM
- Status Change:
- 08/06/2026 06:46:19 PM
Association / Ownership
- Common Interest:
- Freehold
Room Dimensions
| Room | Level | Size |
|---|---|---|
| Primary Bedroom | Main level | 13.42 Ft x 12.50 Ft |
| Bedroom | Main level | 9.17 Ft x 13.58 Ft |
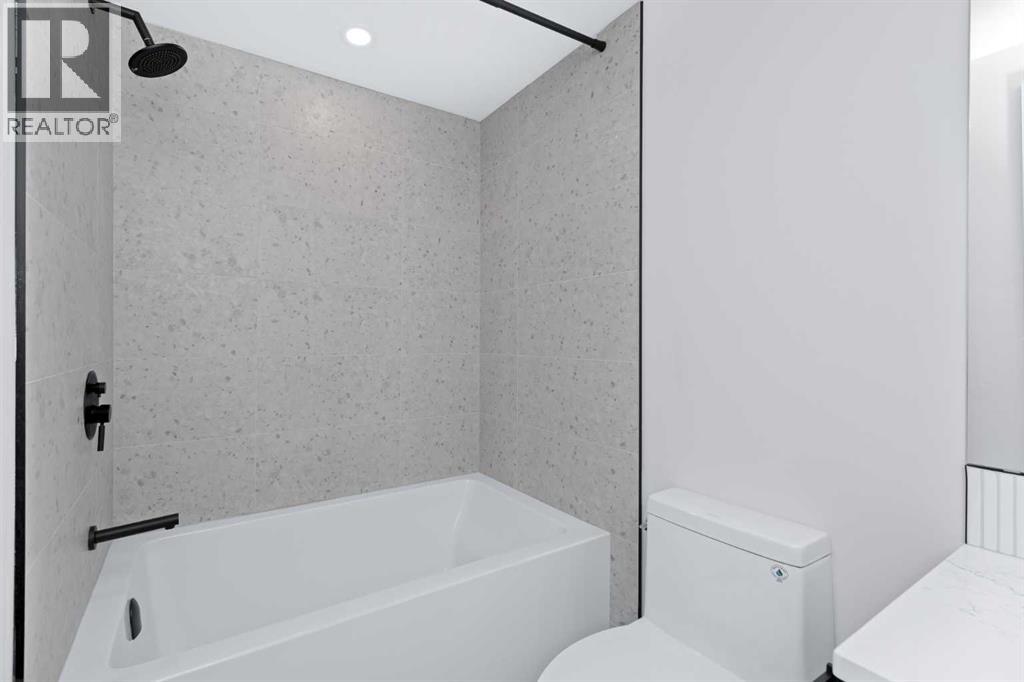
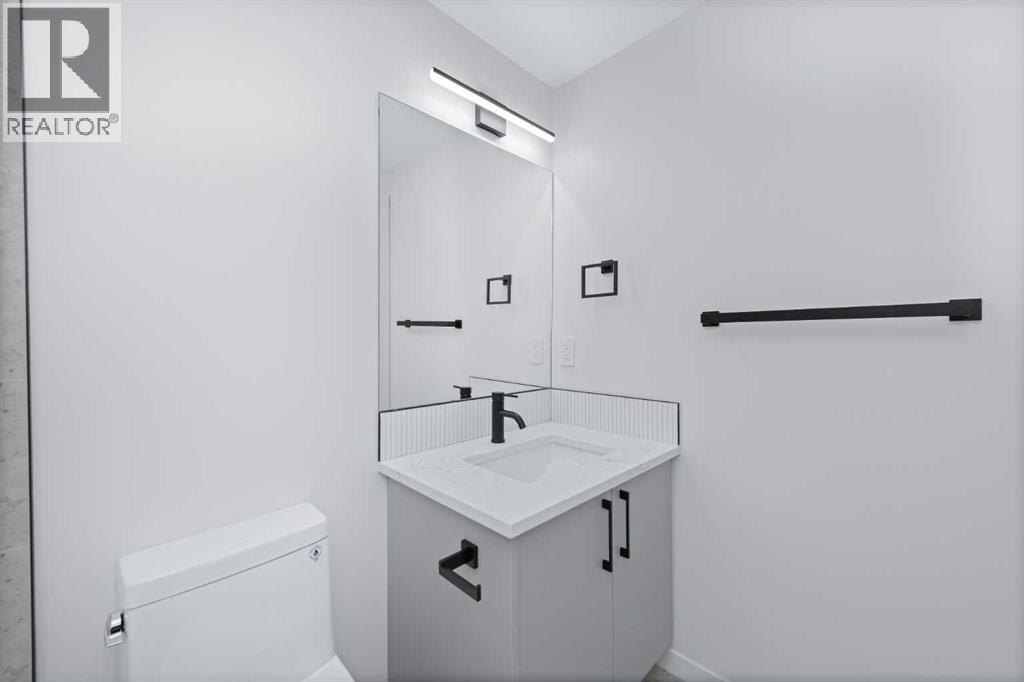
| 4pc Bathroom | Main level | 5.00 Ft x 9.25 Ft |
| 5pc Bathroom | Main level | 5.92 Ft x 13.50 Ft |
| Dining room | Main level | 8.33 Ft x 12.75 Ft |
| Foyer | Main level | 5.08 Ft x 12.75 Ft |
| Kitchen | Main level | 14.25 Ft x 17.33 Ft |
| Living room | Main level | 15.92 Ft x 12.75 Ft |
| 4pc Bathroom | Basement | 7.83 Ft x 4.92 Ft |
| Recreational, Games room | Basement | 24.42 Ft x 17.42 Ft |
| Bedroom | Basement | 10.67 Ft x 12.67 Ft |
| Bedroom | Basement | 13.33 Ft x 10.33 Ft |
| Laundry room | Basement | 7.17 Ft x 8.25 Ft |
| Storage | Basement | 6.83 Ft x 2.75 Ft |
| Furnace | Basement | 13.83 Ft x 5.25 Ft |
Location
Data is supplied by Pillar 9 MLS® System. Pillar 9 is the owner of the copyright in its MLS® System. Data is deemed reliable but is not guaranteed accurate by Pillar 9.
The trademarks MLS®, Multiple Listing Service® and the associated logos are owned by The Canadian Real Estate Association (CREA) and identify the quality of services provided by real estate professionals who are members of CREA. Used under license.