Real estate on your terms®
$750,000
active
126 Chapman Close Southeast
Calgary
,
AB
T2X3V7
Key Details
- MLS® Number:
- A2336195
- Community:
- Chaparral
- Building Type:
- House
- Interior Size:
- 1940 square feet
- Bedrooms:
- 4
- Parking:
- 4
- Parking Features:
- Attached Garage
- Lot Size:
- 505.0 square meters

Property Description
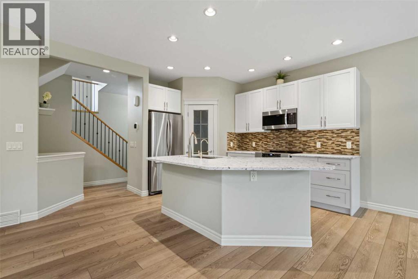
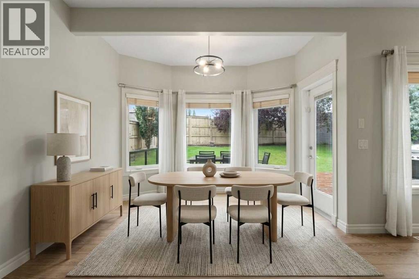
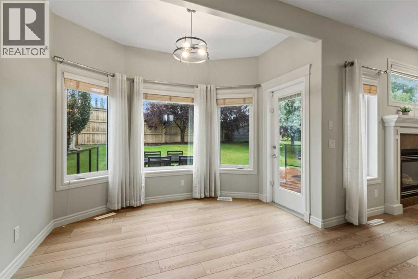
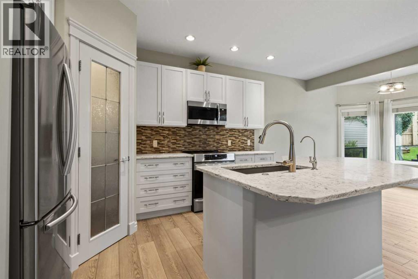
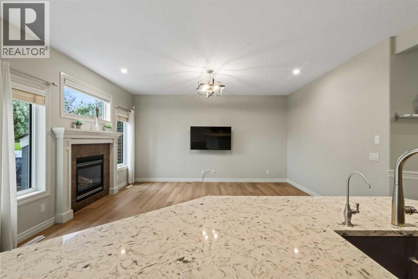
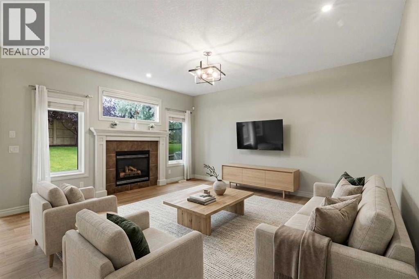
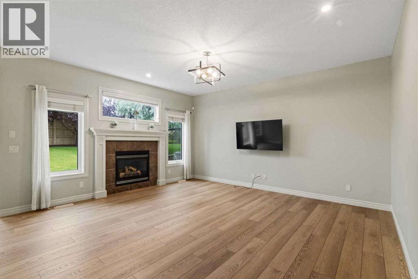
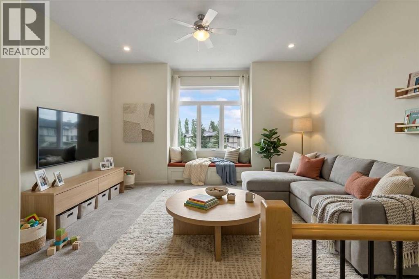
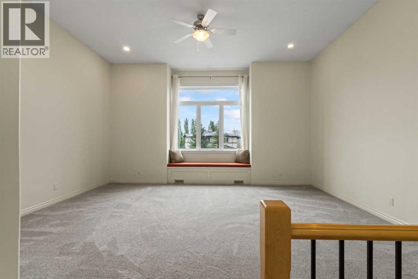
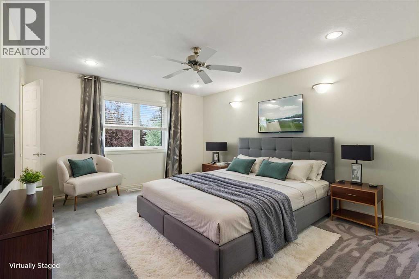
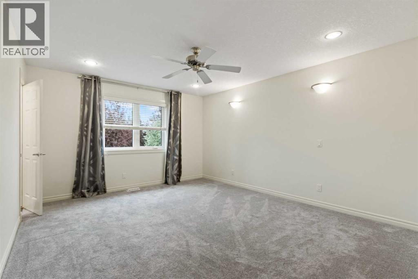
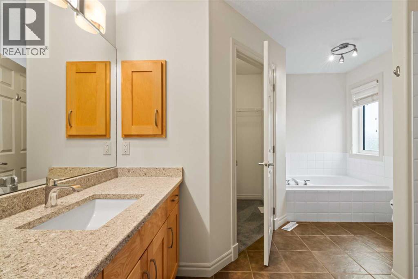
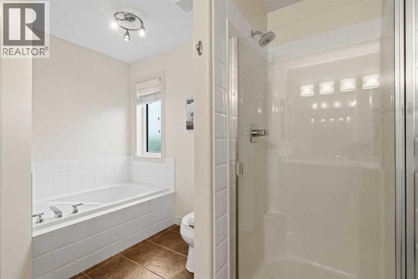
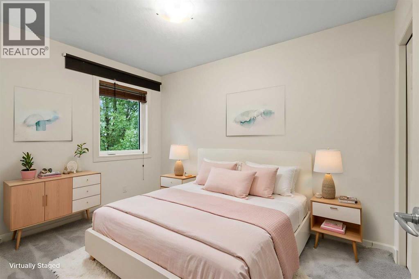
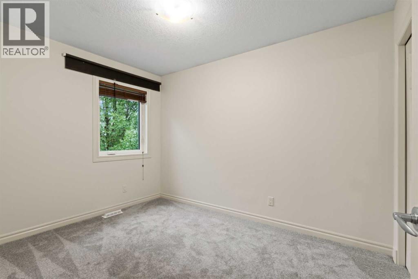
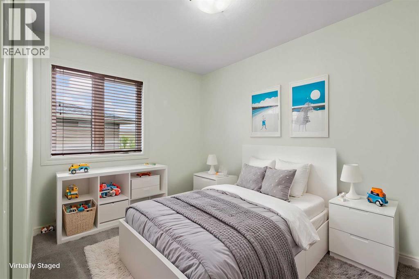
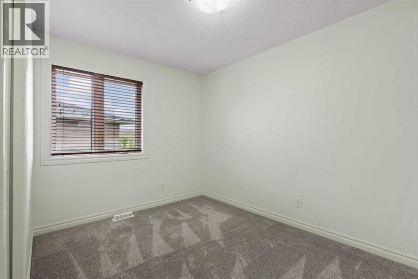
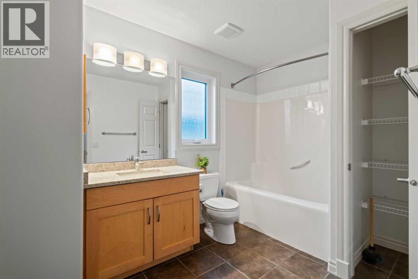
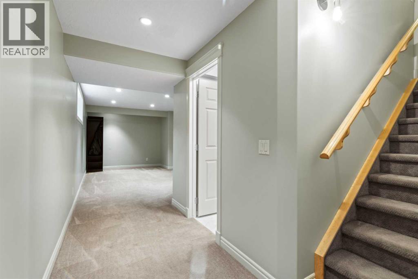
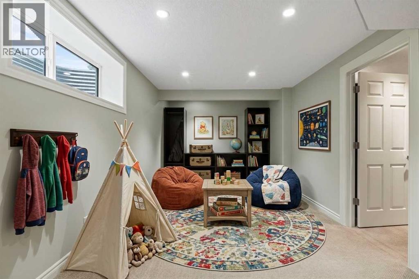
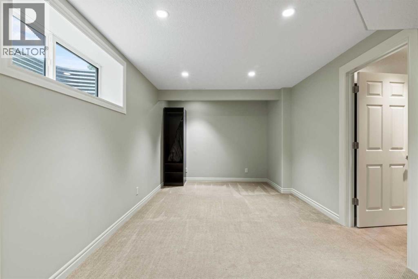
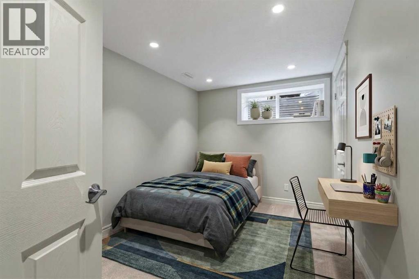
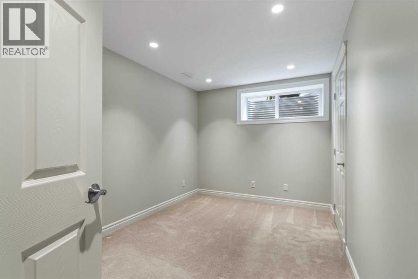
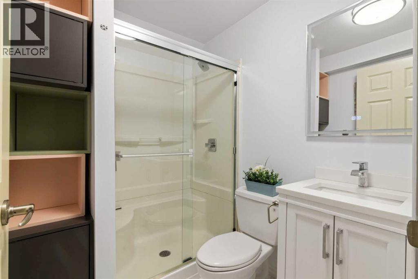
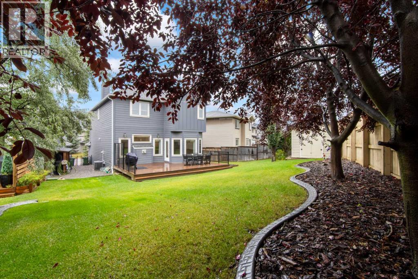
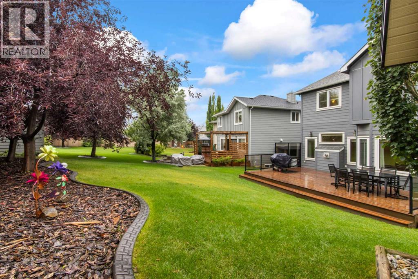
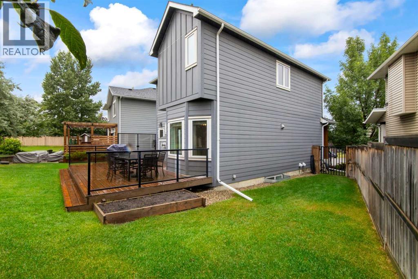
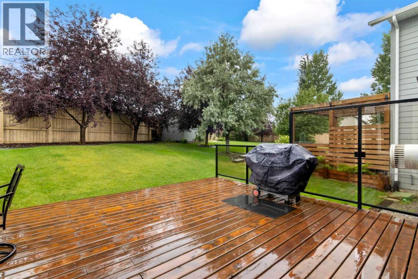
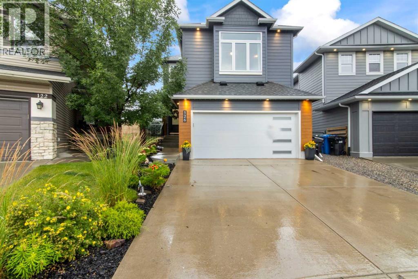
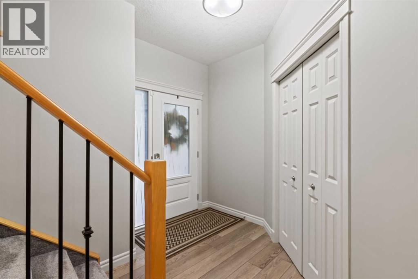
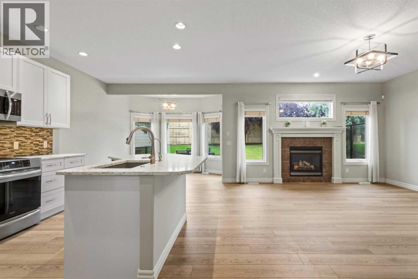
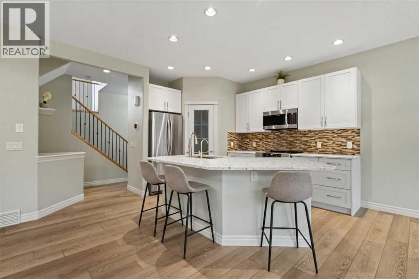
Welcome to your move-in ready sanctuary in the desirable community of Chaparral! This beautifully maintained home features 4 bedrooms, 3.5 bathrooms, and a fully finished basement, offering the ideal blend of modern updates and effortless lifestyle convenience. Enjoy peace of mind with extensive exterior and mechanical improvements completed over the last 5 years, including new high-efficiency triple-pane windows, new hardy board siding , updated roofing, and fresh, durable flooring throughout. The main level welcomes you with soaring 9-foot ceilings and an open, light-filled flow perfect for both daily living and entertaining. Upstairs, brand-new plush carpet spans three comfortably sized bedrooms and a versatile bonus room—an ideal space for a cozy family lounge, playroom, or media center. The fully finished basement further expands your living space with a large rec/living area, a private fourth bedroom, and a full bathroom, making it perfect for guests, teens, or a quiet work-from-home setup. Offering 1940 sq. ft. of functional above-grade living space, this home seamlessly pairs extensive upgrades with an incredible community lifestyle. Enjoy year-round Lake Chaparral privileges along with unbeatable convenience to local top schools, transit, and quick access to major routes including Macleod Trail and Stoney Trail. (Virtually Staged) (id:53430)
Building
- Property Type:
- House
- Building Type:
- House
- Year Built:
- 2004
- Stories:
- 2.0
- Bedrooms:
- 4
- Bathrooms (total):
- 4.5 (1 half)
- Basement:
- Finished, Full
Finished Areas
- Interior Size (Total):
- 1940 square feet
- Above Grade:
- 1940 square feet
Interior
- Flooring:
- Laminate, Carpeted, Ceramic Tile
- Appliances:
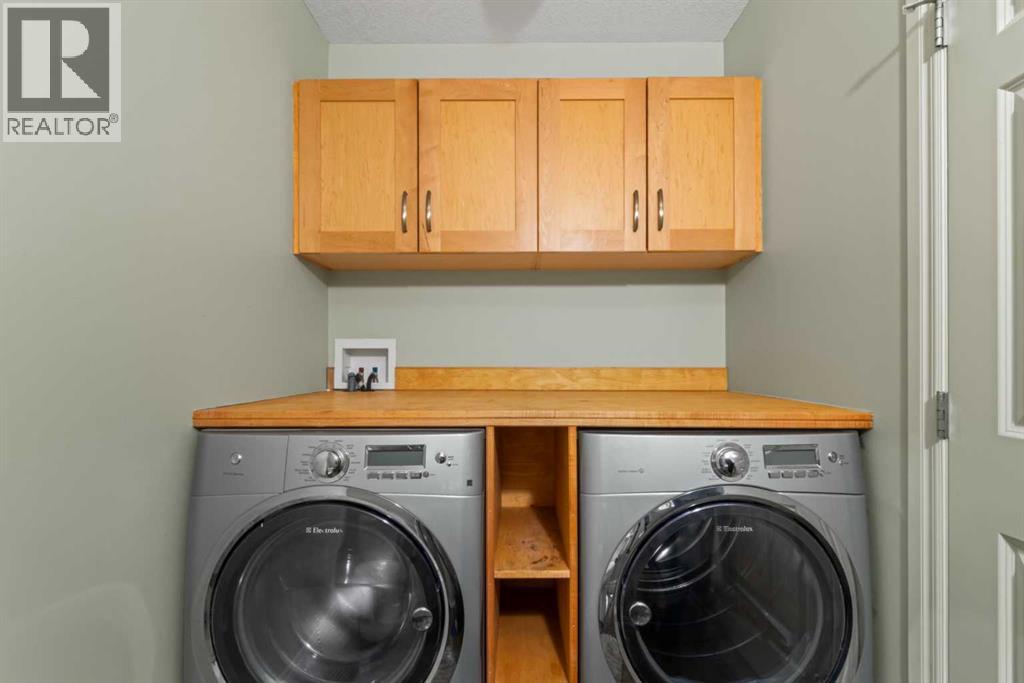
- Washer, Refrigerator, Water softener, Dishwasher, Dryer, Garburator, Microwave Range Hood Combo, Garage door opener, Cooktop - Induction
Parking
- Spaces:
- 4
- Features:
- Attached Garage
Lot / Land
- Lot Size:
- 505.0 square meters
- Frontage:
- 6.8 meters
- Lot Features:
- Gas BBQ Hookup
Exterior
- Construction:
- Wood frame
- Foundation:
- Poured Concrete
- Fencing:
- Partially fenced
Utilities & Mechanical
- Heating:
- Forced air
- Cooling:
- Central air conditioning
Comfort & Security
- Fireplace(s):
- 1
Fees & Dates
- Property Taxes:
- $4,372
- Tax Year:
- 2026
- Last Modified:
- 08/15/2026 12:05:25 AM
- Status Change:
- 08/14/2026 11:58:59 PM
Association / Ownership
- Common Interest:
- Freehold
Room Dimensions
| Room | Level | Size |
|---|---|---|
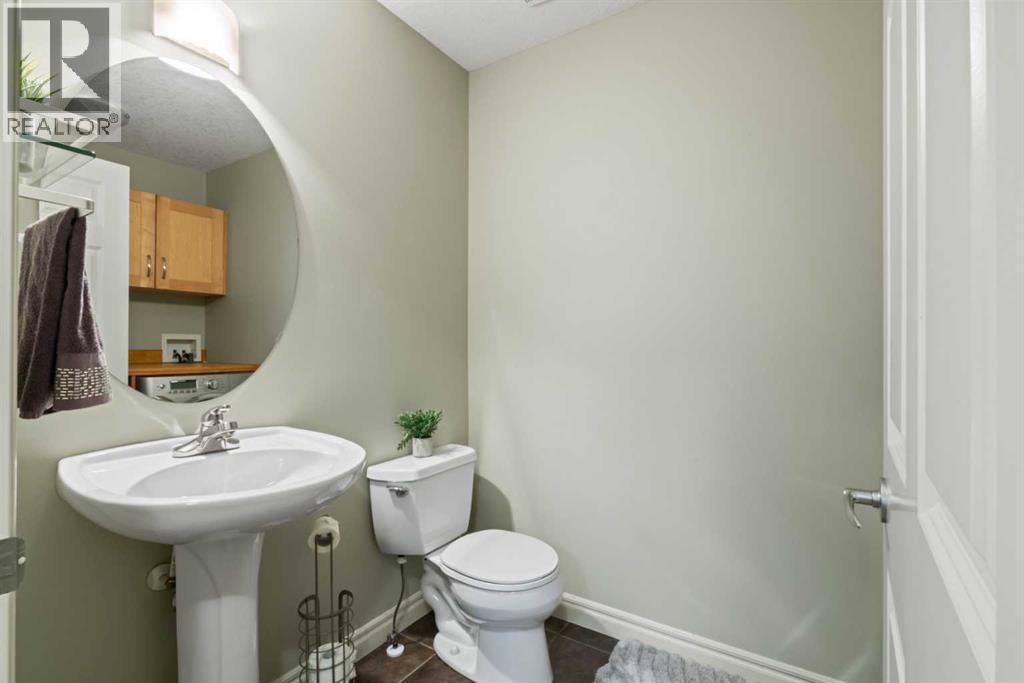
| 2pc Bathroom | Main level | 8.25 Ft x 5.33 Ft |
| Kitchen | Main level | 14.42 Ft x 8.83 Ft |
| Dining room | Main level | 10.58 Ft x 10.33 Ft |
| Living room | Main level | 16.17 Ft x 16.50 Ft |
| Bonus Room | Second level | 18.17 Ft x 18.83 Ft |
| Primary Bedroom | Second level | 15.08 Ft x 12.58 Ft |
| Bedroom | Second level | 9.67 Ft x 11.75 Ft |
| Bedroom | Second level | 11.33 Ft x 8.33 Ft |
| 4pc Bathroom | Second level | 10.25 Ft x 7.00 Ft |
| 4pc Bathroom | Second level | 10.92 Ft x 11.75 Ft |
| Recreational, Games room | Basement | 17.83 Ft x 9.75 Ft |
| 3pc Bathroom | Basement | 5.42 Ft x 7.00 Ft |
| Bedroom | Basement | 8.58 Ft x 13.33 Ft |
| Furnace | Basement | 6.58 Ft x 18.58 Ft |
Location
Data is supplied by Pillar 9 MLS® System. Pillar 9 is the owner of the copyright in its MLS® System. Data is deemed reliable but is not guaranteed accurate by Pillar 9.
The trademarks MLS®, Multiple Listing Service® and the associated logos are owned by The Canadian Real Estate Association (CREA) and identify the quality of services provided by real estate professionals who are members of CREA. Used under license.