Real estate on your terms®
$425,000
active
133 Chaparral Point Southeast
Calgary
,
AB
T2X3M8
Key Details
- MLS® Number:
- A2323640
- Community:
- Chaparral
- Building Type:
- Row / Townhouse
- Interior Size:
- 1350 square feet
- Bedrooms:
- 2
- Parking:
- 2
- Parking Features:
- Attached Garage
- Lot Size:
- 218.06 square meters
- Attached:
- Yes

Property Description
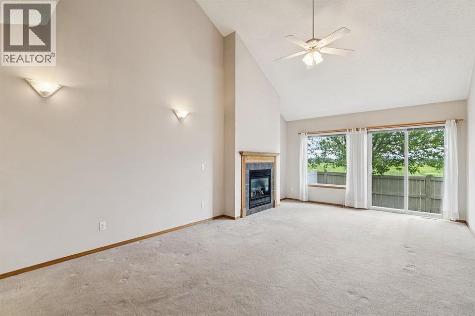
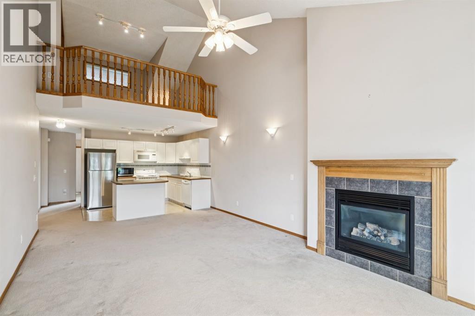
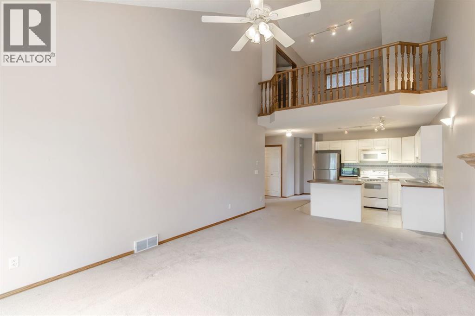
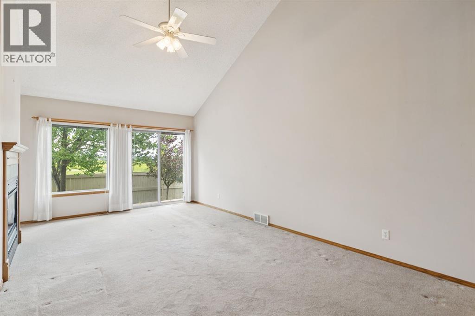
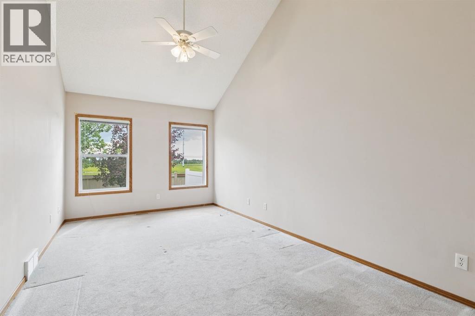
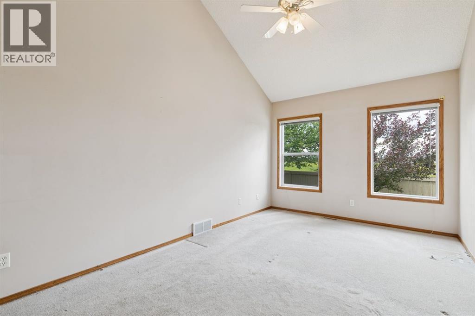
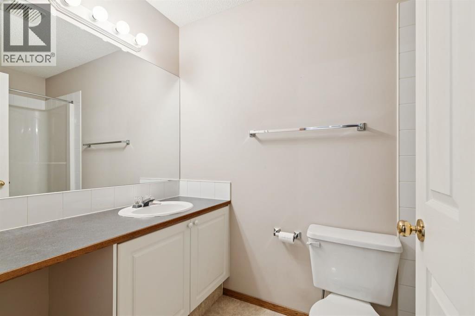
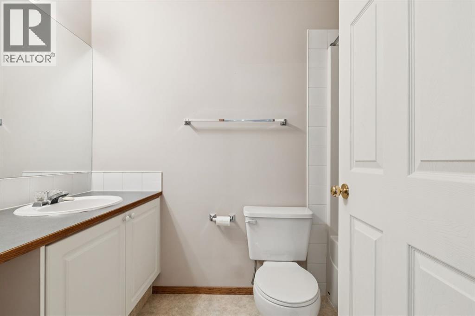
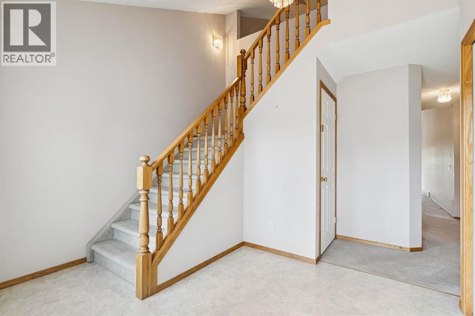
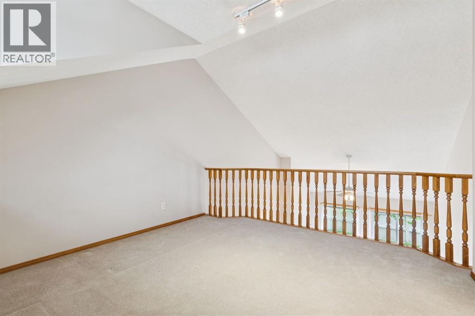
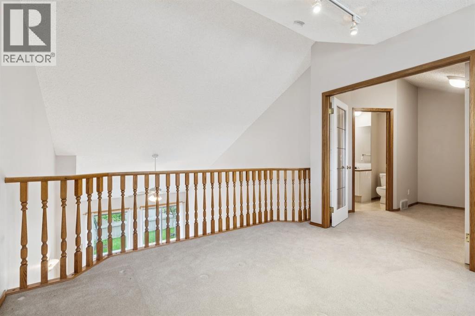
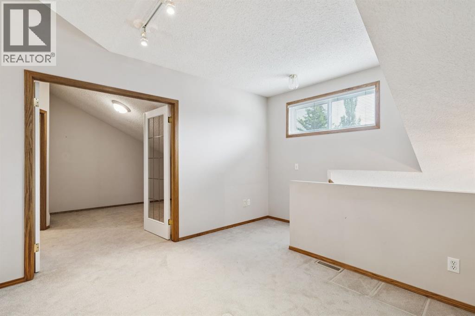
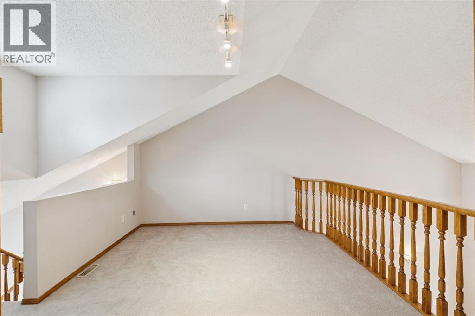
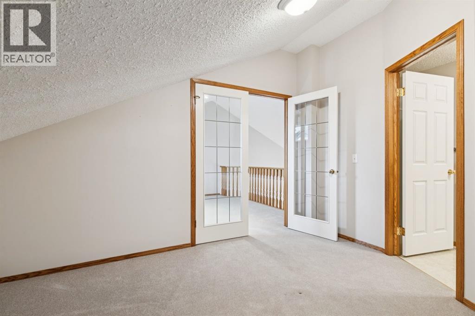
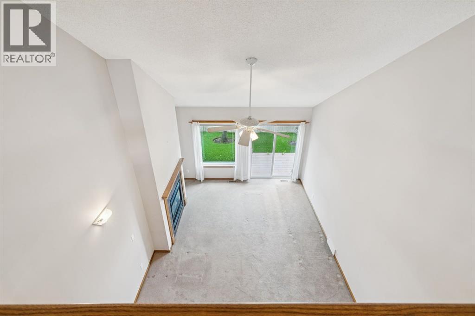
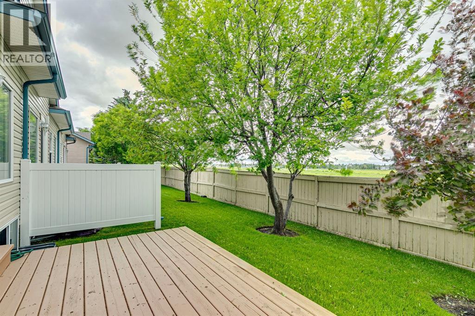
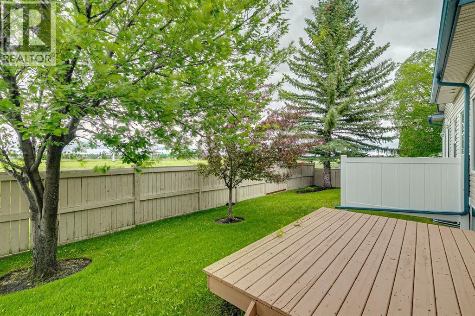
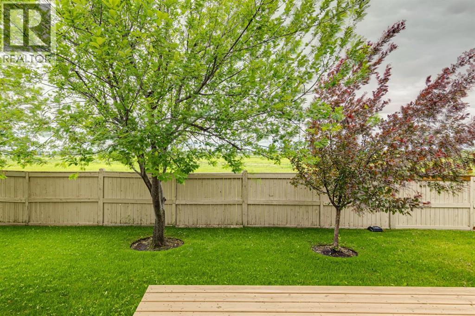
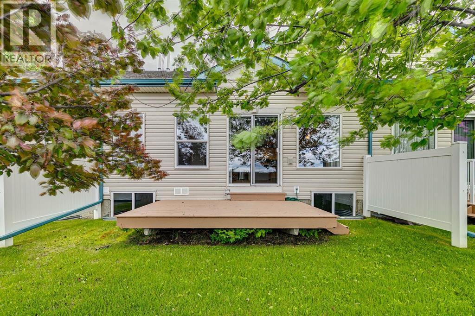
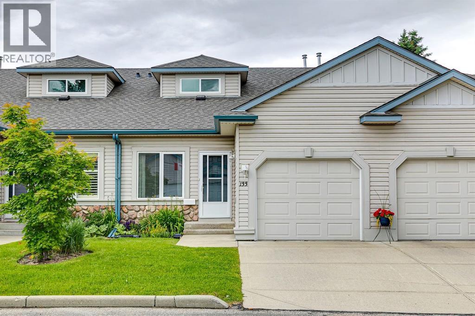
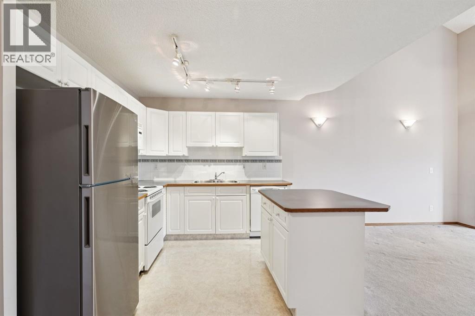
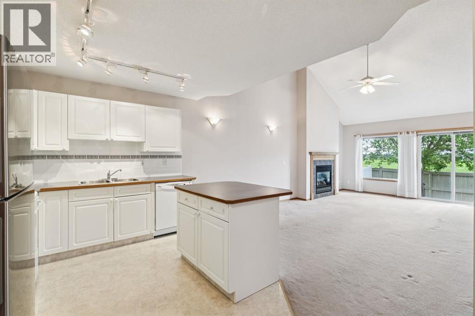
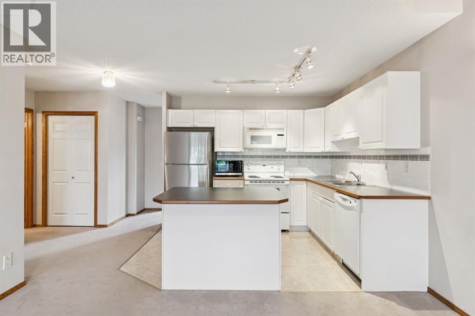
Discover exceptional value in this villa with a rare spacious second floor loft and den, located in a welcoming, well-established community of like-minded residents. Offering an excellent floor plan, generous living spaces, and endless potential, this home presents a fantastic opportunity to personalize and update to your own taste. The bright, open-concept main level features a functional kitchen with a central island, flowing seamlessly into the dining area and living room. The dining area is highlighted by a soaring ceiling, while the living room offers a cozy gas fireplace, large windows, and sliding patio doors leading to a private deck. Enjoy peaceful views of the shared green space with mature trees and privacy screens between neighbouring properties. The primary bedroom is a comfortable retreat with a vaulted ceiling and large windows that fill the space with natural light. A full bathroom and convenient main-floor laundry complete the main level. A standout feature of this home is the upper loft, which overlooks the living room over a solid wood banister. This flexible space is ideal for a home office, TV lounge, reading room, or artist's studio. Behind glass French doors, you'll find an additional room and a 3-piece bathroom, creating an ideal setup for overnight guests or extended family visits. The undeveloped basement offers plenty of storage and the opportunity to create additional living space tailored to your needs. A single attached garage adds convenience and security. Enjoy an active, amenity-rich lifestyle just minutes from the Chaparral Residents Association, featuring a private lake, beaches, fishing, boat rentals, tennis and volleyball courts, playgrounds, and year-round community programming. Golf enthusiasts will appreciate nearby courses, while quick access to Macleod Trail and Stoney Trail makes getting around the city easy. Shopping, restaurants, and everyday amenities are all close at hand. Perfect for down-sizers seeking a low-maintenan ce lifestyle, a strong sense of community, and the opportunity to add their own style and updates while benefiting from outstanding value. (id:53430)
Building
- Property Type:
- Row / Townhouse
- Building Type:
- Row / Townhouse
- Year Built:
- 1998
- Stories:
- 1.5
- Bedrooms:
- 2
- Bathrooms (total):
- 2.0
- Basement:
- Unfinished, Full
Finished Areas
- Interior Size (Total):
- 1350 square feet
- Above Grade:
- 1350 square feet
Interior
- Flooring:
- Carpeted, Linoleum
- Appliances:
- Washer, Refrigerator, Dishwasher, Stove, Dryer, Window Coverings, Garage door opener
Parking
- Spaces:
- 2
- Features:
- Attached Garage
Lot / Land
- Lot Size:
- 218.06 square meters
- Frontage:
- 7.32 meters
- Lot Features:
- Back lane, Parking
Exterior
- Exterior Features:
- Vinyl siding
- Construction:
- Wood frame
- Foundation:
- Poured Concrete
- Fencing:
- Partially fenced
Utilities & Mechanical
- Heating:
- Forced air
- Cooling:
- None
Comfort & Security
- Fireplace(s):
- 1
Fees & Dates
- Property Taxes:
- $2,563
- Tax Year:
- 2026
- HOA/Condo Fee:
- $519
- Last Modified:
- 08/11/2026 08:00:06 PM
- Status Change:
- 08/11/2026 07:52:10 PM
Association / Ownership
- Association:
- Go Smart Property Management
- Fee:
- $519 / Monthly
- Common Interest:
- Freehold
Room Dimensions
| Room | Level | Size |
|---|---|---|
| Foyer | Upper Level | 8.33 Ft x 7.00 Ft |
| Kitchen | Main level | 9.75 Ft x 12.75 Ft |
| Dining room | Main level | 9.00 Ft x 12.75 Ft |
| Living room | Main level | 11.50 Ft x 12.75 Ft |
| Laundry room | Main level | 2.67 Ft x 4.00 Ft |
| Primary Bedroom | Main level | 17.00 Ft x 10.00 Ft |
| Other | Main level | 4.83 Ft x 4.83 Ft |
| 4pc Bathroom | Main level | 8.75 Ft x 5.00 Ft |
| Bedroom | Upper Level | 12.33 Ft x 11.17 Ft |
| Loft | Upper Level | 10.83 Ft x 11.75 Ft |
| 3pc Bathroom | Upper Level | 4.50 Ft x 8.67 Ft |
Location
Data is supplied by Pillar 9 MLS® System. Pillar 9 is the owner of the copyright in its MLS® System. Data is deemed reliable but is not guaranteed accurate by Pillar 9.
The trademarks MLS®, Multiple Listing Service® and the associated logos are owned by The Canadian Real Estate Association (CREA) and identify the quality of services provided by real estate professionals who are members of CREA. Used under license.