Real estate on your terms®
$1,895,000
active
222 Chapala Point Southeast
Calgary
,
AB
T2X3W9
Key Details
- MLS® Number:
- A2320031
- Community:
- Chaparral
- Building Type:
- House
- Interior Size:
- 3104 square feet
- Bedrooms:
- 6
- Parking:
- 4
- Parking Features:
- Attached Garage
- Lot Size:
- 633.0 square meters

Property Description
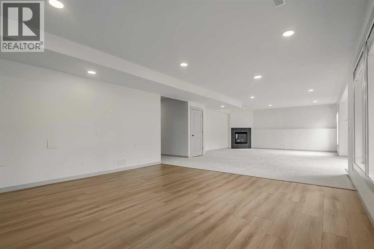
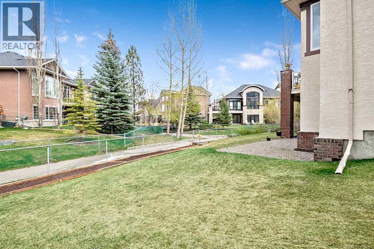
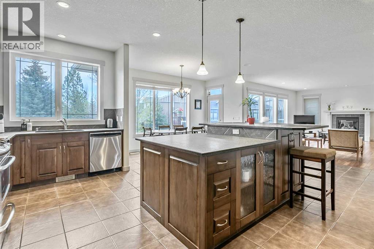
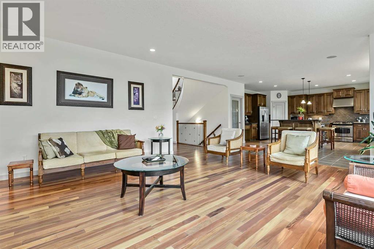
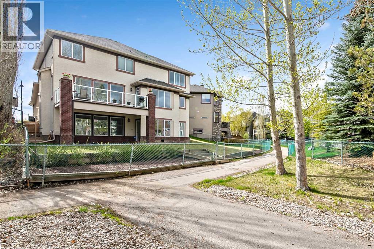
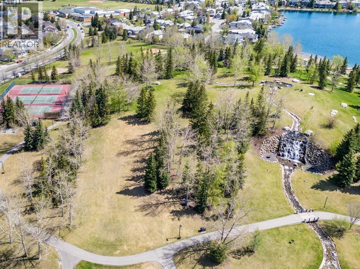
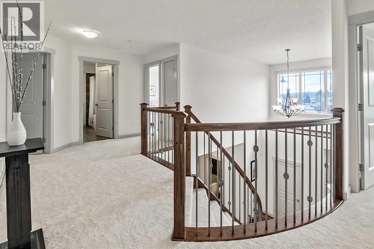
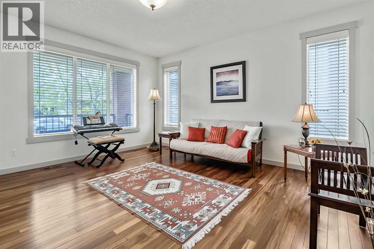
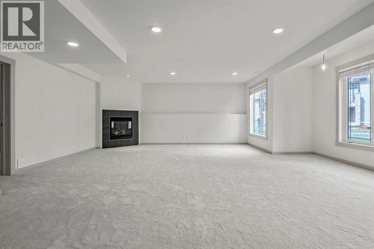
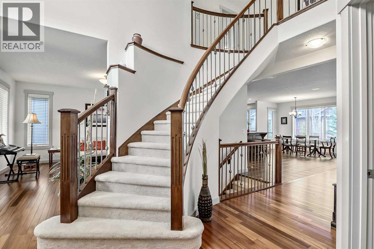
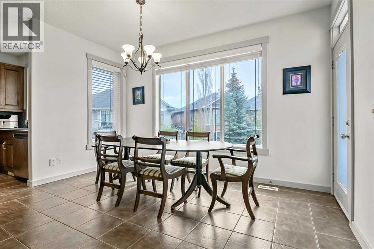
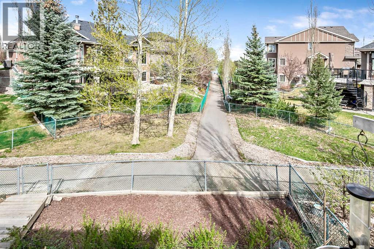
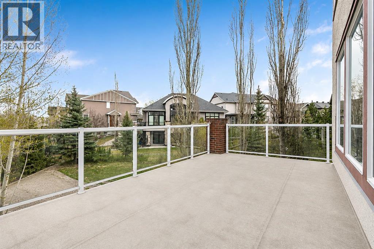
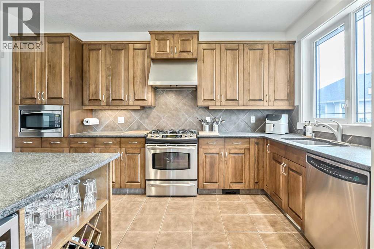
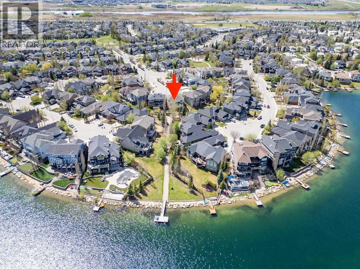
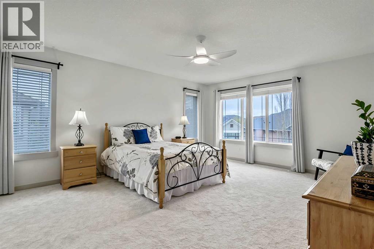
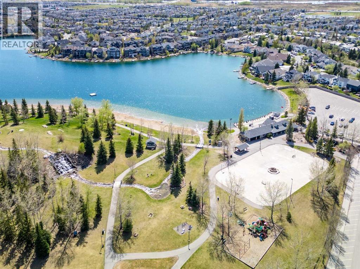
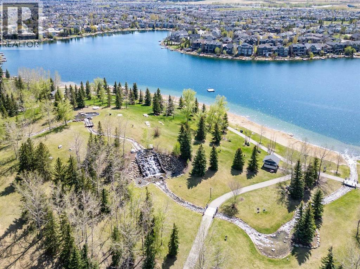
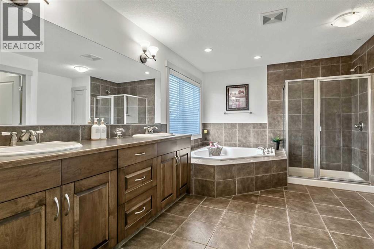
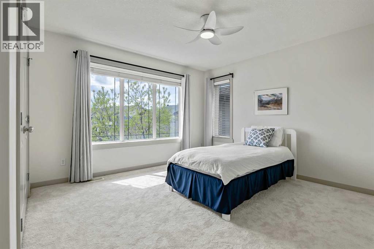
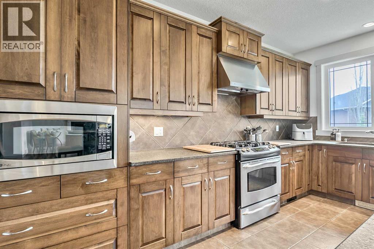
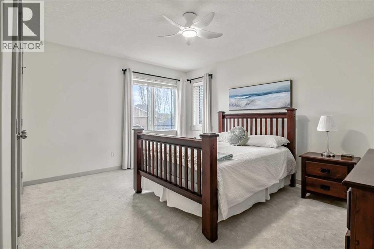
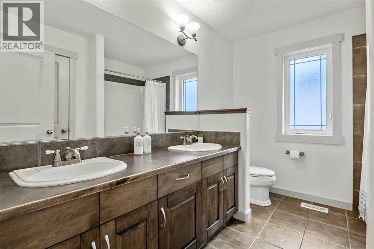
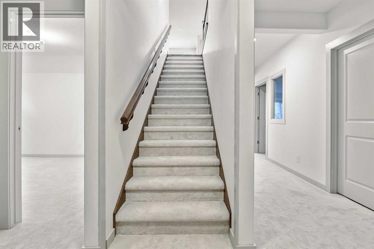
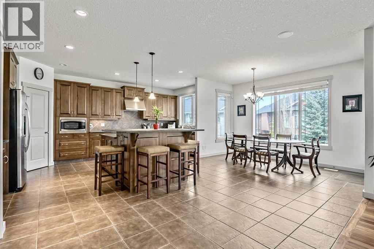
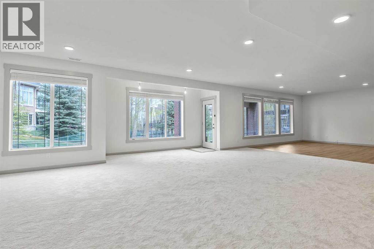
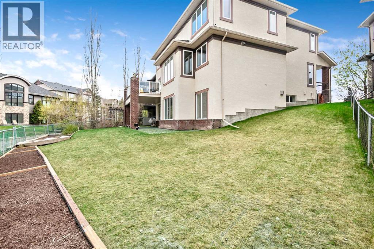
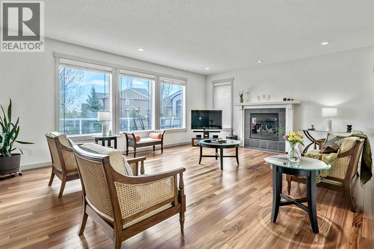
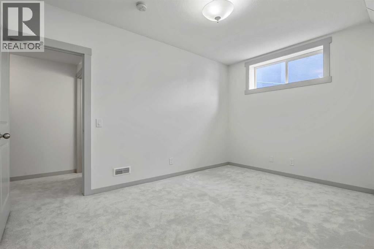
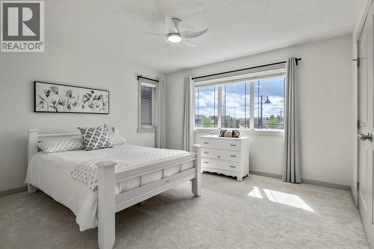
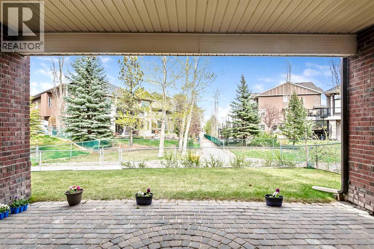
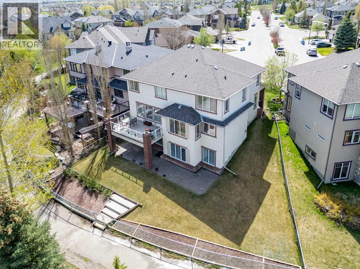
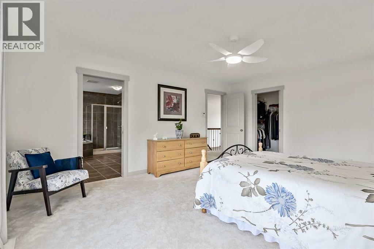
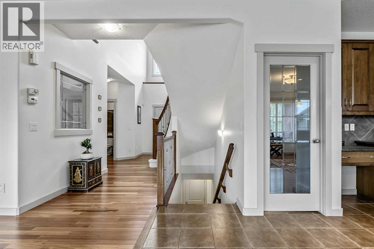
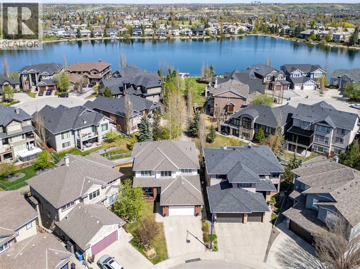
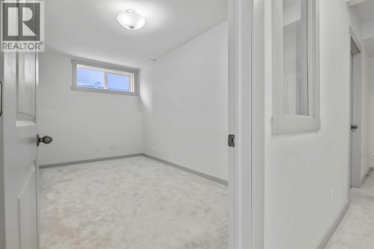
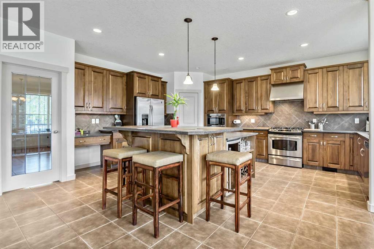
Extraordinary LAKE ACCESS estate in the highly sought-after community of Chaparral. Situated just steps from the lake with exclusive community access, this impressive six-bedroom residence offers 4,740 sqft of beautifully designed living space that blends timeless elegance with exceptional functionality. From the moment you enter, soaring vaulted ceilings, an elegant central staircase, and rich hardwood flooring create a striking first impression. Designed for both entertaining and everyday family living, the expansive open-concept main floor is filled with natural light from oversized windows throughout. At the heart of the home is a beautifully appointed kitchen featuring granite countertops, a large centre island, walk-in pantry, and a bright breakfast nook overlooking the backyard. The adjoining living and family rooms provide multiple gathering spaces, while a dedicated main floor den and convenient laundry room complete this thoughtfully designed level. Upstairs, you’ll find four spacious bedrooms including a luxurious primary retreat with a spa-inspired ensuite and an oversized walk-in closet, creating the perfect private escape. The newly completed walkout basement significantly expands the home’s living space and offers incredible versatility with two additional bedrooms, a four-piece bathroom, a second gas fireplace, extensive storage, and roughed-in suite potential for future customization. Step outside and enjoy direct access to the pathway system leading to beautiful Lake Chaparral. Additional upgrades include brand-new carpeting throughout, full basement development with permit and roughed-in 2nd living & cooking area. Perfectly positioned within walking distance to schools, parks, shopping, transit, and all of Chaparral’s exceptional lake amenities, residents can enjoy year-round activities including swimming, fishing, paddleboarding, skating, hockey, and breathtaking sunrise views by the water. This is a rare opportunity to own a substantial lake-com munity home in one of Calgary’s most desirable family neighbourhoods. Arrange your private viewing today! (id:53430)
Building
- Property Type:
- House
- Building Type:
- House
- Year Built:
- 2007
- Stories:
- 2.0
- Bedrooms:
- 6
- Bathrooms (total):
- 4.0
- Basement:
- Finished, Full, Walk out
Finished Areas
- Interior Size (Total):
- 3104 square feet
- Above Grade:
- 3104 square feet
Interior
- Flooring:
- Hardwood, Carpeted, Ceramic Tile
- Appliances:
- Washer, Refrigerator, Dishwasher, Stove, Dryer, Hood Fan, Window Coverings, Garage door opener
Parking
- Spaces:
- 4
- Features:
- Attached Garage
Lot / Land
- Lot Size:
- 633.0 square meters
- Frontage:
- 8.82 meters
- Lot Features:
- PVC window, Closet Organizers, No Animal Home, No Smoking Home, Parking
Exterior
- Exterior Features:
- Concrete, Stucco
- Construction:
- Poured concrete, Wood frame
- Foundation:
- Poured Concrete
- Fencing:
- Fence
Utilities & Mechanical
- Heating:
- Natural gas, Central heating
- Cooling:
- None
Comfort & Security
- Fireplace(s):
- 2
Fees & Dates
- Property Taxes:
- $9,576
- Tax Year:
- 2026
- Last Modified:
- 06/10/2026 11:10:14 PM
- Status Change:
- 06/10/2026 11:03:07 PM
Association / Ownership
- Common Interest:
- Freehold
Room Dimensions
| Room | Level | Size |
|---|---|---|
| Other | Main level | 10.75 Ft x 7.17 Ft |
| Office | Main level | 15.33 Ft x 9.50 Ft |
| Living room | Main level | 16.00 Ft x 14.50 Ft |
| Dining room | Main level | 13.42 Ft x 10.50 Ft |
| Kitchen | Main level | 19.00 Ft x 14.08 Ft |
| Family room | Main level | 21.33 Ft x 16.33 Ft |
| Laundry room | Main level | 8.33 Ft x 6.50 Ft |
| Primary Bedroom | Upper Level | 17.58 Ft x 14.25 Ft |
| Bedroom | Upper Level | 12.42 Ft x 12.17 Ft |
| Bedroom | Upper Level | 14.00 Ft x 11.58 Ft |
| Bedroom | Upper Level | 13.00 Ft x 12.33 Ft |
| Recreational, Games room | Basement | 41.67 Ft x 16.50 Ft |
| Bedroom | Basement | 14.33 Ft x 8.00 Ft |
| Bedroom | Basement | 14.17 Ft x 10.00 Ft |
| 4pc Bathroom | Main level | 8.17 Ft x 5.00 Ft |
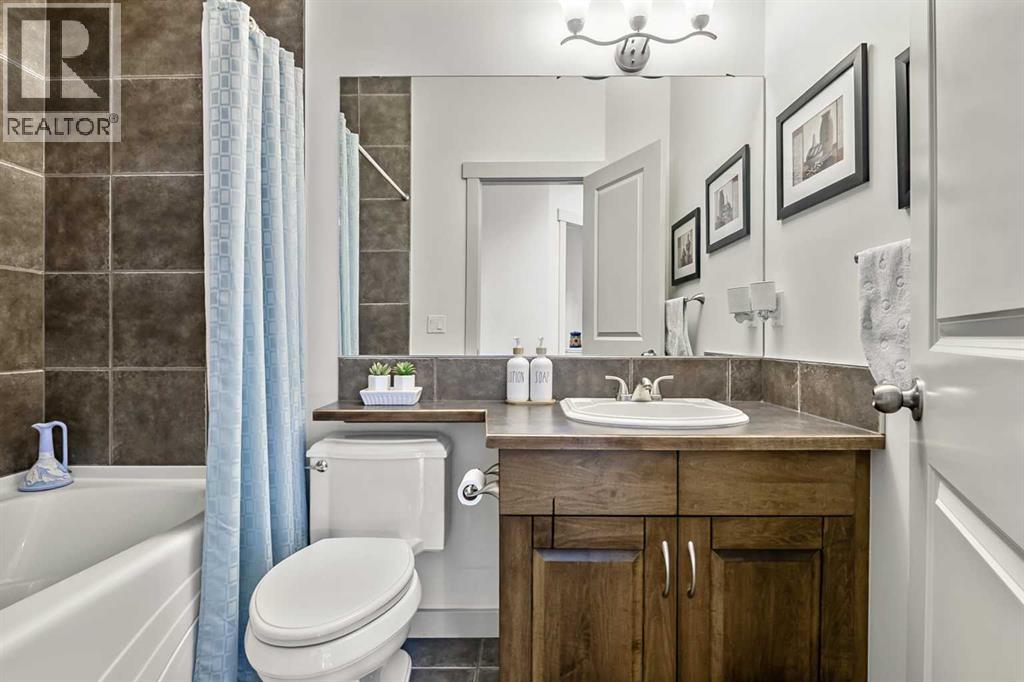
| 5pc Bathroom | Upper Level | 14.00 Ft x 12.58 Ft |
| 5pc Bathroom | Upper Level | 9.50 Ft x 8.17 Ft |
| 4pc Bathroom | Basement | 10.00 Ft x 5.00 Ft |
Location
Data is supplied by Pillar 9 MLS® System. Pillar 9 is the owner of the copyright in its MLS® System. Data is deemed reliable but is not guaranteed accurate by Pillar 9.
The trademarks MLS®, Multiple Listing Service® and the associated logos are owned by The Canadian Real Estate Association (CREA) and identify the quality of services provided by real estate professionals who are members of CREA. Used under license.