Real estate on your terms®
$770,000
active
77 Chaparral Valley Grove Southeast
Calgary
,
AB
T2X0M4
Key Details
- MLS® Number:
- A2283303
- Community:
- Chaparral
- Building Type:
- House
- Interior Size:
- 2651 square feet
- Bedrooms:
- 4
- Parking:
- 4
- Parking Features:
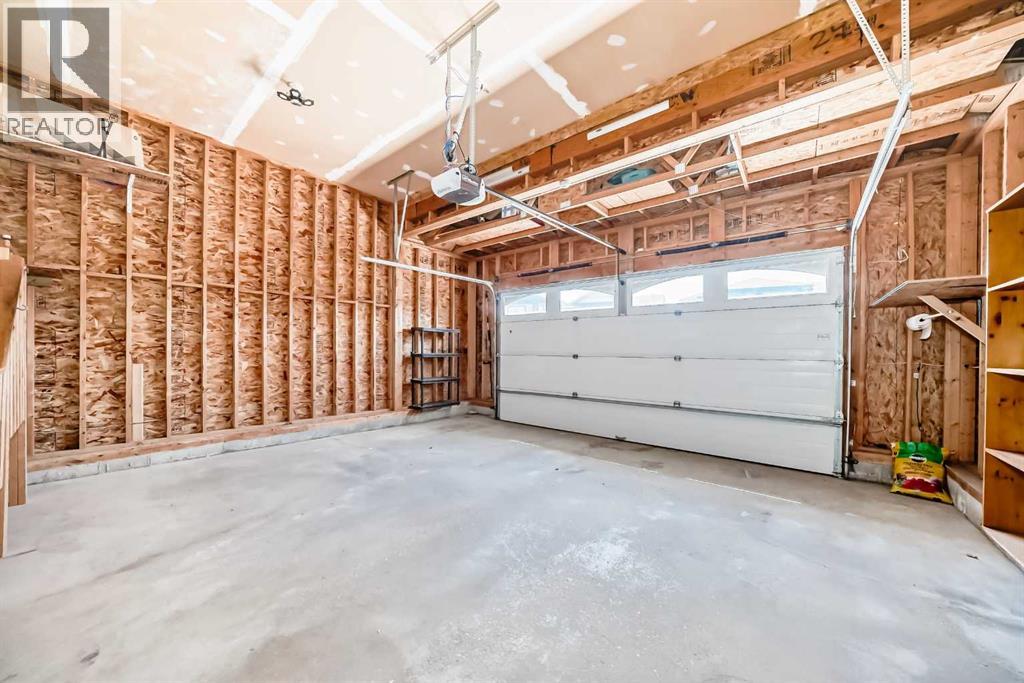
- Attached Garage
- Lot Size:
- 412.0 square meters

Property Description
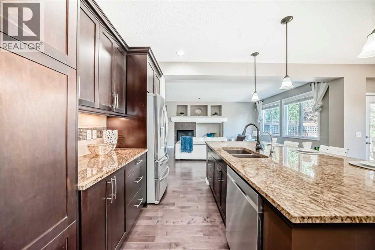
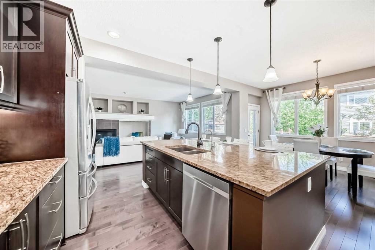
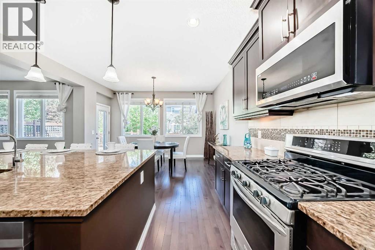
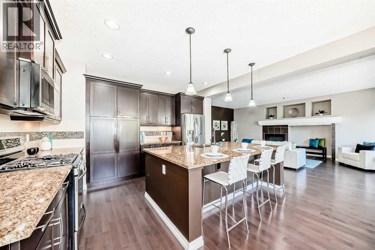
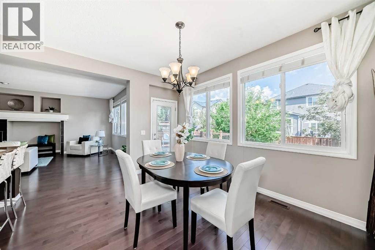
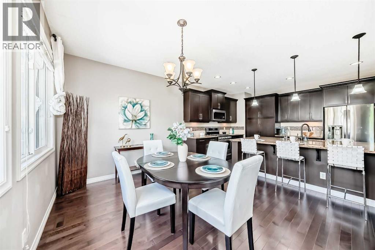
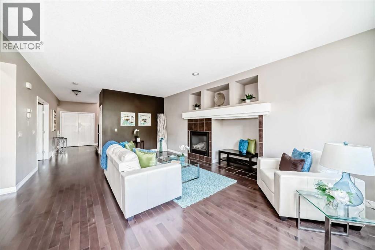
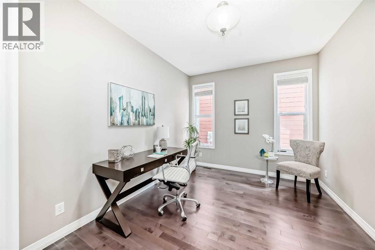
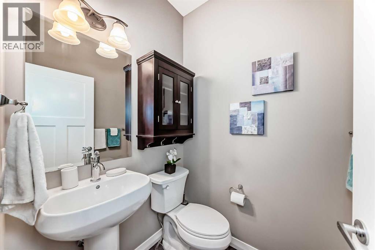
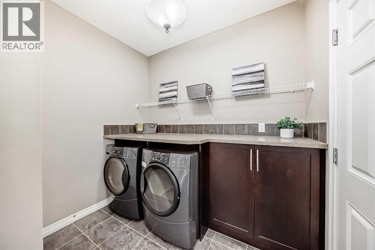
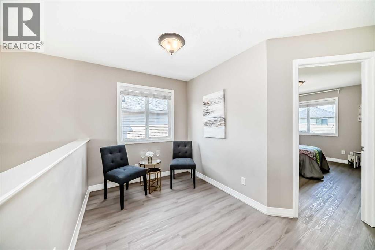
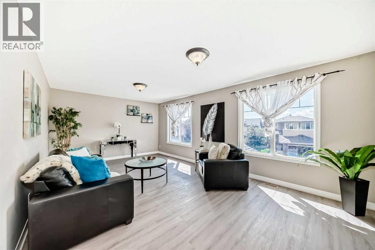
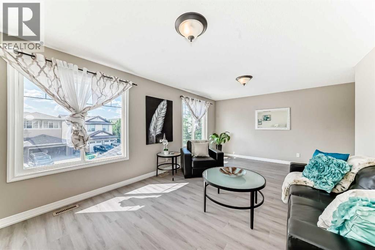
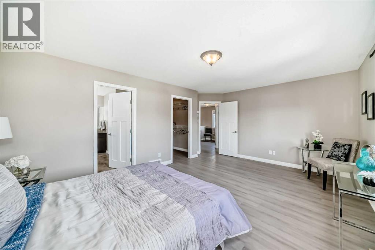
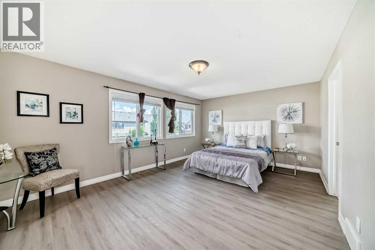
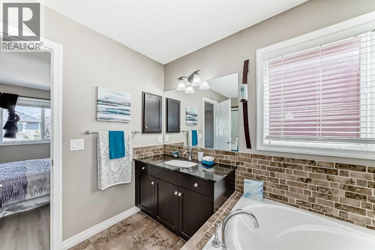
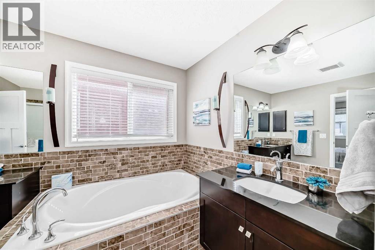
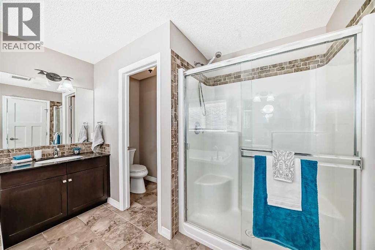
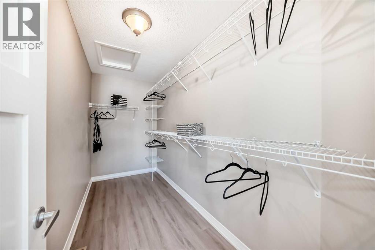
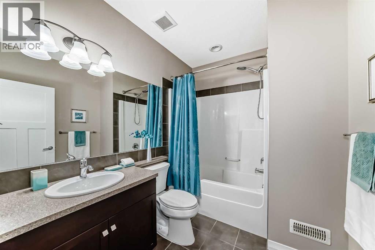

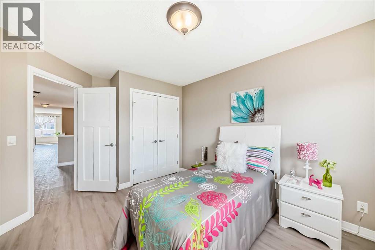
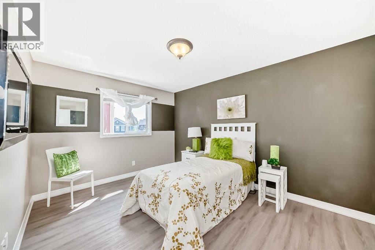
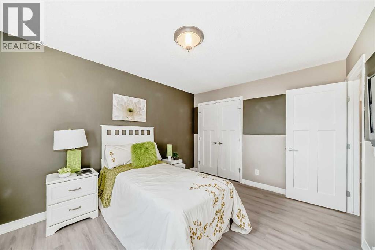
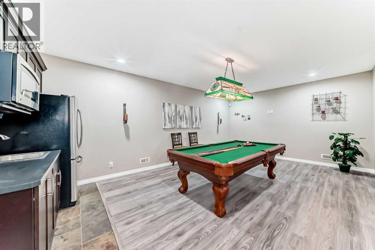
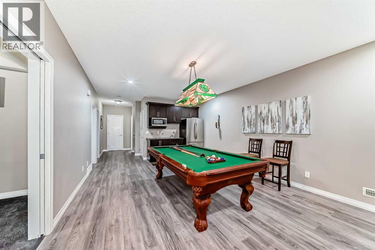
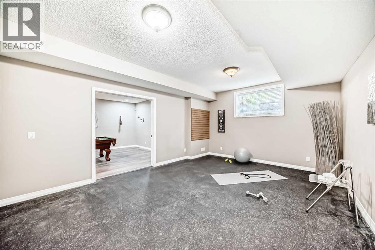
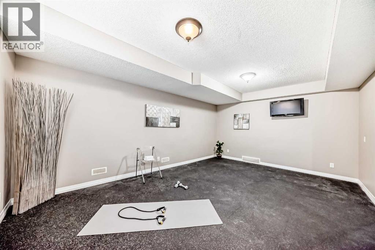
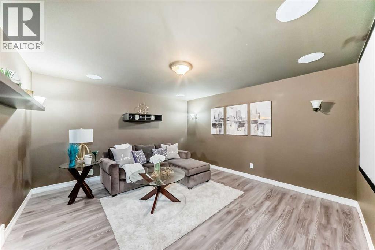
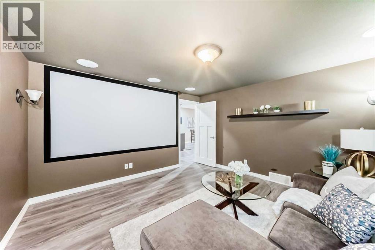
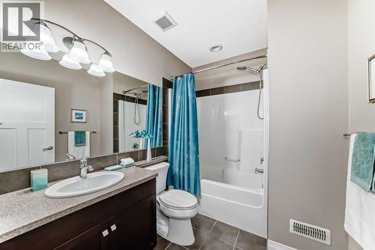
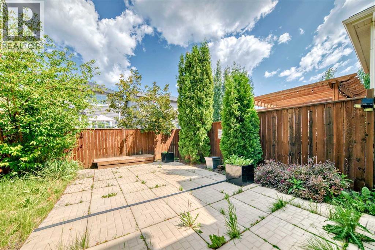
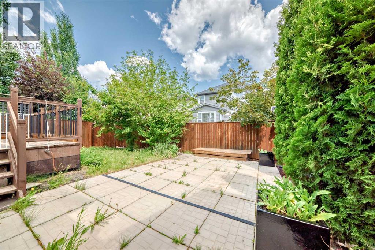
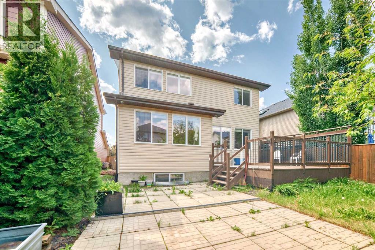
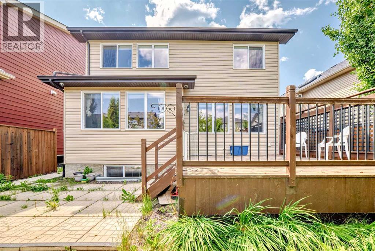
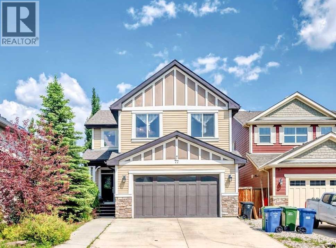
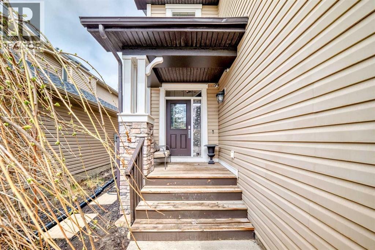
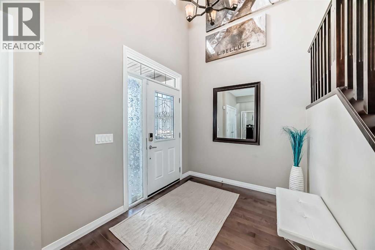
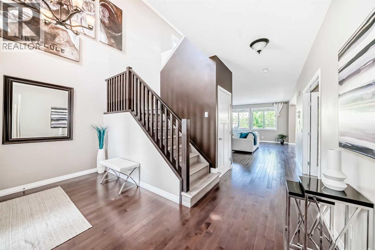
Huge price reduction! Price to sell! Contemporary Elegance Meets Family-Friendly FunctionalityWelcome to your dream home—where modern sophistication, thoughtful design, and an unbeatable location come together to offer a truly elevated living experience. Boasting over 3,700 sq. ft. of beautifully developed living space, this exceptional residence is ideally situated near the prestigious Blue Devil Golf Course and a scenic network of walking paths.From the moment you step through the door, you’ll be greeted by a bright, open-concept layout that seamlessly blends comfort and style. The main floor is designed for effortless everyday living and elegant entertaining, featuring a spacious family room, refined dining area, and a gourmet kitchen that will inspire any home chef. Outfitted with premium stainless steel appliances—including a gas cooktop—this kitchen also offers ample cabinetry, sleek countertops, and direct access to a private backyard deck, ideal for morning coffee or evening get-togethers.Also on the main level, you'll find a dedicated home office, a convenient laundry room, and a chic powder room—delivering both functionality and finesse.Upstairs, the home continues to impress with three generously sized bedrooms, a flexible den or workspace, and a spacious bonus room—perfect for movie nights or a quiet escape. The luxurious primary suite is your personal retreat, featuring a spa-like five-piece ensuite and a large walk-in closet. The additional bedrooms share a beautifully appointed four-piece bathroom, ensuring comfort and convenience for the entire family.The fully finished basement expands the home’s versatility even further. Designed with entertaining in mind, it features a large family room with a wet bar and pool table, a sunlit fitness room, and a flexible theatre room that can easily serve as a fourth bedroom. A full bathroom completes this thoughtfully designed lower level.Step outside to a serene and private backyard oasis—ideal fo r entertaining guests or unwinding with loved ones in a natural setting. It’s the perfect extension of your living space.Meticulously maintained and radiating pride of ownership throughout, this remarkable property is nestled in a highly desirable community close to parks, golf, and abundant outdoor amenities.Don’t miss your chance to call this exceptional property your forever home. Book your private showing today! (id:53430)
Building
- Property Type:
- House
- Building Type:
- House
- Year Built:
- 2009
- Stories:
- 2.0
- Bedrooms:
- 4
- Bathrooms (total):
- 4.5 (1 half)
- Basement:
- Finished, Full
Finished Areas
- Interior Size (Total):
- 2651 square feet
- Above Grade:
- 2651 square feet
Interior
- Flooring:
- Hardwood, Ceramic Tile
- Appliances:
- Washer, Refrigerator, Gas stove(s), Dishwasher, Dryer, Microwave Range Hood Combo, Window Coverings, Garage door opener
Parking
- Spaces:
- 4
- Features:
- Attached Garage
Lot / Land
- Lot Size:
- 412.0 square meters
- Frontage:
- 11.7 meters
Exterior
- Exterior Features:
- Vinyl siding
- Construction:
- Wood frame
- Foundation:
- Poured Concrete
- Fencing:
- Fence
Utilities & Mechanical
- Heating:
- Forced air, Natural gas
- Cooling:
- None
Comfort & Security
- Fireplace(s):
- 1
Fees & Dates
- Property Taxes:
- $5,432
- Tax Year:
- 2025
- Last Modified:
- 07/27/2026 08:00:00 PM
- Status Change:
- 07/27/2026 07:55:37 PM
Association / Ownership
- Common Interest:
- Freehold
Room Dimensions
| Room | Level | Size |
|---|---|---|
| Bonus Room | Second level | 20.83 Ft x 12.25 Ft |
| Living room | Main level | 22.00 Ft x 14.33 Ft |
| Office | Main level | 14.00 Ft x 9.83 Ft |
| Dining room | Main level | 13.42 Ft x 10.00 Ft |
| Kitchen | Main level | 13.25 Ft x 11.17 Ft |
| Primary Bedroom | Second level | 18.33 Ft x 12.67 Ft |
| Bedroom | Second level | 12.17 Ft x 10.00 Ft |
| Bedroom | Second level | 13.50 Ft x 10.00 Ft |
| 5pc Bathroom | Second level | - |
| 4pc Bathroom | Second level | - |
| 2pc Bathroom | Main level | - |
| 4pc Bathroom | Lower level | - |
| Bedroom | Lower level | 18.58 Ft x 13.25 Ft |
| Media | Lower level | 13.25 Ft x 13.00 Ft |
| Recreational, Games room | Lower level | 17.00 Ft x 13.67 Ft |
Location
Data is supplied by Pillar 9 MLS® System. Pillar 9 is the owner of the copyright in its MLS® System. Data is deemed reliable but is not guaranteed accurate by Pillar 9.
The trademarks MLS®, Multiple Listing Service® and the associated logos are owned by The Canadian Real Estate Association (CREA) and identify the quality of services provided by real estate professionals who are members of CREA. Used under license.