Real estate on your terms®
$649,900
active
2512 106 Avenue Southwest
Calgary
,
AB
T2W2H9
Key Details
- MLS® Number:
- A2335121
- Community:
- Cedarbrae
- Building Type:
- House
- Interior Size:
- 1301 square feet
- Bedrooms:
- 4
- Parking:
- 2
- Parking Features:
- Detached Garage
- Lot Size:
- 521.0 square meters

Property Description
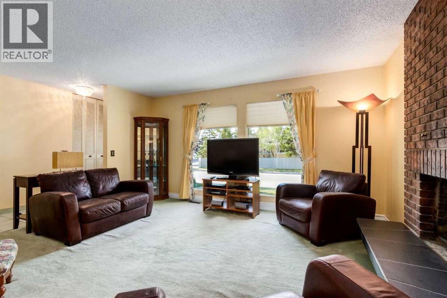
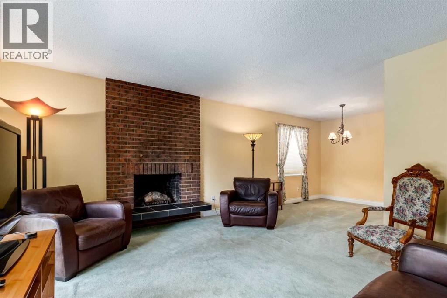
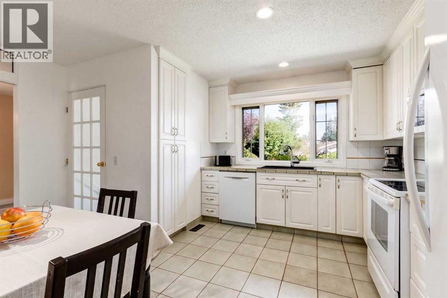
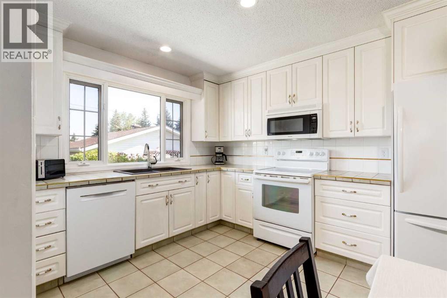

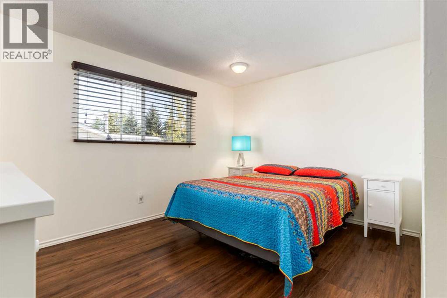
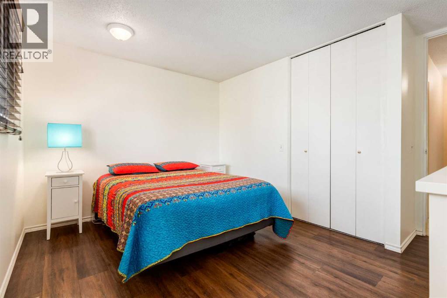
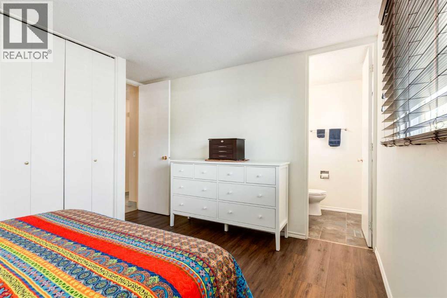
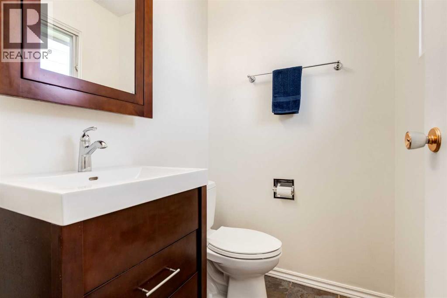
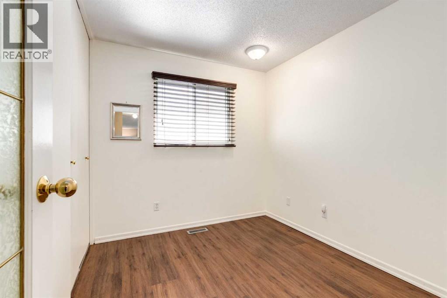
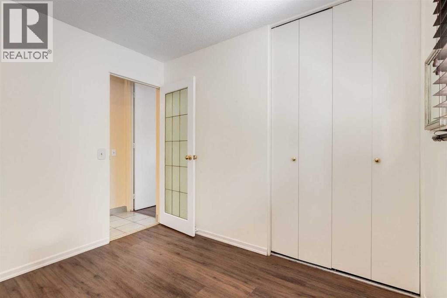
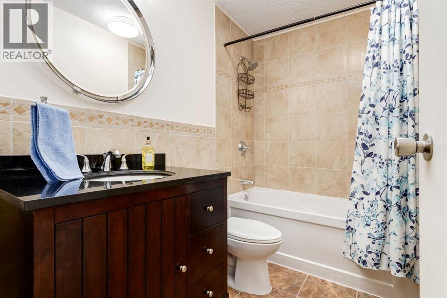
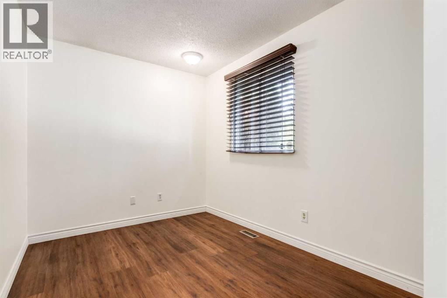
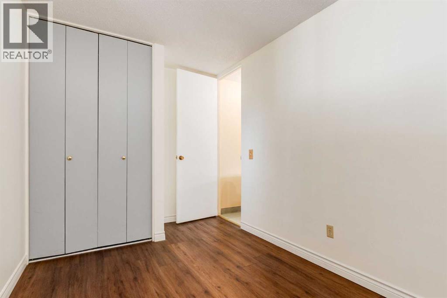
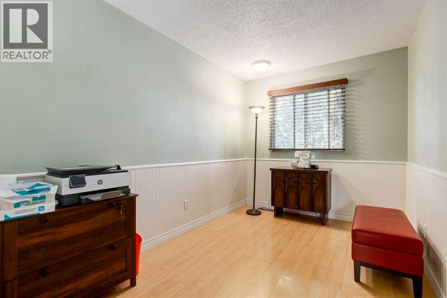
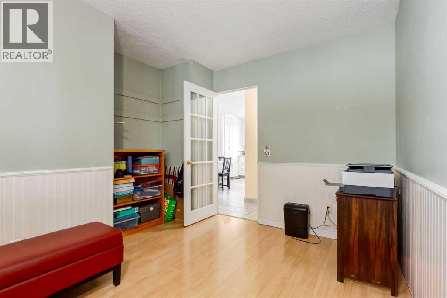
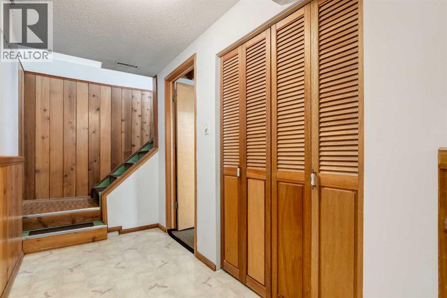
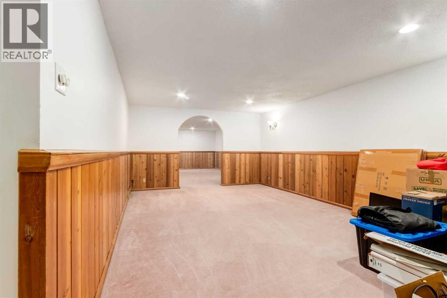
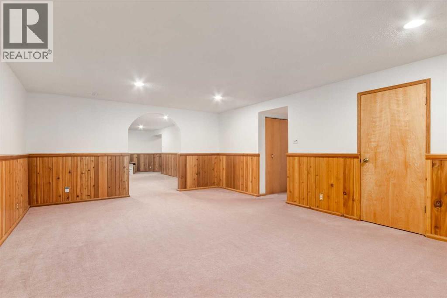
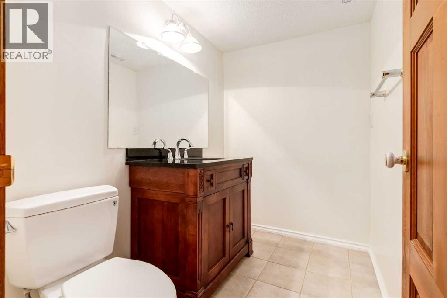
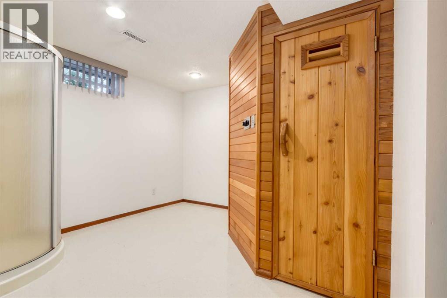
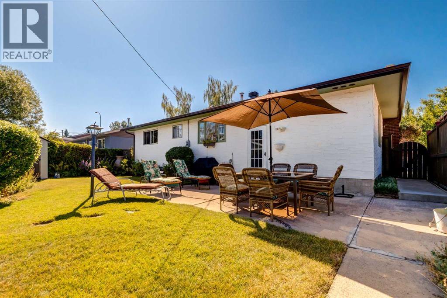
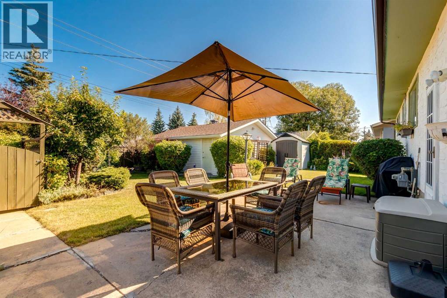
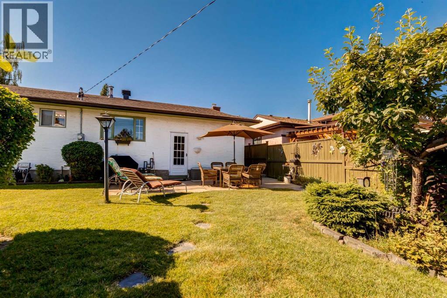
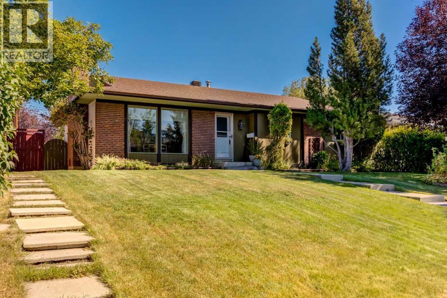
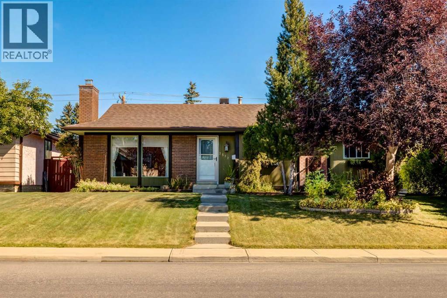
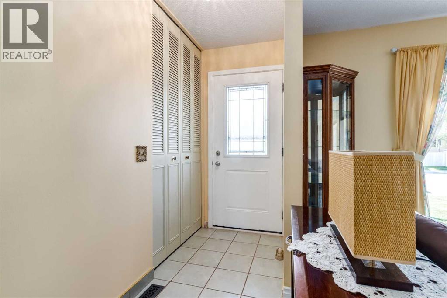
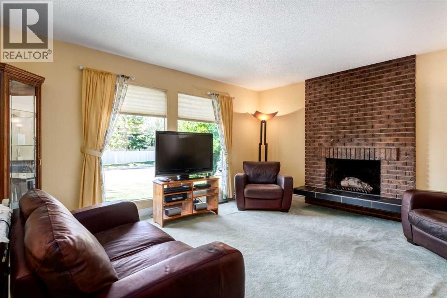
Step inside this bright and welcoming bungalow, where a classic brick surround wood burning fireplace anchors the living room, perfect for cozy evenings in. The kitchen offers ceramic tile flooring and countertops along with a built in microwave, giving the everyday chef plenty of function to work with, while four spacious bedrooms round out the main floor, giving your family all the room they need to grow, all on one convenient level. Downstairs, the fully finished basement is an entertainer's dream, with a HUGE family room and rec room perfect for hosting large crowds, plus a 2 piece bathroom and an exercise room complete with a sauna and shower, adding everyday comfort and versatility to this already impressive lower level. Outside, the backyard is truly stunning, surrounded by perennial gardens, stepping stones, a concrete patio, and lovely sitting areas, plus loads of green space for the kids to play, with a heated double detached garage adding year round convenience, while mature trees and more gardens out front give this home one of a kind curb appeal. Recent updates include a New Roof and Gutters, installed just a few weeks ago on both the garage and house, plus Water Conserving Toilets and Taps throughout. This home also offers a fantastic location, with easy access to Stoney Trail, Fish Creek Park, Rockyview Hospital, Southland Leisure Centre, Macleod Trail, Canyon Meadows Golf & Country Club, nearby schools, and a great selection of shopping and restaurants. This is a perfect family home in an unbeatable location, so don't let it pass you by! (id:53430)
Building
- Property Type:
- House
- Building Type:
- House
- Style:
- Bungalow
- Year Built:
- 1974
- Stories:
- 1.0
- Bedrooms:
- 4
- Bathrooms (total):
- 4.0 (2 half)
- Basement:
- Finished, Full, Separate entrance
Finished Areas
- Interior Size (Total):
- 1301 square feet
- Above Grade:
- 1301 square feet
Interior
- Flooring:
- Laminate, Carpeted, Ceramic Tile
- Appliances:
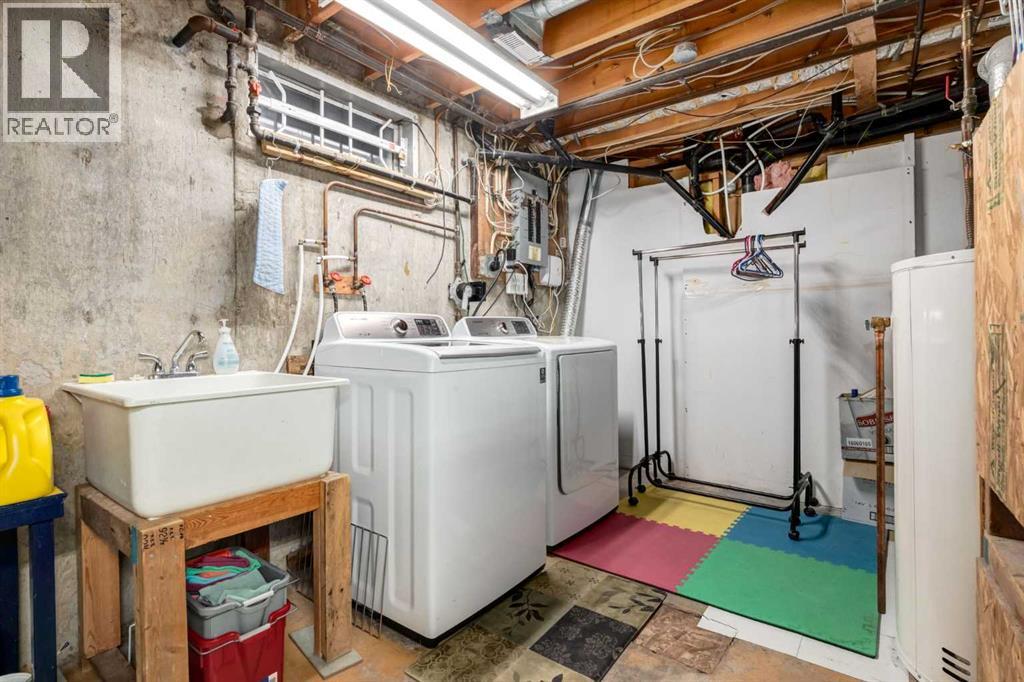
- Refrigerator, Dishwasher, Stove, Microwave Range Hood Combo, Window Coverings, Garage door opener, Washer & Dryer
Parking
- Spaces:
- 2
- Features:
- Detached Garage
Lot / Land
- Lot Size:
- 521.0 square meters
- Frontage:
- 16.47 meters
- Lot Features:
- Treed, Back lane, No Animal Home, No Smoking Home
Exterior
- Exterior Features:
- Brick, Wood siding
- Construction:
- Wood frame
- Foundation:
- Poured Concrete
- Fencing:
- Fence
Utilities & Mechanical
- Heating:
- Forced air, Natural gas
- Cooling:
- None
Comfort & Security
- Fireplace(s):
- 1
- Security:
- Smoke Detectors
Fees & Dates
- Property Taxes:
- $4,179
- Tax Year:
- 2026
- Last Modified:
- 08/11/2026 01:55:31 AM
- Status Change:
- 08/11/2026 01:46:07 AM
Association / Ownership
- Common Interest:
- Freehold
Room Dimensions
| Room | Level | Size |
|---|---|---|
| 2pc Bathroom | Main level | - |
| 4pc Bathroom | Main level | - |
| Bedroom | Main level | 8.17 Ft x 12.00 Ft |
| Bedroom | Main level | 12.92 Ft x 8.00 Ft |
| Bedroom | Main level | 9.08 Ft x 10.08 Ft |
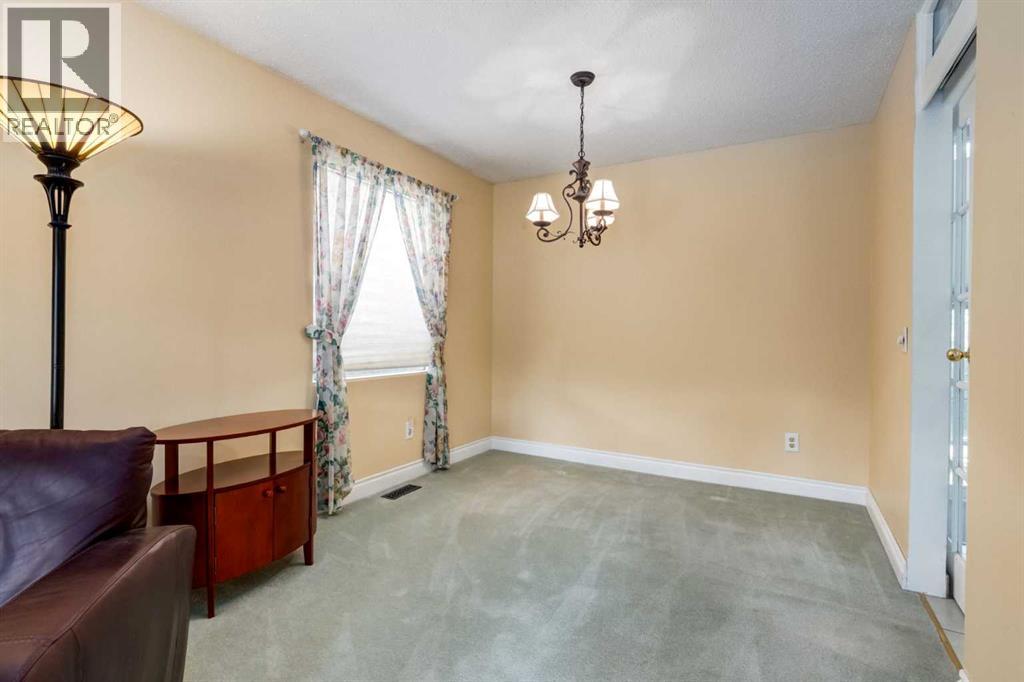
| Dining room | Main level | 9.08 Ft x 10.08 Ft |
| Kitchen | Main level | 14.92 Ft x 13.92 Ft |
| Living room | Main level | 19.25 Ft x 13.42 Ft |
| Primary Bedroom | Main level | 13.17 Ft x 12.33 Ft |
| 2pc Bathroom | Basement | - |
| Family room | Basement | 19.92 Ft x 14.42 Ft |
| Sauna | Basement | 11.00 Ft x 12.83 Ft |
| Recreational, Games room | Basement | 21.67 Ft x 12.58 Ft |
| Storage | Basement | 19.58 Ft x 13.25 Ft |
Location
Data is supplied by Pillar 9 MLS® System. Pillar 9 is the owner of the copyright in its MLS® System. Data is deemed reliable but is not guaranteed accurate by Pillar 9.
The trademarks MLS®, Multiple Listing Service® and the associated logos are owned by The Canadian Real Estate Association (CREA) and identify the quality of services provided by real estate professionals who are members of CREA. Used under license.