Real estate on your terms®
$449,888
active
199 Cedarwood Lane Southwest
Calgary
,
AB
T2W5X6
Key Details
- MLS® Number:
- A2332012
- Community:
- Cedarbrae
- Building Type:
- Row / Townhouse
- Interior Size:
- 1573 square feet
- Bedrooms:
- 3
- Parking:
- 4
- Parking Features:
- Attached Garage
- Lot Size:
- 226.03 square meters
- Attached:
- Yes

Property Description
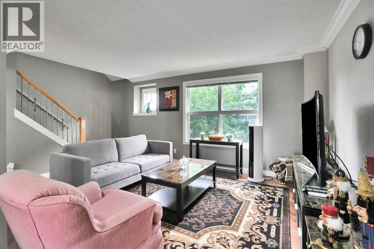
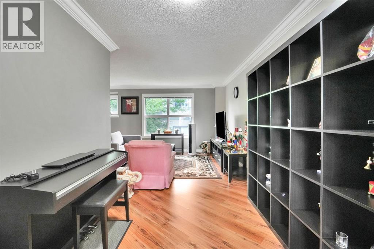
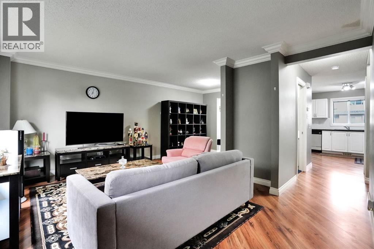
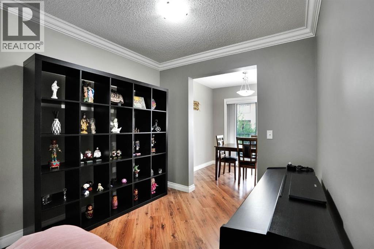
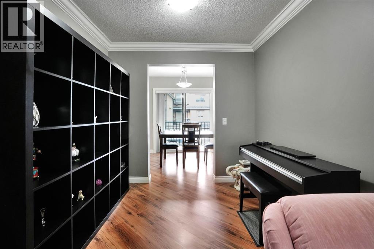
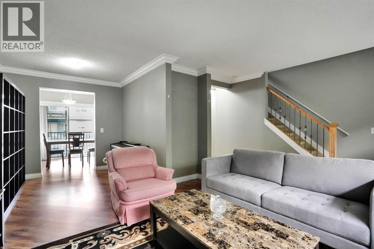
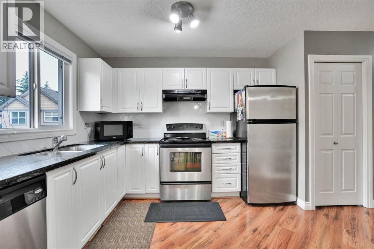
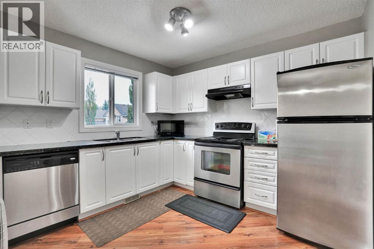
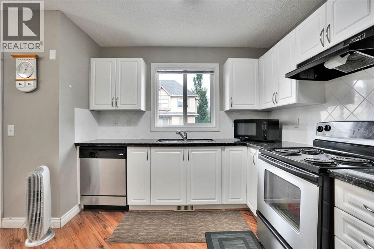
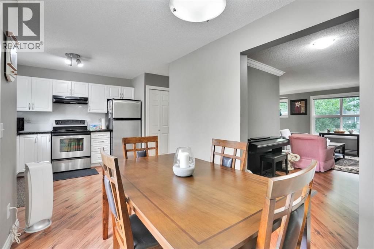
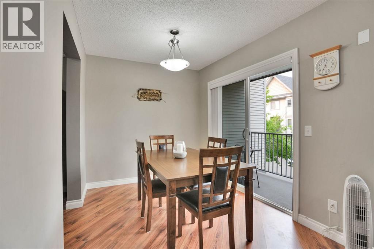
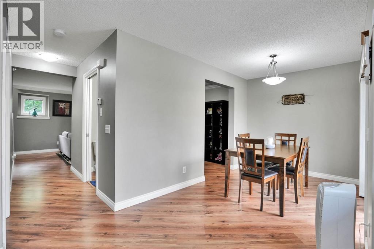
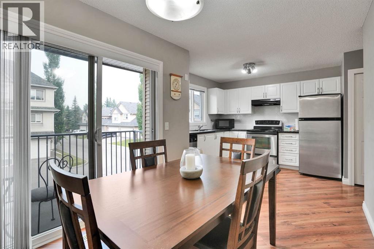
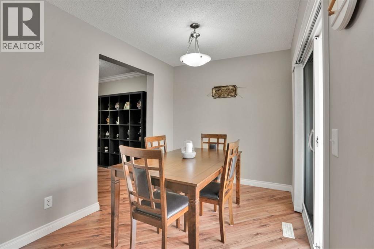
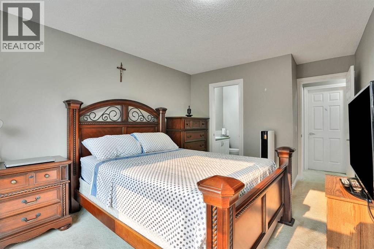
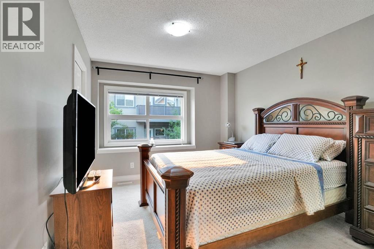
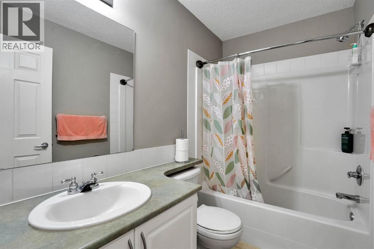
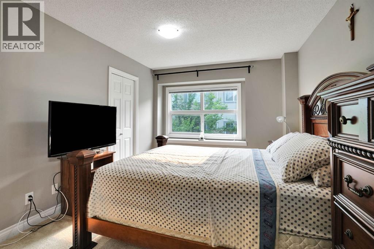
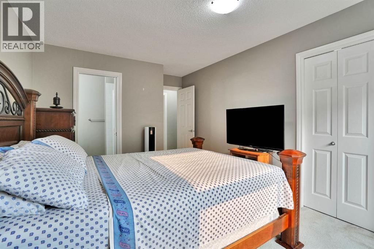
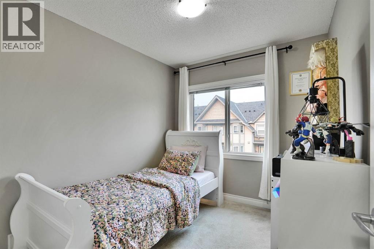
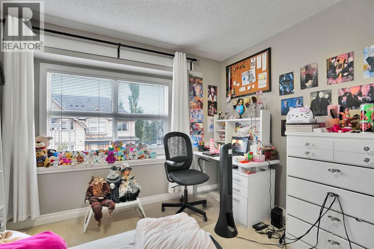
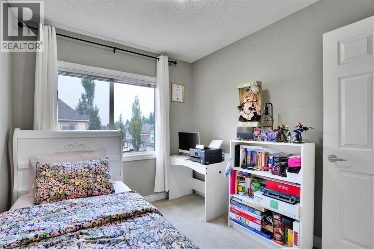
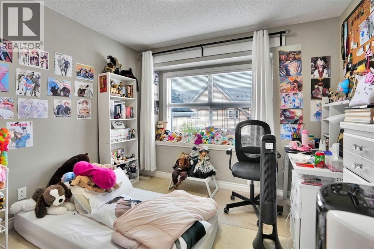
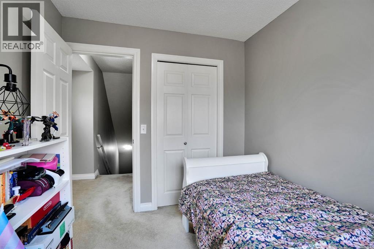
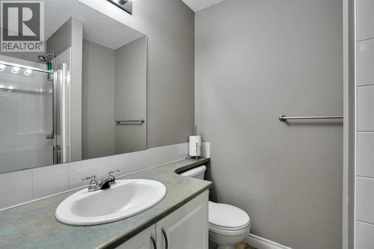
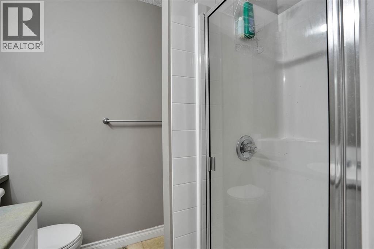
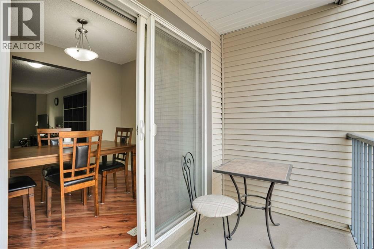
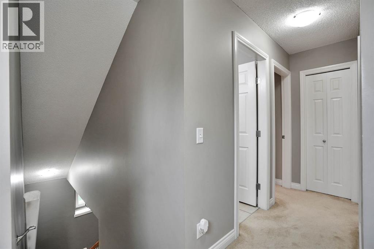
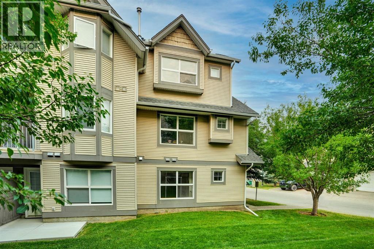
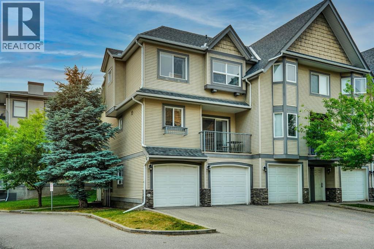
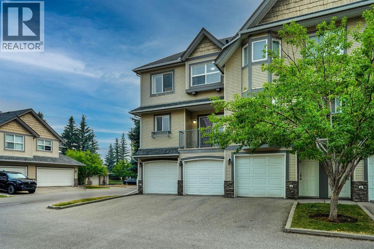
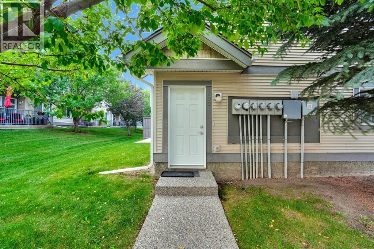
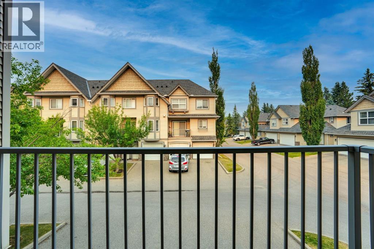
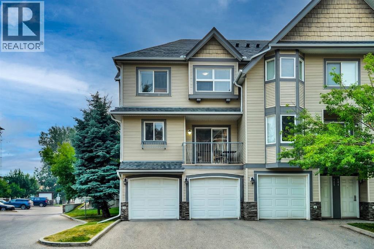
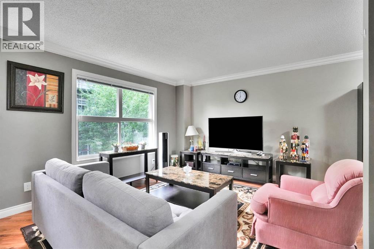
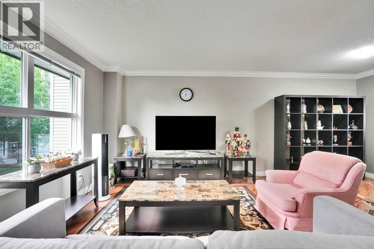
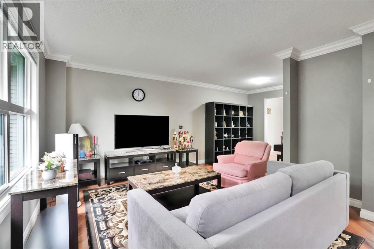
OPEN HOUSE SATURDAY AUGUST 1ST FROM 12 PM TO 3 PM. Charm meets convenience in this delightful Townhouse. Step into a world of warmth and comfort as you enter the open-concept living space, perfect for creating lasting memories with your family and loved ones. Enjoy an exceptional indoor and outdoor life in a home that every detail reflects a cozy warm home atmosphere, whereas, simplicity is enhanced by a balance of function, space and light. Welcome to your family dream home in the desired community of Cedarbrae, perfectly located near all amenities, schools, Buffalo Run shopping Centre, and C-Train. This home is very lovingly maintained and cared by the owner. Further, this home fully developed, offers over 1570 Square feet of developed living space: Main floor features, huge living room with beautiful L-shape kitchen and dining room that is spacious for your family entertaining needs. The second-floor features three spacious bedrooms, open hall way, and the primary bedroom walk-in closet and En-Suite bathroom. This home offers a perfect blend of style, comfort, and peace to build your family memory. Don’t miss out this beautiful modern living at its finest, come check it out. Your dream home awaits! (id:53430)
Building
- Property Type:
- Row / Townhouse
- Building Type:
- Row / Townhouse
- Year Built:
- 2004
- Stories:
- 2.0
- Bedrooms:
- 3
- Bathrooms (total):
- 3.5 (1 half)
- Basement:
- None
Finished Areas
- Interior Size (Total):
- 1573 square feet
- Above Grade:
- 1573 square feet
Interior
- Flooring:
- Tile, Laminate, Carpeted
- Appliances:
- Refrigerator, Range - Electric, Dishwasher, Microwave Range Hood Combo, Window Coverings
Parking
- Spaces:
- 4
- Features:
- Attached Garage
Lot / Land
- Lot Size:
- 226.03 square meters
- Frontage:
- 11.79 meters
- Lot Features:
- PVC window, Parking
Exterior
- Exterior Features:
- Concrete, Brick, Vinyl siding
- Construction:
- Poured concrete, Wood frame
- Foundation:
- Poured Concrete
- Fencing:
- Not fenced
Utilities & Mechanical
- Heating:
- Forced air, Natural gas
- Cooling:
- None
Fees & Dates
- Property Taxes:
- $3,042
- Tax Year:
- 2026
- HOA/Condo Fee:
- $325
- Last Modified:
- 08/02/2026 12:25:24 PM
- Status Change:
- 08/02/2026 12:17:05 PM
Association / Ownership
- Fee:
- $325 / Monthly
- Common Interest:
- Freehold
Room Dimensions
| Room | Level | Size |
|---|---|---|
| Living room | Second level | 12.50 Ft x 19.17 Ft |
| Kitchen | Second level | 10.92 Ft x 9.33 Ft |
| Dining room | Second level | 7.83 Ft x 9.83 Ft |
| Other | Second level | 8.17 Ft x 8.67 Ft |
| Primary Bedroom | Third level | 15.50 Ft x 10.50 Ft |
| Bedroom | Third level | 12.00 Ft x 10.67 Ft |
| Bedroom | Third level | 9.58 Ft x 8.17 Ft |
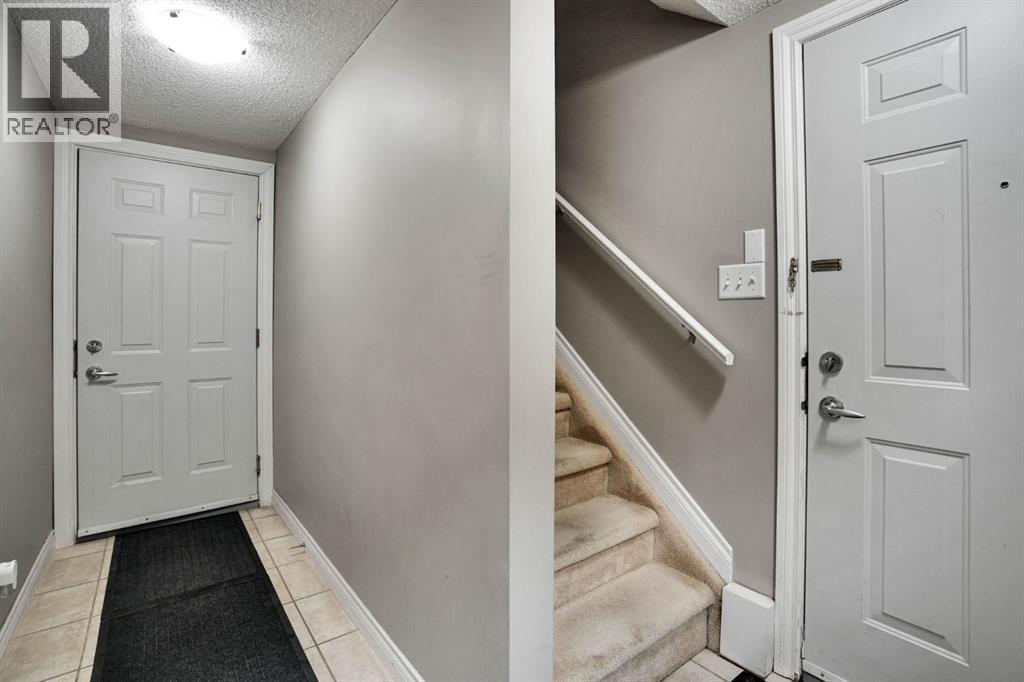
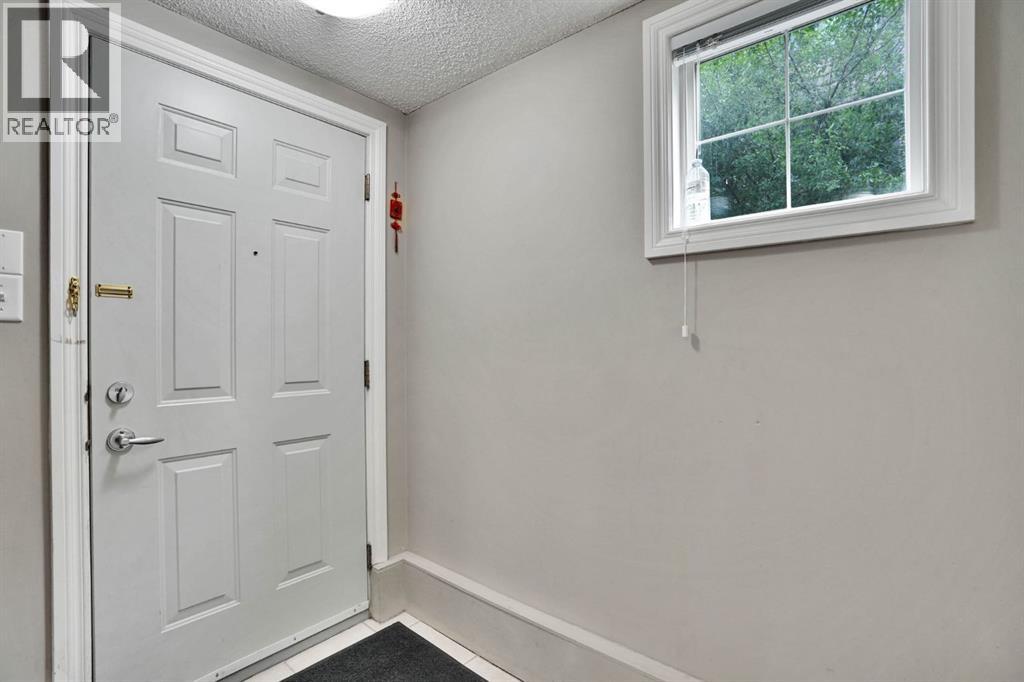
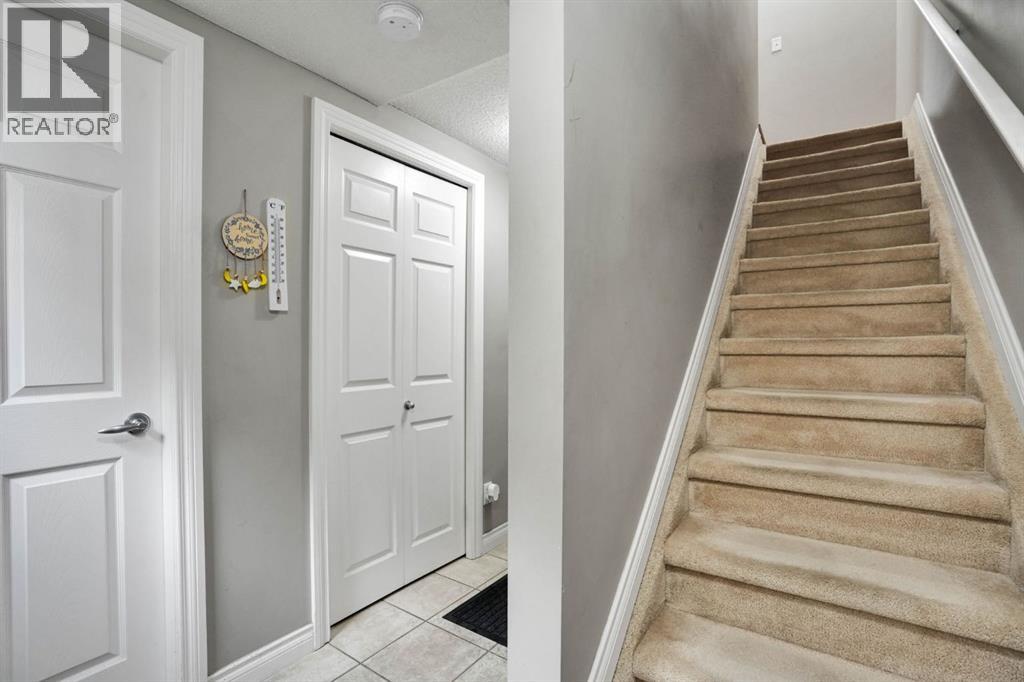
| Foyer | Main level | 12.42 Ft x 6.83 Ft |
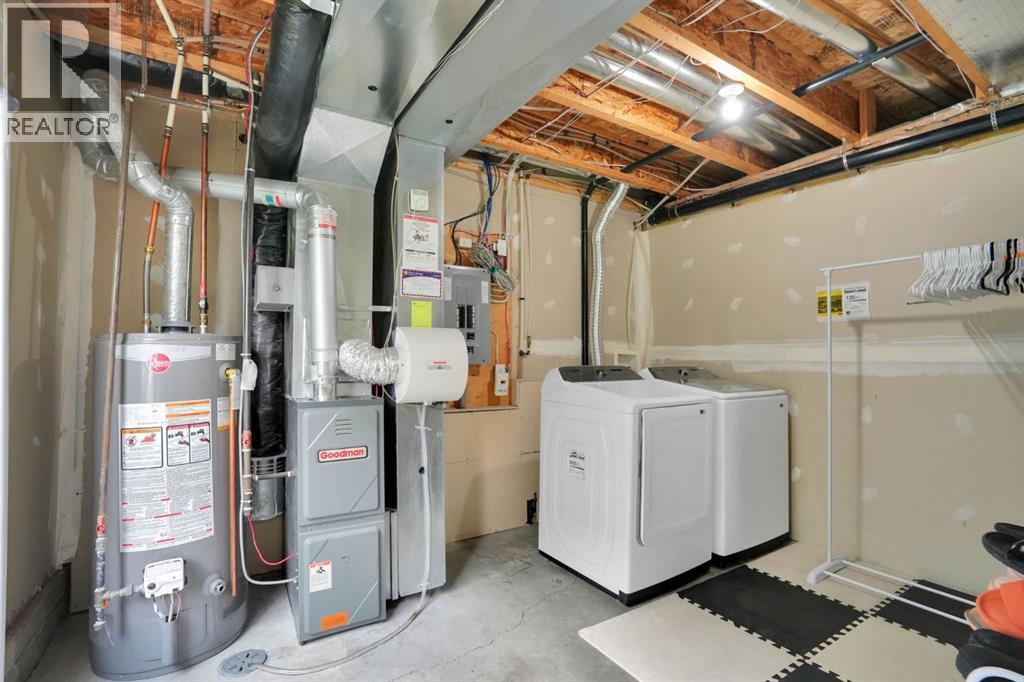
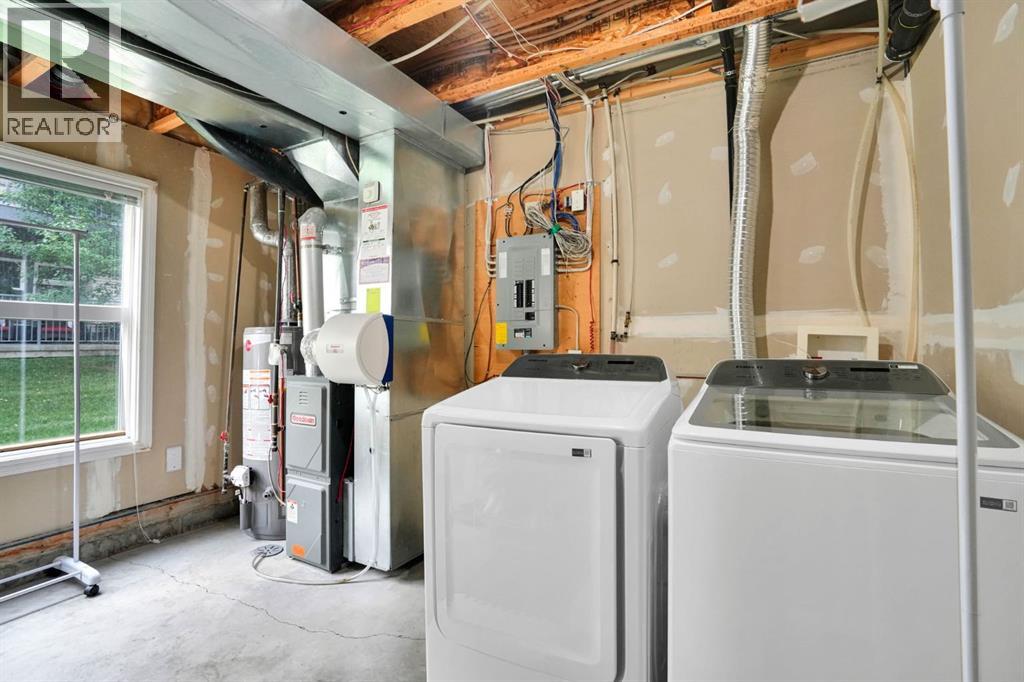
| Laundry room | Main level | 12.50 Ft x 11.92 Ft |
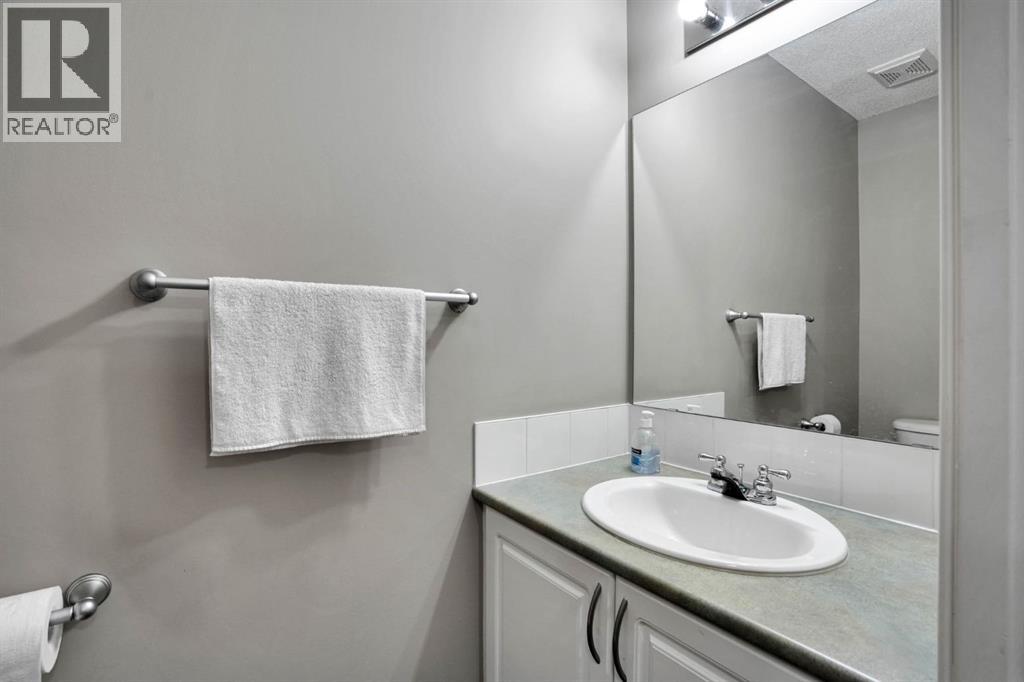
| 2pc Bathroom | Second level | 6.83 Ft x 3.00 Ft |
| 3pc Bathroom | Third level | 5.33 Ft x 7.17 Ft |
| 4pc Bathroom | Third level | 8.33 Ft x 4.92 Ft |
Location
Data is supplied by Pillar 9 MLS® System. Pillar 9 is the owner of the copyright in its MLS® System. Data is deemed reliable but is not guaranteed accurate by Pillar 9.
The trademarks MLS®, Multiple Listing Service® and the associated logos are owned by The Canadian Real Estate Association (CREA) and identify the quality of services provided by real estate professionals who are members of CREA. Used under license.