Real estate on your terms®
$295,000
active
11170 30 Street Southwest
Calgary
,
AB
T2W6J2
Key Details
- MLS® Number:
- A2325801
- Community:
- Cedarbrae
- Building Type:
- Apartment
- Interior Size:
- 885 square feet
- Bedrooms:
- 2
- Parking:
- 1
- Parking Features:
- Underground
- Attached:
- Yes

Property Description
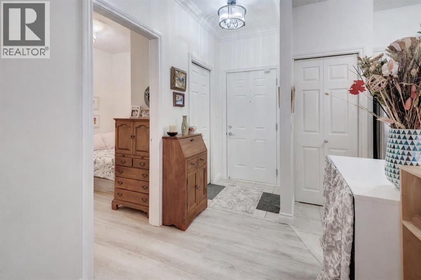
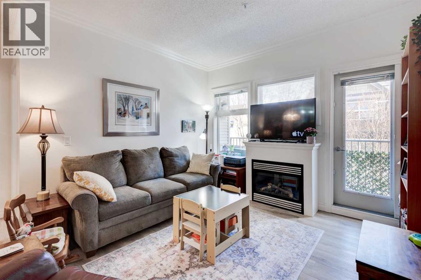
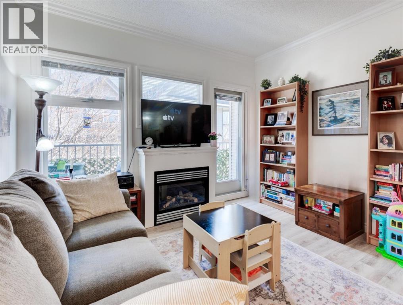
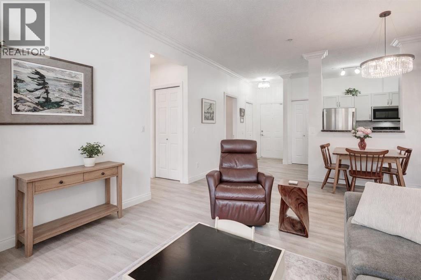
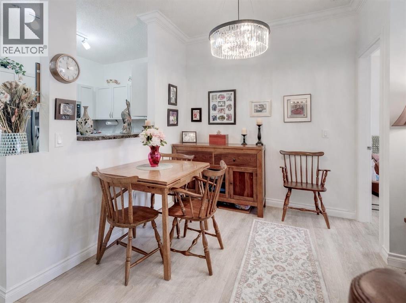
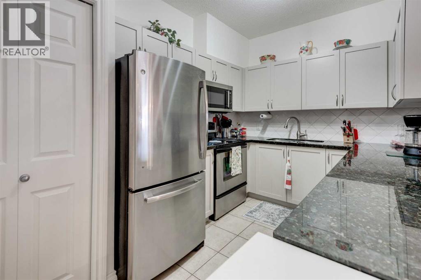
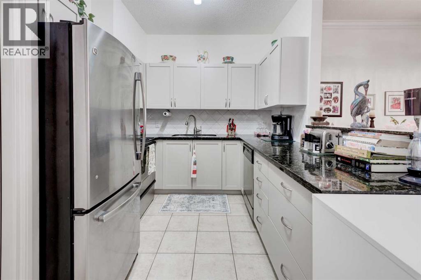
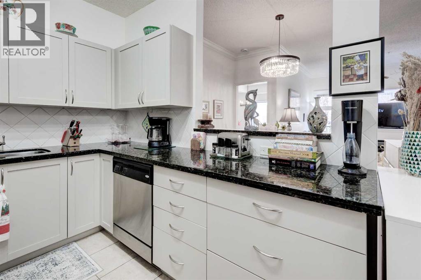
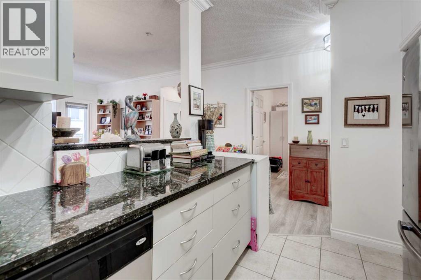
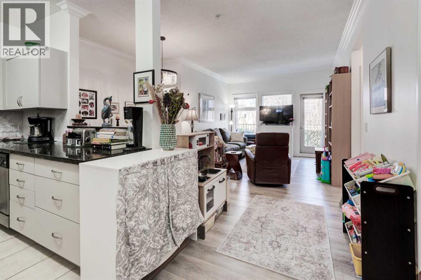
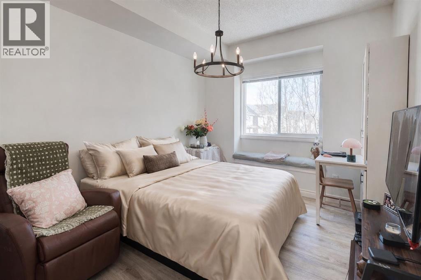
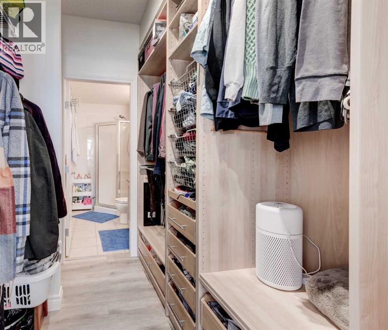
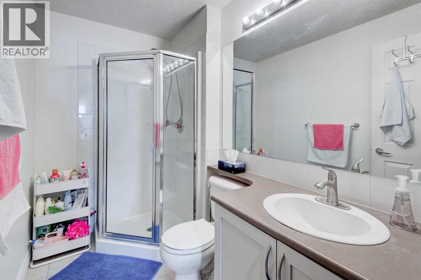
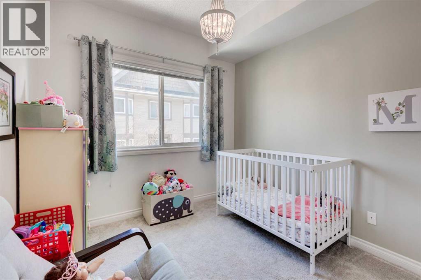
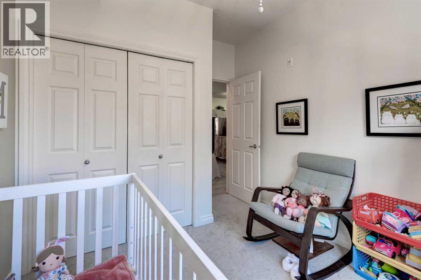
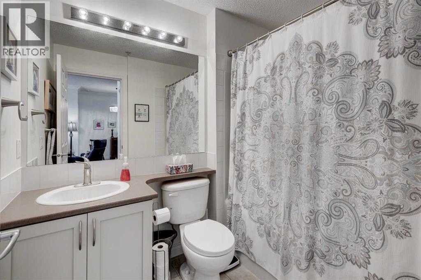
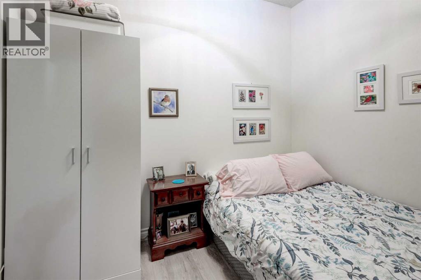
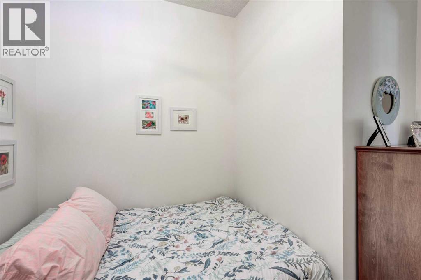
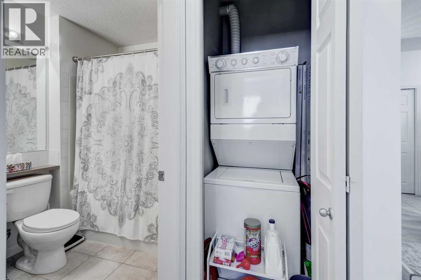
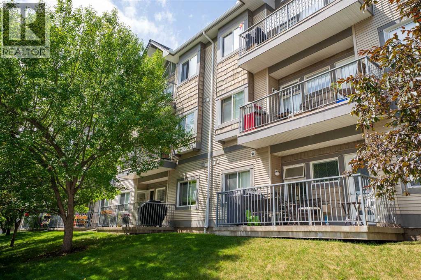
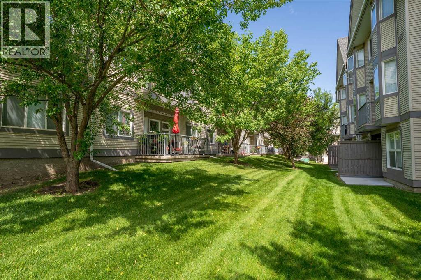
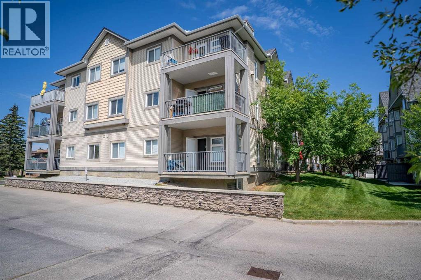
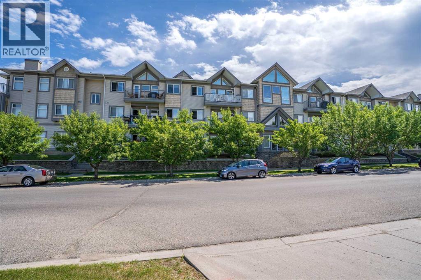
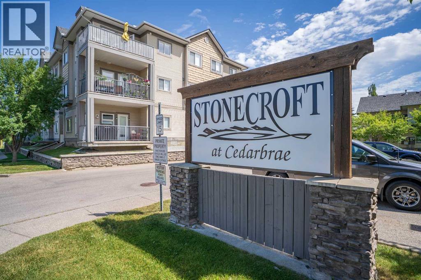
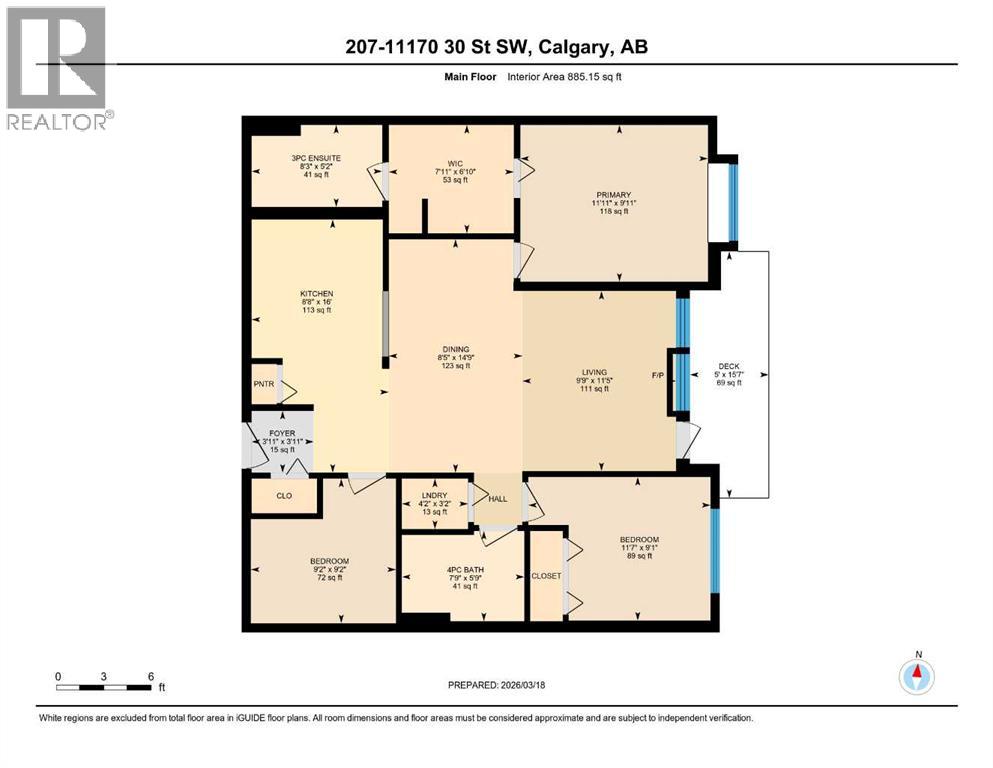
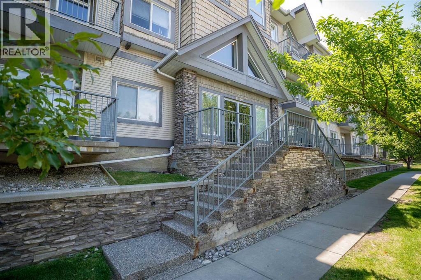
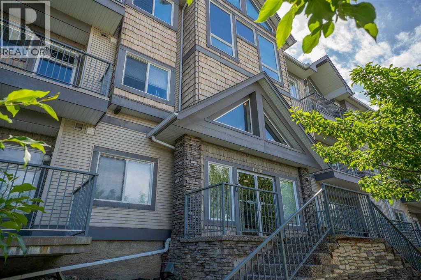
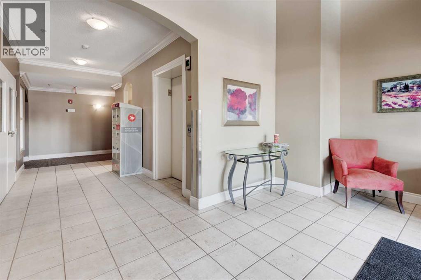
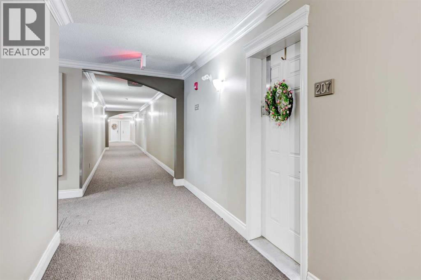
Welcome to this well-maintained 2 bedroom + den, 2 bathroom condo located in the established community of Cedarbrae. Situated in a low-rise building, this second-floor unit offers 885 sq ft of functional living space with a bright, open-concept layout, and high ceilings! Added BONUS it was freshly painted, and has new Carpet & LVP flooring!The kitchen features granite countertops, a breakfast bar, and ample cabinetry, flowing into the living area complete with a gas fireplace and access to a private balcony with gas line.The primary bedroom includes a 3-piece ensuite, and a built-in closet system in the walk through closet. The secondary bedroom is spacious and the Den provide flexibility for your family or a home office. A full 4-piece bathroom and in-suite laundry complete the unit.This unit includes one assigned heated underground parking stall and an assigned storage locker. Condo fees of $614.99/month include heat, water, sewer, parking, professional management, reserve fund contributions, and common area maintenance.Stonecroft is a well-managed complex offering amenities such as access to a fitness centre($25/month) in the building (same floor), bicycle storage, and elevator access. Conveniently located close to parks, schools, shopping, and golf. Pet ownership is subject to board approval and short-term rentals are not permitted. (id:53430)
Building
- Property Type:
- Apartment
- Building Type:
- Apartment
- Year Built:
- 2005
- Stories:
- 3.0
- Bedrooms:
- 2
- Bathrooms (total):
- 2.0
Finished Areas
- Interior Size (Total):
- 885 square feet
- Above Grade:
- 885 square feet
Interior
- Flooring:
- Tile, Carpeted, Vinyl Plank
- Appliances:
- Refrigerator, Dishwasher, Stove, Microwave Range Hood Combo, Window Coverings, Washer/Dryer Stack-Up
Parking
- Spaces:
- 1
- Features:
- Underground
Lot / Land
- Lot Features:
- Gas BBQ Hookup
Exterior
- Exterior Features:
- Stone, Vinyl siding, Composite Siding
- Construction:
- Wood frame
Utilities & Mechanical
- Heating:
- In Floor Heating
- Cooling:
- None
Comfort & Security
- Fireplace(s):
- 1
Fees & Dates
- Property Taxes:
- $2,165
- Tax Year:
- 2026
- HOA/Condo Fee:
- $628
- Last Modified:
- 08/12/2026 11:00:03 PM
- Status Change:
- 08/12/2026 10:58:29 PM
Association / Ownership
- Association:
- C-era
- Fee:
- $628 / Monthly
- Common Interest:
- Condo/Strata
Room Dimensions
| Room | Level | Size |
|---|---|---|
| 3pc Bathroom | Main level | 8.25 Ft x 5.17 Ft |
| 4pc Bathroom | Main level | 7.75 Ft x 5.75 Ft |
| Bedroom | Main level | 11.58 Ft x 9.08 Ft |
| Den | Main level | 9.17 Ft x 9.17 Ft |
| Dining room | Main level | 8.42 Ft x 14.75 Ft |
| Foyer | Main level | 3.92 Ft x 3.92 Ft |
| Kitchen | Main level | 8.67 Ft x 16.00 Ft |
| Living room | Main level | 9.75 Ft x 11.42 Ft |
| Laundry room | Main level | 4.17 Ft x 3.17 Ft |
| Primary Bedroom | Main level | 11.92 Ft x 9.92 Ft |
| Other | Main level | 7.92 Ft x 6.83 Ft |
Location
Data is supplied by Pillar 9 MLS® System. Pillar 9 is the owner of the copyright in its MLS® System. Data is deemed reliable but is not guaranteed accurate by Pillar 9.
The trademarks MLS®, Multiple Listing Service® and the associated logos are owned by The Canadian Real Estate Association (CREA) and identify the quality of services provided by real estate professionals who are members of CREA. Used under license.