Real estate on your terms®
$430,000
active
3627 Cedarille Drive Southwest
Calgary
,
AB
T2W3J5
Key Details
- MLS® Number:
- A2323454
- Community:
- Cedarbrae
- Building Type:
- Duplex
- Interior Size:
- 714 square feet
- Bedrooms:
- 3
- Parking:
- 2
- Parking Features:
- Parking Pad
- Lot Size:
- 255.0 square meters
- Attached:
- Yes

Property Description
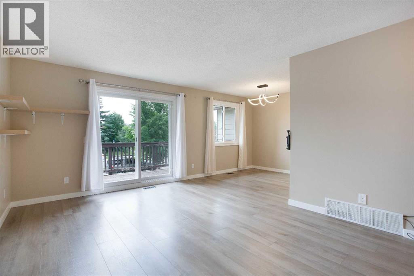
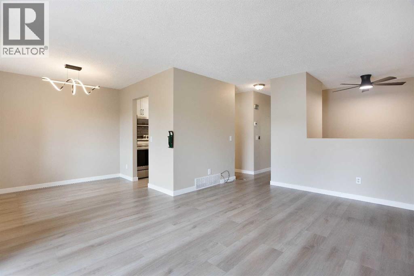
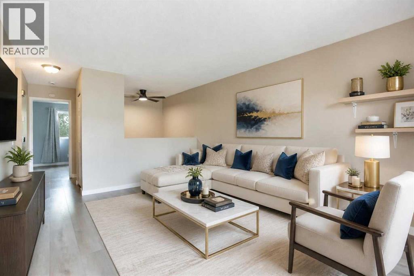
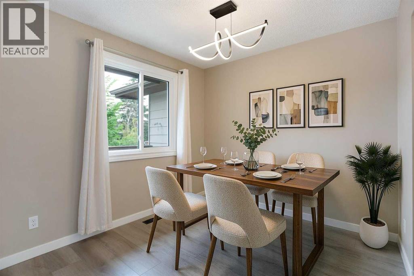
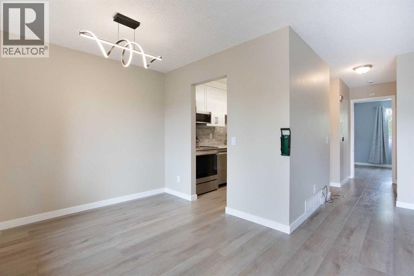
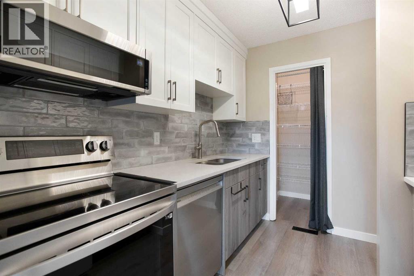
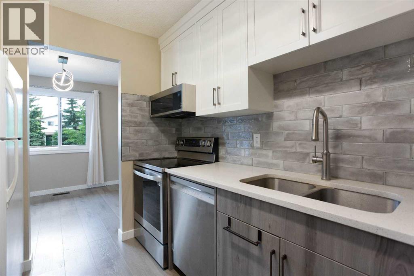
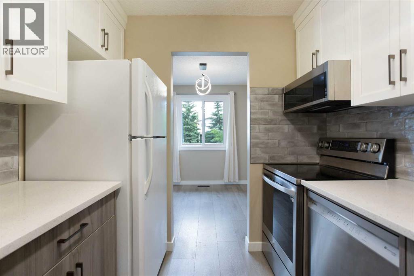
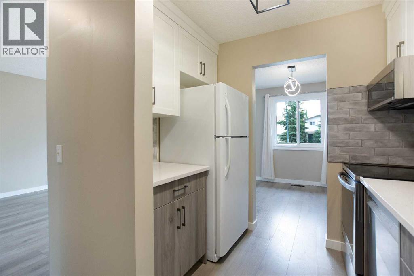
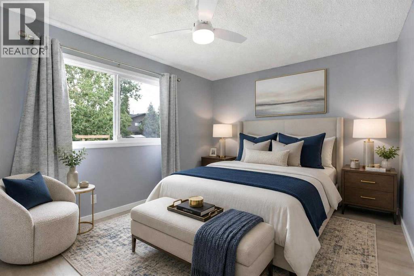
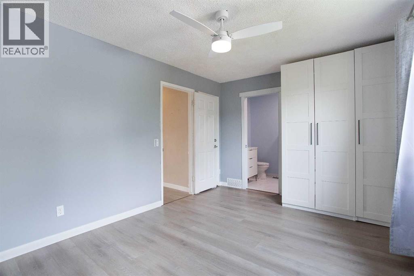
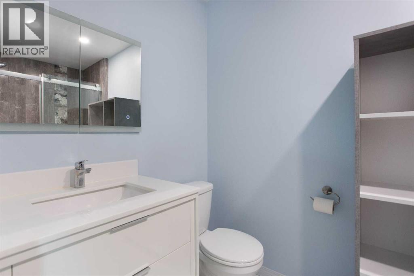
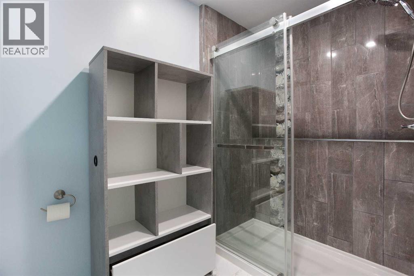
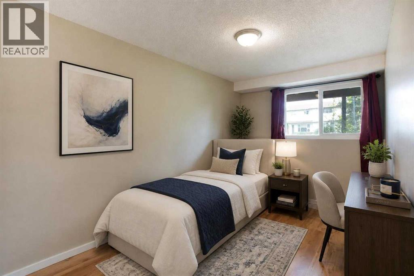
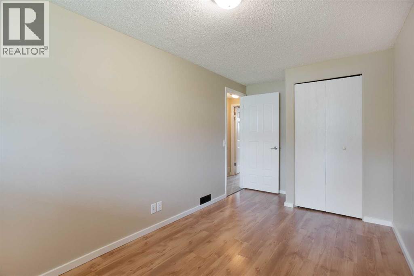
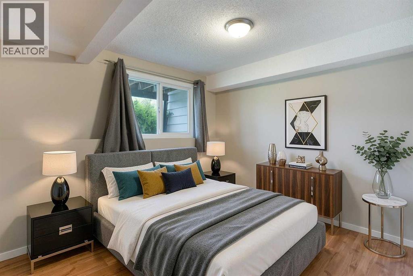
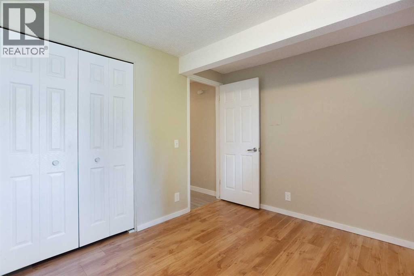
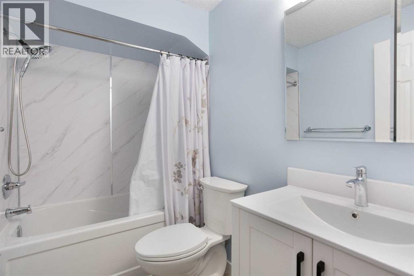
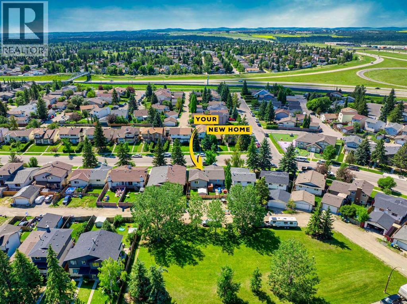
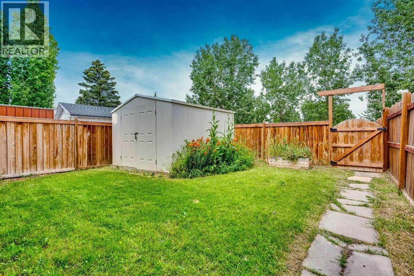
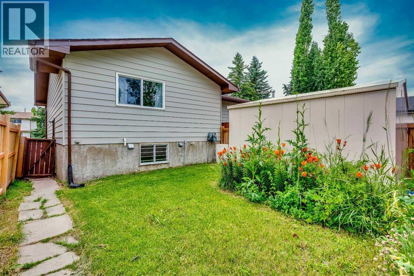
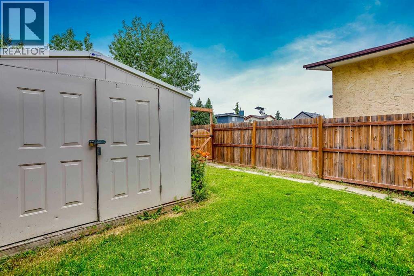
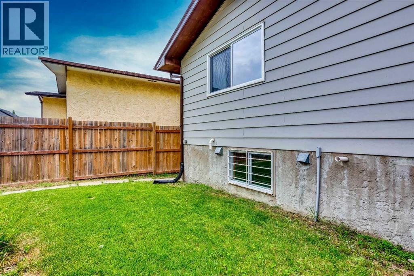
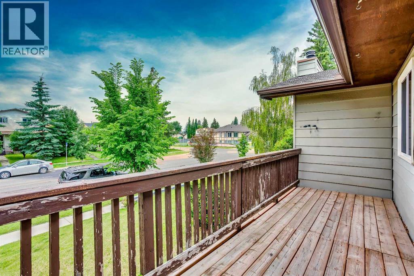
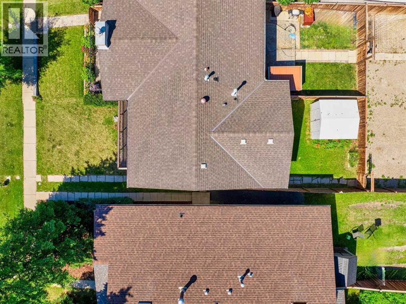
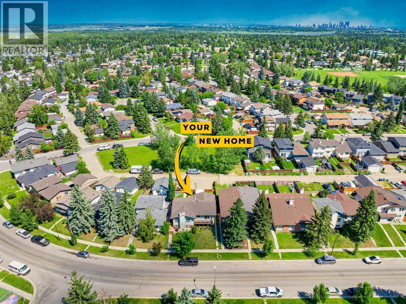
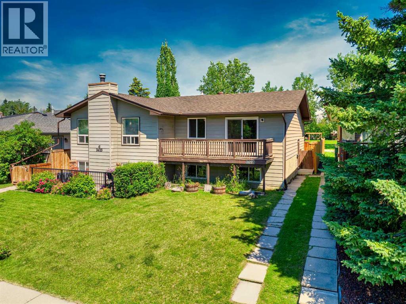
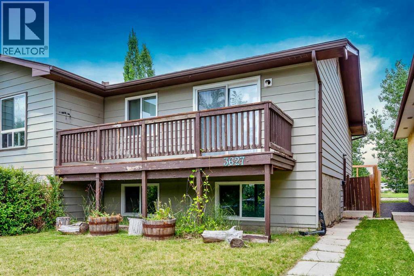
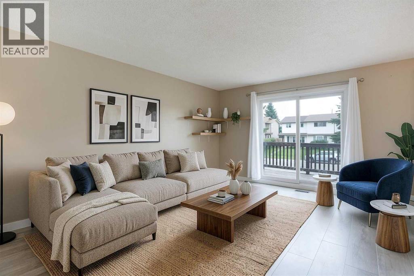
Welcome home to this beautifully renovated, move in ready semi detached bi-level located in the established community of Cedarbrae. Offering 3 bedrooms, 2 fully renovated bathrooms, and extensive updates throughout, this is an outstanding opportunity for first time buyers, young families, downsizers, or investors looking for a turnkey property.The bright and welcoming main level showcases a stunning new kitchen featuring modern two tone soft close cabinetry, quartz countertops, updated fixtures, and plenty of workspace for everyday living or entertaining. New luxury vinyl plank flooring flows throughout the home, creating a clean, contemporary feel while offering exceptional durability.Designed with both comfort and functionality in mind, the home features three generous bedrooms, including a spacious primary retreat with a beautifully updated ensuite complete with a walk in shower for added convenience and accessibility. Both bathrooms have been thoughtfully renovated with timeless finishes that complement the home's modern design.Numerous recent upgrades include newer appliances, including the washer, dryer, Bosch dishwasher, electric range, and microwave hood fan, allowing you to move in and enjoy with confidence.Outside, you'll appreciate the low maintenance lifestyle while being ideally located just minutes from Fish Creek Provincial Park, Southland Leisure Centre, Southcentre Mall, grocery stores, schools, parks, and walking paths. With quick access to Stoney Trail and major roadways, commuting throughout the city is simple and convenient.Offering stylish renovations, a functional layout, and an exceptional location in one of southwest Calgary's most established communities, this is one you won't want to miss. (id:53430)
Building
- Property Type:
- Duplex
- Building Type:
- Duplex
- Style:
- Bi-level
- Year Built:
- 1977
- Bedrooms:
- 3
- Bathrooms (total):
- 2.0
- Basement:
- Finished, Full
Finished Areas
- Interior Size (Total):
- 714 square feet
- Above Grade:
- 714 square feet
Interior
- Flooring:
- Tile, Vinyl Plank
- Appliances:
- Washer, Refrigerator, Dishwasher, Stove, Dryer, Microwave Range Hood Combo
Parking
- Spaces:
- 2
- Features:
- Parking Pad
Lot / Land
- Lot Size:
- 255.0 square meters
- Frontage:
- 7.62 meters
- Lot Features:
- See remarks
Exterior
- Exterior Features:
- Aluminum siding
- Foundation:
- Poured Concrete
- Fencing:
- Fence
Utilities & Mechanical
- Heating:
- Forced air
- Cooling:
- None
Fees & Dates
- Property Taxes:
- $2,739
- Tax Year:
- 2026
- Last Modified:
- 08/12/2026 08:55:13 PM
- Status Change:
- 08/12/2026 08:46:41 PM
Association / Ownership
- Common Interest:
- Freehold
Room Dimensions
| Room | Level | Size |
|---|---|---|
| Kitchen | Main level | 7.92 Ft x 8.92 Ft |
| Pantry | Main level | 3.92 Ft x 4.50 Ft |
| Dining room | Main level | 8.33 Ft x 9.00 Ft |
| Living room | Main level | 11.83 Ft x 15.83 Ft |
| Primary Bedroom | Main level | 10.33 Ft x 14.83 Ft |
| Bedroom | Basement | 7.92 Ft x 12.92 Ft |
| Bedroom | Basement | 8.92 Ft x 11.17 Ft |
| 3pc Bathroom | Main level | 5.08 Ft x 10.17 Ft |
| 4pc Bathroom | Basement | 4.92 Ft x 7.83 Ft |
Location
Data is supplied by Pillar 9 MLS® System. Pillar 9 is the owner of the copyright in its MLS® System. Data is deemed reliable but is not guaranteed accurate by Pillar 9.
The trademarks MLS®, Multiple Listing Service® and the associated logos are owned by The Canadian Real Estate Association (CREA) and identify the quality of services provided by real estate professionals who are members of CREA. Used under license.