Real estate on your terms®
$467,500
active
75 Cedardale Crescent Southwest
Calgary
,
AB
T2W4B2
Key Details
- MLS® Number:
- A2322224
- Community:
- Cedarbrae
- Building Type:
- Duplex
- Interior Size:
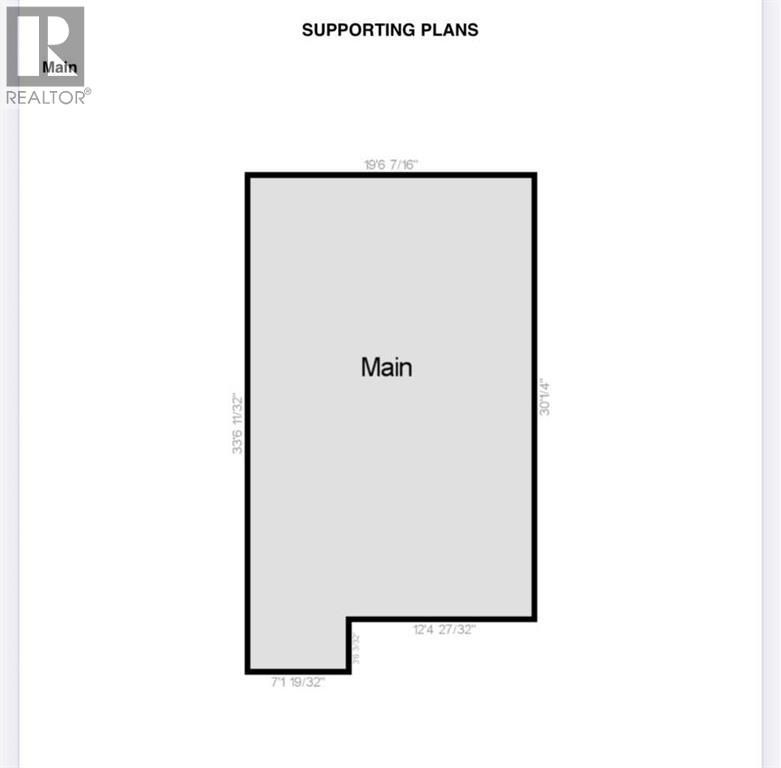
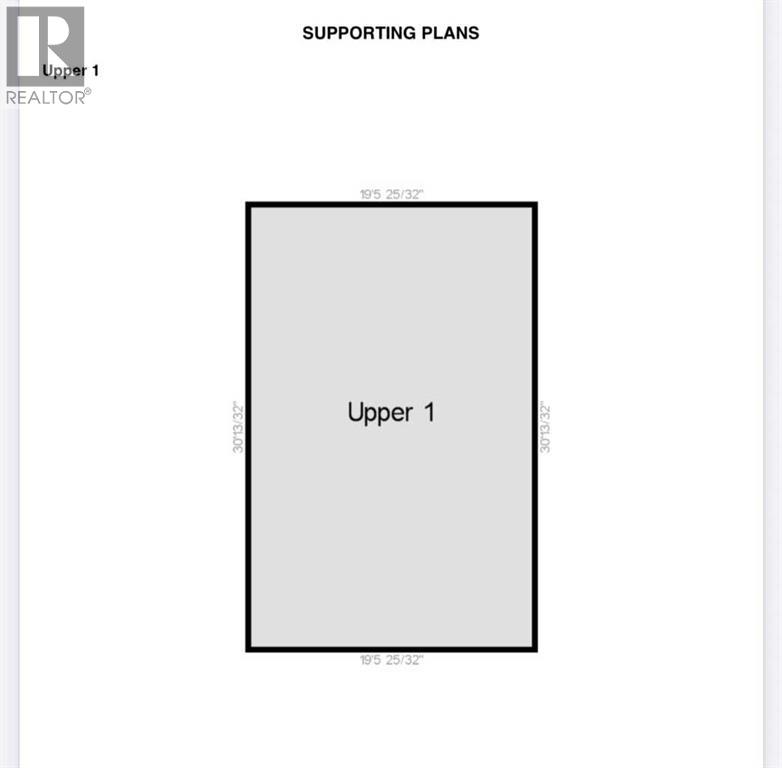
- 1197 square feet
- Bedrooms:
- 3
- Parking:
- 2
- Parking Features:
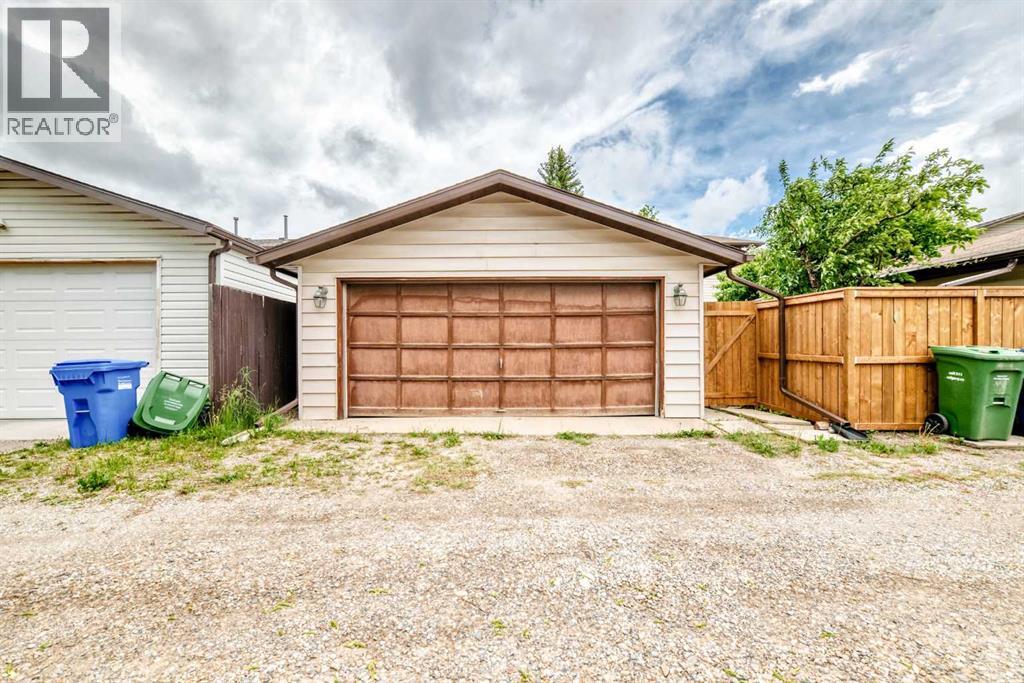
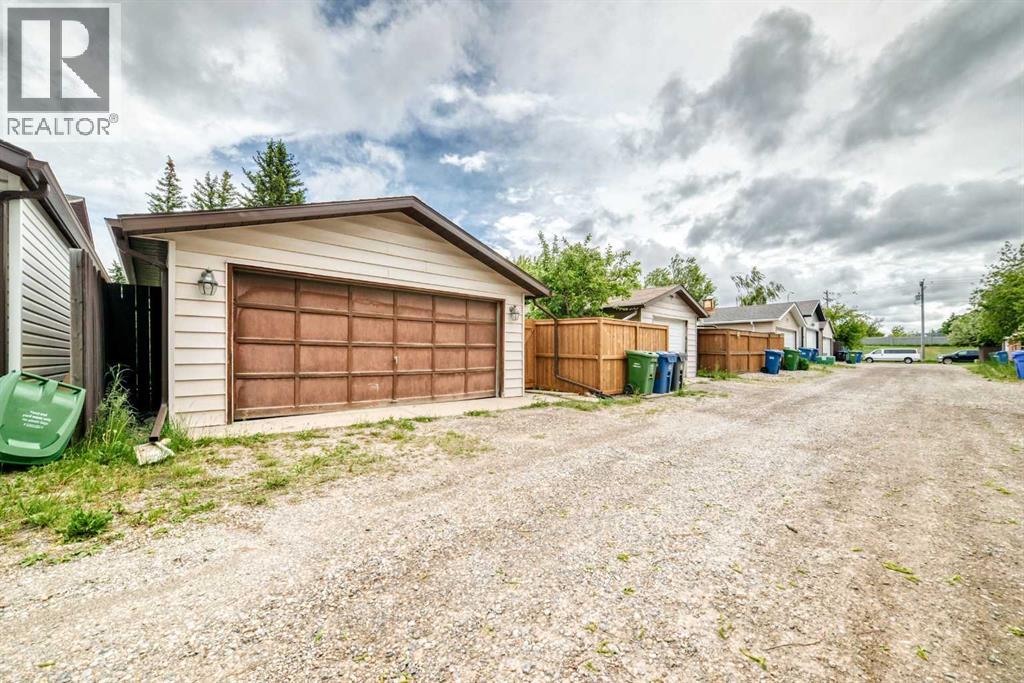
- Detached Garage
- Lot Size:
- 276.0 square meters
- Attached:
- Yes

Property Description
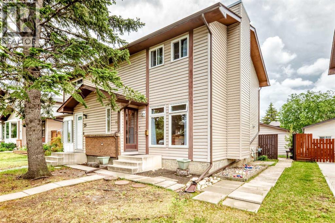
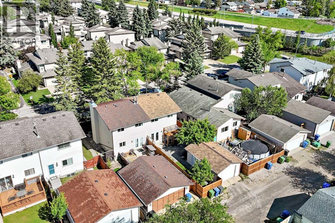
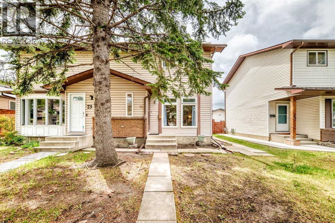
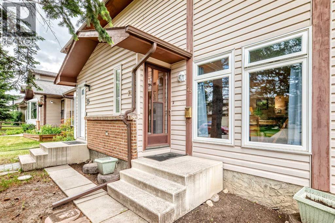
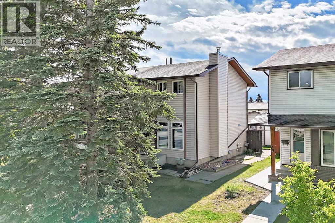
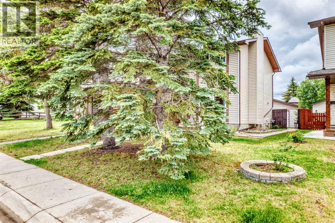
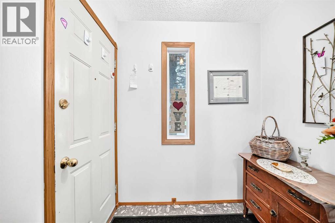
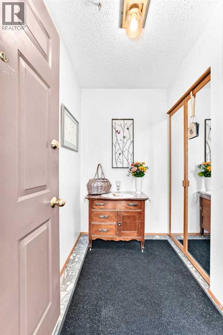
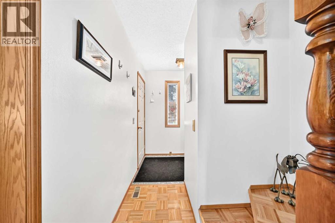
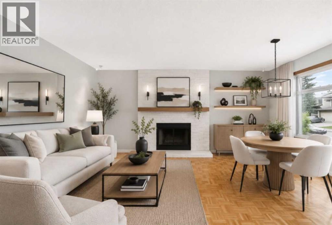
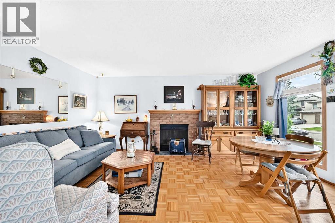
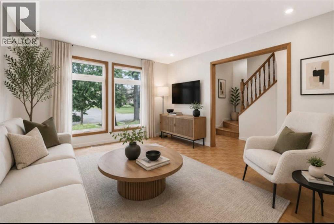
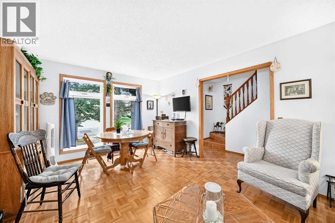
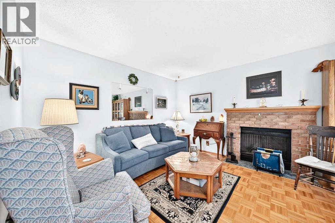
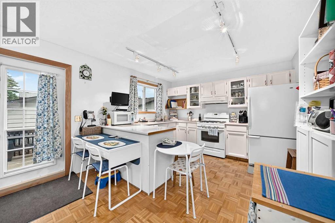
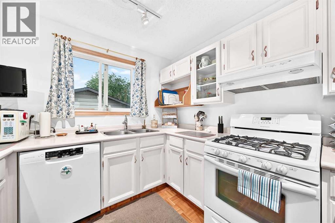
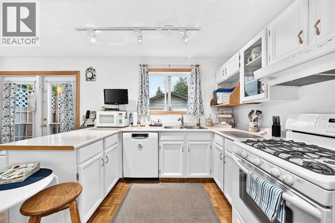
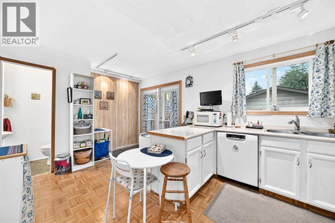
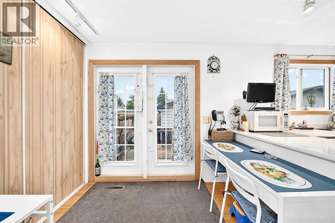
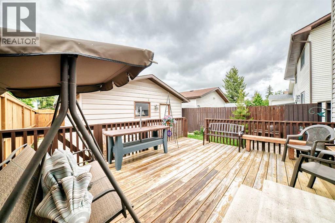
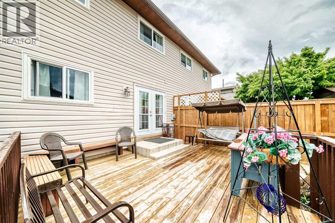
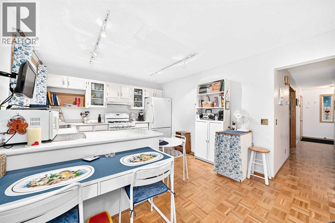
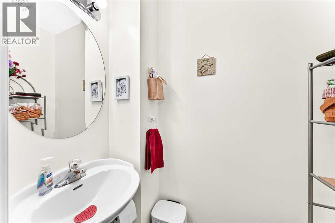
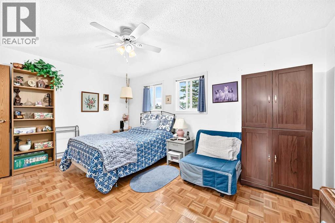
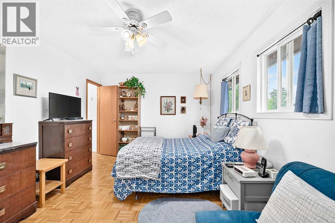
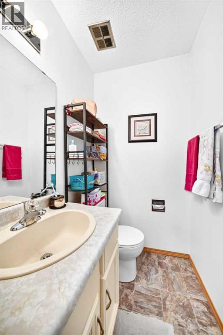
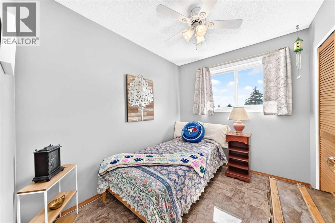
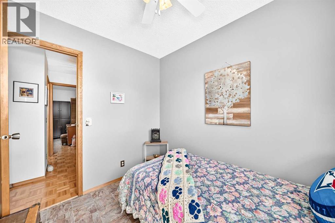
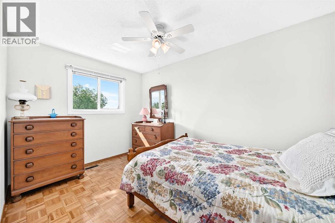
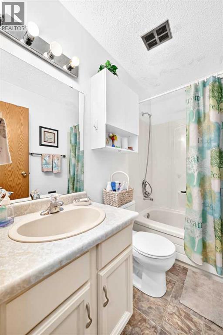
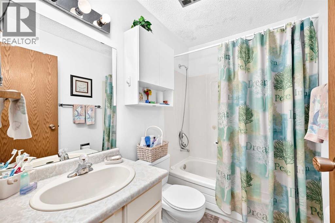
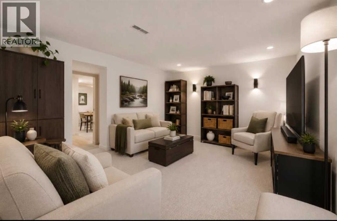
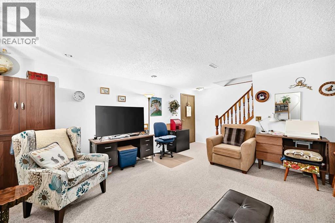
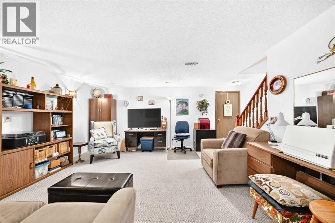
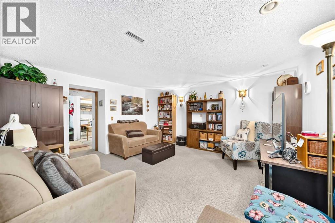
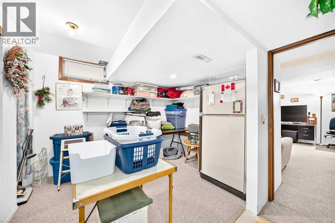
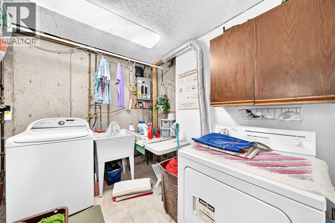
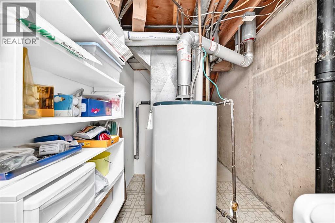
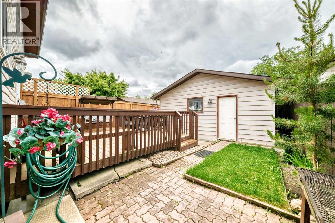
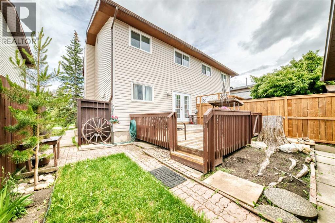
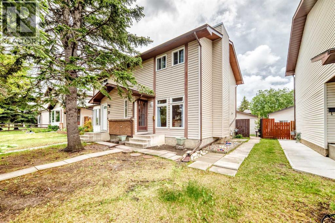
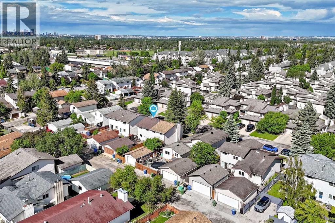
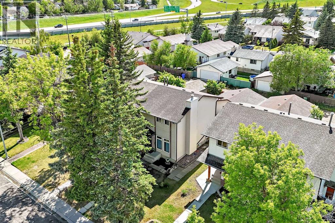
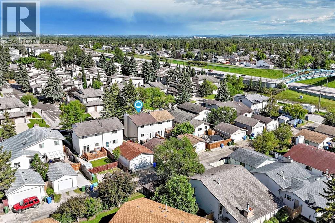
Move-in ready 3-bedroom home with a finished basement, and double detached garage in the highly desirable community of Cedarbrae!! Welcome to this well-maintained home, offering nearly 1,700 sq. ft. of comfortable living space. Lovingly cared for over the years, this home features numerous updates, including roof and siding (2018), high-efficiency furnace (2011), 48-gallon hot water tank (2011), updated windows (2008, with front windows replaced in 2013), and a Bosch dishwasher (2021). As you enter, you are greeted by a spacious family room featuring a wood-burning fireplace, perfect for the cold winter months. Beautiful parquet flooring runs throughout the main and upper levels, adding warmth and character to the home, while the basement is finished with comfortable carpeting. The bright kitchen has been freshly repainted and offers plenty of cabinet and counter space, along with large windows that fill the room with natural light. The adjoining nook area provides access through the French door style patio doors to the west-facing backyard, complete with a nice wooden deck (16'11"x 14'2")and easy access to the Double Detached Garage (21'6"x 19'10"). A convenient half bath and large pantry complete the main level. Upstairs, you'll find 3 generously sized bedrooms, including a spacious primary room with a walk-in closet and private 2-piece en-suite. Two additional bedrooms and a full bathroom provide plenty of space for family or guests. The basement offers a large recreation room that can be used for entertaining, a home office, gym, or play area, along with a laundry room and ample storage space. Located in a desirable community close to schools, parks, shopping, and amenities, Easy access to public transportation, Anderson and Stoney Trail. This move-in-ready home offers comfort, space, and pride of ownership throughout. Come see it for yourself! (id:53430)
Building
- Property Type:
- Duplex
- Building Type:
- Duplex
- Year Built:
- 1980
- Stories:
- 2.0
- Bedrooms:
- 3
- Bathrooms (total):
- 4.0 (2 half)
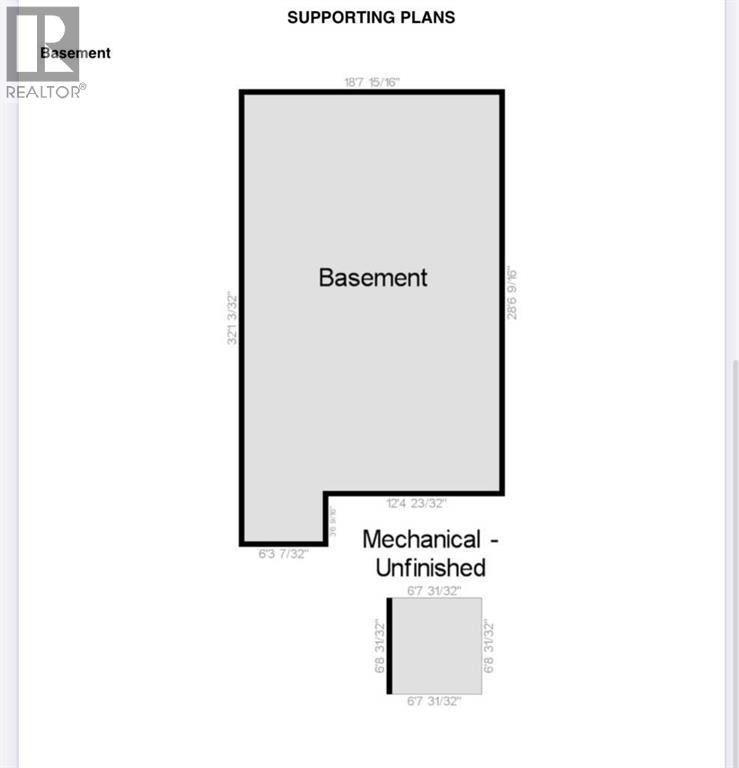
- Basement:
- Finished, Full
Finished Areas
- Interior Size (Total):
- 1197 square feet
- Above Grade:
- 1197 square feet
Interior
- Flooring:
- Tile, Parquet, Carpeted
- Appliances:
- Refrigerator, Gas stove(s), Dishwasher, Range, Window Coverings, Garage door opener, Washer & Dryer
Parking
- Spaces:
- 2
- Features:
- Detached Garage
Lot / Land
- Lot Size:
- 276.0 square meters
- Frontage:
- 8.25 meters
- Lot Features:
- Back lane, No Animal Home, No Smoking Home
Exterior
- Exterior Features:
- Vinyl siding
- Foundation:
- Poured Concrete
- Fencing:
- Fence
Utilities & Mechanical
- Heating:
- Forced air, Natural gas
- Cooling:
- None
Comfort & Security
- Fireplace(s):
- 1
Fees & Dates
- Property Taxes:
- $3,261
- Tax Year:
- 2026
- Last Modified:
- 08/10/2026 04:00:00 AM
- Status Change:
- 08/10/2026 03:51:47 AM
Association / Ownership
- Common Interest:
- Freehold
Room Dimensions
| Room | Level | Size |
|---|---|---|
| Other | Main level | 4.58 Ft x 6.42 Ft |
| Living room | Main level | 12.00 Ft x 17.08 Ft |
| Kitchen | Main level | 11.58 Ft x 9.42 Ft |
| Eat in kitchen | Main level | 6.25 Ft x 8.00 Ft |
| 2pc Bathroom | Main level | 3.00 Ft x 5.00 Ft |
| Primary Bedroom | Upper Level | 11.08 Ft x 15.42 Ft |
| 2pc Bathroom | Upper Level | 4.08 Ft x 4.92 Ft |
| Bedroom | Upper Level | 7.75 Ft x 9.17 Ft |
| Bedroom | Upper Level | 8.58 Ft x 12.58 Ft |
| 4pc Bathroom | Upper Level | 4.92 Ft x 7.67 Ft |
| Recreational, Games room | Basement | 14.67 Ft x 14.58 Ft |
| Storage | Basement | 8.17 Ft x 10.33 Ft |
Location
Data is supplied by Pillar 9 MLS® System. Pillar 9 is the owner of the copyright in its MLS® System. Data is deemed reliable but is not guaranteed accurate by Pillar 9.
The trademarks MLS®, Multiple Listing Service® and the associated logos are owned by The Canadian Real Estate Association (CREA) and identify the quality of services provided by real estate professionals who are members of CREA. Used under license.