Real estate on your terms®
$599,000
active
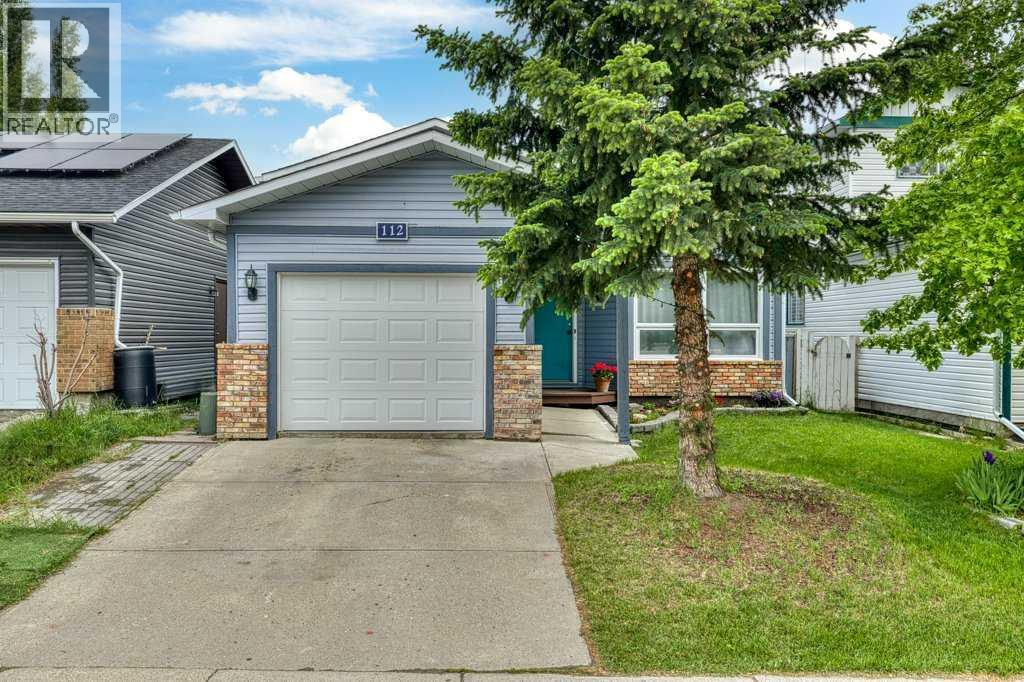
112 Cedargrove Way Southwest
Calgary
,
AB
T2W4V2
Key Details
- MLS® Number:
- A2320282
- Community:
- Cedarbrae
- Building Type:
- House
- Interior Size:
- 1213 square feet
- Bedrooms:
- 5
- Parking:
- 3
- Parking Features:
- Attached Garage, Concrete
- Lot Size:
- 335.0 square meters

Property Description
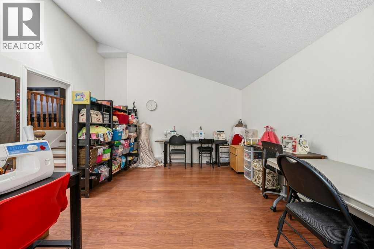
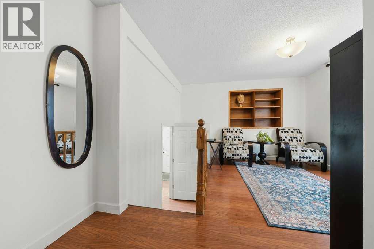
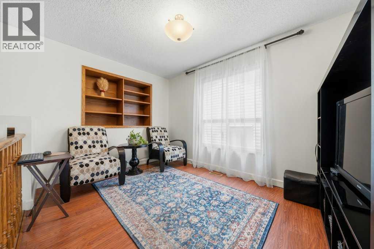
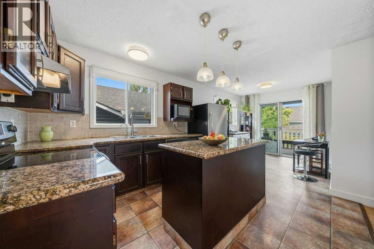
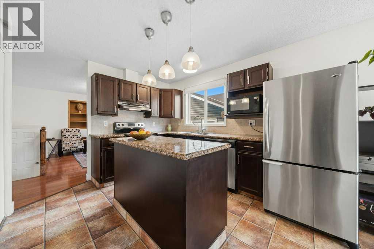
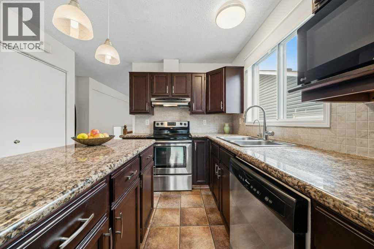
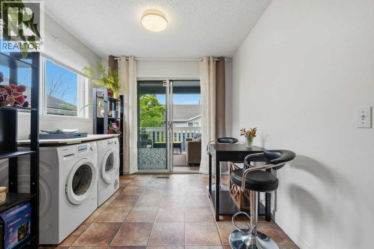
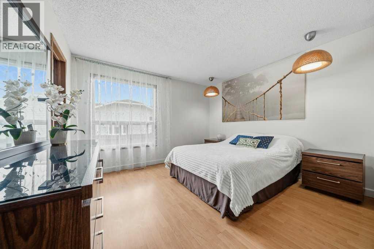
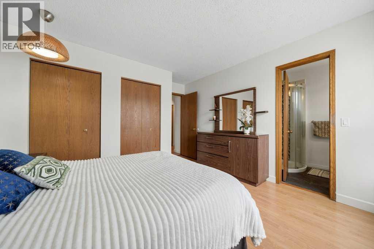
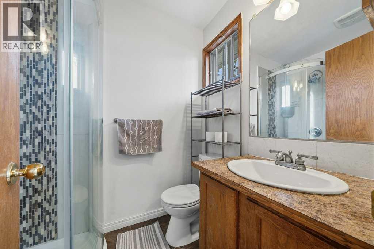
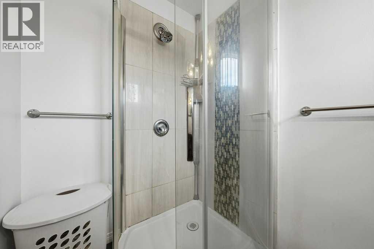
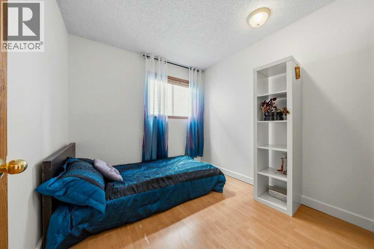
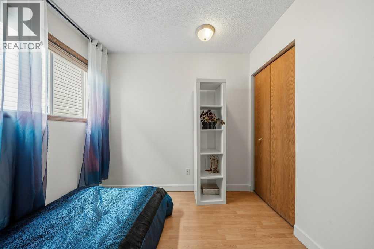
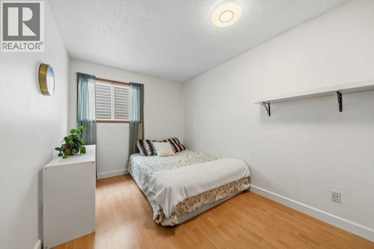
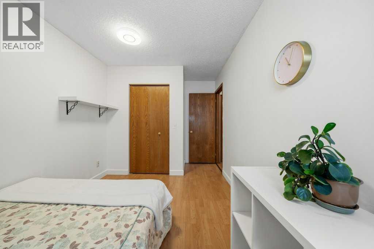
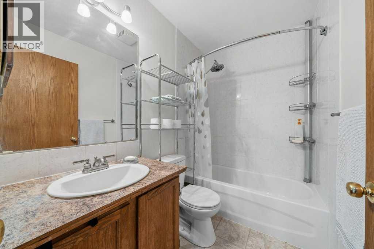
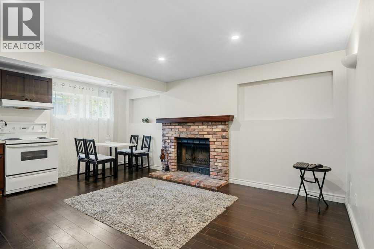
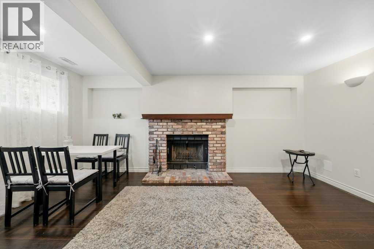
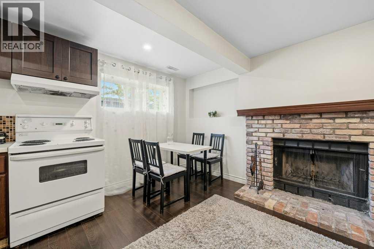
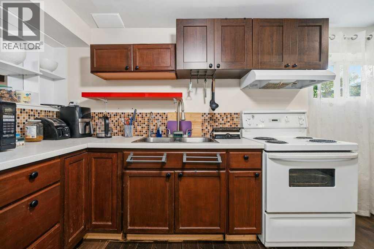
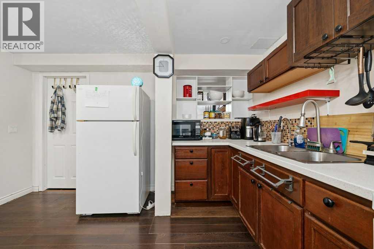
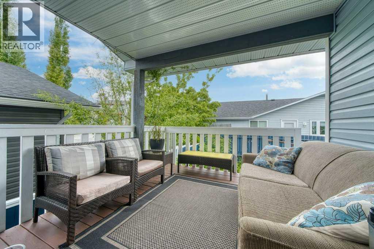
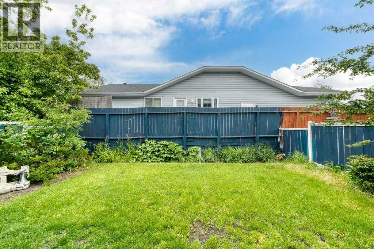
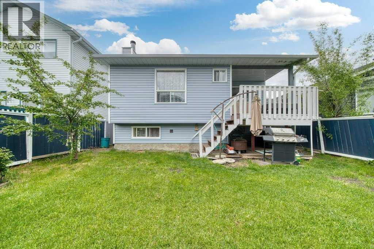
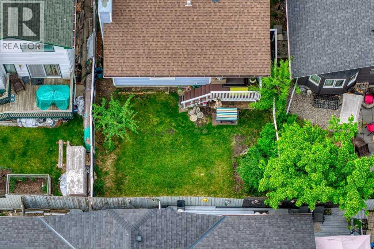
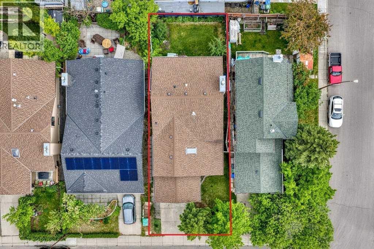
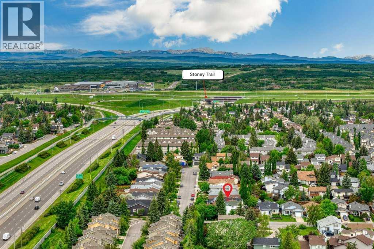
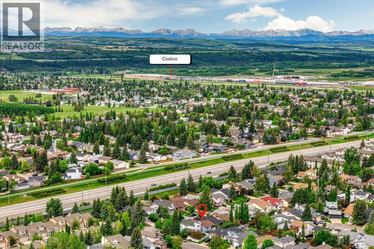
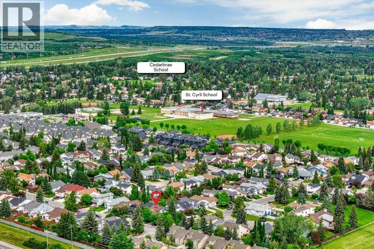
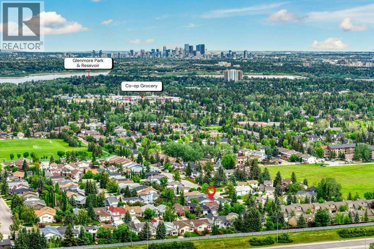
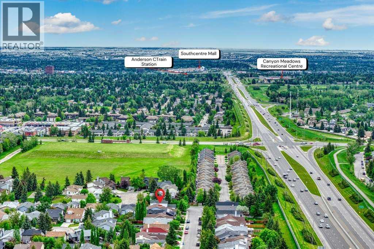
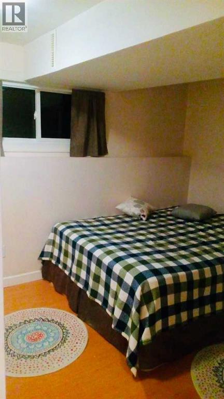
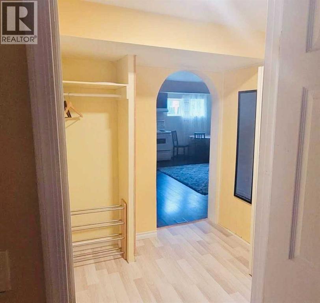
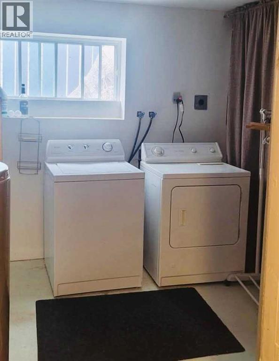
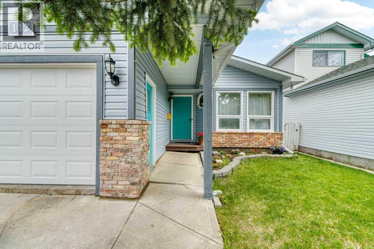
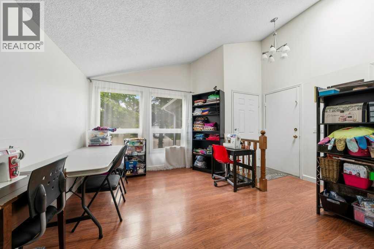
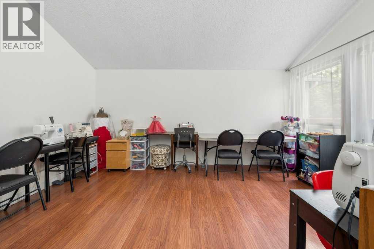
Welcome to this well-maintained Bi-level home in the established community of Cedarbrae! Offering over 2,000 sq. ft. of developed living space, this versatile property features 5 bedrooms, 3 full bathrooms, and an attached single garage.The bright main level features VAULTED ceilings, a SKYLIGHT, and a flexible front room that can be used as a home office, workshop, hobby room, or additional living space. A spacious and sun-filled living room provides a comfortable place to relax and gather with family and friends. The kitchen offers GRANITE countertops, a CENTRAL island, and plenty of cabinet space. Patio doors lead directly to a covered deck overlooking the fully fenced backyard — a great space for gardening, entertaining, or simply relaxing outdoors.The main floor also includes three good-sized bedrooms, including a primary bedroom with its own private 3-piece ensuite, as well as a convenient main-floor laundry area.The FULLY developed basement unit offers space for extended family living. It features two additional TWO BEDROOMS, a FULL bathroom, a kitchen, a large living area, a cozy wood-burning fireplace, and a SEPARATE laundry area, providing plenty of flexibility for a variety of living arrangements.Recent updates include basement development (2018), hot water tank (2021), siding (2021), garage door (2021), and shingles (2021), giving buyers added peace of mind.Conveniently located close to schools, parks, shopping, transit, and major routes, this home offers space, flexibility, and great value in a desirable family-friendly community.Whether you’re looking for room for a growing family or multi-generational living, this property offers a fantastic opportunity in a sought-after location.Book your private showing today! Bring offers! (id:53430)
Building
- Property Type:
- House
- Building Type:
- House
- Style:
- Bi-level
- Year Built:
- 1985
- Bedrooms:
- 5
- Bathrooms (total):
- 3.0
- Basement:
- Finished, Full, Suite
Finished Areas
- Interior Size (Total):
- 1213 square feet
- Above Grade:
- 1213 square feet
Interior
- Flooring:
- Laminate, Linoleum
- Appliances:
- Washer, Refrigerator, Dishwasher, Stove, Dryer, Hood Fan, Window Coverings, Washer & Dryer
Parking
- Spaces:
- 3
- Features:
- Attached Garage, Concrete
Lot / Land
- Lot Size:
- 335.0 square meters
- Frontage:
- 11.0 meters
- Lot Features:
- No Smoking Home
Exterior
- Exterior Features:
- Brick, Vinyl siding
- Construction:
- Wood frame
- Foundation:
- Poured Concrete
- Fencing:
- Fence
Utilities & Mechanical
- Heating:
- Forced air, Natural gas
- Cooling:
- None
Comfort & Security
- Fireplace(s):
- 1
Fees & Dates
- Property Taxes:
- $3,700
- Tax Year:
- 2026
- Last Modified:
- 08/15/2026 08:35:04 PM
- Status Change:
- 08/15/2026 08:26:03 PM
Association / Ownership
- Common Interest:
- Freehold
Room Dimensions
| Room | Level | Size |
|---|---|---|
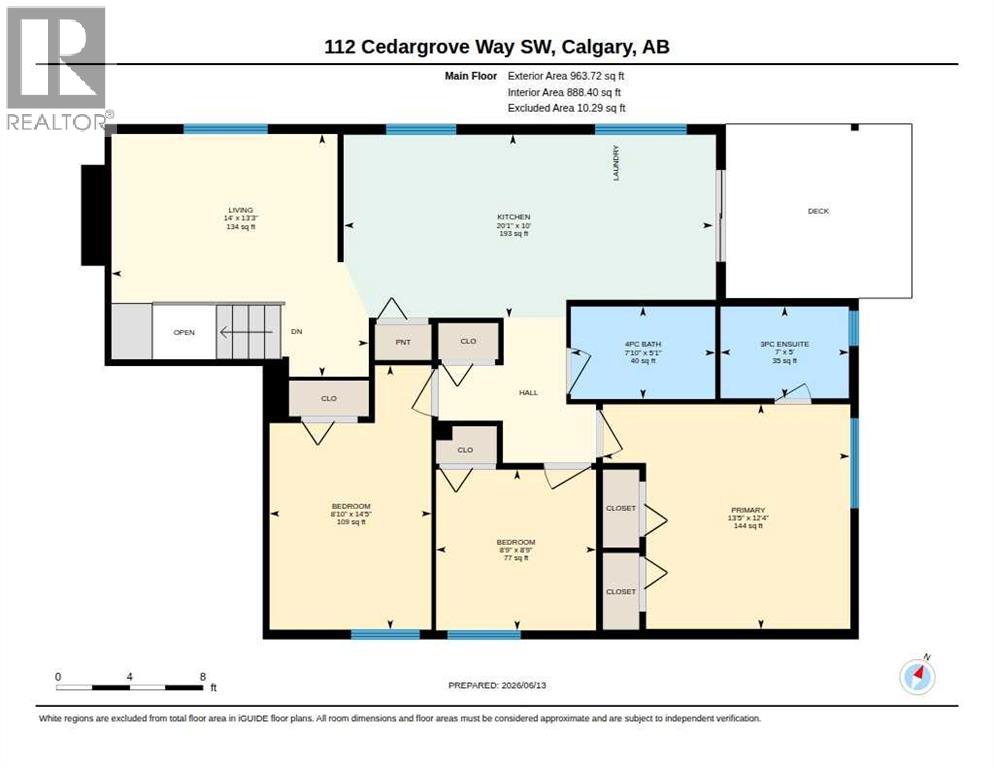
| 3pc Bathroom | Main level | 7.00 Ft x 5.00 Ft |
| 4pc Bathroom | Main level | 7.83 Ft x 5.08 Ft |
| Bedroom | Main level | 8.83 Ft x 14.42 Ft |
| Bedroom | Main level | 8.75 Ft x 8.75 Ft |
| Kitchen | Main level | 20.08 Ft x 10.00 Ft |
| Living room | Main level | 14.00 Ft x 13.25 Ft |
| Primary Bedroom | Main level | 13.25 Ft x 12.33 Ft |
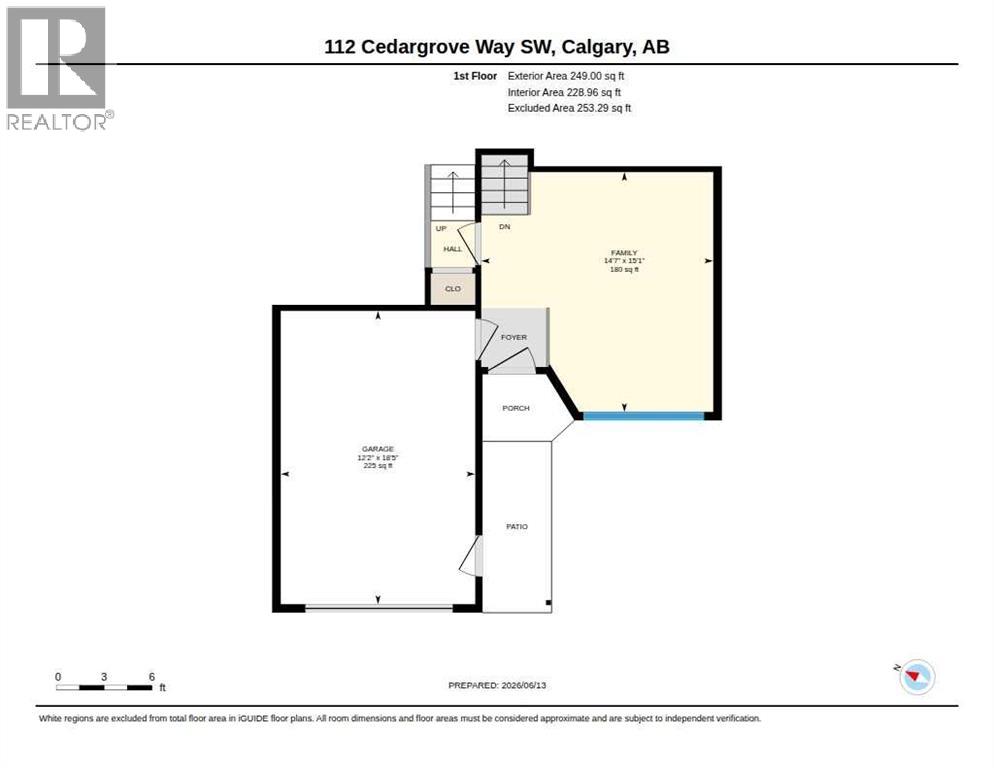
| Family room | Lower level | 15.08 Ft x 14.58 Ft |
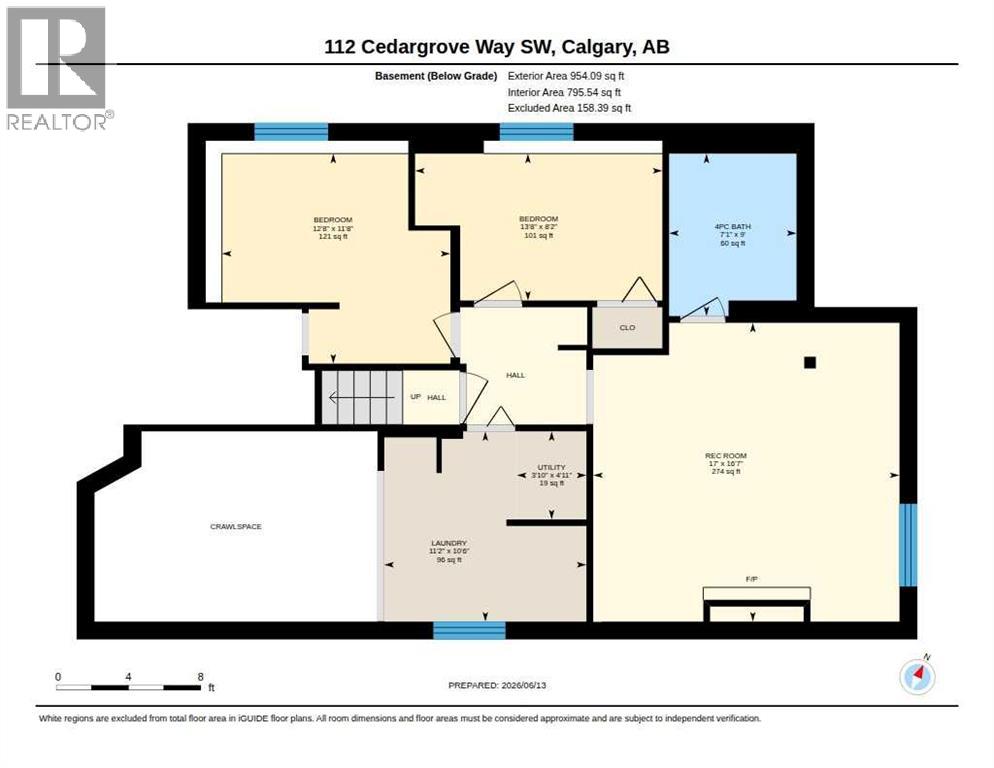
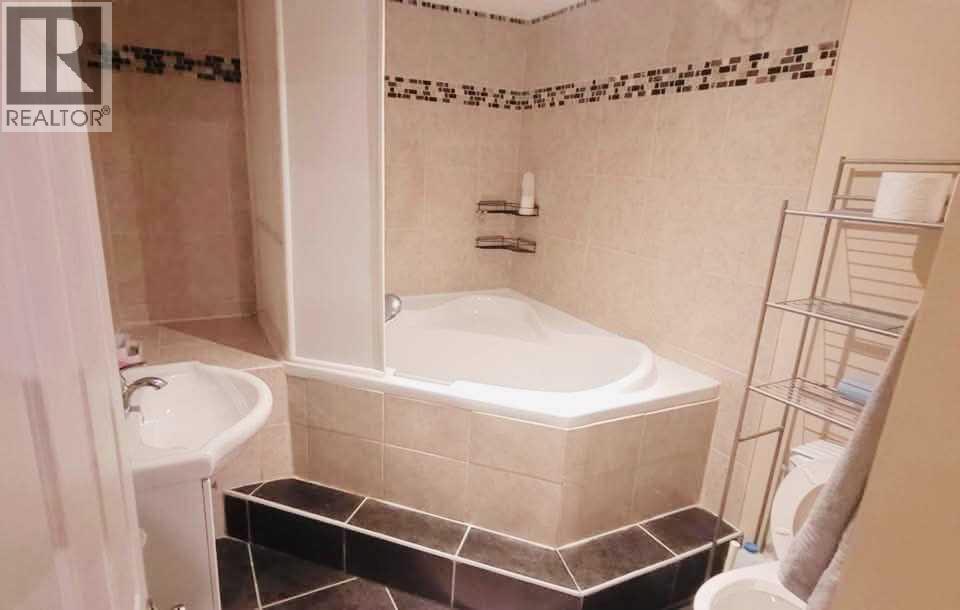
| 4pc Bathroom | Basement | 7.08 Ft x 9.00 Ft |
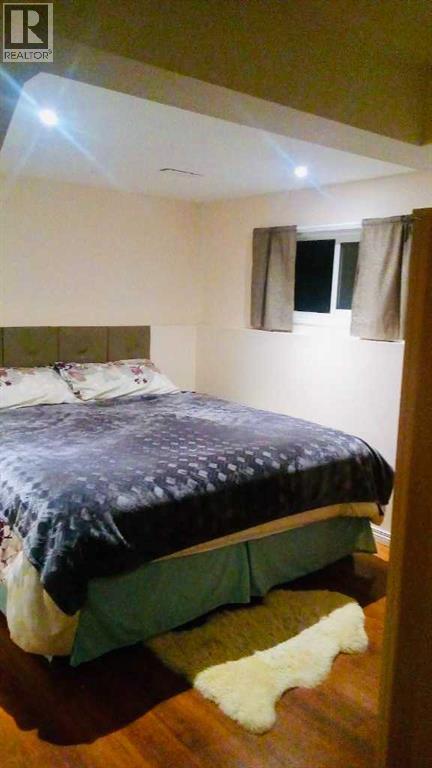
| Bedroom | Basement | 13.67 Ft x 8.17 Ft |
| Bedroom | Basement | 12.67 Ft x 11.67 Ft |
| Laundry room | Basement | 11.17 Ft x 10.50 Ft |
| Recreational, Games room | Basement | 17.00 Ft x 16.58 Ft |
| Furnace | Basement | 3.83 Ft x 4.92 Ft |
Location
Data is supplied by Pillar 9 MLS® System. Pillar 9 is the owner of the copyright in its MLS® System. Data is deemed reliable but is not guaranteed accurate by Pillar 9.
The trademarks MLS®, Multiple Listing Service® and the associated logos are owned by The Canadian Real Estate Association (CREA) and identify the quality of services provided by real estate professionals who are members of CREA. Used under license.