Real estate on your terms®
$607,500
active
24 Cedardale Rise Southwest
Calgary
,
AB
T2W3Y5
Key Details
- MLS® Number:
- A2319575
- Community:
- Cedarbrae
- Building Type:
- House
- Interior Size:
- 1149 square feet
- Bedrooms:
- 3
- Parking:
- 2
- Parking Features:
- Detached Garage, Other, RV, Street
- Lot Size:
- 568.0 square meters

Property Description
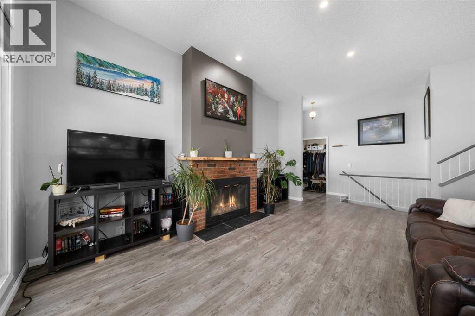
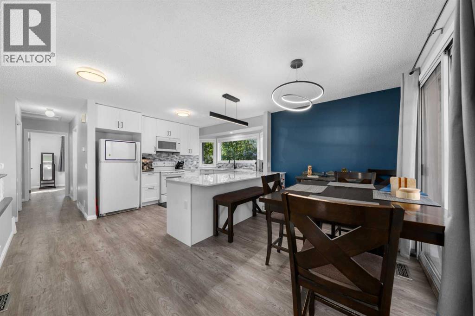
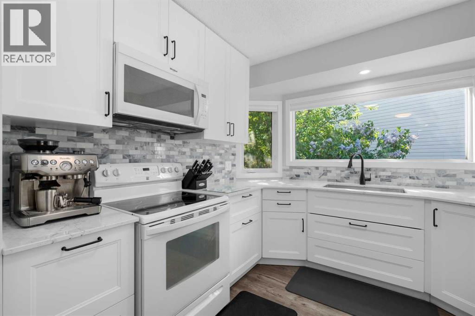
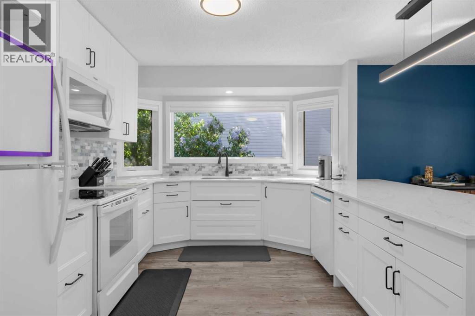
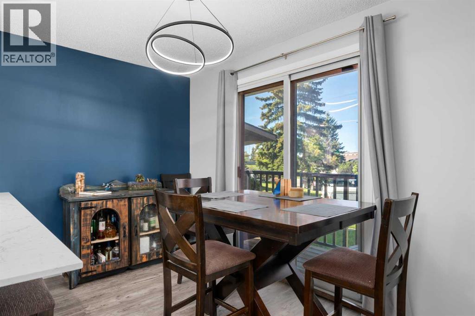
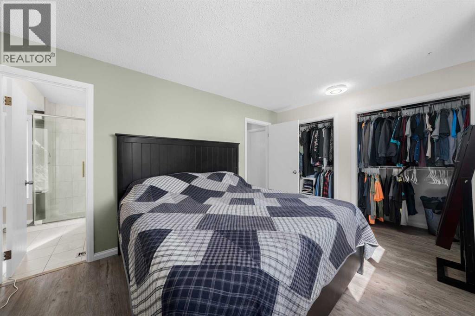
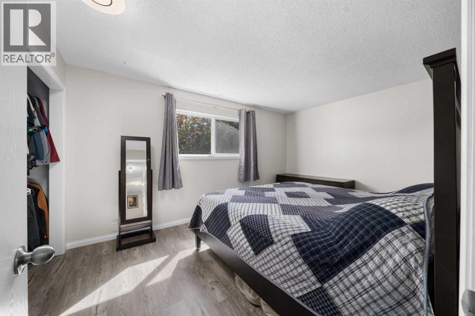
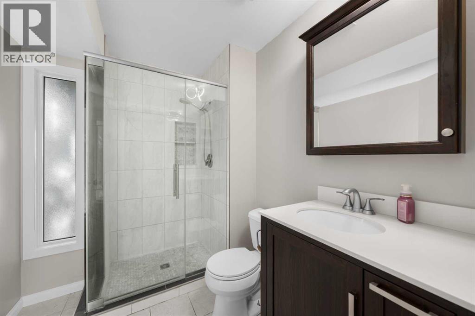
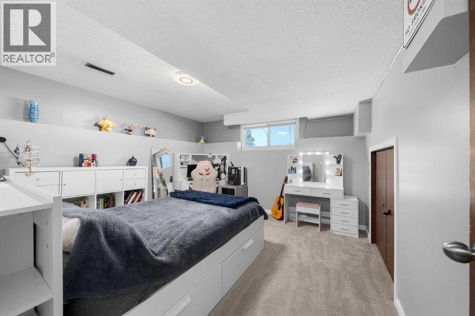
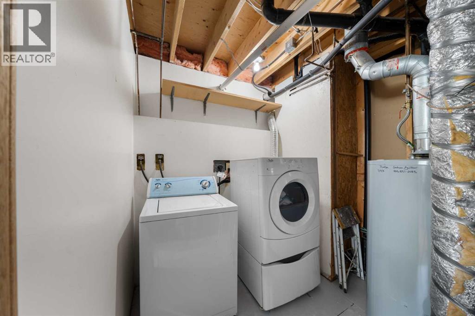
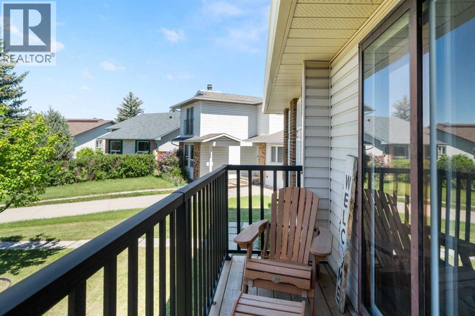
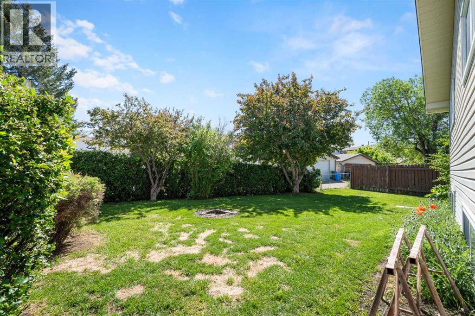
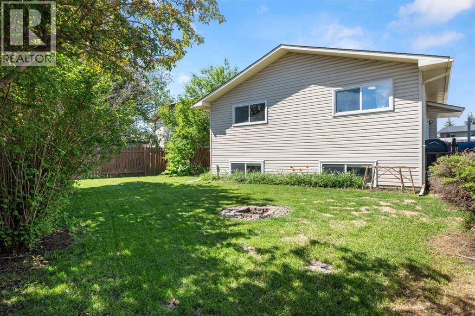
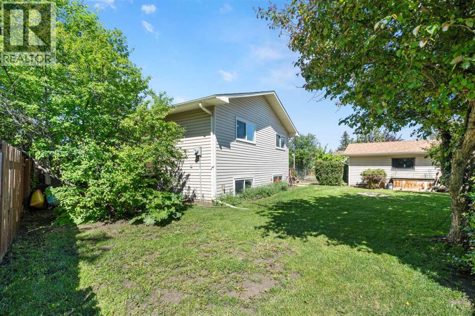
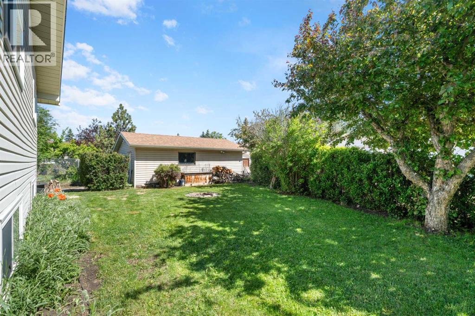
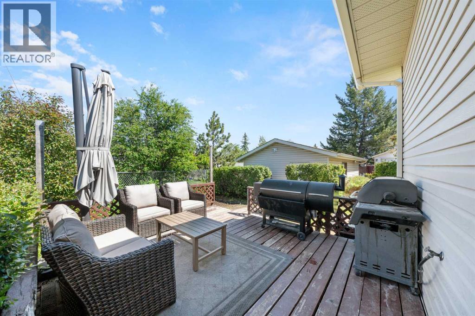
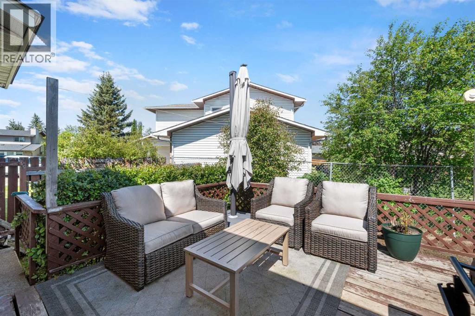
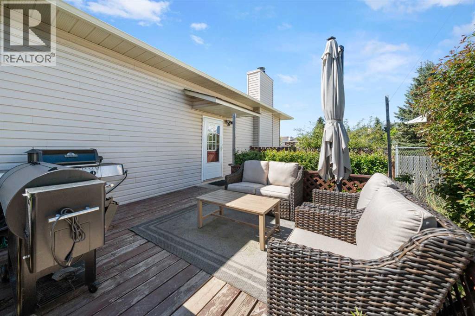
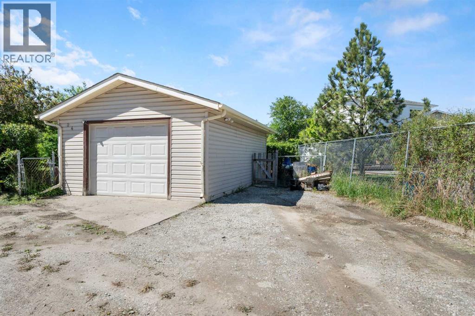
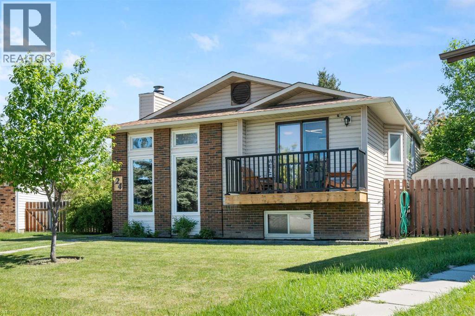
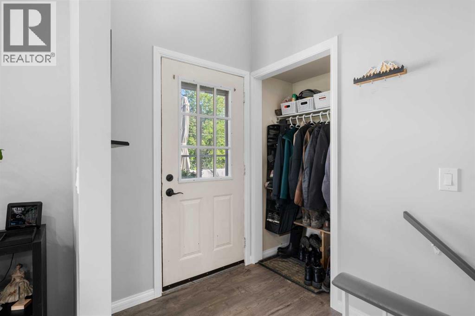
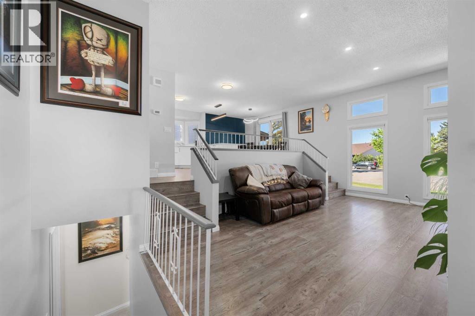
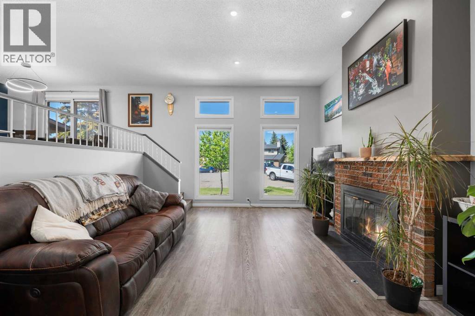
From the moment you walk into this gorgeous home you will be impressed! The owners have done such an amazing job renovating to make it one of the nicest in Cedarbrae. As soon as you enter you will be greeted by a the living room with HIGH CEILINGS above, an amazing brick, wood burning fireplace with log lighter & custom mantle! There's also brand new hardwood style, vinyl plank flooring that continues through most of the main floor! And that's just the beginning! If you have been looking for your forever property where the KITCHEN IS THE STAR OF THE SHOW you will not be disappointed! Literally, the stunning kitchen has just been finished and has an abundance of white cabinets, drawers, quartz cabinets, new tap, sink, door hardware, designer backsplash along with a brand new dishwasher and microwave hood fan! An amazing spot to entertain family and friends with an eating bar and plenty of room for a dining table! In addition, almost all the light fixtures have been replaced on the main floor, new blinds have been added in the kitchen, living and dining rooms, electrical outlets and switches have been changed out throughout the main floor and also in half of the basement! Other highlights include the spacious Primary bedroom with a recently renovated 3 pce. ensuite, the main floor ceilings were painted in the last three months, the walls as needed in the last four years, a majority of the basement carpet was replaced two years ago, vinyl windows were added in about 2014, the furnace was replaced in 2014 with a high efficiency model, the hot water tank in 2018, the garage electrical panel was added about seven years ago and there's also Central air conditioning! Outside you will love the Pie shaped yard with an amazing back space to hang out in. In addition there's a front balcony that greats for a cold drink on a summers afternoon, the side deck is set up perfectly for evening barbecues and there's plenty of future garden space! Plus enjoy the oversized single garag e and a space for R.V. parking! This home definitely ticks all the boxes! CLICK ON THE MULTI MEDIA ICON FOR A VIRTUAL TOUR! (id:53430)
Building
- Property Type:
- House
- Building Type:
- House
- Style:
- Bi-level
- Year Built:
- 1979
- Bedrooms:
- 3
- Bathrooms (total):
- 3.0
- Basement:
- Finished, Full
Finished Areas
- Interior Size (Total):
- 1149 square feet
- Above Grade:
- 1149 square feet
Interior
- Flooring:
- Hardwood, Carpeted, Ceramic Tile, Linoleum
- Appliances:
- Washer, Refrigerator, Dishwasher, Oven, Dryer, Microwave Range Hood Combo, Window Coverings, Garage door opener
Parking
- Spaces:
- 2
- Features:
- Detached Garage, Other, RV, Street
Lot / Land
- Lot Size:
- 568.0 square meters
- Frontage:
- 8.9 meters
- Lot Features:
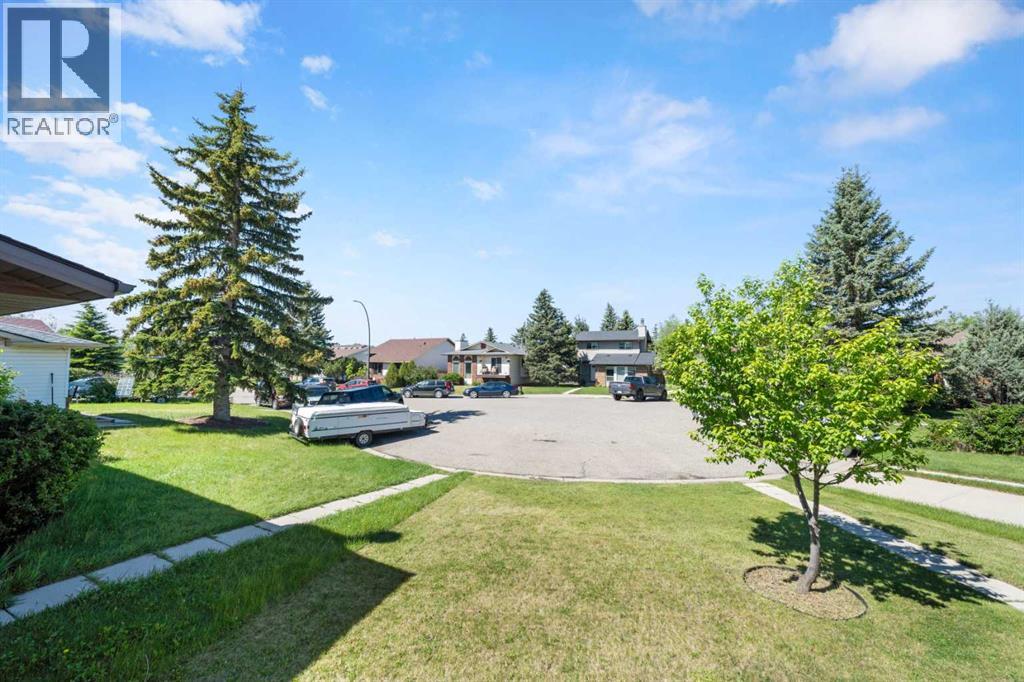
- Cul-de-sac, See remarks, Back lane, PVC window, Closet Organizers, No Smoking Home, Level
Exterior
- Exterior Features:
- Brick, Vinyl siding
- Construction:
- Wood frame
- Foundation:
- Poured Concrete
- Fencing:
- Fence
Utilities & Mechanical
- Heating:
- Forced air, Natural gas
- Cooling:
- Central air conditioning
Comfort & Security
- Fireplace(s):
- 1
- Security:
- Smoke Detectors
Fees & Dates
- Property Taxes:
- $3,321
- Tax Year:
- 2025
- Last Modified:
- 07/02/2026 04:00:03 AM
- Status Change:
- 07/02/2026 03:51:32 AM
Association / Ownership
- Common Interest:
- Freehold
Room Dimensions
| Room | Level | Size |
|---|---|---|
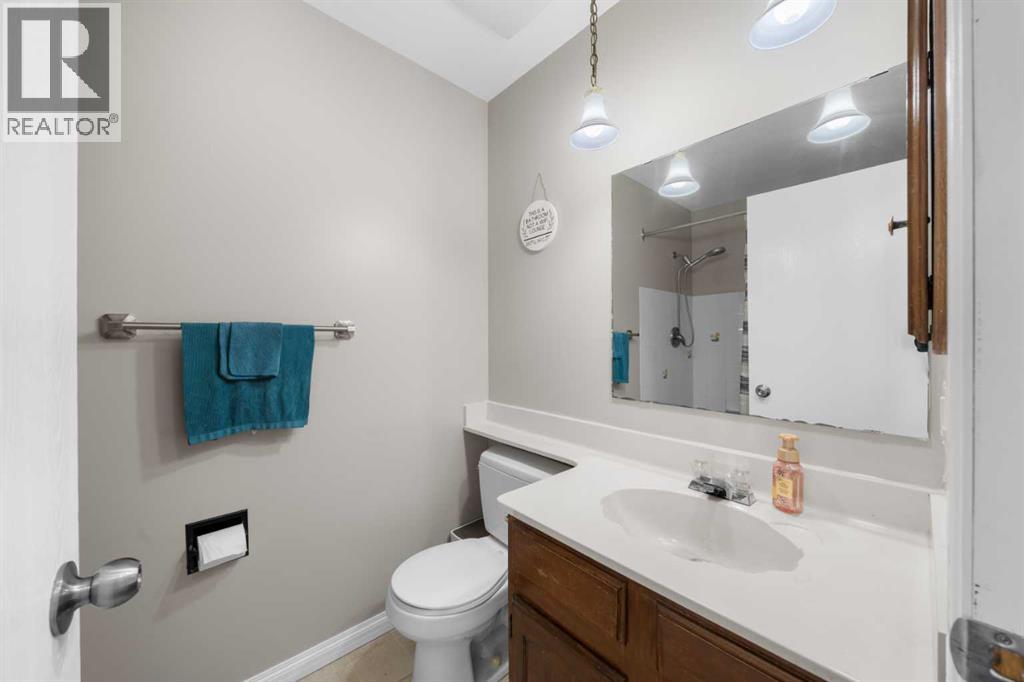
| 4pc Bathroom | Main level | 8.00 Ft x 5.00 Ft |
| Primary Bedroom | Main level | 10.08 Ft x 14.58 Ft |
| 3pc Bathroom | Main level | 8.00 Ft x 6.58 Ft |
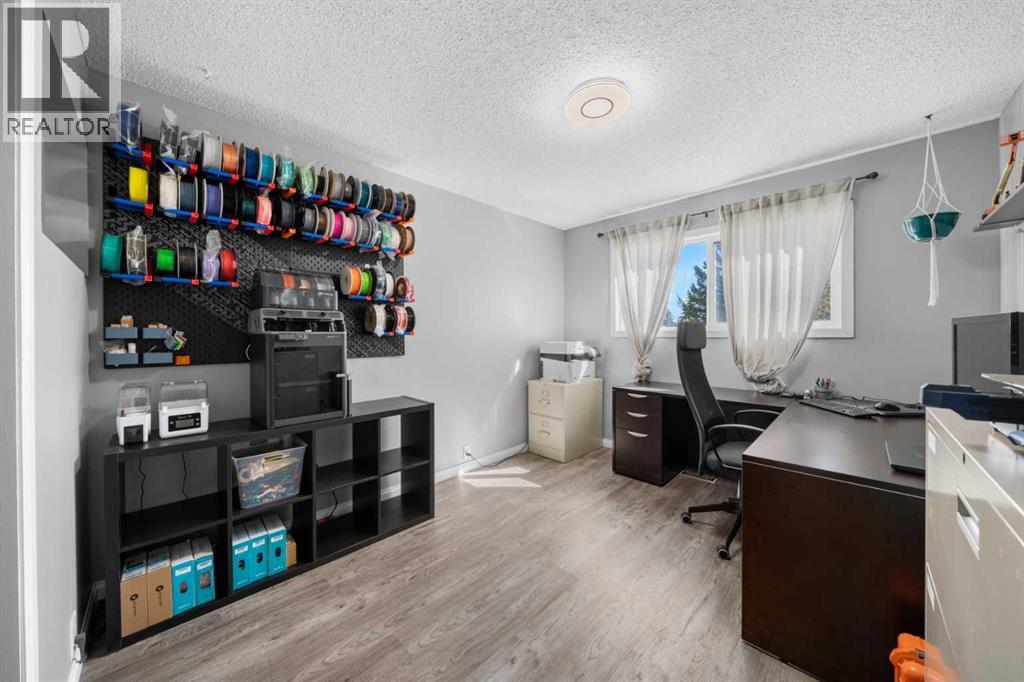
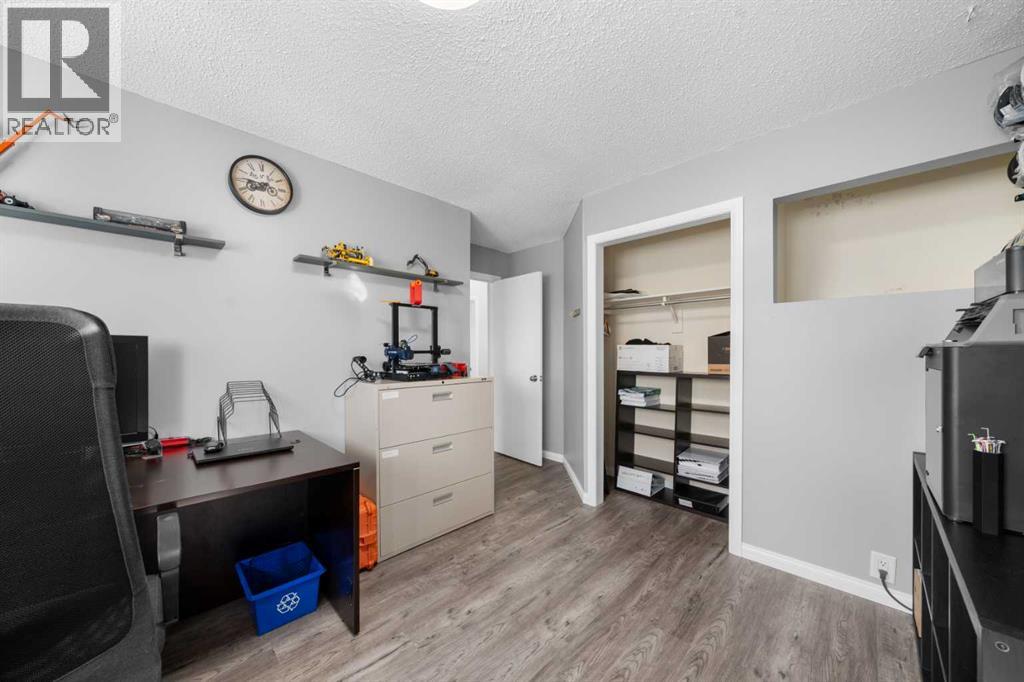
| Bedroom | Main level | 14.42 Ft x 12.50 Ft |
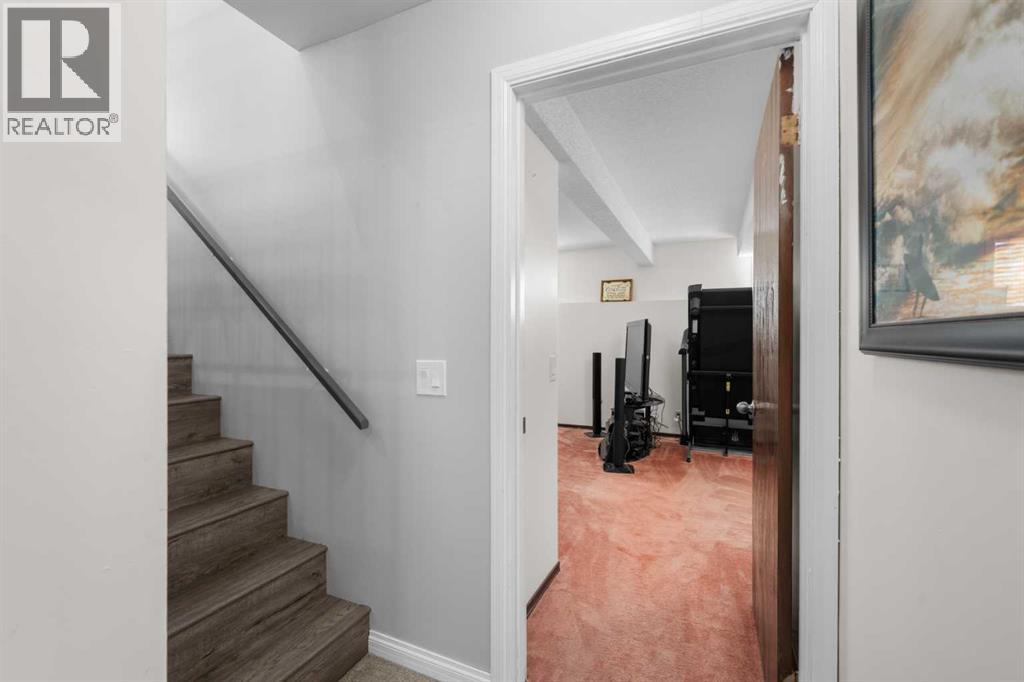
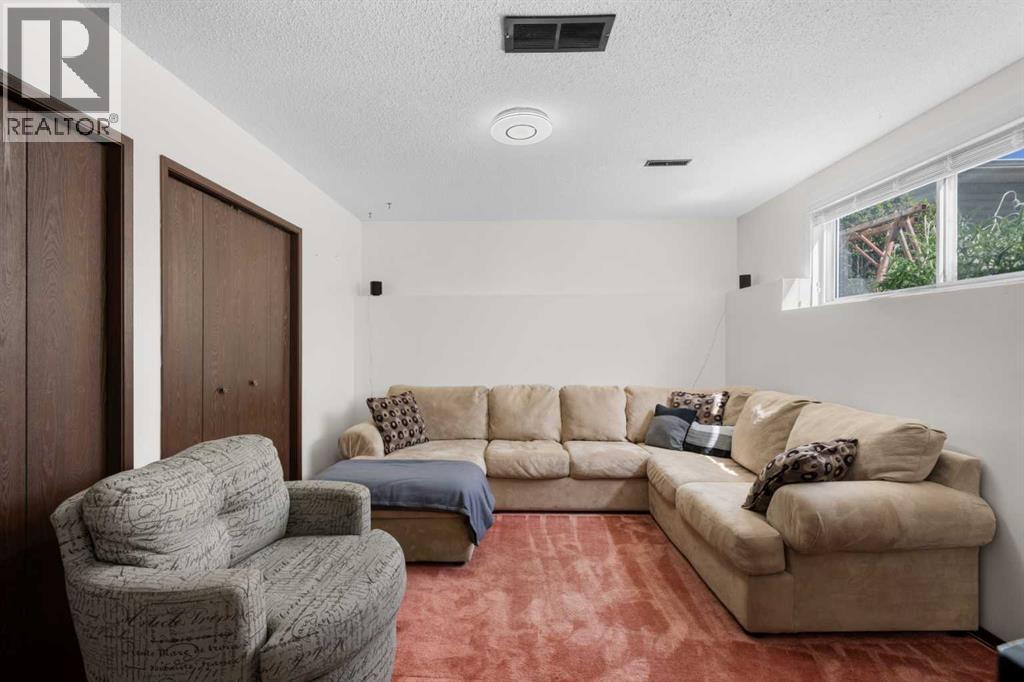
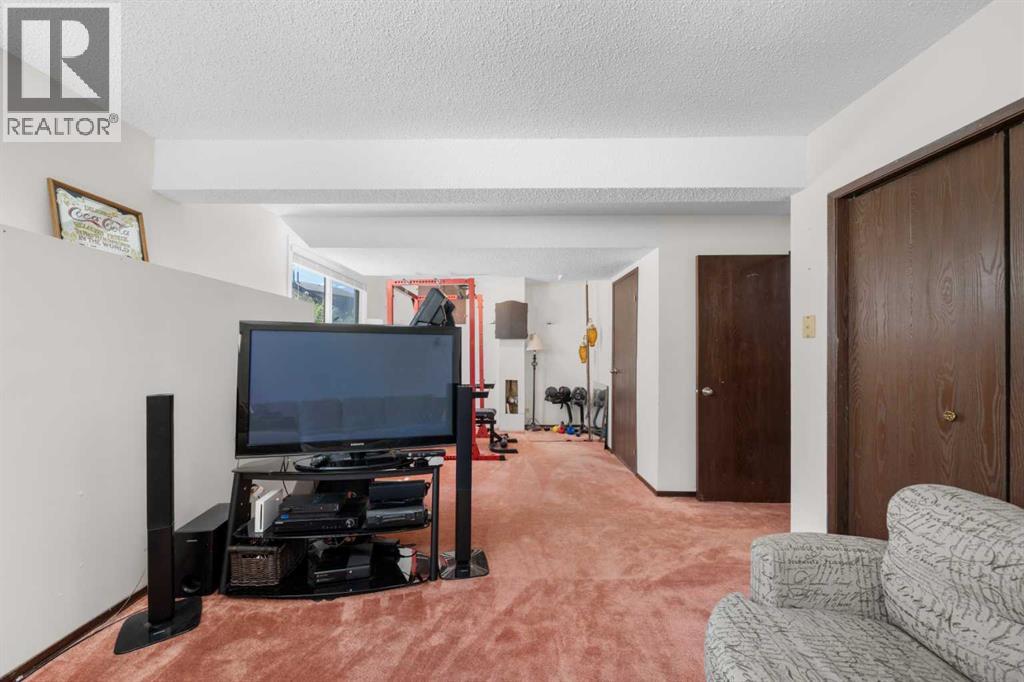
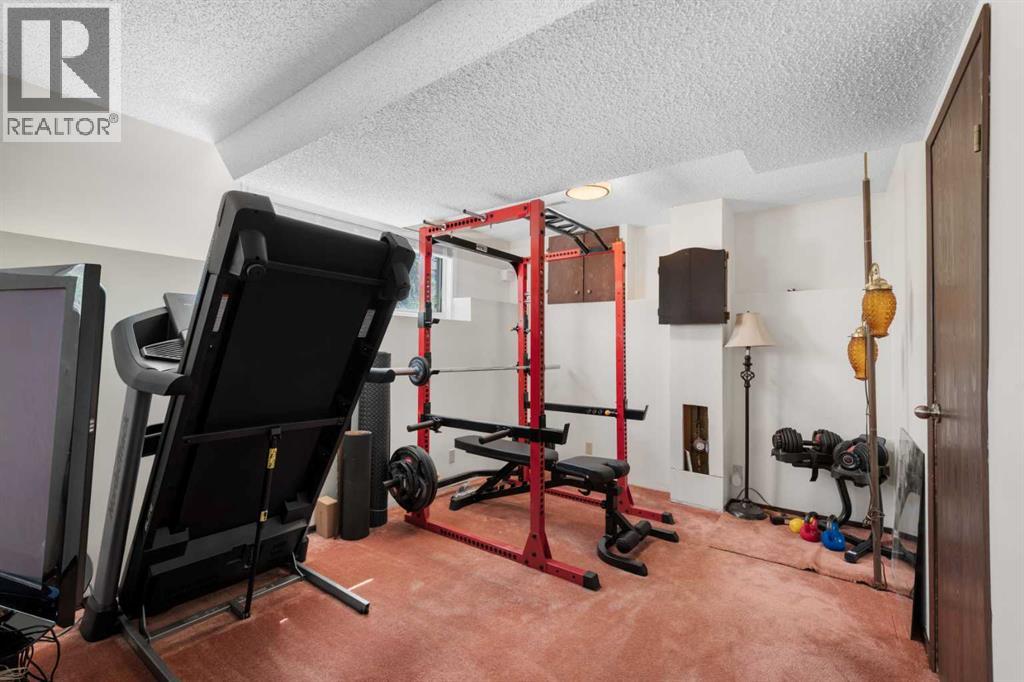
| Recreational, Games room | Basement | 13.75 Ft x 16.50 Ft |
| Living room | Main level | 19.42 Ft x 13.50 Ft |
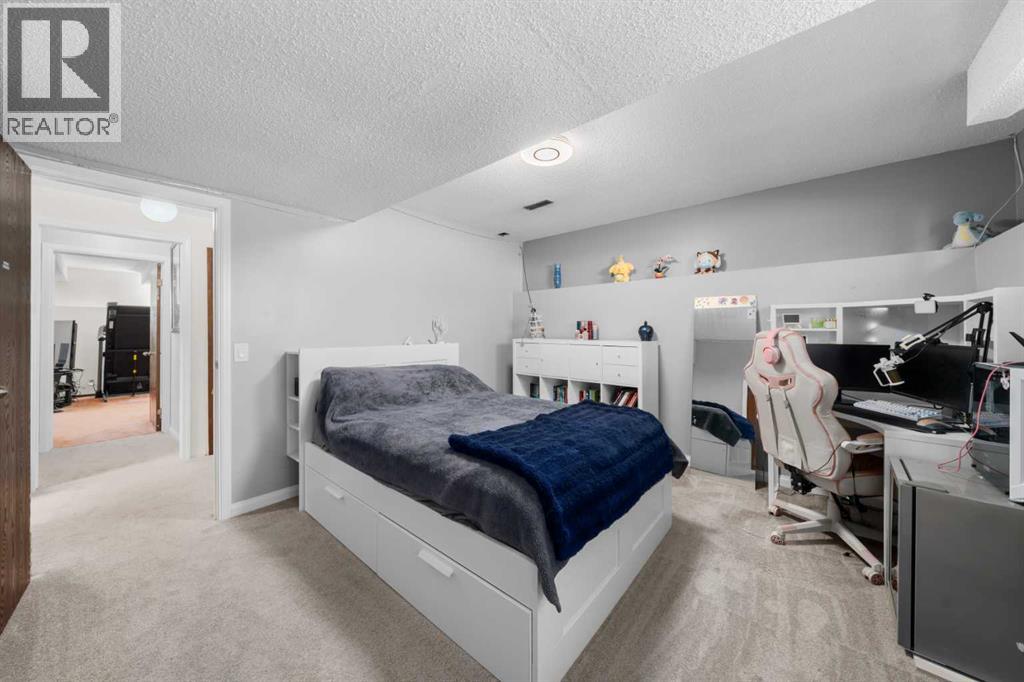
| Bedroom | Basement | 12.25 Ft x 12.75 Ft |
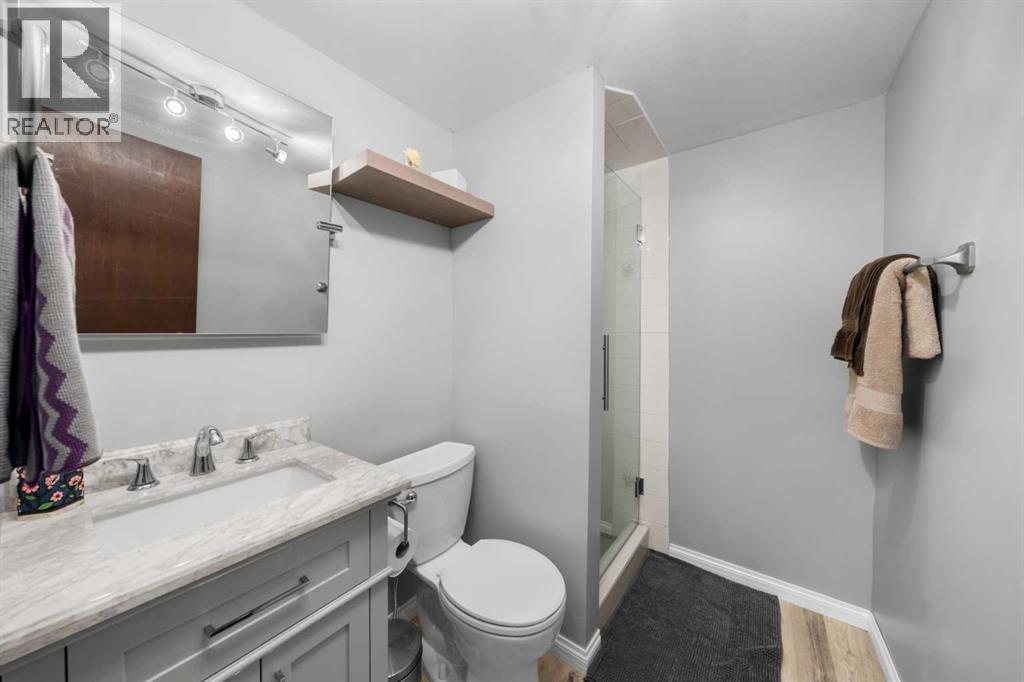
| 3pc Bathroom | Basement | 6.58 Ft x 6.92 Ft |
| Kitchen | Main level | 10.50 Ft x 15.25 Ft |
| Dining room | Main level | 8.00 Ft x 14.17 Ft |
Location
Data is supplied by Pillar 9 MLS® System. Pillar 9 is the owner of the copyright in its MLS® System. Data is deemed reliable but is not guaranteed accurate by Pillar 9.
The trademarks MLS®, Multiple Listing Service® and the associated logos are owned by The Canadian Real Estate Association (CREA) and identify the quality of services provided by real estate professionals who are members of CREA. Used under license.