Real estate on your terms®
$299,900
active
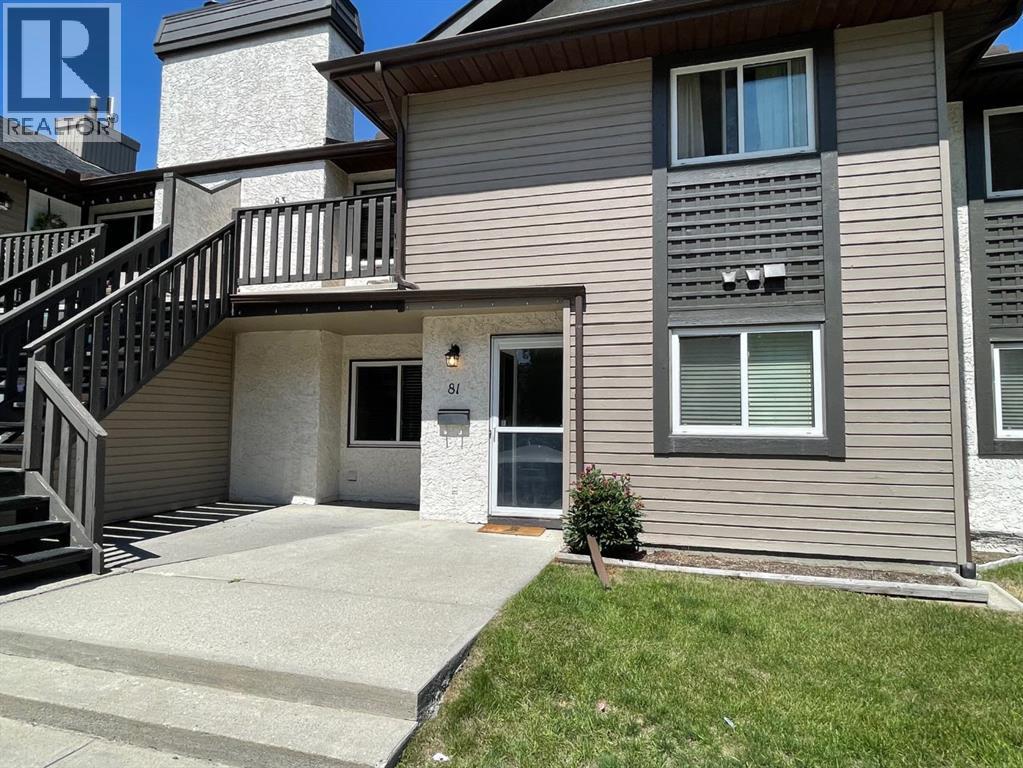
81 Cedar Springs Gardens Southwest
Calgary
,
AB
T2W5J9
Key Details
- MLS® Number:
- A2317264
- Community:
- Cedarbrae
- Building Type:
- Row / Townhouse
- Interior Size:
- 919 square feet
- Bedrooms:
- 2
- Parking:
- 1
- Parking Features:
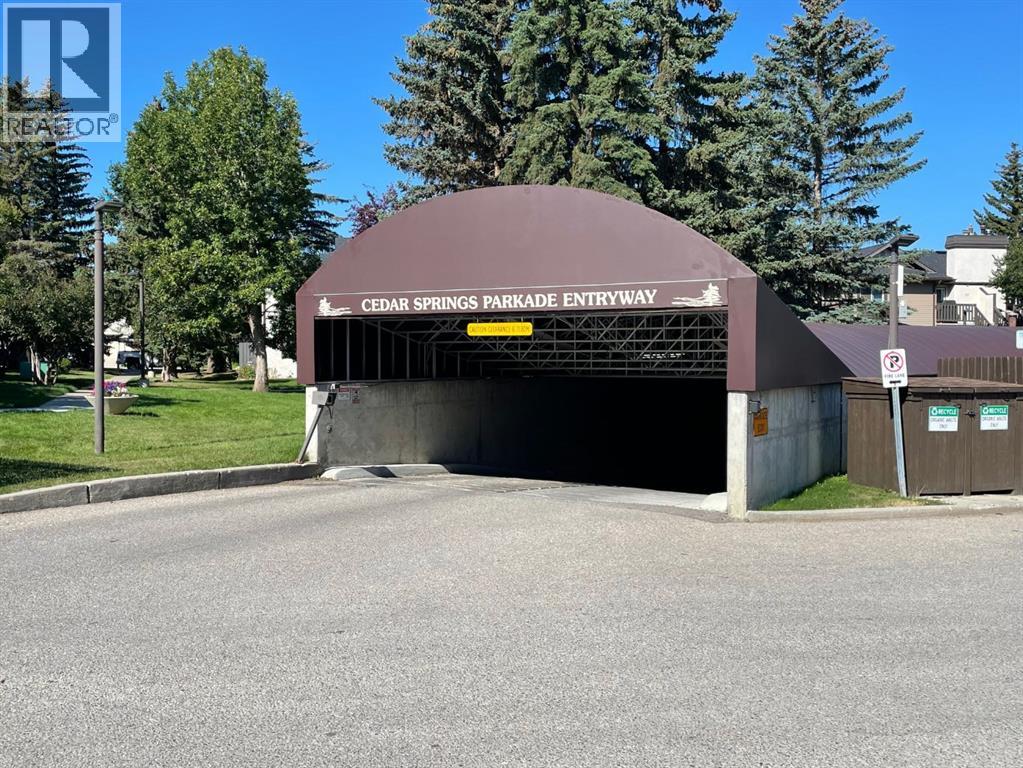
- Garage, Underground, Heated Garage
- Attached:
- Yes

Property Description
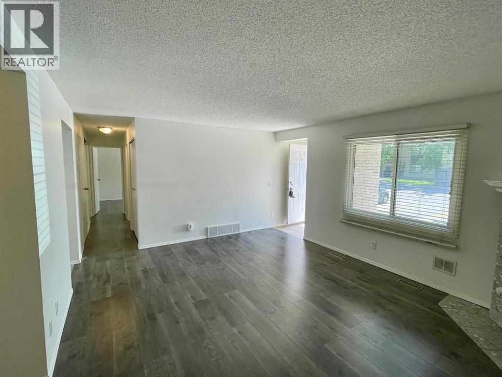
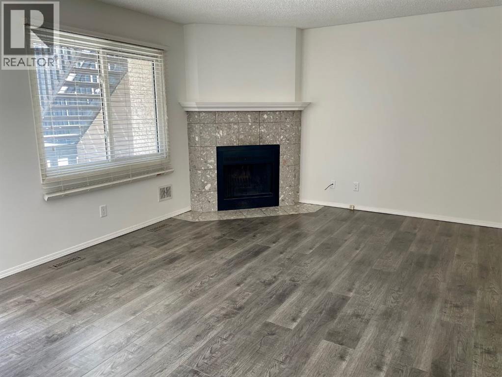
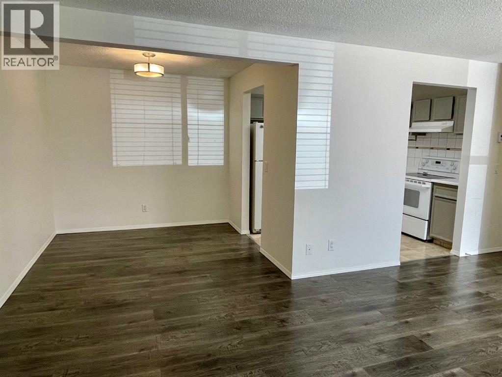
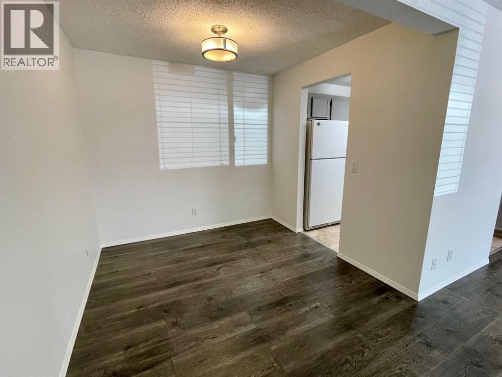
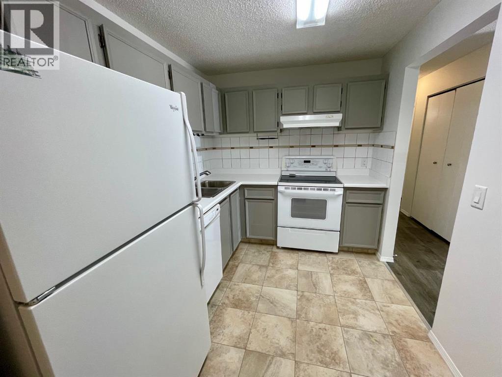
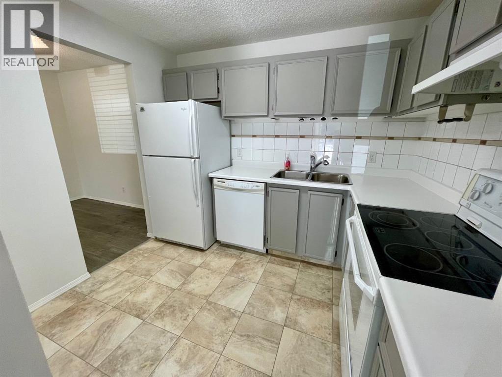
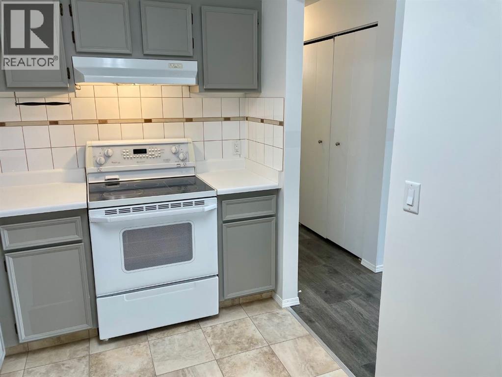
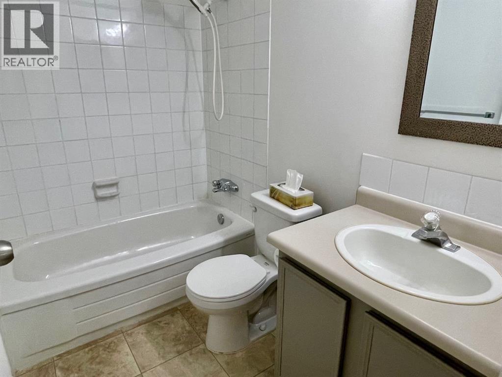
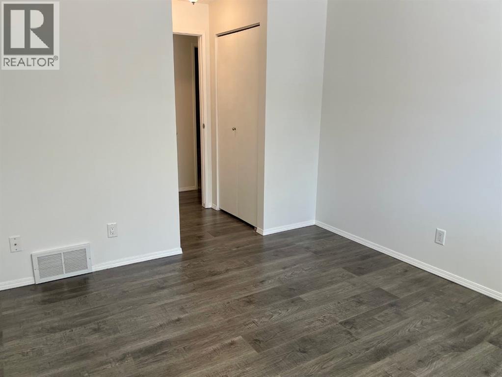
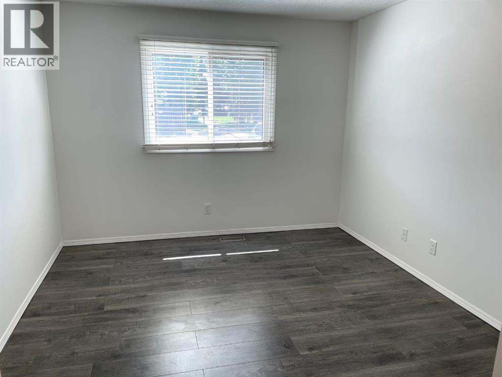
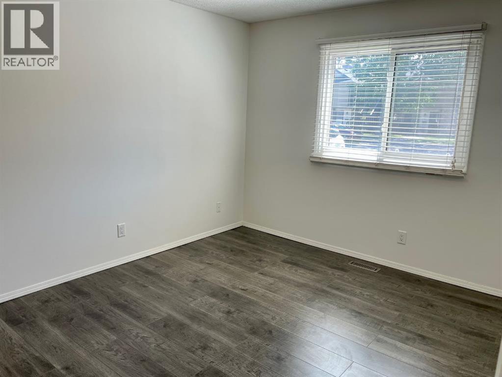
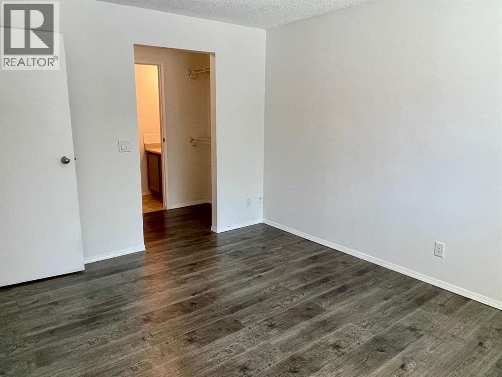
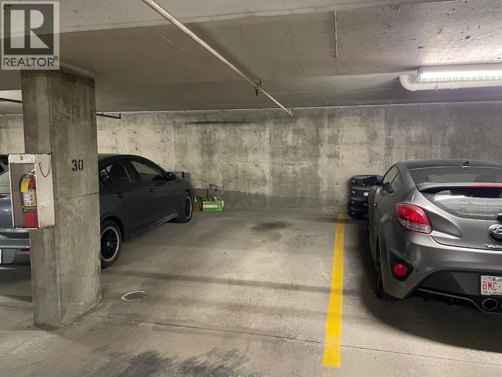
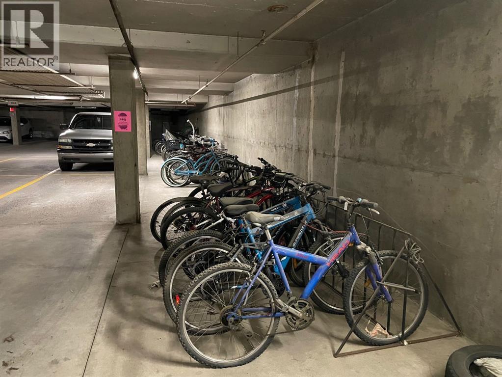
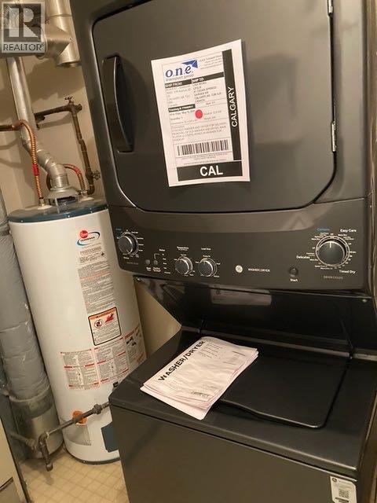
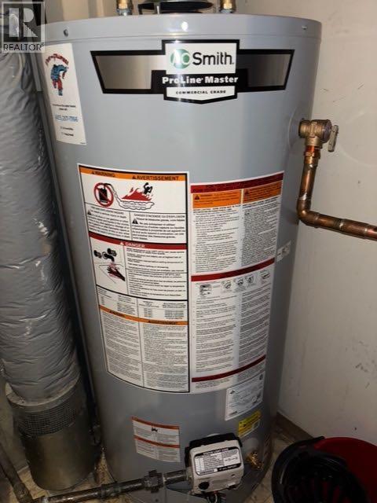
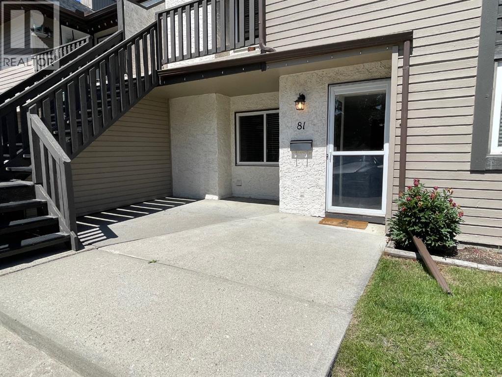
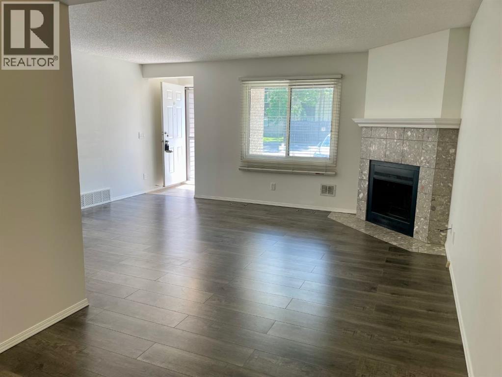
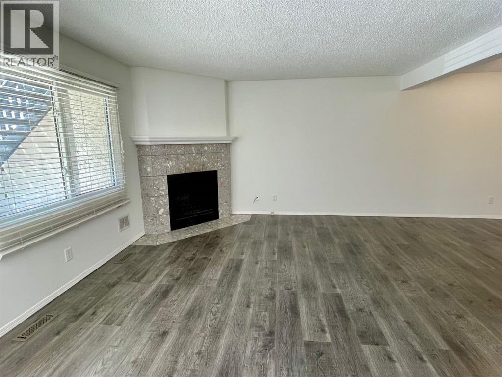
FRESHLY PAINTED main floor 2 bedroom, 2 bathroom CONDO in Cedar Springs Gardens with new washer/dryer, and hot water heater. Spacious open floor plan! Warm sunny South facing windows! Master bedroom is quite spacious with walk through closet and a 2 piece ensuite. Second bedroom is nice and large. Lovely corner wood burning fireplace complements the living room. All the appliances are included in the great kitchen. Very nice dining area as well as In-suite laundry with storage. The unit features a nice South facing concrete patio for those summer time BBQ's. Cedar Springs Gardens is a great complex with no condo fee increases in 4 years and a healthy reserve fund. This unit comes with 1 assigned HEATED underground parking stall. Visitor parking is also right outside the unit , nice and handy for your guests. Fabulous proximity to schools, Southland Leisure Centre, South Centre mall, parks and bus routes. Pets are allowed with board approval. Shows Excellent! (id:53430)
Building
- Property Type:
- Row / Townhouse
- Building Type:
- Row / Townhouse
- Style:
- Bungalow
- Year Built:
- 1983
- Stories:
- 1.0
- Bedrooms:
- 2
- Bathrooms (total):
- 2.5 (1 half)
- Basement:
- None
Finished Areas
- Interior Size (Total):
- 919 square feet
- Above Grade:
- 919 square feet
Interior
- Flooring:
- Laminate, Linoleum
- Appliances:
- Washer, Refrigerator, Dishwasher, Stove, Dryer, Window Coverings
Parking
- Spaces:
- 1
- Features:
- Garage, Underground, Heated Garage
Lot / Land
- Lot Features:
- No Smoking Home, Parking
Exterior
- Exterior Features:
- Stucco, Wood siding
- Foundation:
- Poured Concrete
- Fencing:
- Not fenced
Utilities & Mechanical
- Heating:
- Forced air, Natural gas
- Cooling:
- None
Comfort & Security
- Fireplace(s):
- 1
Fees & Dates
- Property Taxes:
- $1,665
- Tax Year:
- 2025
- HOA/Condo Fee:
- $391
- Last Modified:
- 07/20/2026 06:00:07 PM
- Status Change:
- 07/20/2026 05:47:28 PM
Association / Ownership
- Association:
- Connelly & Company
- Fee:
- $391 / Monthly
- Common Interest:
- Condo/Strata
Room Dimensions
| Room | Level | Size |
|---|---|---|
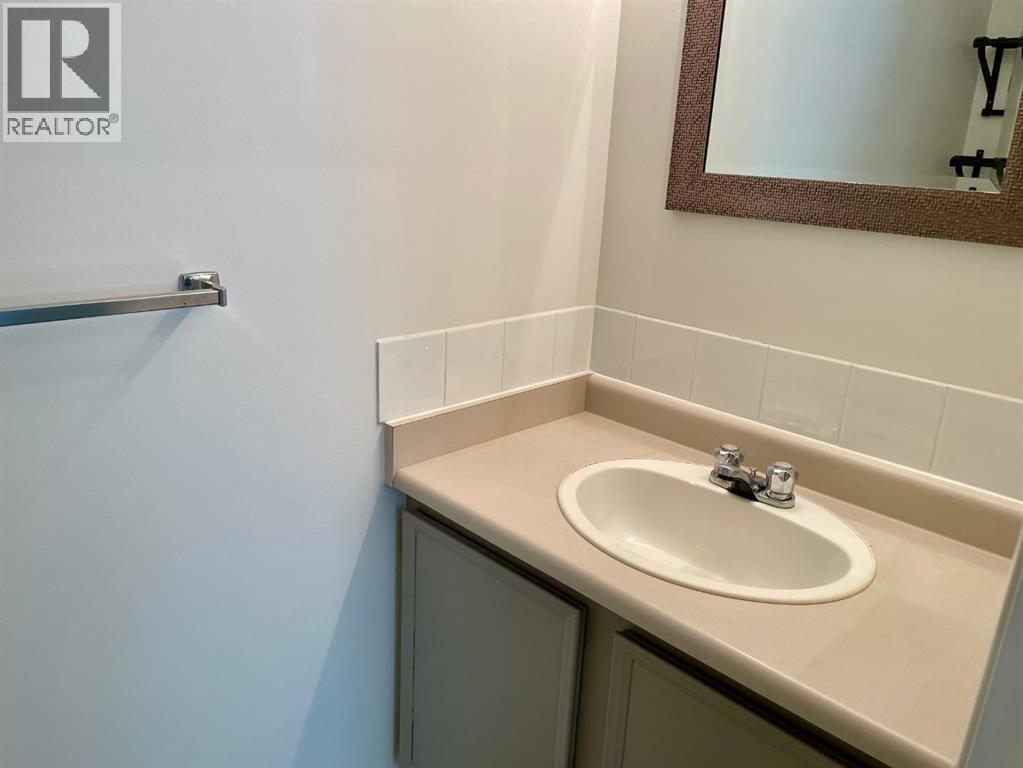
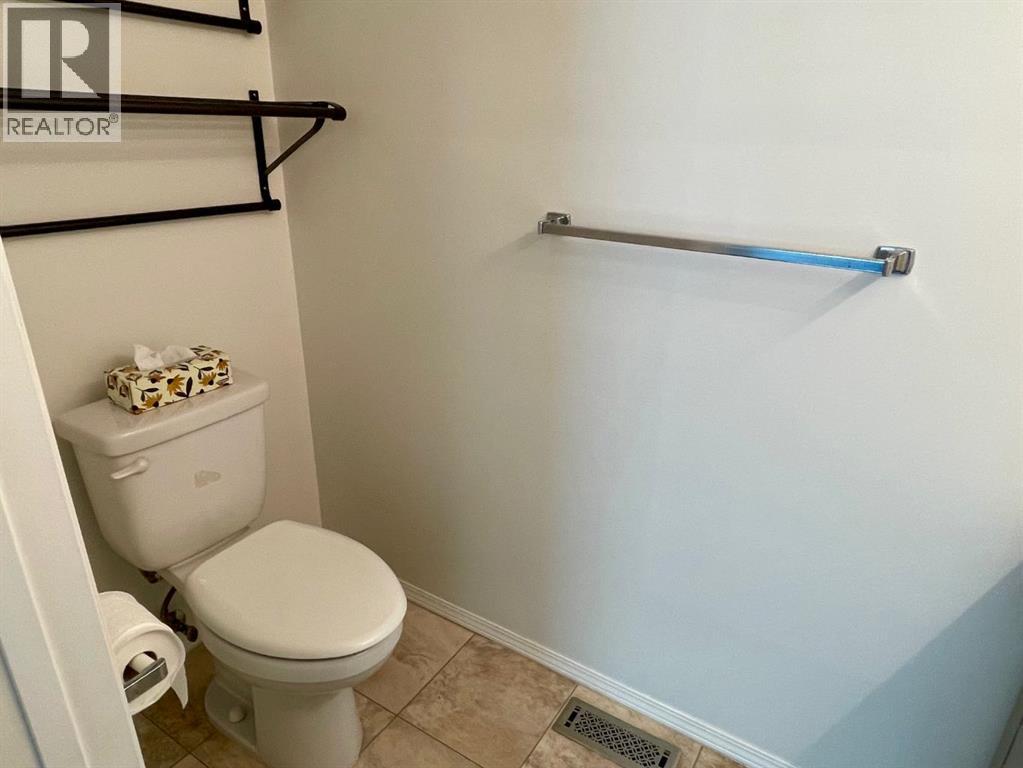
| 2pc Bathroom | Main level | .00 Ft x .00 Ft |
| 4pc Bathroom | Main level | .00 Ft x .00 Ft |
| Kitchen | Main level | 9.58 Ft x 7.67 Ft |
| Living room | Main level | 16.92 Ft x 13.00 Ft |
| Dining room | Main level | 8.08 Ft x 8.58 Ft |
| Primary Bedroom | Main level | 11.08 Ft x 13.08 Ft |
| Bedroom | Main level | 10.50 Ft x 11.83 Ft |
Location
Data is supplied by Pillar 9 MLS® System. Pillar 9 is the owner of the copyright in its MLS® System. Data is deemed reliable but is not guaranteed accurate by Pillar 9.
The trademarks MLS®, Multiple Listing Service® and the associated logos are owned by The Canadian Real Estate Association (CREA) and identify the quality of services provided by real estate professionals who are members of CREA. Used under license.