Real estate on your terms®
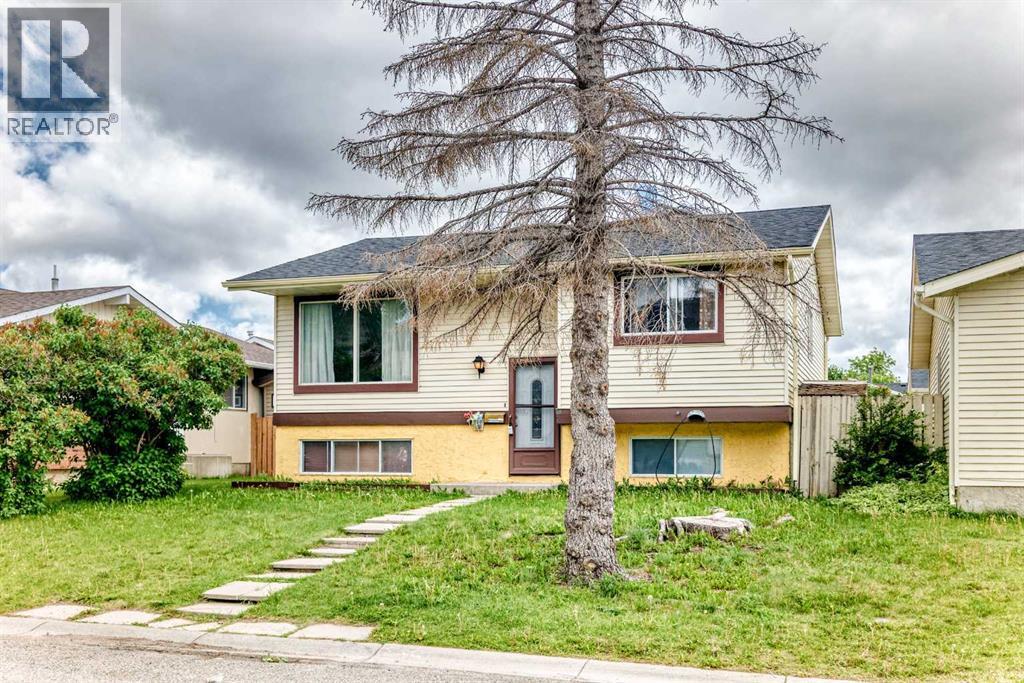
$539,000
active
79 Castledale Way Northeast
Calgary
,
AB
T3J1X6
Key Details
- MLS® Number:
- A2321821
- Community:
- Castleridge
- Building Type:
- House
- Interior Size:
- 1041 square feet
- Bedrooms:
- 5
- Parking:
- 2
- Parking Features:
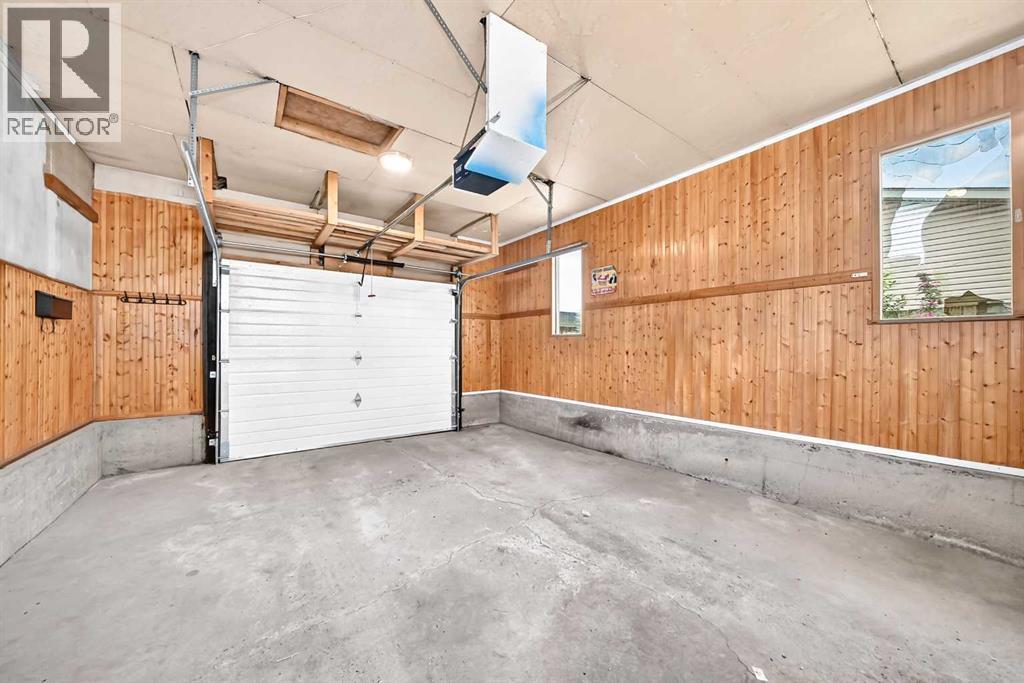
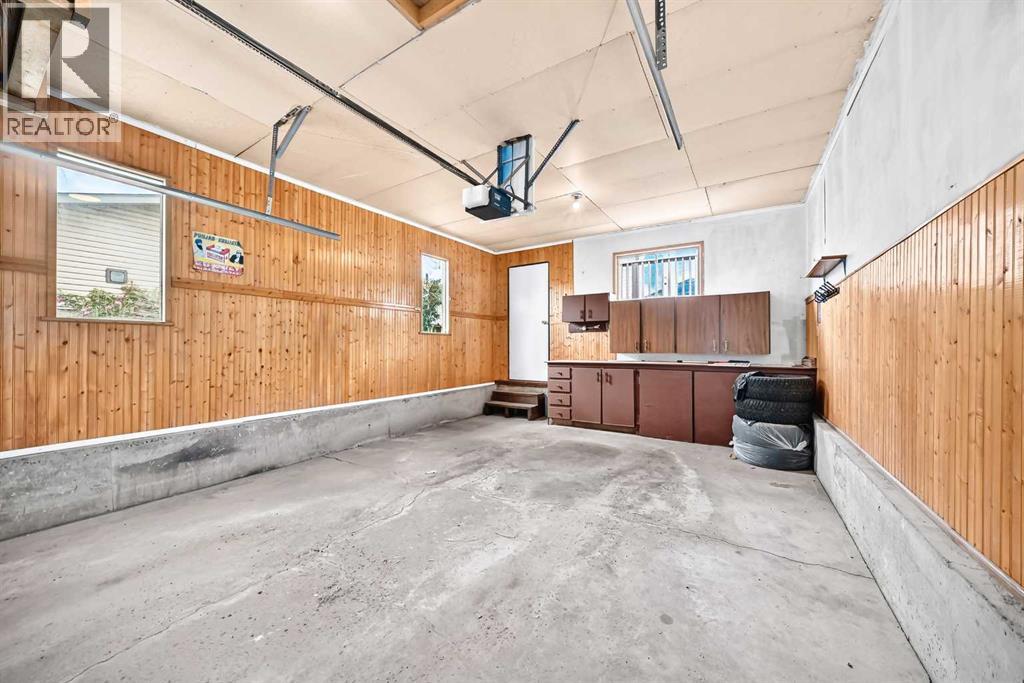
- Detached Garage
- Lot Size:
- 397.0 square meters

Property Description
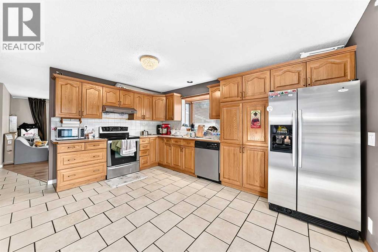
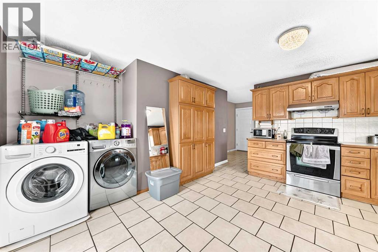
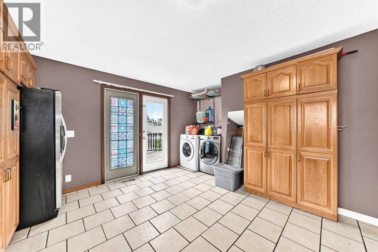
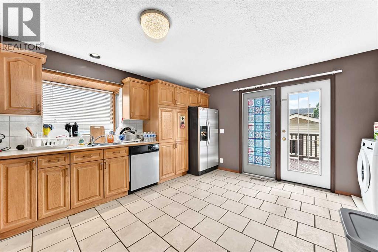
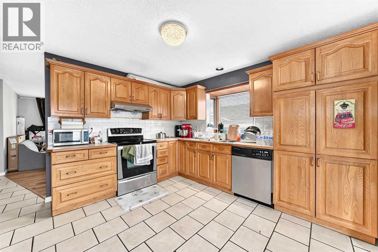
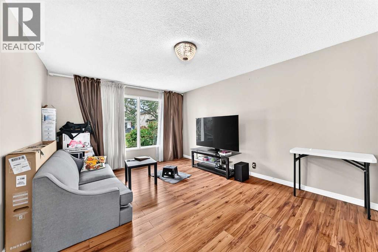
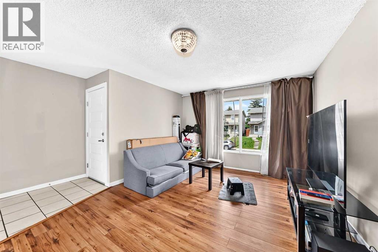
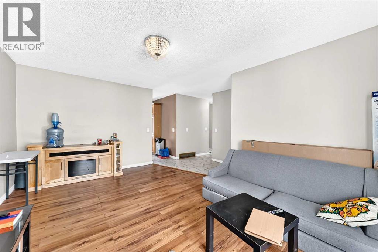
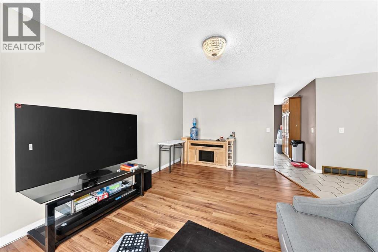
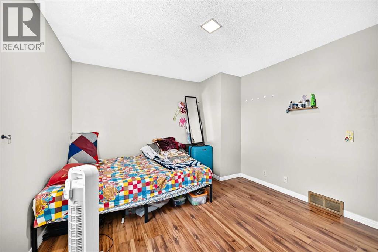
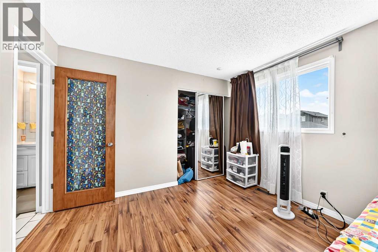
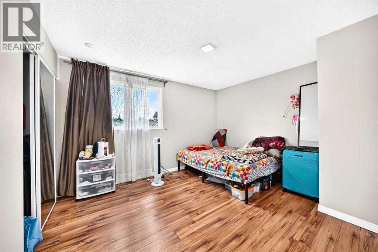
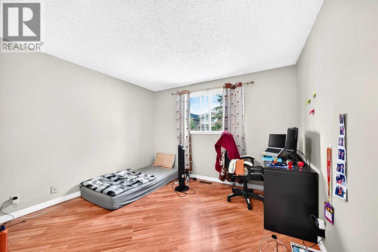
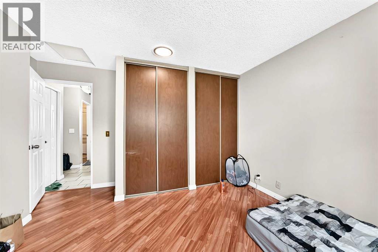
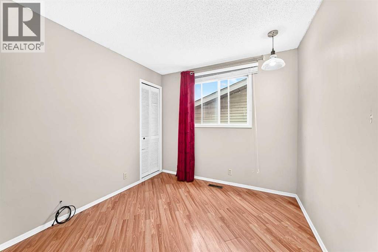
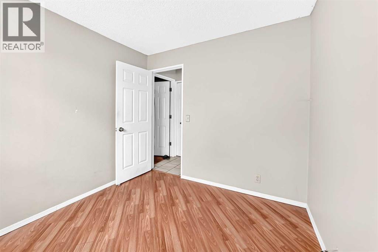
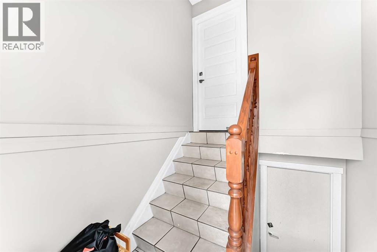
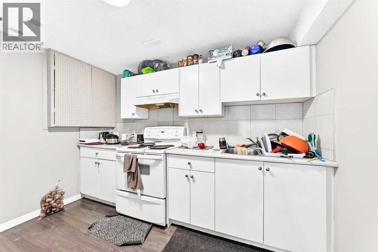
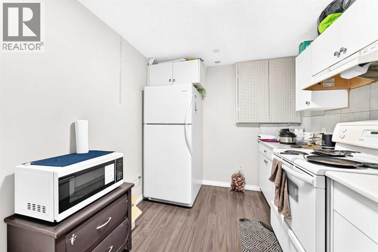
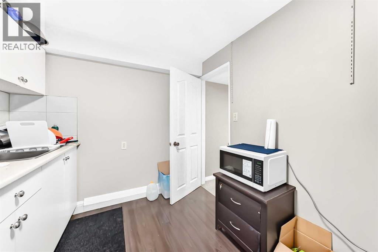
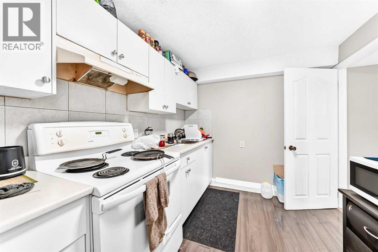
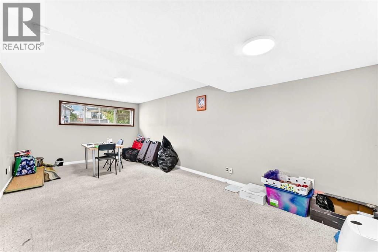
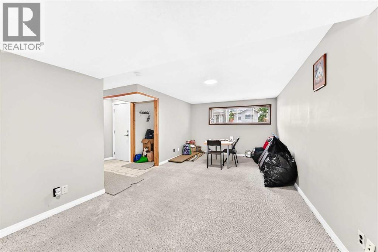
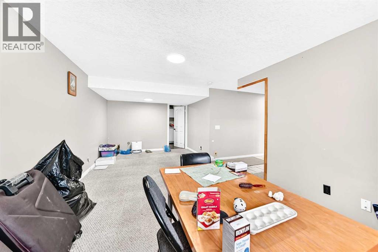
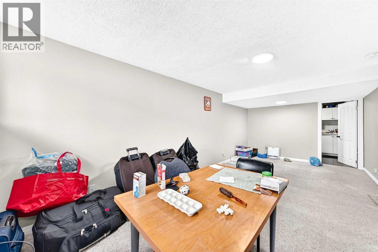
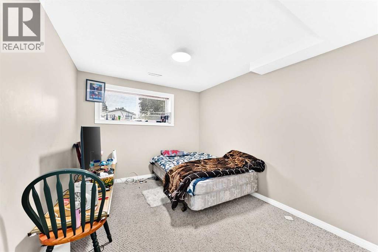
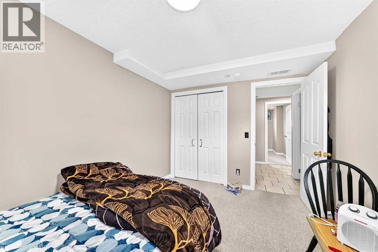
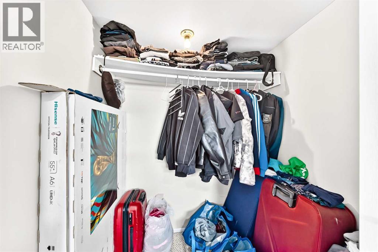
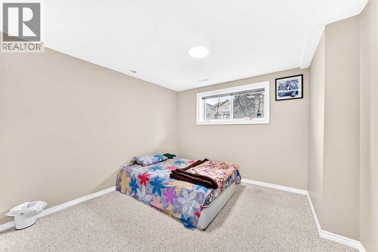
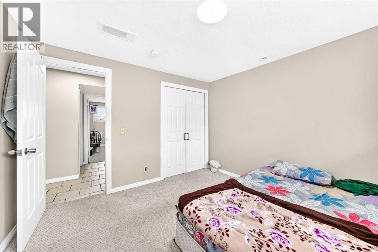
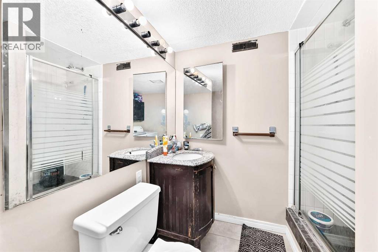
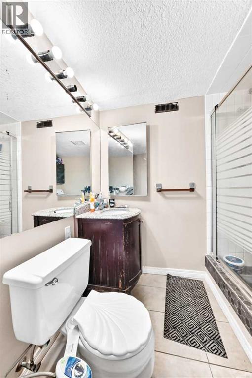
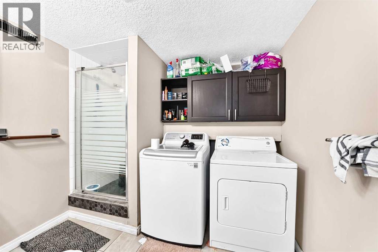
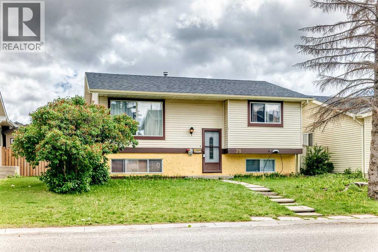
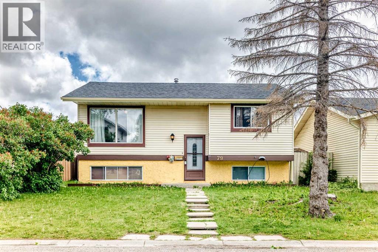
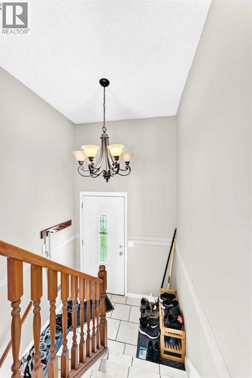
79 Castledale Way NE, Calgary – Excellent Investment & Family Home OpportunityWelcome to this well-maintained and versatile property located in the desirable community of Castleridge, offering exceptional value for both homeowners and investors!The main floor features a bright and functional layout with 3 spacious bedrooms and 1 full bathroom, perfect for families. Large windows bring in plenty of natural light, creating a warm and inviting living space. The kitchen and dining area are well-sized, ideal for everyday living and entertaining.Adding incredible value is the fully developed legal basement , complete with 2 bedrooms, 1 full bathroom, separate laundry, and a private entrance. This Basement is perfect for generating rental income or accommodating extended family while maintaining privacy.Location is unbeatable – just minutes from:McKnight-Westwinds C-Train StationPublic transit and bus stopsSuperstore, Tim Hortons, and other everyday amenitiesSchools, parks, and major roadways for easy commutingWhether you're looking to live upstairs and rent the basement, or add a strong income property to your portfolio, this home delivers flexibility, convenience, and long-term potential (id:53430)
Building
- Property Type:
- House
- Building Type:
- House
- Style:
- Bi-level
- Year Built:
- 1981
- Stories:
- 1.0
- Bedrooms:
- 5
- Bathrooms (total):
- 2.0
- Basement:
- Finished, Full, Suite
Finished Areas
- Interior Size (Total):
- 1041 square feet
- Above Grade:
- 1041 square feet
Interior
- Flooring:
- Laminate, Carpeted
- Appliances:
- Refrigerator, Stove, Washer & Dryer
Parking
- Spaces:
- 2
- Features:
- Detached Garage
Lot / Land
- Lot Size:
- 397.0 square meters
- Frontage:
- 12.8 meters
- Lot Features:
- Back lane
Exterior
- Construction:
- Wood frame
- Foundation:
- Poured Concrete
- Fencing:
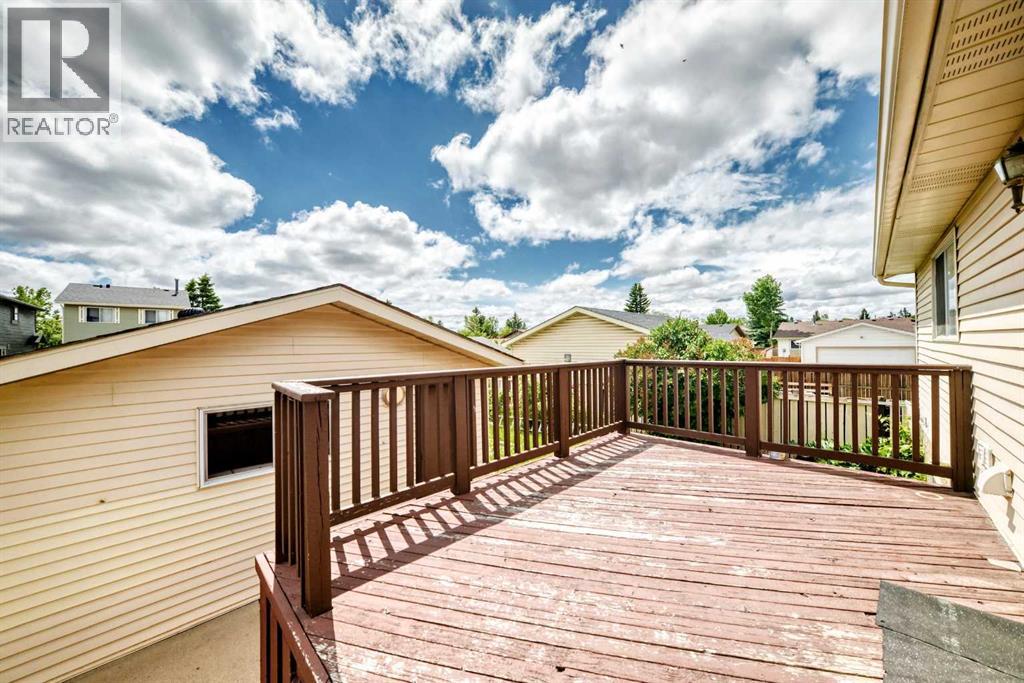
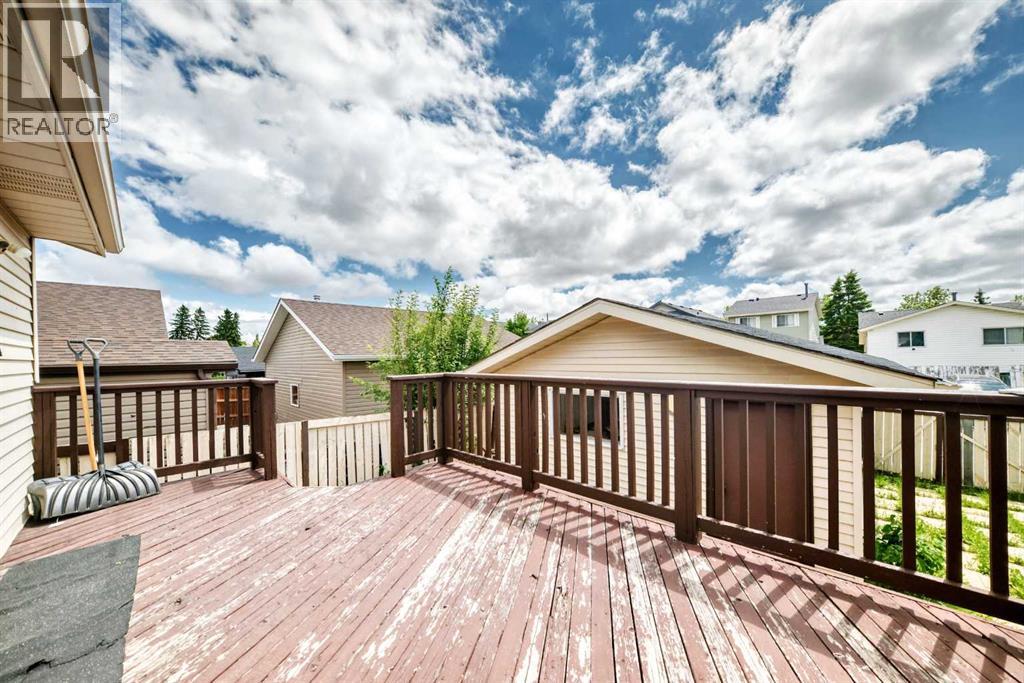
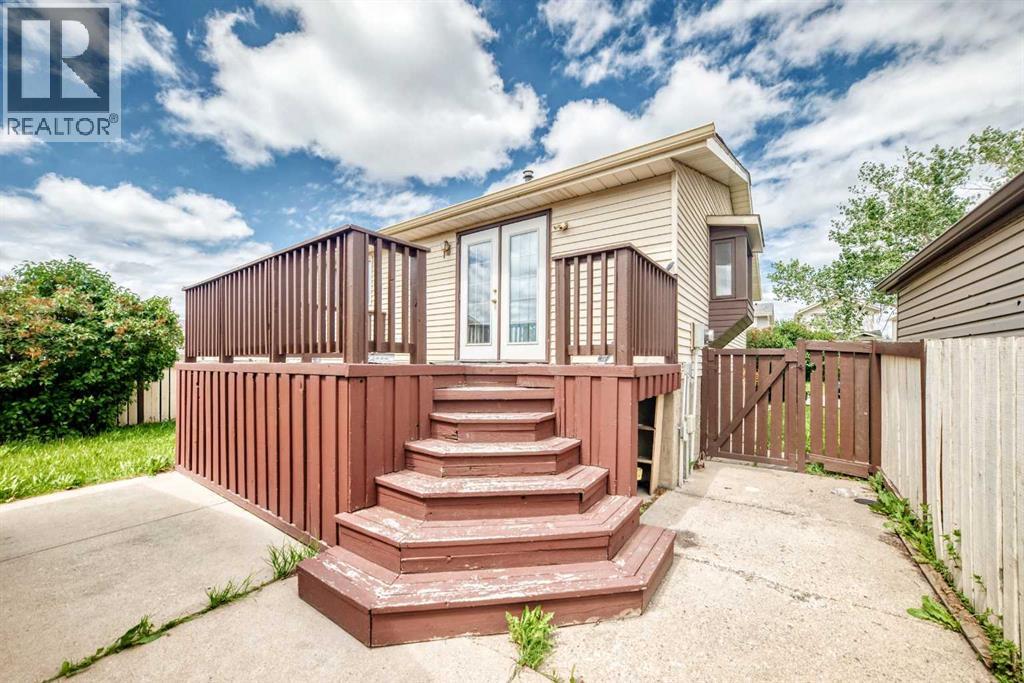
- Partially fenced
Utilities & Mechanical
- Heating:
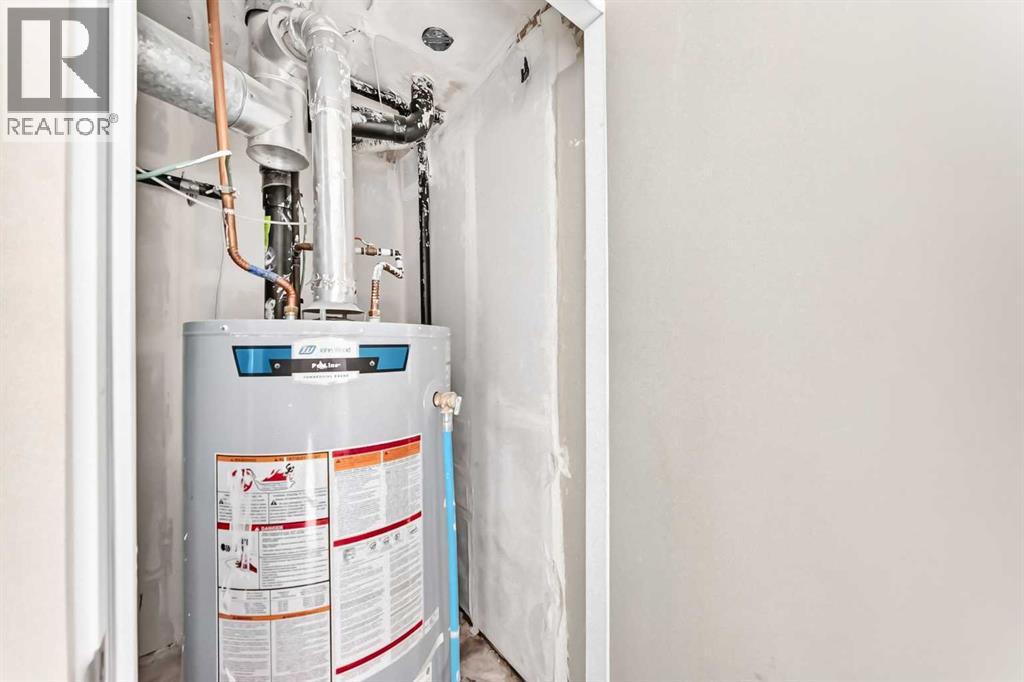
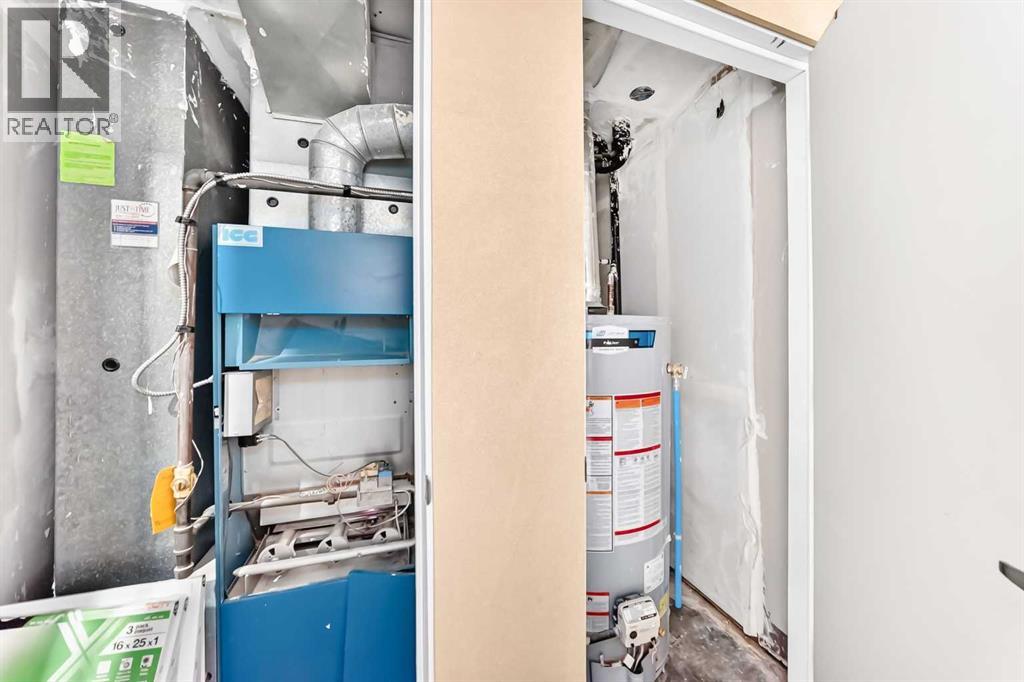
- Forced air
- Cooling:
- None
Fees & Dates
- Property Taxes:
- $3,777
- Tax Year:
- 2026
- Last Modified:
- 06/18/2026 05:55:16 AM
- Status Change:
- 06/18/2026 05:47:21 AM
Association / Ownership
- Common Interest:
- Freehold
Room Dimensions
| Room | Level | Size |
|---|---|---|
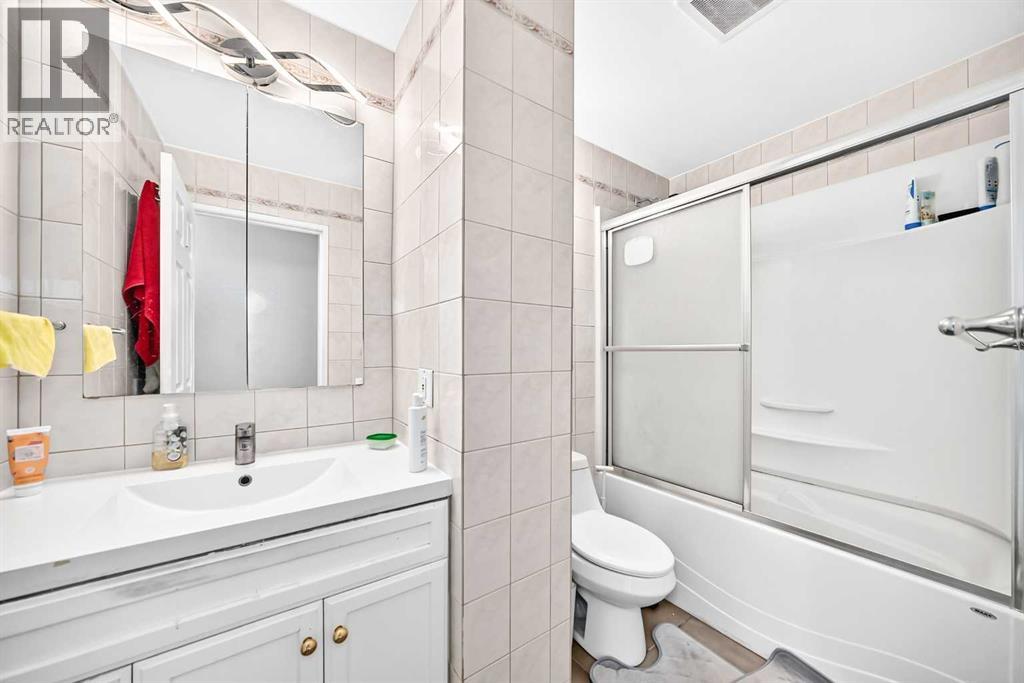
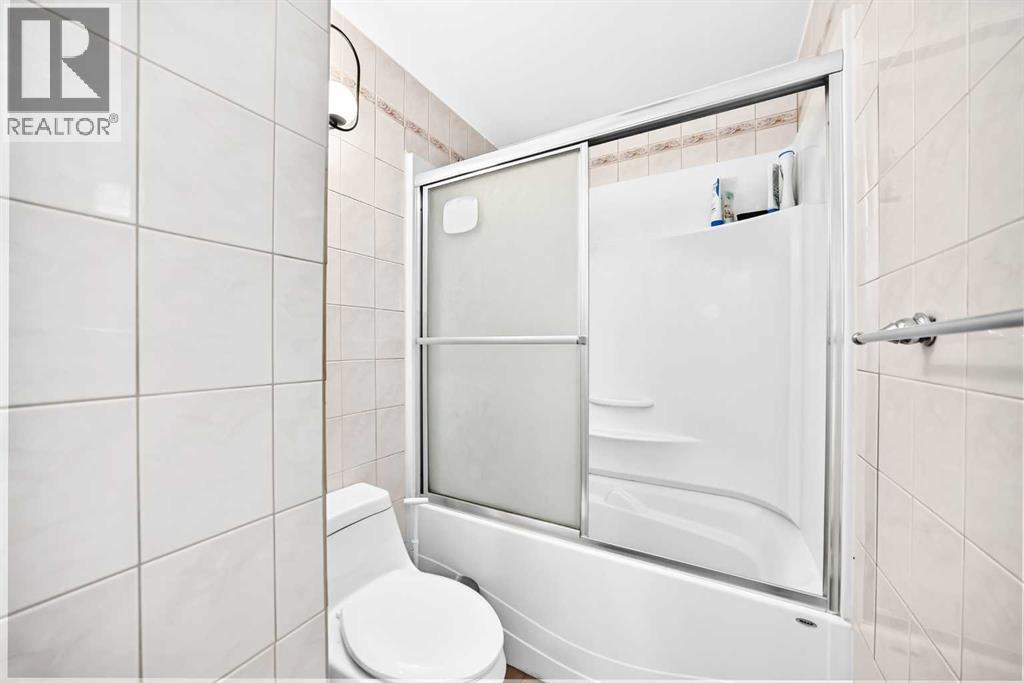
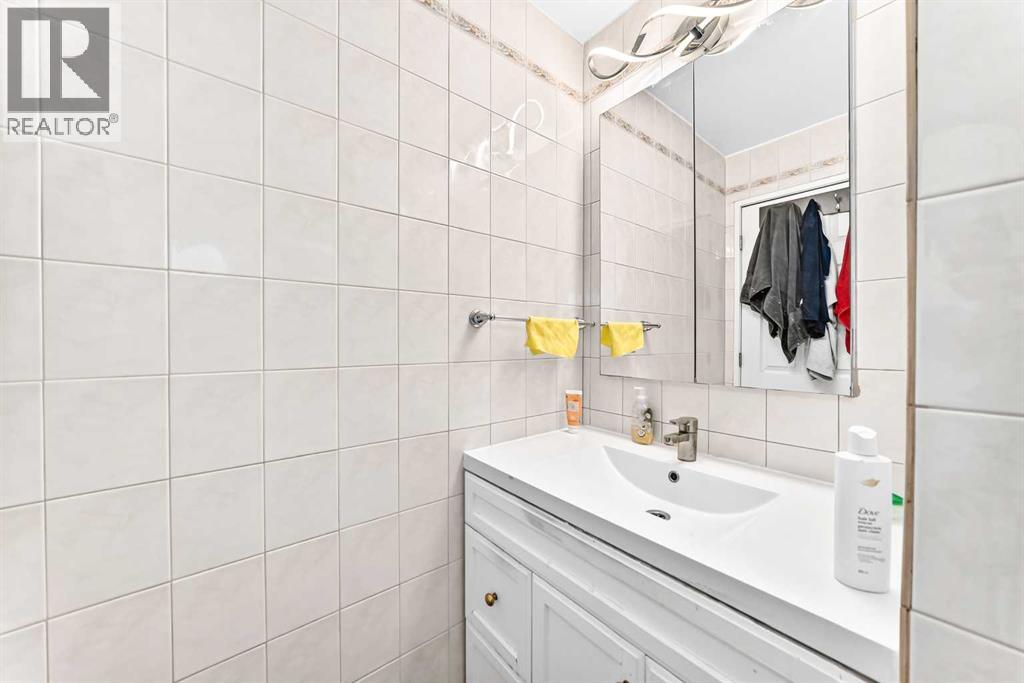
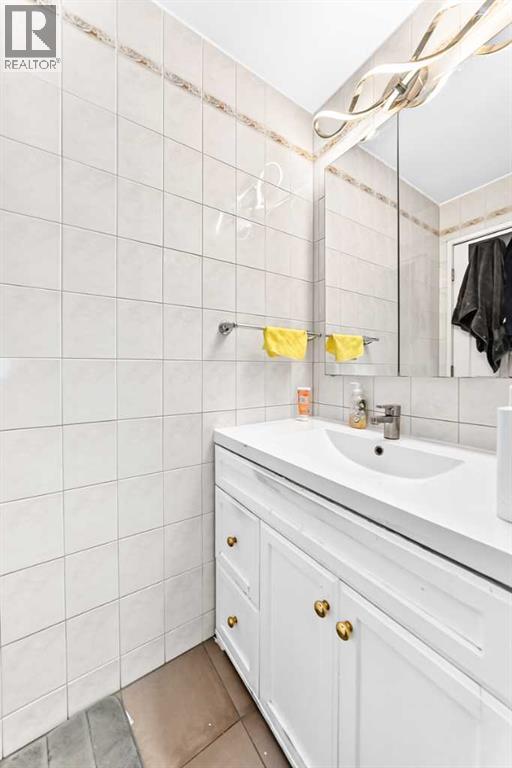
| 4pc Bathroom | Main level | 4.92 Ft x 9.33 Ft |
| Primary Bedroom | Main level | 11.08 Ft x 12.75 Ft |
| Bedroom | Main level | 8.92 Ft x 9.33 Ft |
| Bedroom | Main level | 10.42 Ft x 11.42 Ft |
| Living room | Main level | 11.83 Ft x 16.50 Ft |
| Other | Main level | 12.42 Ft x 14.67 Ft |
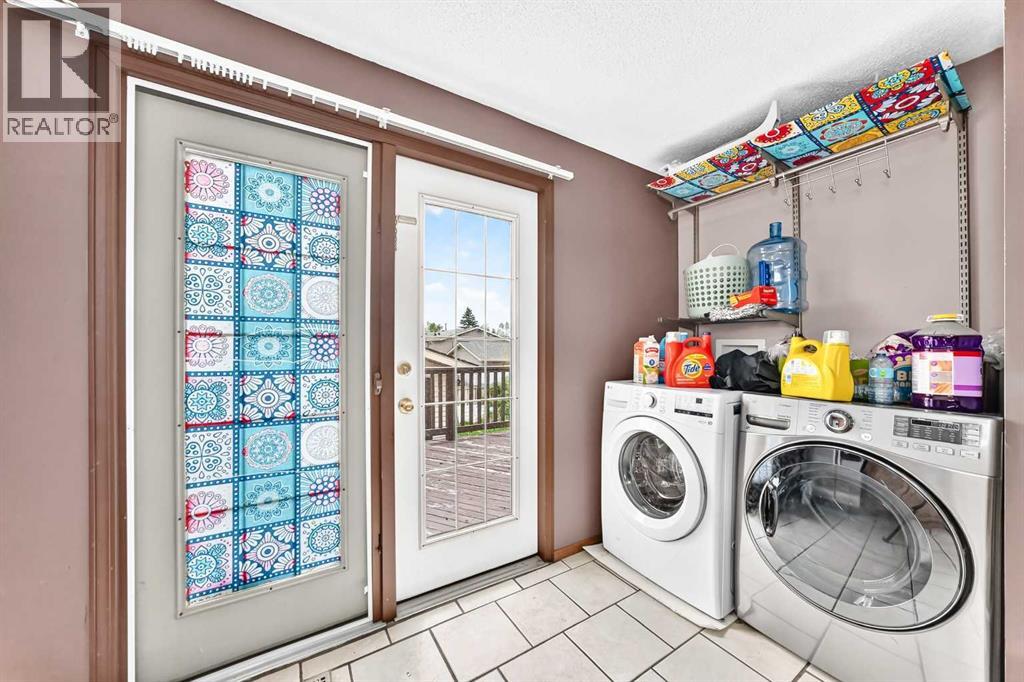
| Laundry room | Main level | 2.33 Ft x 4.92 Ft |
| Living room | Basement | 11.42 Ft x 14.58 Ft |
| Kitchen | Basement | 8.00 Ft x 10.67 Ft |
| Den | Basement | 6.92 Ft x 10.67 Ft |
| Bedroom | Basement | 10.75 Ft x 10.67 Ft |
| Other | Basement | 3.00 Ft x 5.67 Ft |
| Bedroom | Basement | 9.25 Ft x 11.33 Ft |
| Other | Basement | 5.58 Ft x 4.00 Ft |
| 3pc Bathroom | Basement | 5.00 Ft x 7.00 Ft |
Location
Data is supplied by Pillar 9 MLS® System. Pillar 9 is the owner of the copyright in its MLS® System. Data is deemed reliable but is not guaranteed accurate by Pillar 9.
The trademarks MLS®, Multiple Listing Service® and the associated logos are owned by The Canadian Real Estate Association (CREA) and identify the quality of services provided by real estate professionals who are members of CREA. Used under license.