Real estate on your terms®
$569,000
active
260 Carringham Way Northwest
Calgary
,
AB
T3P1V9
Key Details
- MLS® Number:
- A2336237
- Community:
- Carrington
- Building Type:
- Row / Townhouse
- Interior Size:
- 1803 square feet
- Bedrooms:
- 3
- Parking:
- 1
- Parking Features:
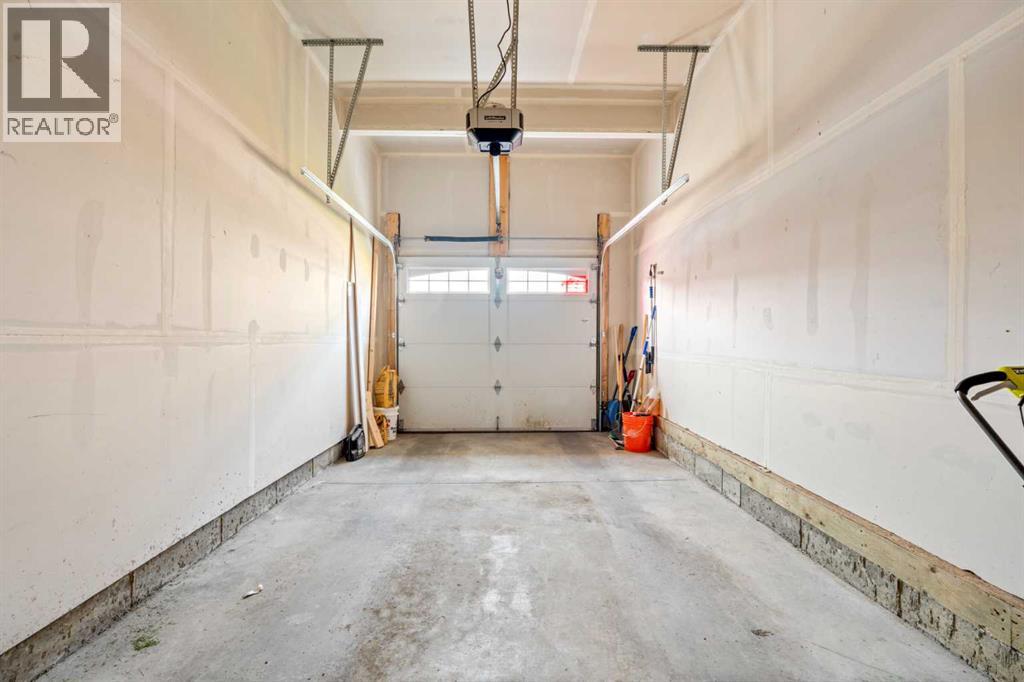
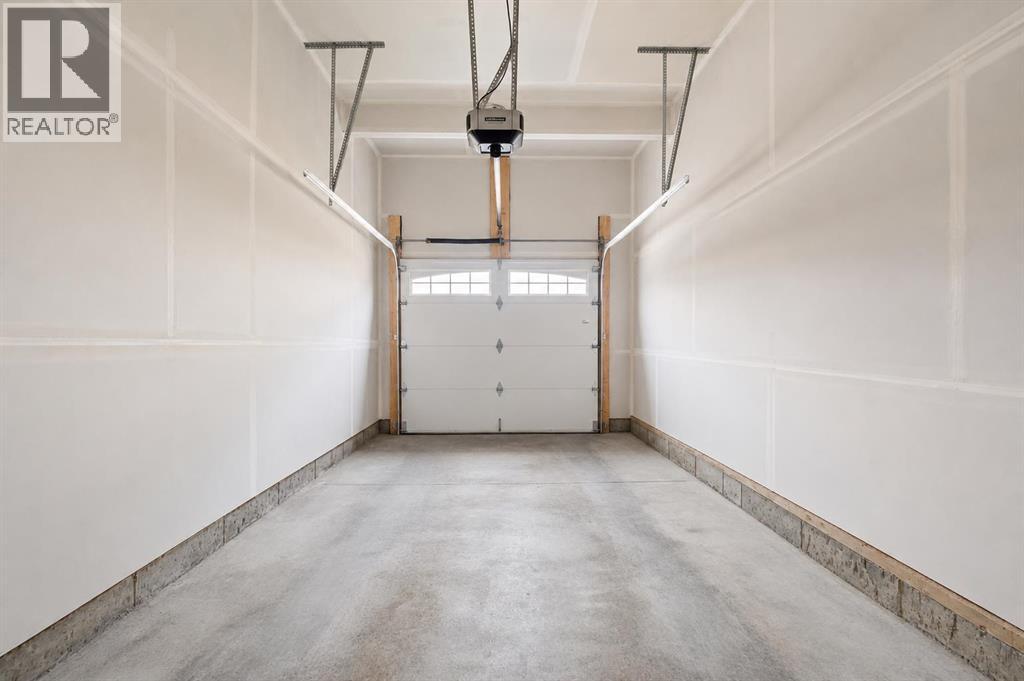
- Attached Garage
- Lot Size:
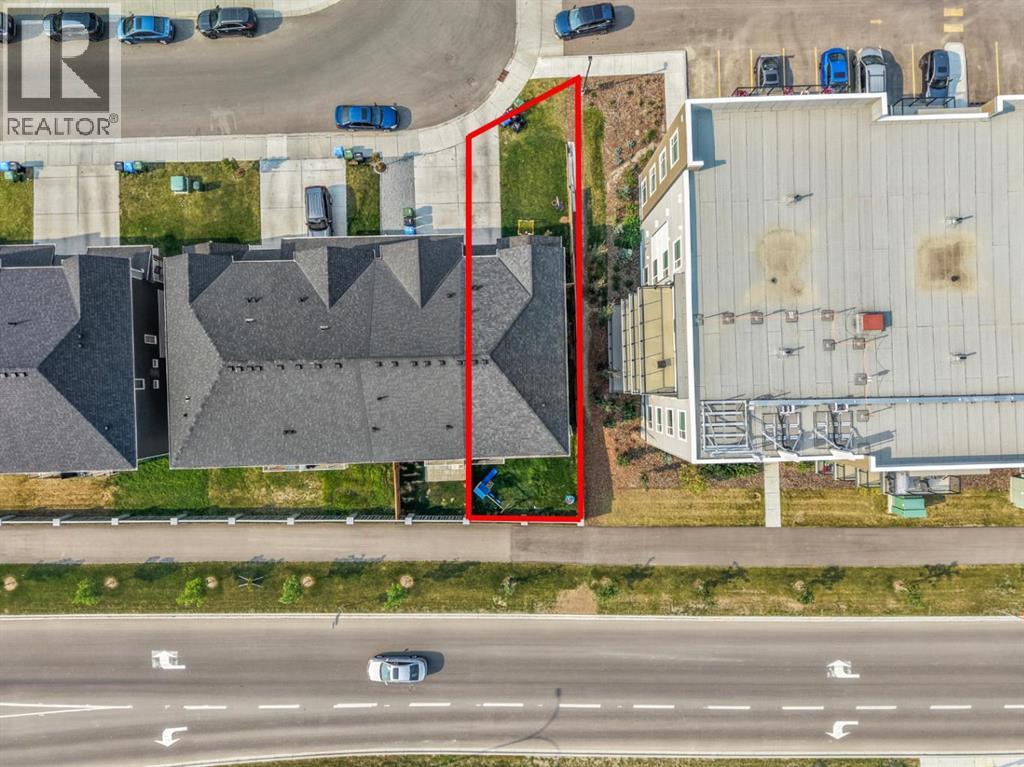
- 243.0 square meters
- Attached:
- Yes

Property Description
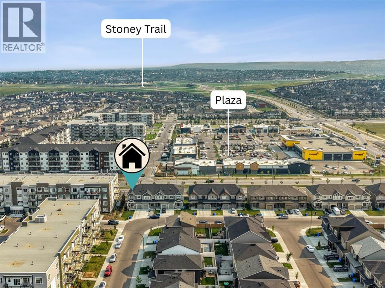
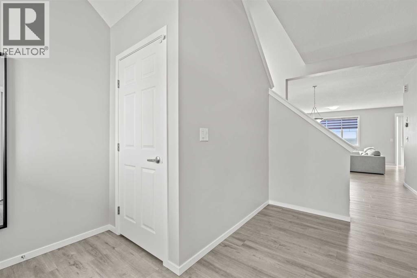
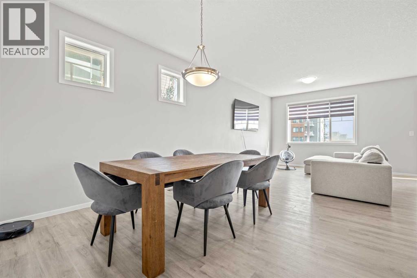
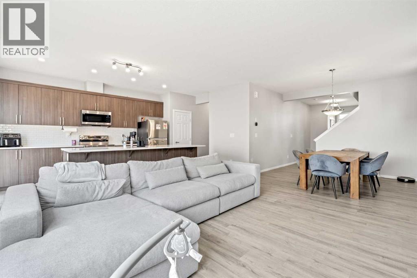
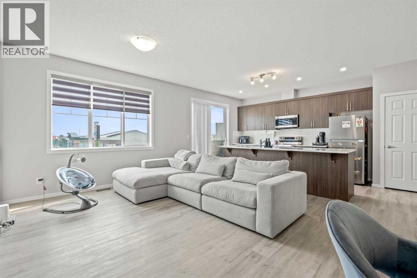
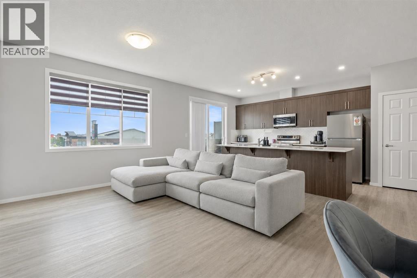

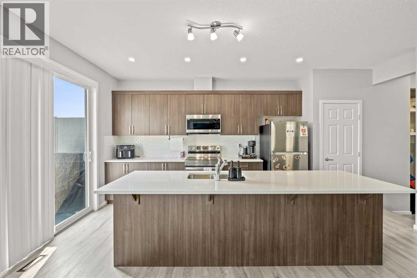
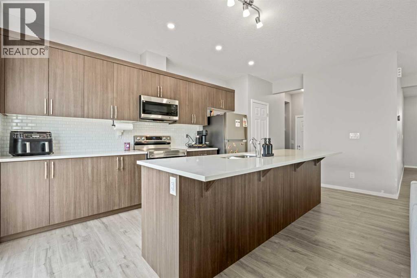
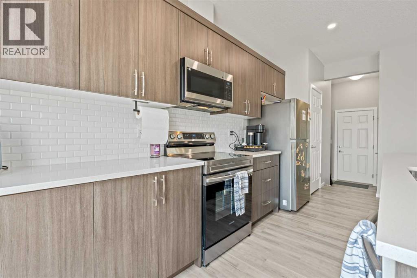
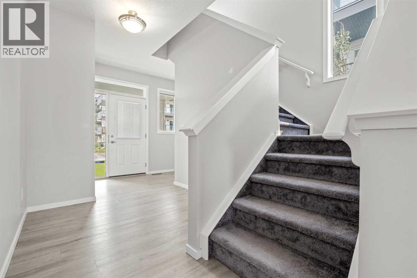
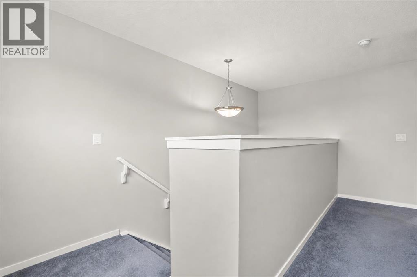
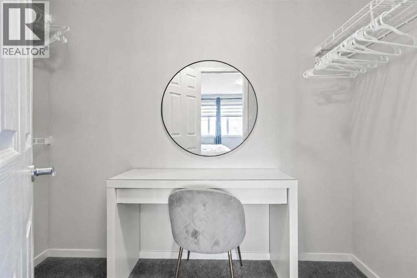
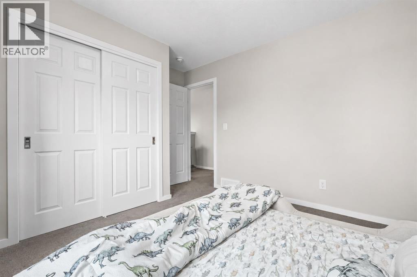
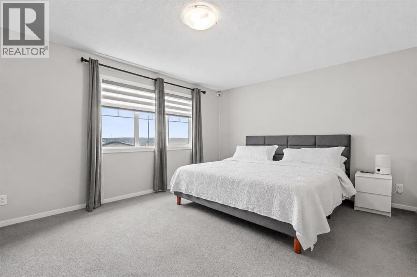
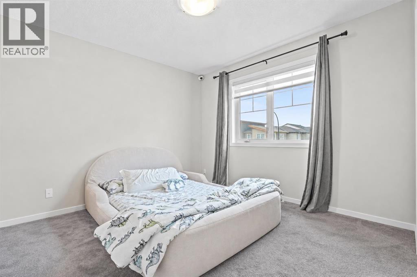
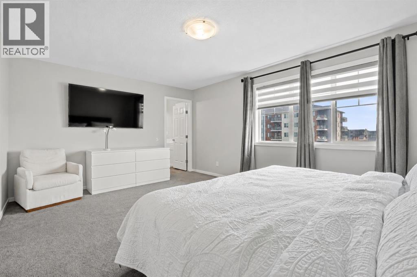
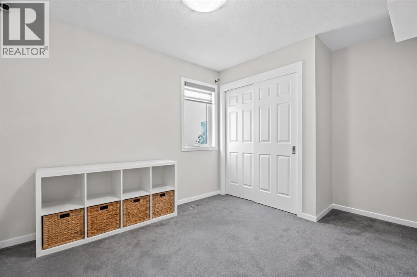
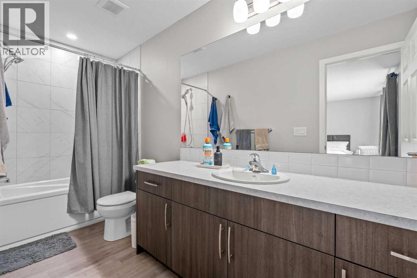
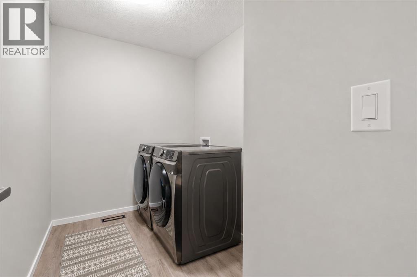
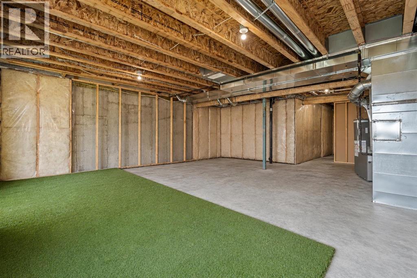
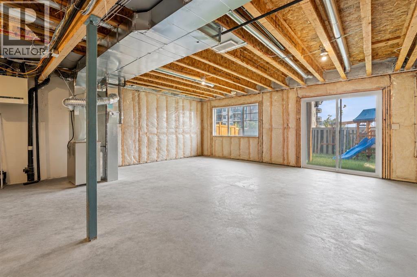
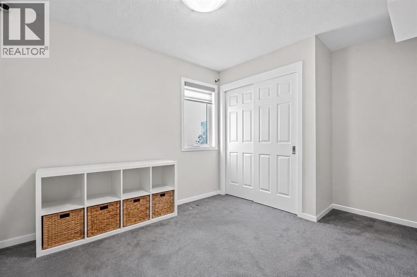
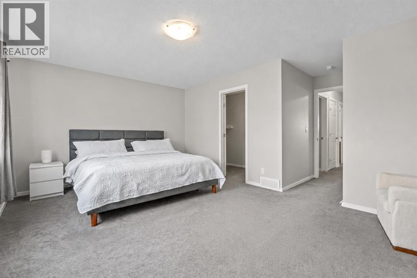
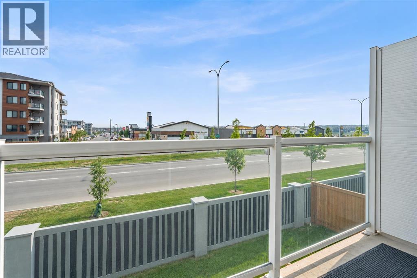
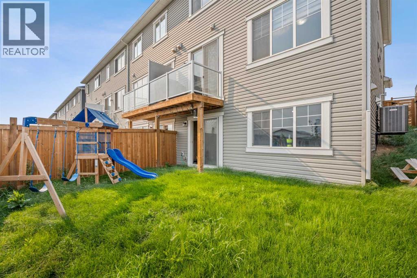
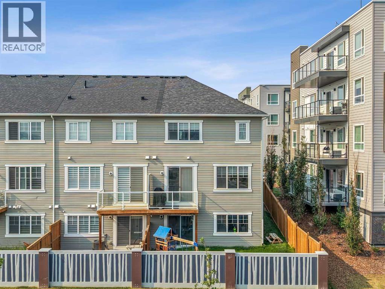
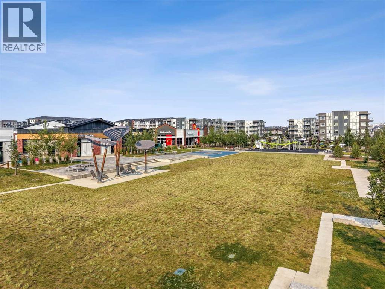
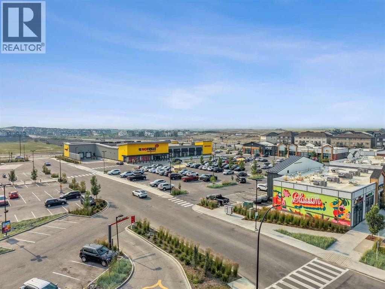
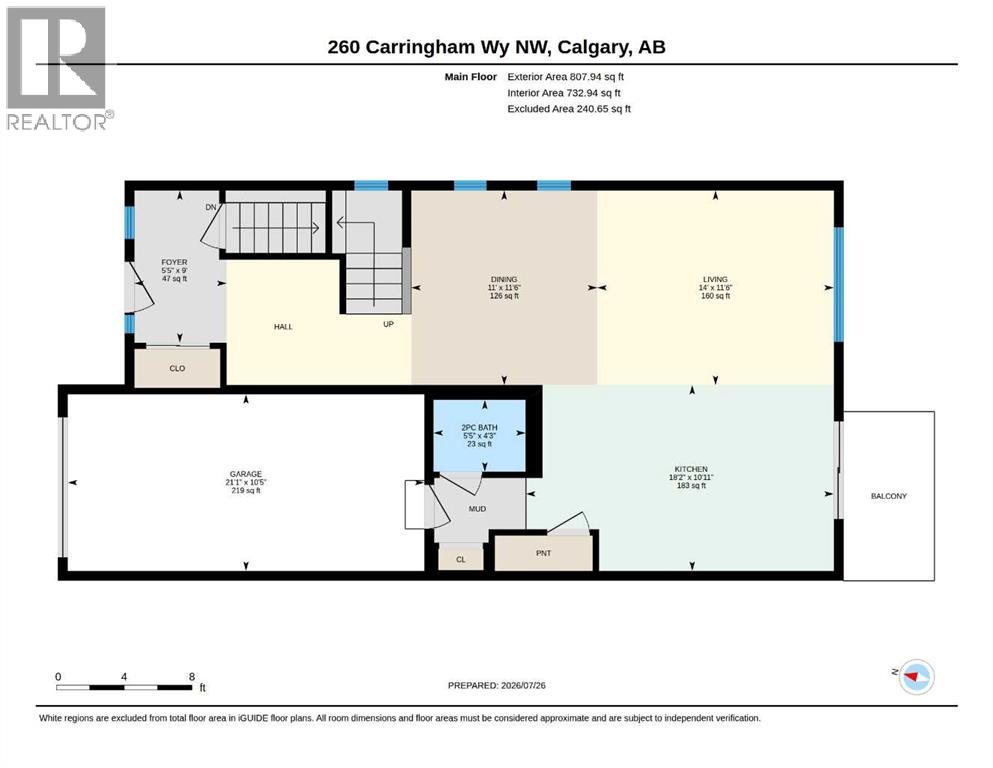
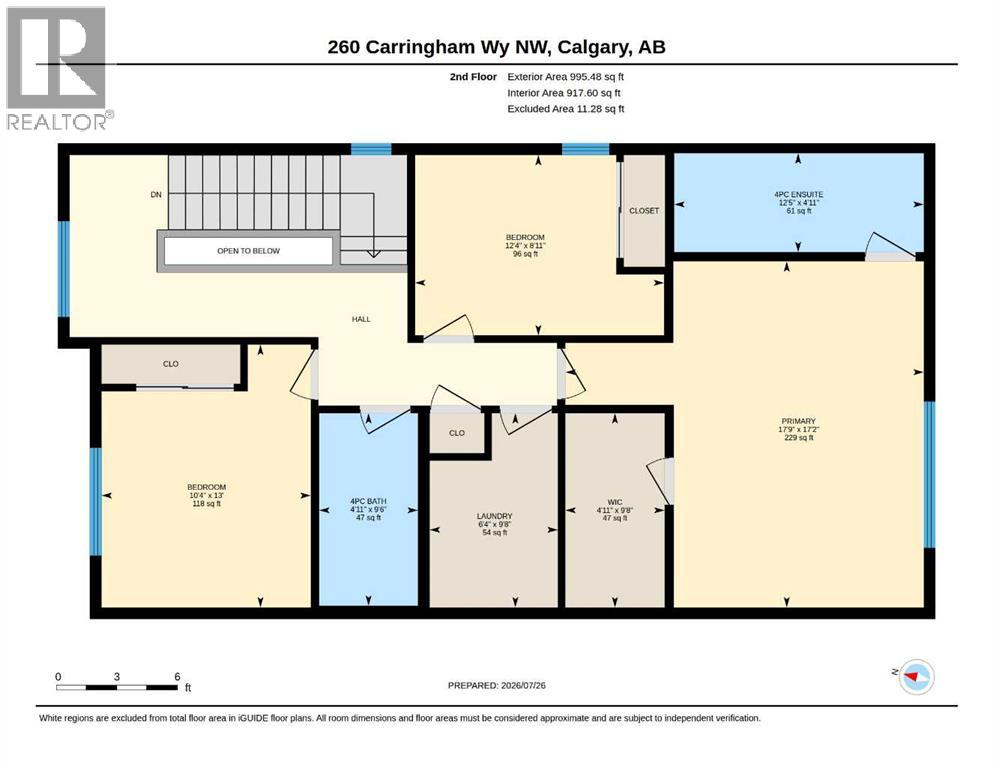
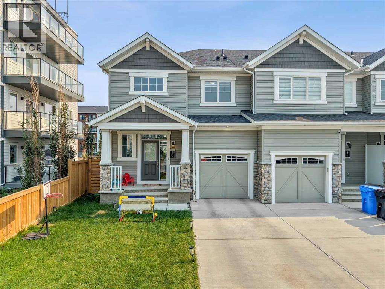
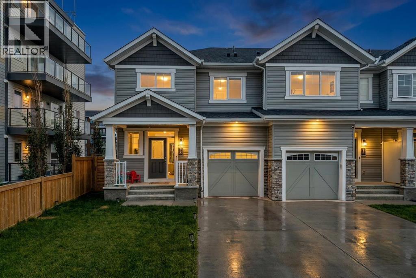
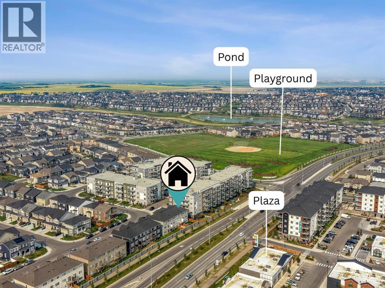
Welcome to this stylish, nearly-new freehold end-unit townhouse in Carrington—offering 3 bedrooms, 2.5 bathrooms, a front attached single garage, and NO CONDO FEES. Designed for modern, low-maintenance living, the main level features a bright open-concept layout anchored by a kitchen with quartz countertops, stainless steel appliances, sleek cabinetry, and a large central island. The adjoining living and dining areas are flooded with natural light, seamlessly connecting to your private, south-facing backyard.Upstairs, you’ll find three comfortable bedrooms, including a primary suite complete with a walk-in closet and private ensuite, plus convenient upper-level laundry. The unfinished walkout basement provides an incredible blank canvas for future development with direct access to the lower yard. Perfectly positioned near parks, playgrounds, top-tier shopping, dining, and major commuter routes, this turn-key property is an outstanding opportunity for first-time buyers, growing families, or smart investors. (id:53430)
Building
- Property Type:
- Row / Townhouse
- Building Type:
- Row / Townhouse
- Year Built:
- 2023
- Stories:
- 2.0
- Bedrooms:
- 3
- Bathrooms (total):
- 2.5 (1 half)
- Basement:
- Finished, Full, Walk out
Finished Areas
- Interior Size (Total):
- 1803 square feet
- Above Grade:
- 1803 square feet
Interior
- Flooring:
- Carpeted, Vinyl
- Appliances:
- Refrigerator, Range - Electric, Dishwasher, Microwave Range Hood Combo, Washer & Dryer
Parking
- Spaces:
- 1
- Features:
- Attached Garage
Lot / Land
- Lot Size:
- 243.0 square meters
- Frontage:
- 2.62 meters
- Lot Features:
- See remarks
Exterior
- Exterior Features:
- Vinyl siding
- Construction:
- Wood frame
- Foundation:
- Poured Concrete
- Fencing:
- Fence
Utilities & Mechanical
- Heating:
- Forced air, Natural gas
- Cooling:
- Central air conditioning
Fees & Dates
- Property Taxes:
- $3,763
- Tax Year:
- 2026
- Last Modified:
- 08/12/2026 03:20:04 PM
- Status Change:
- 08/12/2026 03:18:22 PM
Association / Ownership
- Common Interest:
- Freehold
Room Dimensions
| Room | Level | Size |
|---|---|---|
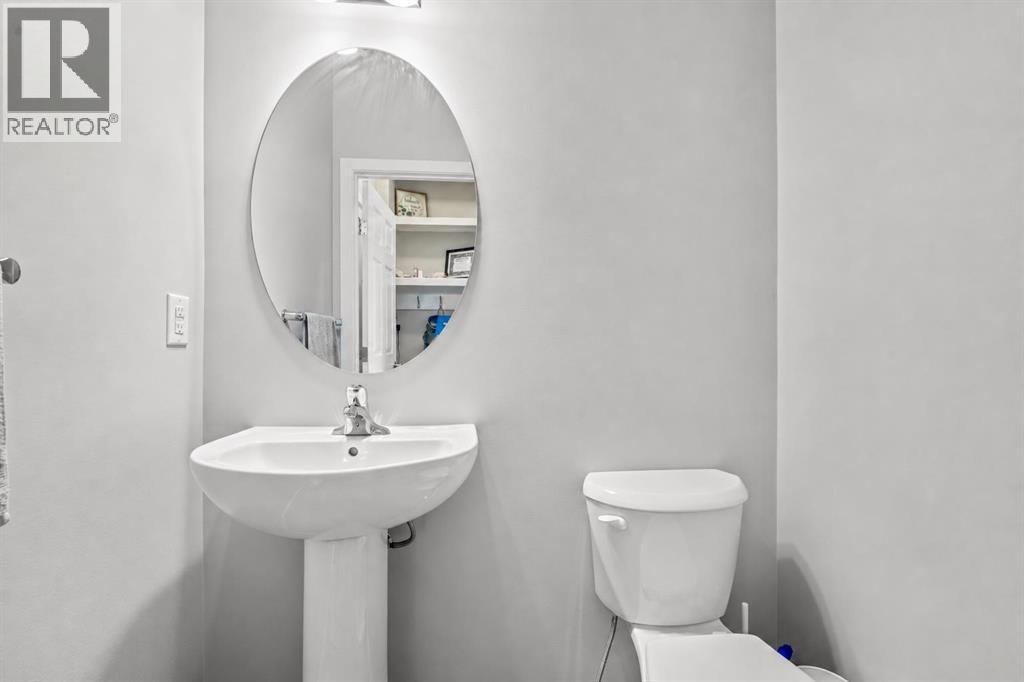
| 2pc Bathroom | Main level | 5.42 Ft x 43.25 Ft |
| Dining room | Main level | 11.00 Ft x 116.50 Ft |
| Kitchen | Main level | 18.17 Ft x 10.92 Ft |
| Living room | Main level | 14.00 Ft x 11.50 Ft |
| 4pc Bathroom | Second level | 4.92 Ft x 9.50 Ft |
| Bedroom | Second level | 12.33 Ft x 8.92 Ft |
| Bedroom | Second level | 10.33 Ft x 13.00 Ft |
| Primary Bedroom | Second level | 17.75 Ft x 17.17 Ft |
Location
Data is supplied by Pillar 9 MLS® System. Pillar 9 is the owner of the copyright in its MLS® System. Data is deemed reliable but is not guaranteed accurate by Pillar 9.
The trademarks MLS®, Multiple Listing Service® and the associated logos are owned by The Canadian Real Estate Association (CREA) and identify the quality of services provided by real estate professionals who are members of CREA. Used under license.