Real estate on your terms®
$549,900
active
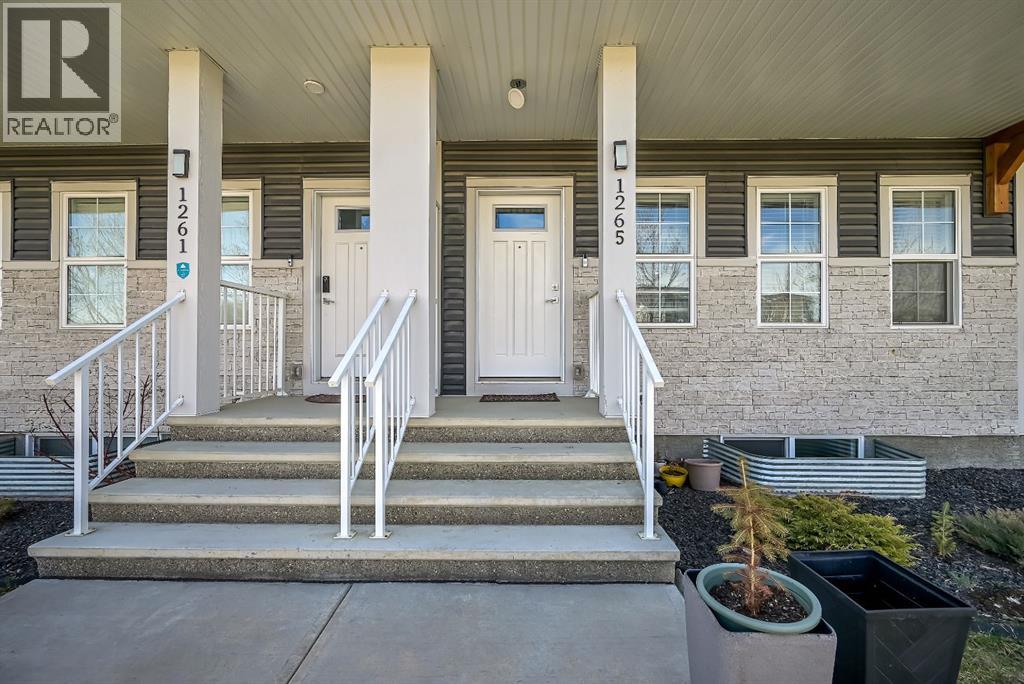
1265 Carrington Boulevard Northwest
Calgary
,
AB
T3P1M2
Key Details
- MLS® Number:
- A2334187
- Community:
- Carrington
- Building Type:
- Row / Townhouse
- Interior Size:
- 1527 square feet
- Bedrooms:
- 3
- Parking:
- 3
- Parking Features:
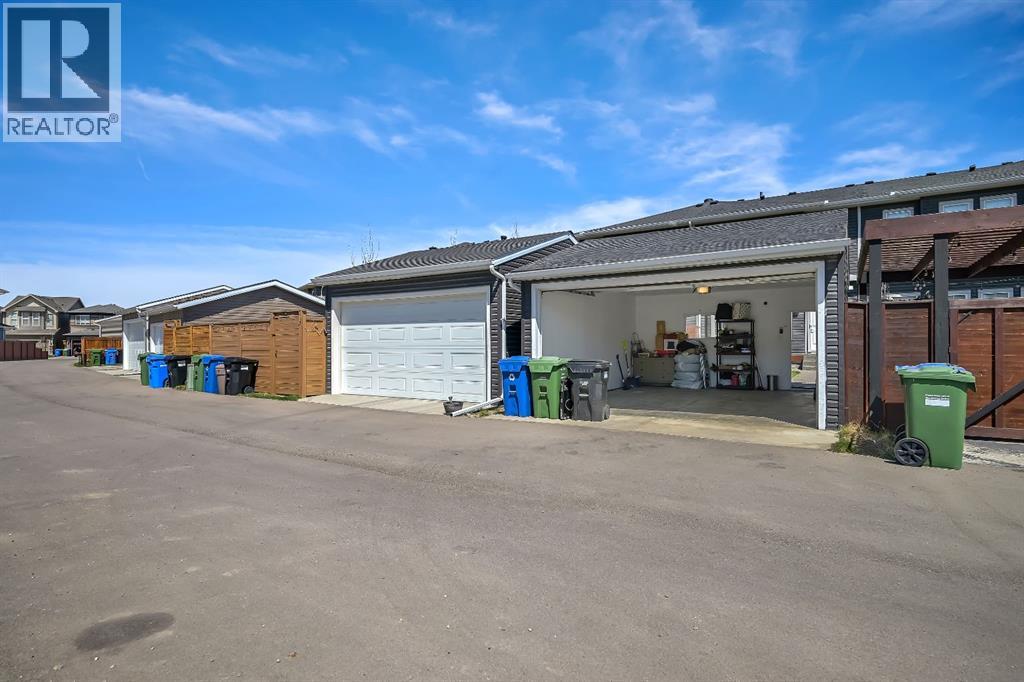
- Detached Garage
- Lot Size:
- 216.0 square meters
- Attached:
- Yes

Property Description
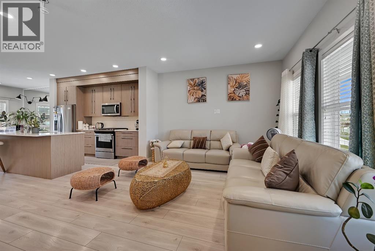
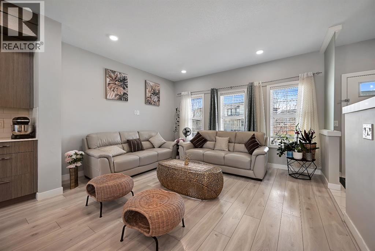
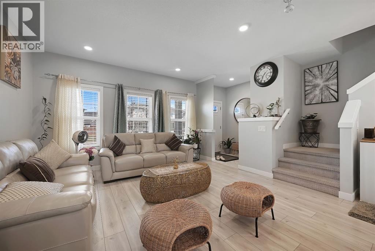
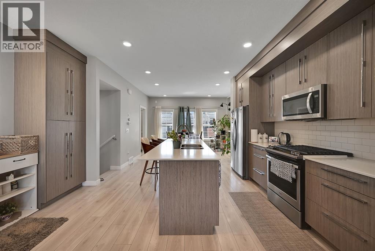
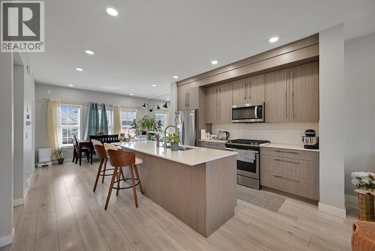
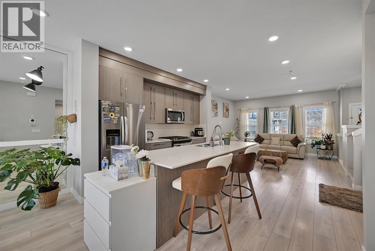
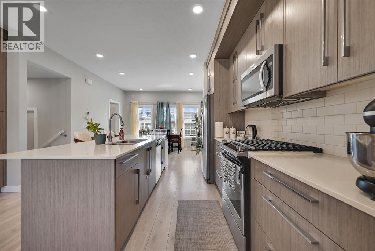
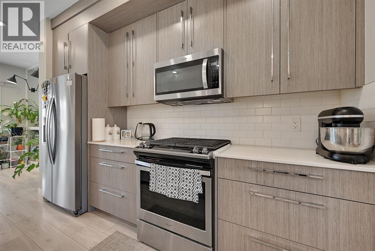
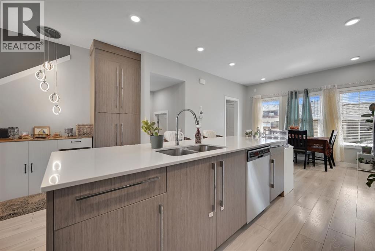
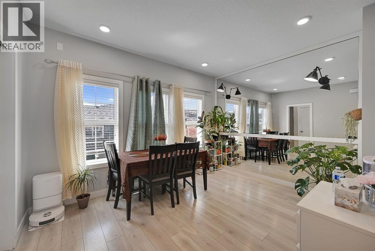
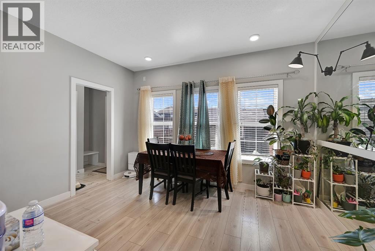
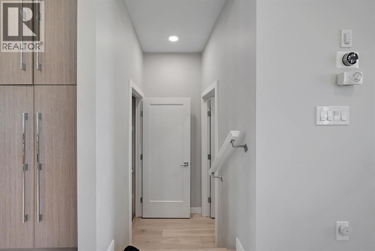
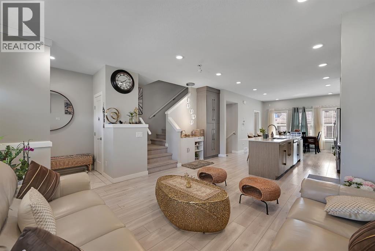
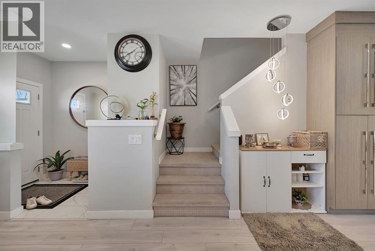
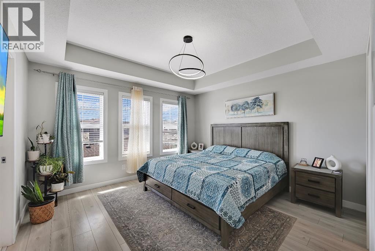
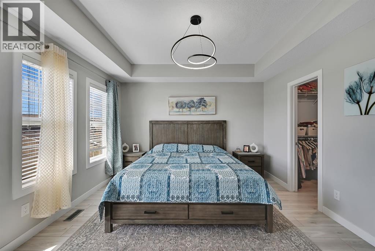
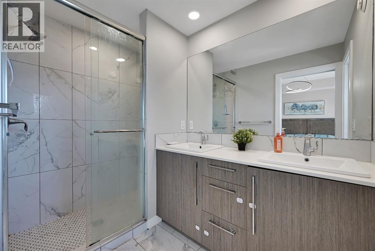
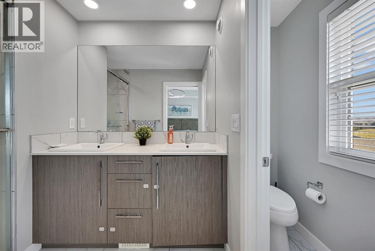
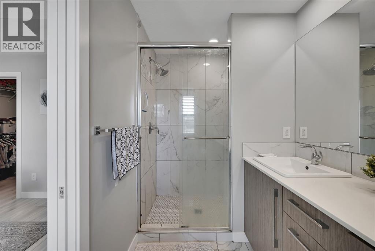
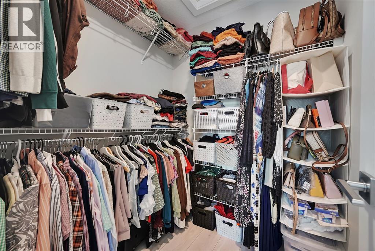
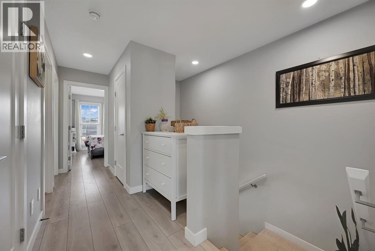
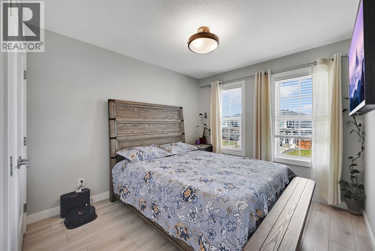
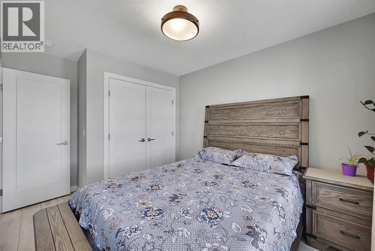
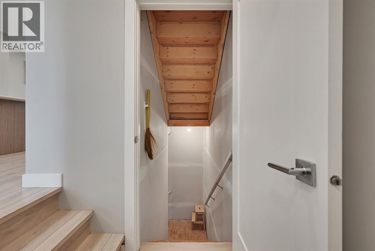
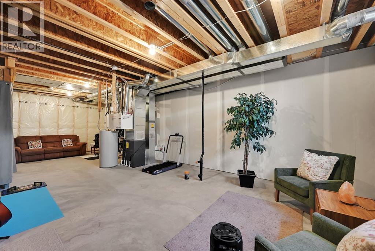
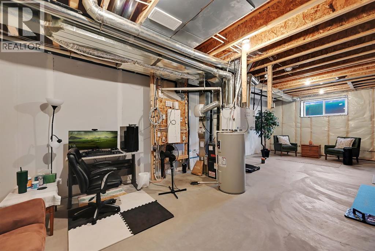
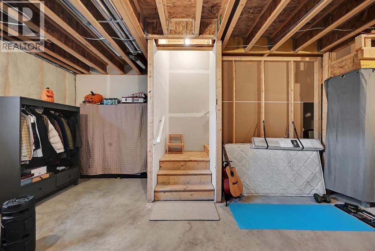
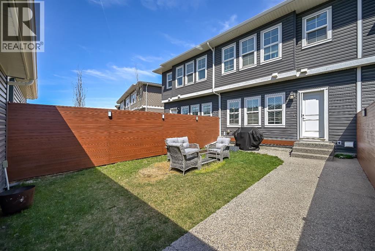
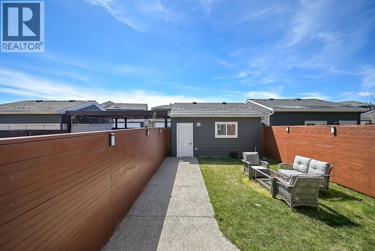
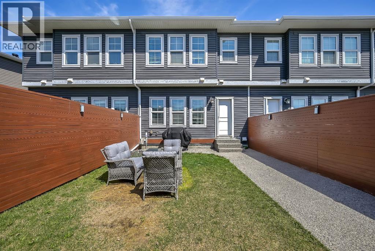
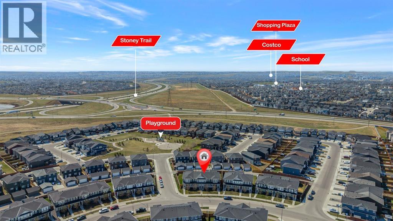
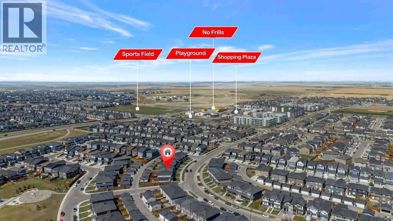
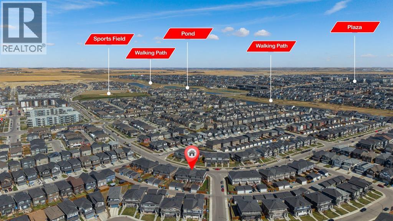
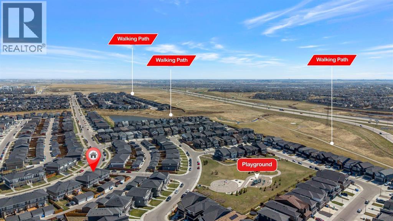
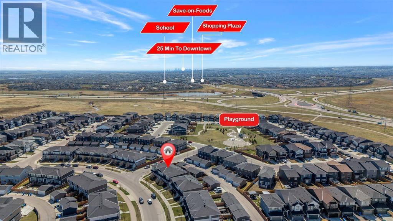
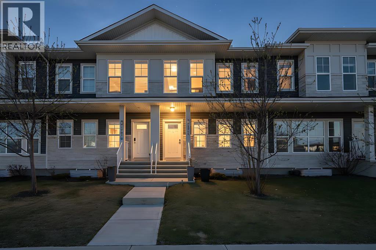
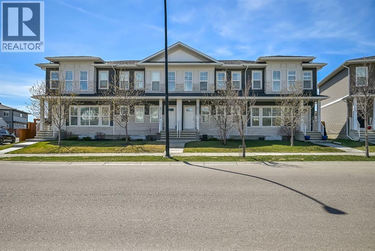
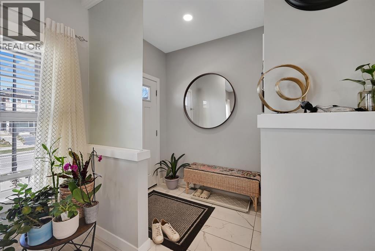
Welcome to 1265 Carrington Blvd NW a beautifully designed end unit townhouse offering modern elegance and everyday comfort. This bright, open concept home features large windows, 9’ ceilings, and seamless living and dining spaces perfect for both relaxing and entertaining. The upgraded kitchen is complemented by quality finishes and thoughtful design throughout. Upstairs, spacious bedrooms provide comfort and privacy, including a well-appointed primary retreat. The unfinished basement offers endless possibilities to customize to your lifestyle. Located in the vibrant community of Carrington, close to parks, pathways, schools, and amenities — this is a perfect blend of style, convenience, and value. (id:53430)
Building
- Property Type:
- Row / Townhouse
- Building Type:
- Row / Townhouse
- Year Built:
- 2019
- Stories:
- 2.0
- Bedrooms:
- 3
- Bathrooms (total):
- 3.5 (1 half)
- Basement:
- Unfinished, Full
Finished Areas
- Interior Size (Total):
- 1527 square feet
- Above Grade:
- 1527 square feet
Interior
- Flooring:
- Tile, Laminate, Carpeted
- Appliances:
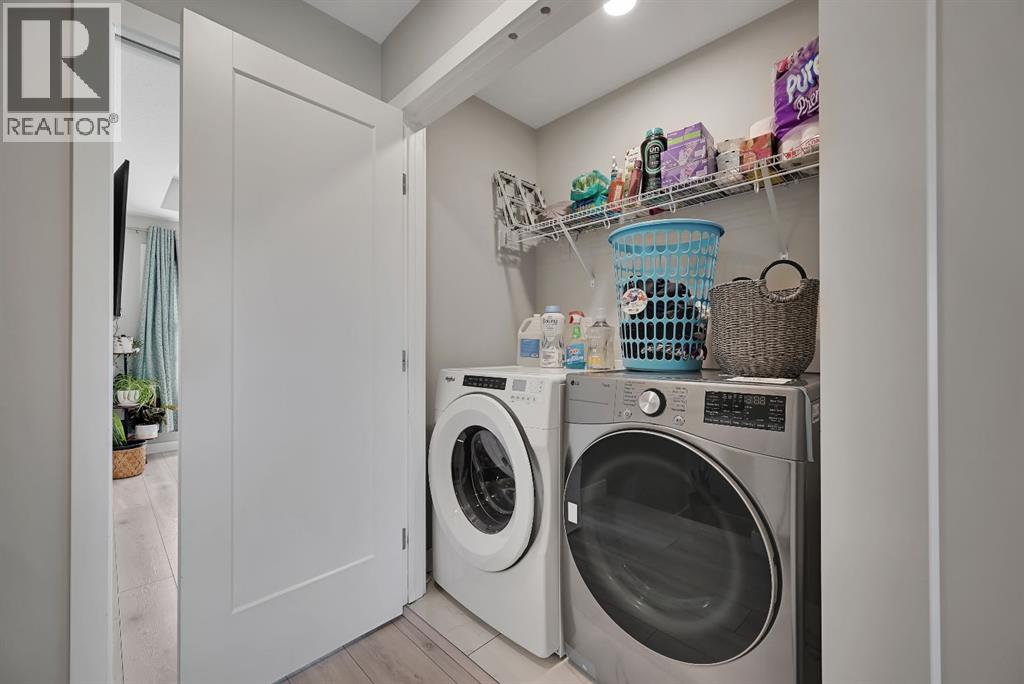
- Washer, Refrigerator, Range - Electric, Dishwasher, Dryer, Microwave, Microwave Range Hood Combo, Humidifier, See remarks
Parking
- Spaces:
- 3
- Features:
- Detached Garage
Lot / Land
- Lot Size:
- 216.0 square meters
- Frontage:
- 6.9 meters
- Lot Features:
- See remarks, No Animal Home, No Smoking Home, Gas BBQ Hookup
Exterior
- Exterior Features:
- Vinyl siding
- Foundation:
- Poured Concrete
- Fencing:
- Fence
Utilities & Mechanical
- Heating:
- Forced air, See remarks, Central heating
- Cooling:
- None
Fees & Dates
- Property Taxes:
- $3,720
- Tax Year:
- 2026
- Last Modified:
- 08/14/2026 09:30:06 PM
- Status Change:
- 08/14/2026 09:26:11 PM
Association / Ownership
- Common Interest:
- Freehold
Room Dimensions
| Room | Level | Size |
|---|---|---|
| Living room | Main level | 3.75 M x 4.27 M |
| Kitchen | Main level | 3.89 M x 4.71 M |
| Dining room | Main level | 3.02 M x 3.99 M |
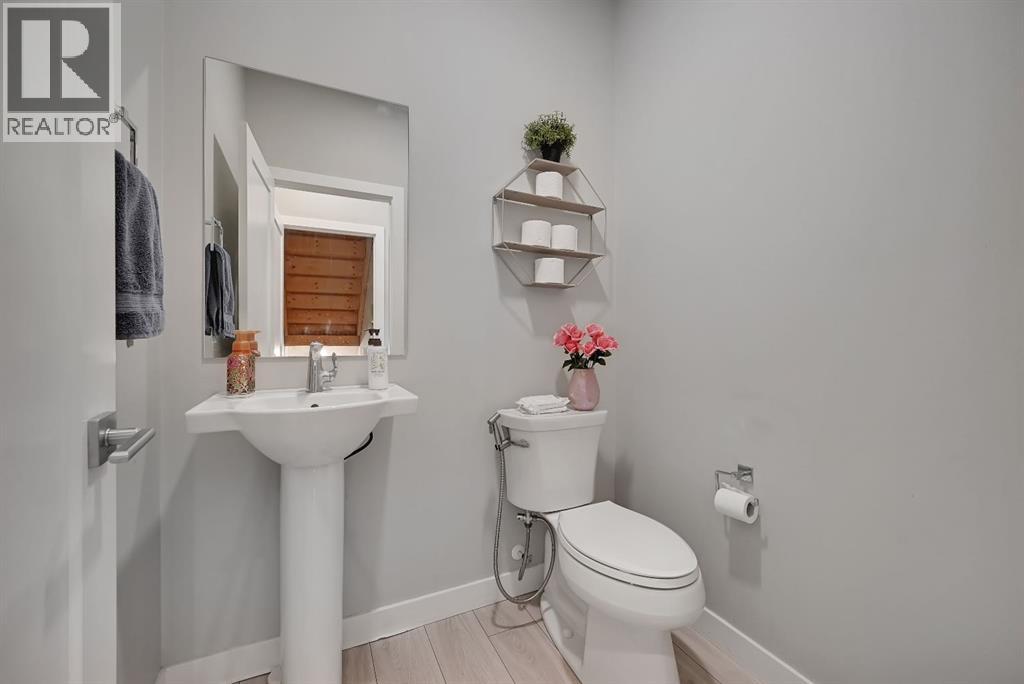
| 2pc Bathroom | Main level | 1.49 M x 1.68 M |
| Other | Main level | 1.63 M x 1.01 M |
| Foyer | Basement | 1.94 M x 1.54 M |
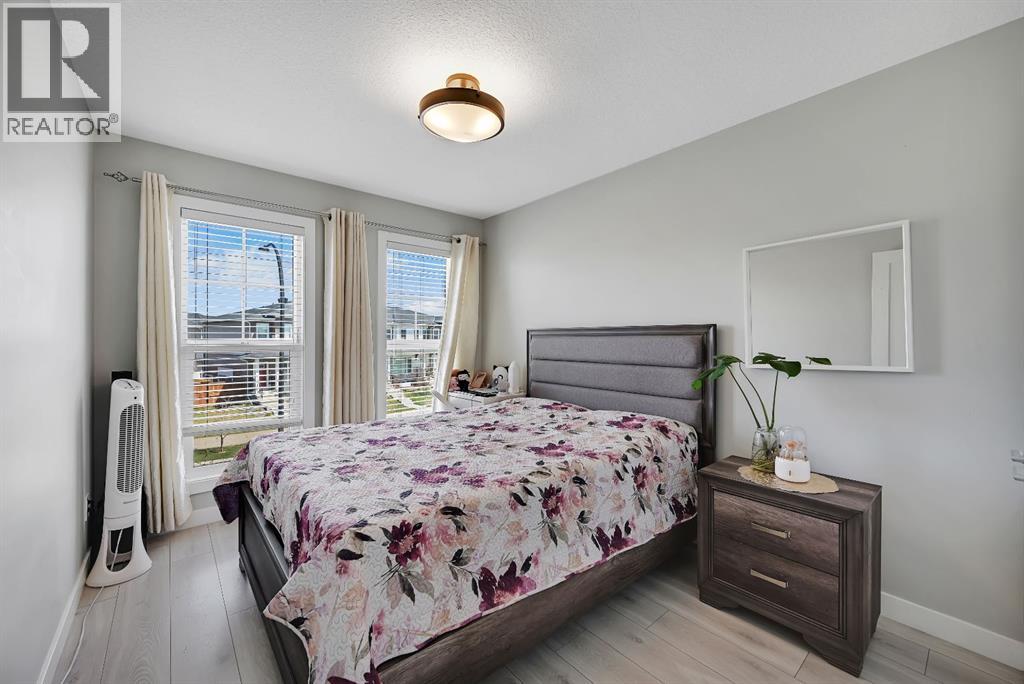
| Primary Bedroom | Upper Level | 3.79 M x 3.98 M |
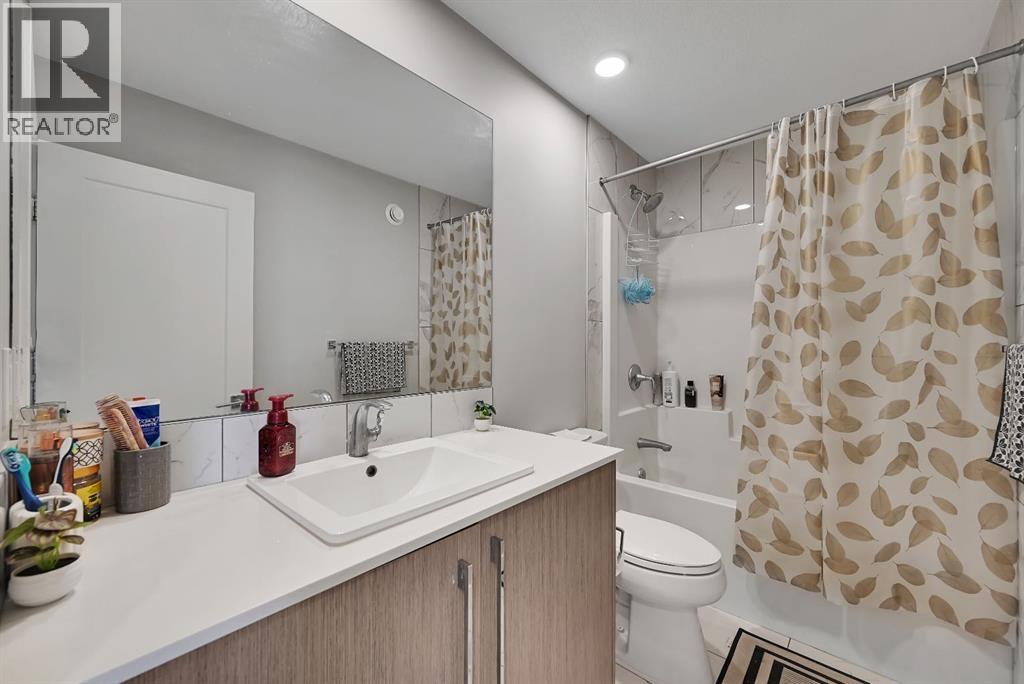
| 4pc Bathroom | Second level | 3.52 M x 1.77 M |
| 4pc Bathroom | Second level | 1.50 M x 2.83 M |
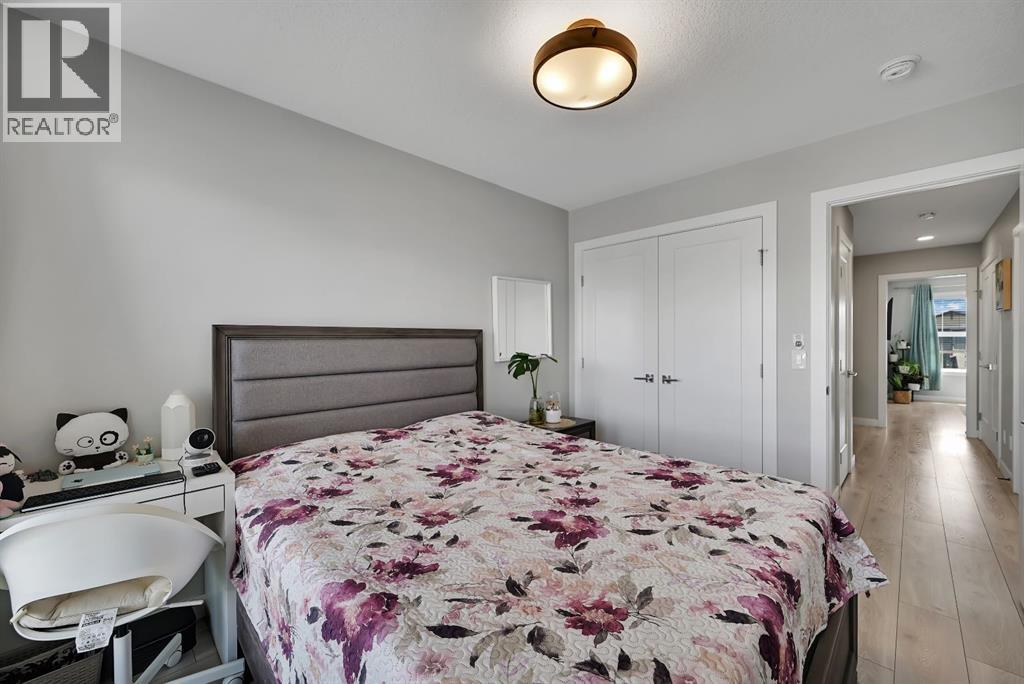
| Bedroom | Second level | 3.96 M x 2.97 M |
| Bedroom | Second level | 3.42 M x 2.81 M |
Location
Data is supplied by Pillar 9 MLS® System. Pillar 9 is the owner of the copyright in its MLS® System. Data is deemed reliable but is not guaranteed accurate by Pillar 9.
The trademarks MLS®, Multiple Listing Service® and the associated logos are owned by The Canadian Real Estate Association (CREA) and identify the quality of services provided by real estate professionals who are members of CREA. Used under license.