Real estate on your terms®
$979,900
active
81 Carringvue Manor Northwest
Calgary
,
AB
T3P1L7
Key Details
- MLS® Number:
- A2333934
- Community:
- Carrington
- Building Type:
- House
- Interior Size:
- 2476 square feet
- Bedrooms:
- 4
- Parking:
- 4
- Parking Features:
- Attached Garage
- Lot Size:
- 441.0 square meters

Property Description
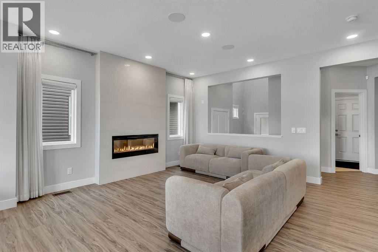
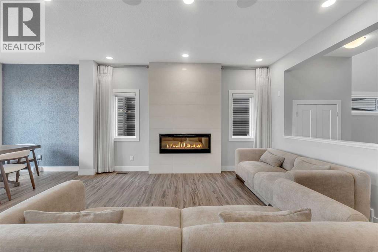
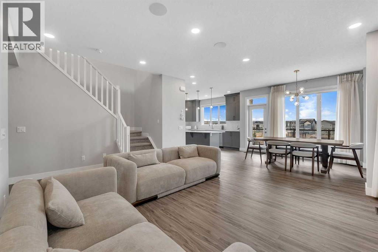
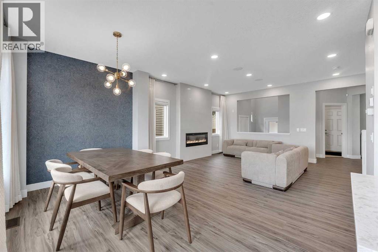
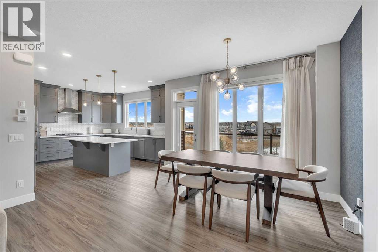
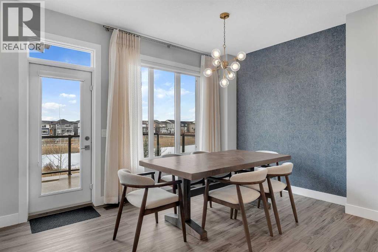
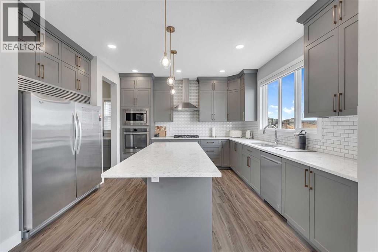
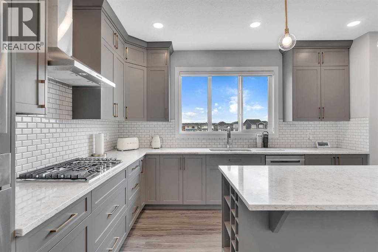
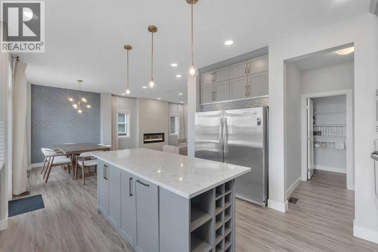
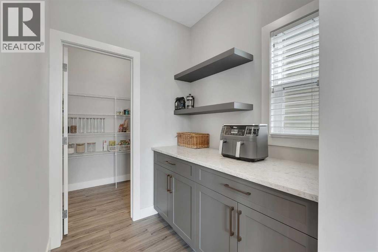
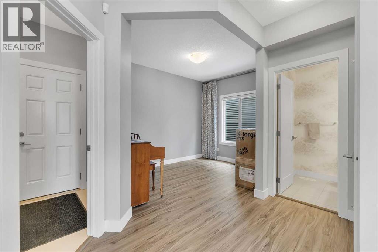
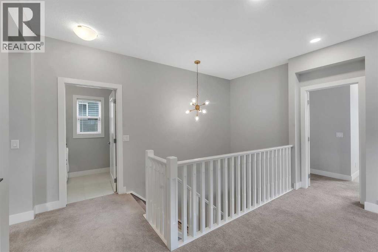
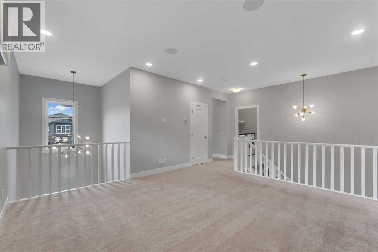
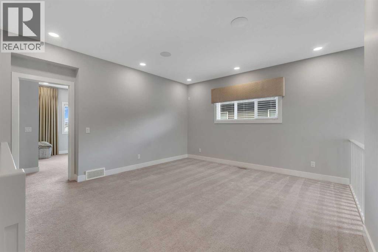
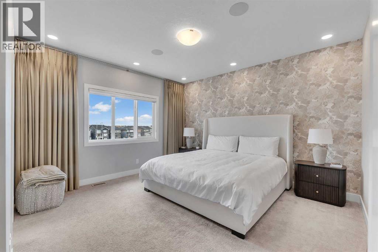
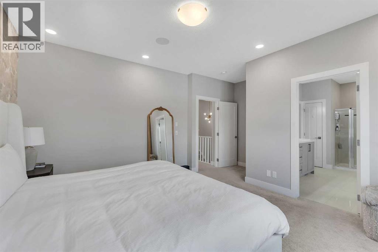
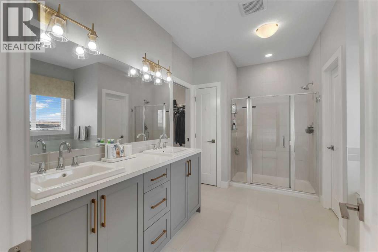
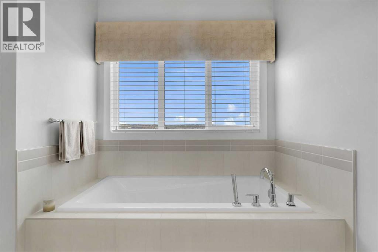
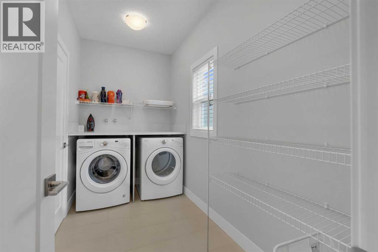
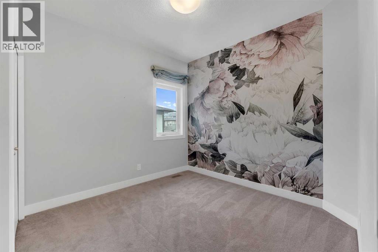
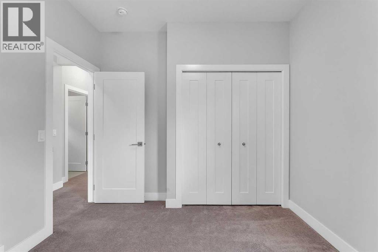
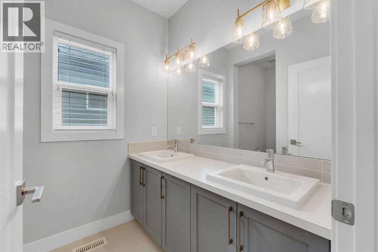
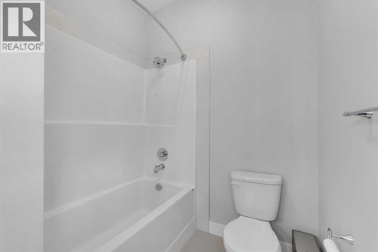
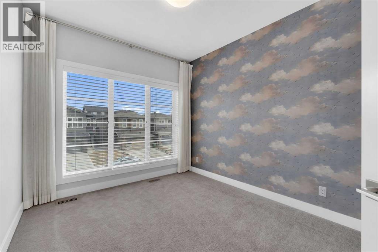
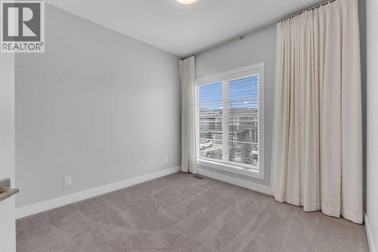
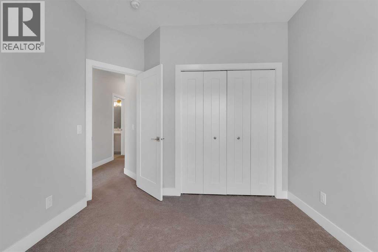
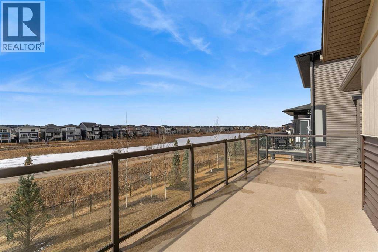
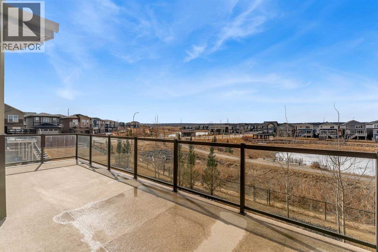
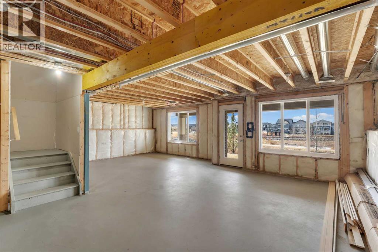
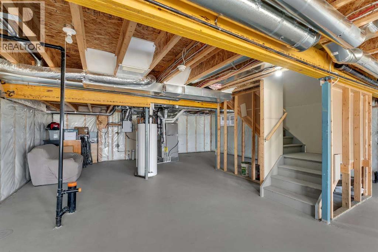
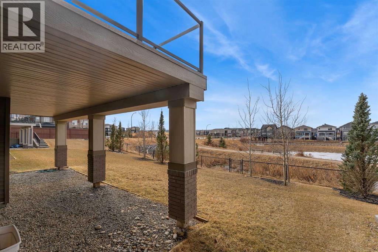
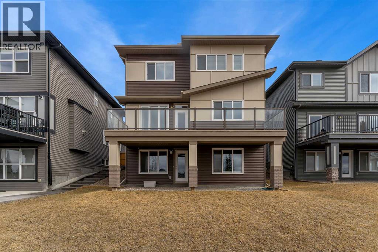
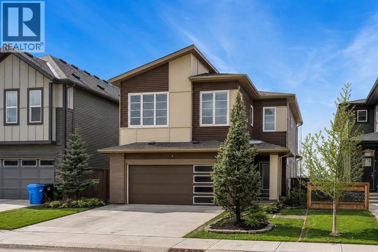
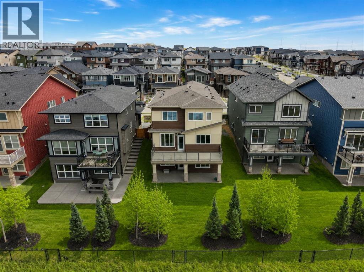
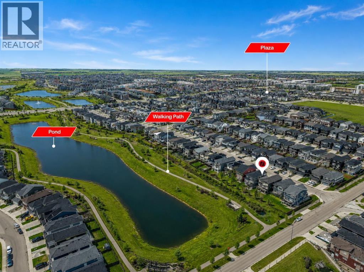
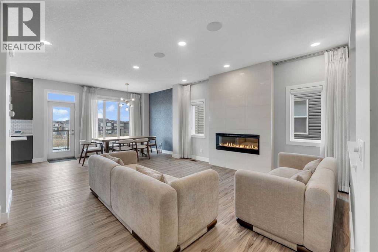
Welcome to this exceptional, modern custom built Excel show home located in the sought after community of Carrington. This beautifully crafted 4 bedroom plus den, 2.5 bathroom property offers a perfect blend of style and comfort, featuring a west facing backyard designed to capture stunning views year round. Situated on a premium pond lot with no rear neighbors, the home provides uninterrupted scenery from both the breakfast nook and the spacious deck ideal for enjoying sunsets, northern lights, or tranquil evenings under the moonlight. Inside, the home impresses with its refined finishes and well planned layout. The main floor is finished with durable luxury vinyl plank flooring and includes a welcoming great room with a fireplace that frames picturesque pond views. The chef inspired kitchen boasts full height custom cabinetry, quartz countertops, a gas range, stainless steel appliances including a full size fridge and freezer plus a built in wall oven and microwave. An oversized island with seating and a large walk in pantry add both function and flair. A dedicated office space on this level is perfect for working from home or additional flexibility Upstairs, the primary suite offers serene pond views, a stylish feature wall, a spacious walk in closet, and ensuite complete with a fully tiled shower, freestanding soaker tub, and dual sinks. Three additional generously sized bedrooms share a bright five piece bathroom with ample natural light. A large bonus room and a convenient upper level laundry room complete the second floor. The walkout basement remains unfinished, offering endless possibilities to customize or develop into additional living space or a legal suite. The home also features 9-foot ceilings on both the main and upper floors, a built-in speaker system. Living in Carrington means convenient access to Stoney Trail, the mountains, skiing, downtown, and a welcoming, active community. This is a rare opportunity to own a truly outstanding home. (id:53430)
Building
- Property Type:
- House
- Building Type:
- House
- Year Built:
- 2018
- Stories:
- 2.0
- Bedrooms:
- 4
- Bathrooms (total):
- 3.5 (1 half)
- Basement:
- Unfinished, Full, Walk out
Finished Areas
- Interior Size (Total):
- 2476 square feet
- Above Grade:
- 2476 square feet
Interior
- Flooring:
- Tile, Carpeted, Vinyl Plank
- Appliances:
- Refrigerator, Range - Gas, Dishwasher, Microwave, Oven - Built-In, Hood Fan, Washer & Dryer
Parking
- Spaces:
- 4
- Features:
- Attached Garage
Lot / Land
- Lot Size:
- 441.0 square meters
- Frontage:
- 11.61 meters
- Lot Features:
- See remarks, Other, No neighbours behind, No Animal Home, No Smoking Home
Exterior
- Exterior Features:
- Brick, Vinyl siding
- Construction:
- Wood frame
- Foundation:
- Poured Concrete
- Fencing:
- Partially fenced
Utilities & Mechanical
- Heating:
- Forced air
- Cooling:
- Central air conditioning
Comfort & Security
- Fireplace(s):
- 1
Fees & Dates
- Property Taxes:
- $6,363
- Tax Year:
- 2026
- Last Modified:
- 08/07/2026 09:50:01 PM
- Status Change:
- 08/07/2026 09:42:33 PM
Association / Ownership
- Common Interest:
- Freehold
Room Dimensions
| Room | Level | Size |
|---|---|---|
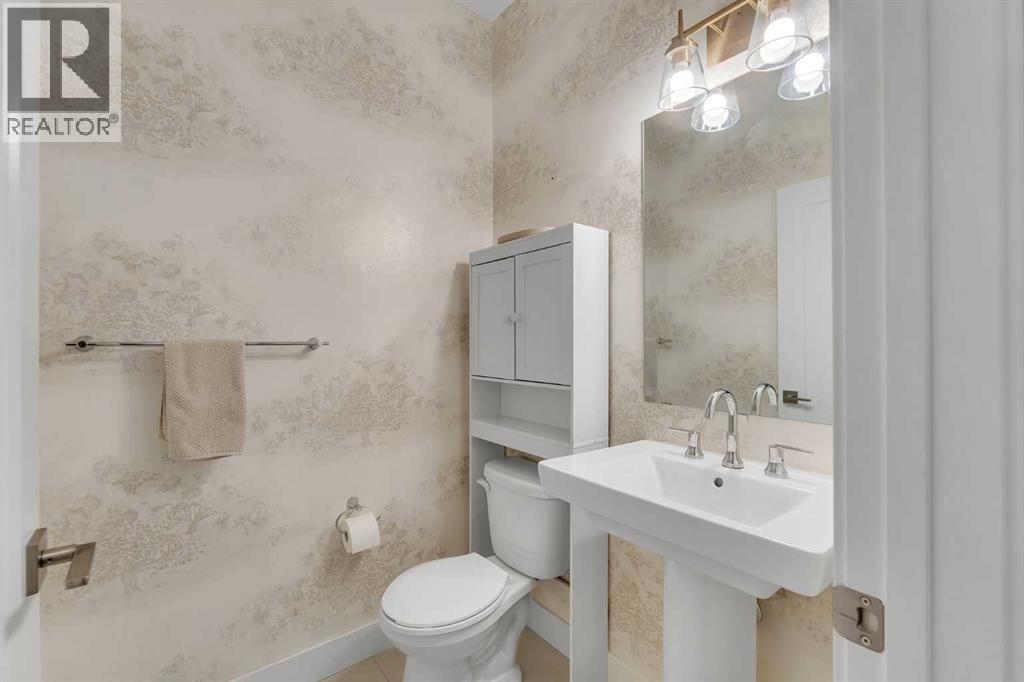
| 2pc Bathroom | Main level | 5.17 Ft x 4.92 Ft |
| Dining room | Main level | 7.92 Ft x 13.58 Ft |
| Kitchen | Main level | 15.17 Ft x 13.42 Ft |
| Other | Main level | 6.75 Ft x 7.67 Ft |
| 5pc Bathroom | Second level | 10.92 Ft x 13.42 Ft |
| Bedroom | Second level | 11.42 Ft x 10.17 Ft |
| Family room | Second level | 14.75 Ft x 17.17 Ft |
| Primary Bedroom | Second level | 13.75 Ft x 17.17 Ft |
| Den | Main level | 9.00 Ft x 12.42 Ft |
| Foyer | Main level | 12.25 Ft x 5.58 Ft |
| Living room | Main level | 15.67 Ft x 17.00 Ft |
| 5pc Bathroom | Second level | 10.33 Ft x 6.17 Ft |
| Bedroom | Second level | 12.25 Ft x 9.83 Ft |
| Bedroom | Second level | 10.67 Ft x 9.75 Ft |
| Laundry room | Second level | 10.92 Ft x 5.58 Ft |
| Other | Second level | 9.67 Ft x 9.50 Ft |
Location
Data is supplied by Pillar 9 MLS® System. Pillar 9 is the owner of the copyright in its MLS® System. Data is deemed reliable but is not guaranteed accurate by Pillar 9.
The trademarks MLS®, Multiple Listing Service® and the associated logos are owned by The Canadian Real Estate Association (CREA) and identify the quality of services provided by real estate professionals who are members of CREA. Used under license.