Real estate on your terms®
$534,900
active
1014 Carrington Boulevard Northwest
Calgary
,
AB
T3P1L8
Key Details
- MLS® Number:
- A2326361
- Community:
- Carrington
- Building Type:
- Duplex
- Interior Size:
- 1421 square feet
- Bedrooms:
- 3
- Parking:
- 2
- Parking Features:
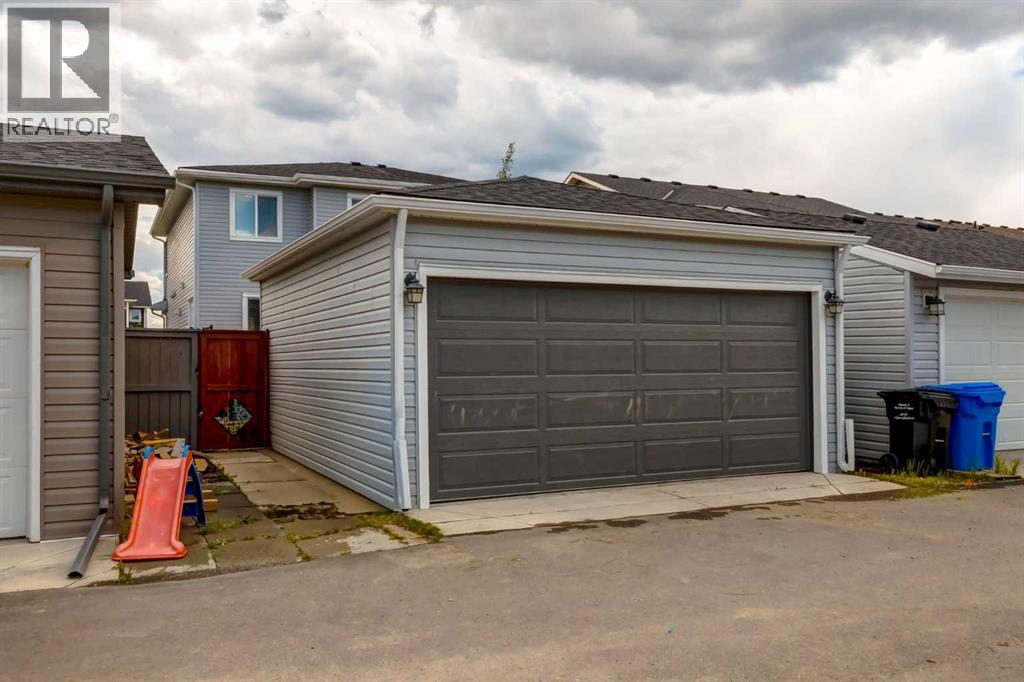
- Detached Garage
- Lot Size:
- 249.0 square meters
- Attached:
- Yes

Property Description
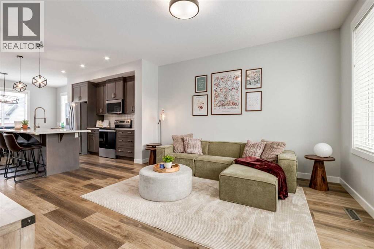
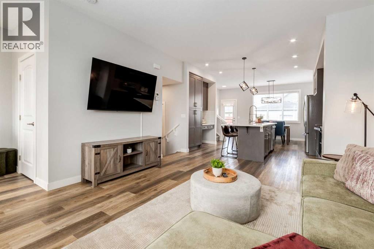
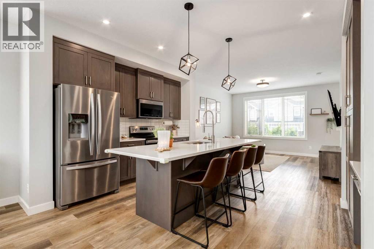
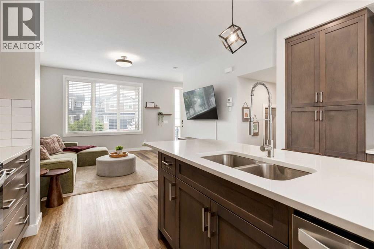
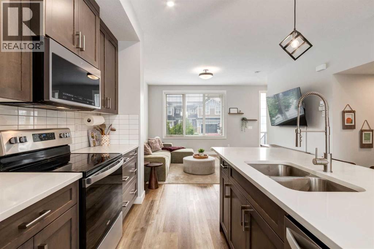
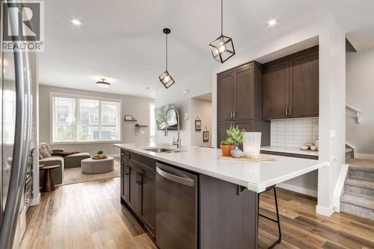
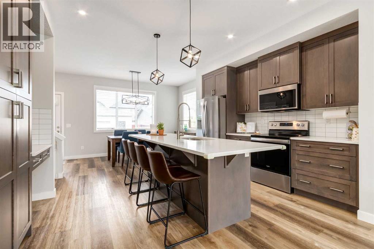
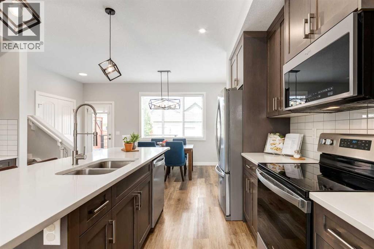
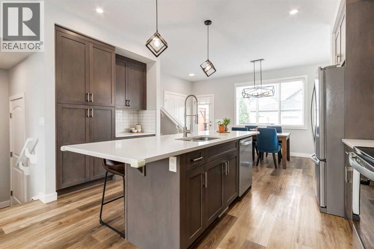
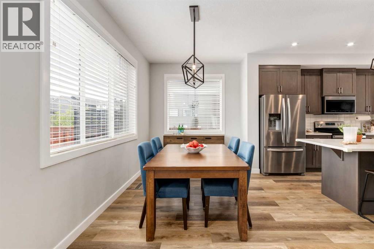
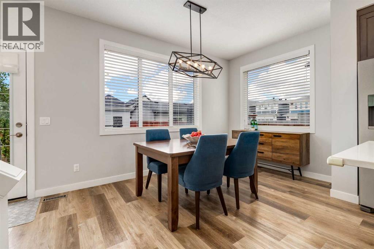
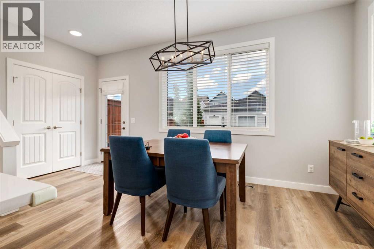
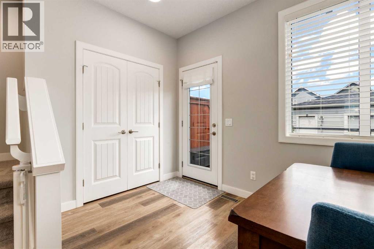
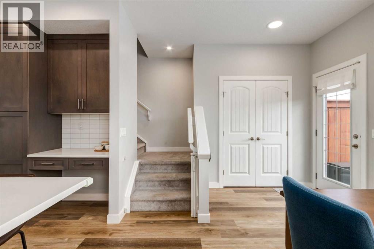
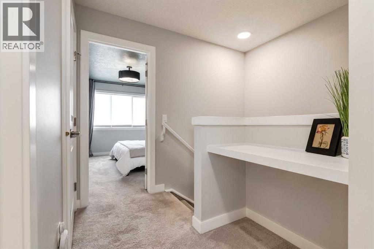
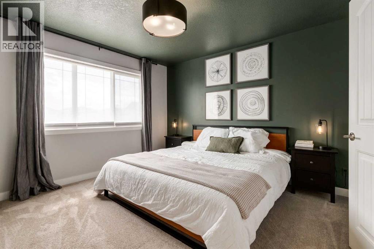
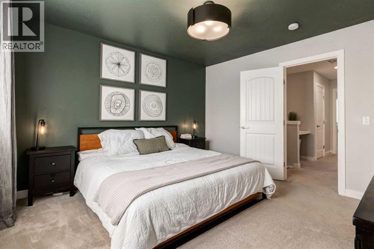
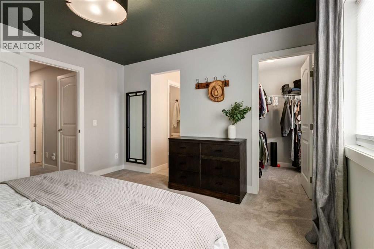
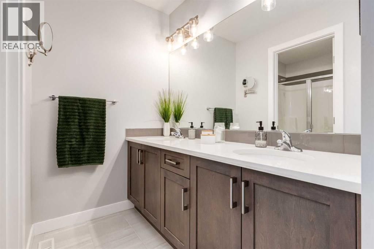
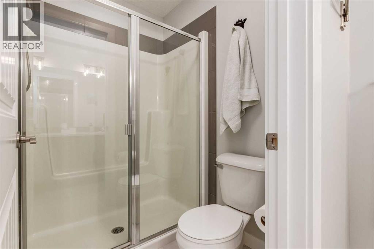
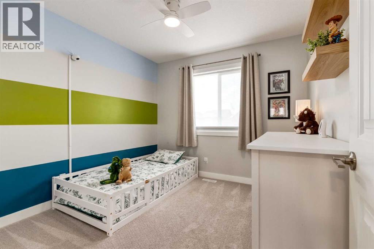
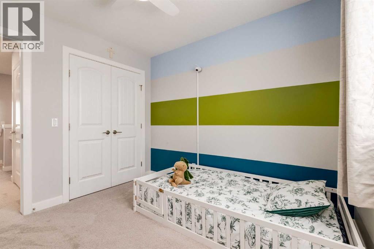
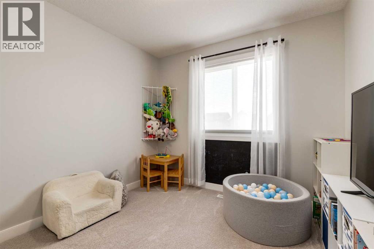
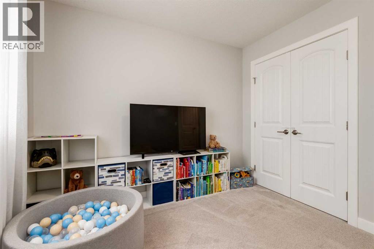
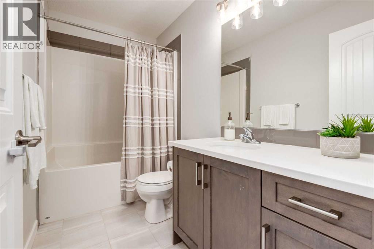
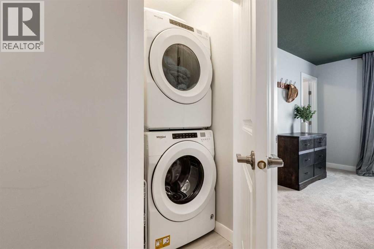
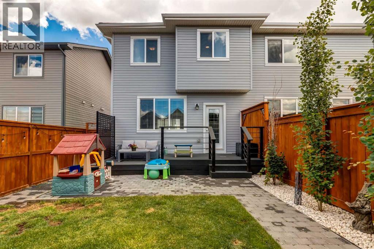
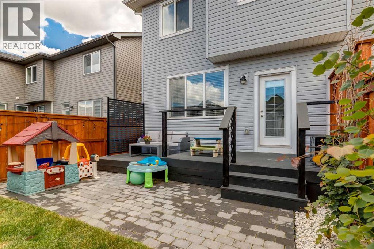
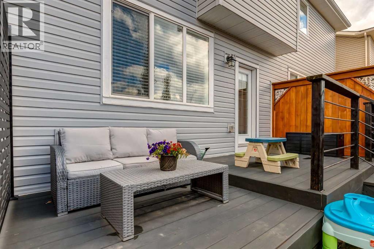
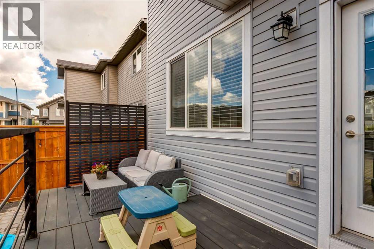
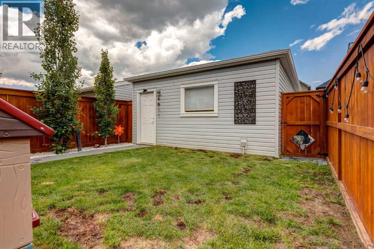
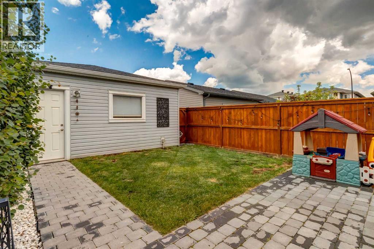
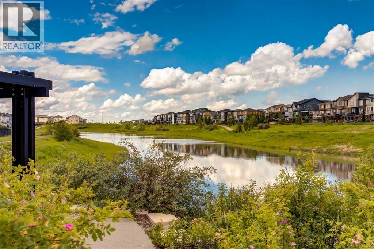
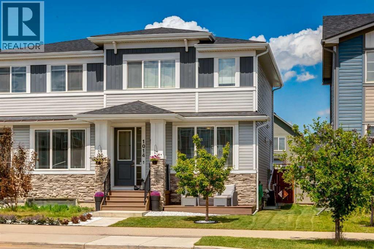
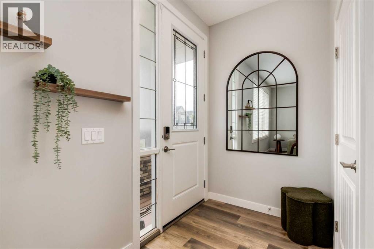
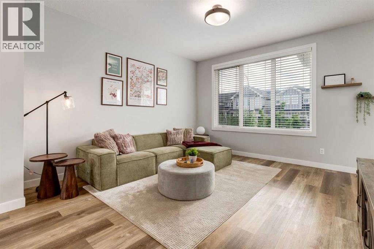
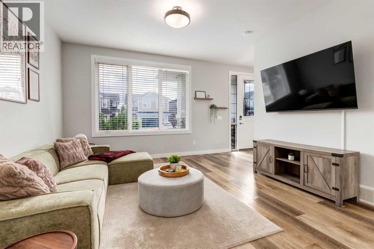
OPEN HOUSE SUN AUG 2 FROM 1-3. Modern and thoughtfully designed home offering 3 bedrooms, 2.5 bathrooms and a detached double garage. From the charming curb appeal with front patio, this home welcomes you into a spacious foyer leading to the main floor with wide plank laminate flooring throughout, chic light fixtures and an abundance of natural light. The living room opens to the well equipped kitchen with quartz countertops, stainless steel appliances and large center island with eating bar. A spacious dining area enjoys backyard views and a rear entry gives access to the expansive deck and patio. A powder room completes this level. Upstairs you will find a primary bedroom with luxurious 4 piece ensuite and large walk-in closet. Two additional, a 4 piece bathroom and conveniently located laundry are also found here. Whether you seek additional living space, a home gym, or a media room, the undeveloped basement makes it easy to bring your vision to life. Located in a quiet and family oriented neighbourhood, you’ll enjoy quick access to the rest of the city via Stoney Trail only moments away and daily conveniences are close at hand, with multiple retail shops and restaurants nearby. Book your showing today! (id:53430)
Building
- Property Type:
- Duplex
- Building Type:
- Duplex
- Year Built:
- 2020
- Stories:
- 2.0
- Bedrooms:
- 3
- Bathrooms (total):
- 3.5 (1 half)
- Basement:
- Unfinished, Full
Finished Areas
- Interior Size (Total):
- 1421 square feet
- Above Grade:
- 1421 square feet
Interior
- Flooring:
- Tile, Laminate, Carpeted
- Appliances:
- Washer, Refrigerator, Dishwasher, Stove, Dryer, Microwave Range Hood Combo
Parking
- Spaces:
- 2
- Features:
- Detached Garage
Lot / Land
- Lot Size:
- 249.0 square meters
- Frontage:
- 7.34 meters
- Lot Features:
- Back lane, Closet Organizers
Exterior
- Exterior Features:
- Stone, Vinyl siding
- Construction:
- Wood frame
- Foundation:
- Poured Concrete
- Fencing:
- Fence
Utilities & Mechanical
- Heating:
- Forced air, Natural gas
- Cooling:
- None
Fees & Dates
- Property Taxes:
- $3,817
- Tax Year:
- 2026
- Last Modified:
- 08/15/2026 03:40:00 AM
- Status Change:
- 08/15/2026 03:31:21 AM
Association / Ownership
- Common Interest:
- Freehold
Room Dimensions
| Room | Level | Size |
|---|---|---|
| Living room | Main level | 13.25 Ft x 13.50 Ft |
| Kitchen | Main level | 10.75 Ft x 14.92 Ft |
| Dining room | Main level | 8.00 Ft x 12.00 Ft |
| Primary Bedroom | Second level | 12.33 Ft x 12.42 Ft |
| Bedroom | Second level | 9.33 Ft x 10.00 Ft |
| Bedroom | Second level | 9.42 Ft x 12.25 Ft |
| Laundry room | Second level | 3.25 Ft x 3.92 Ft |
| 2pc Bathroom | Main level | .00 Ft x .00 Ft |
| 4pc Bathroom | Second level | .00 Ft x .00 Ft |
| 4pc Bathroom | Second level | .00 Ft x .00 Ft |
Location
Data is supplied by Pillar 9 MLS® System. Pillar 9 is the owner of the copyright in its MLS® System. Data is deemed reliable but is not guaranteed accurate by Pillar 9.
The trademarks MLS®, Multiple Listing Service® and the associated logos are owned by The Canadian Real Estate Association (CREA) and identify the quality of services provided by real estate professionals who are members of CREA. Used under license.