Real estate on your terms®
$453,000
active
16 Carringvue Way Northwest
Calgary
,
AB
T3P1K8
Key Details
- MLS® Number:
- A2321765
- Community:
- Carrington
- Building Type:
- Row / Townhouse
- Interior Size:
- 1165 square feet
- Bedrooms:
- 3
- Parking:
- 3
- Parking Features:
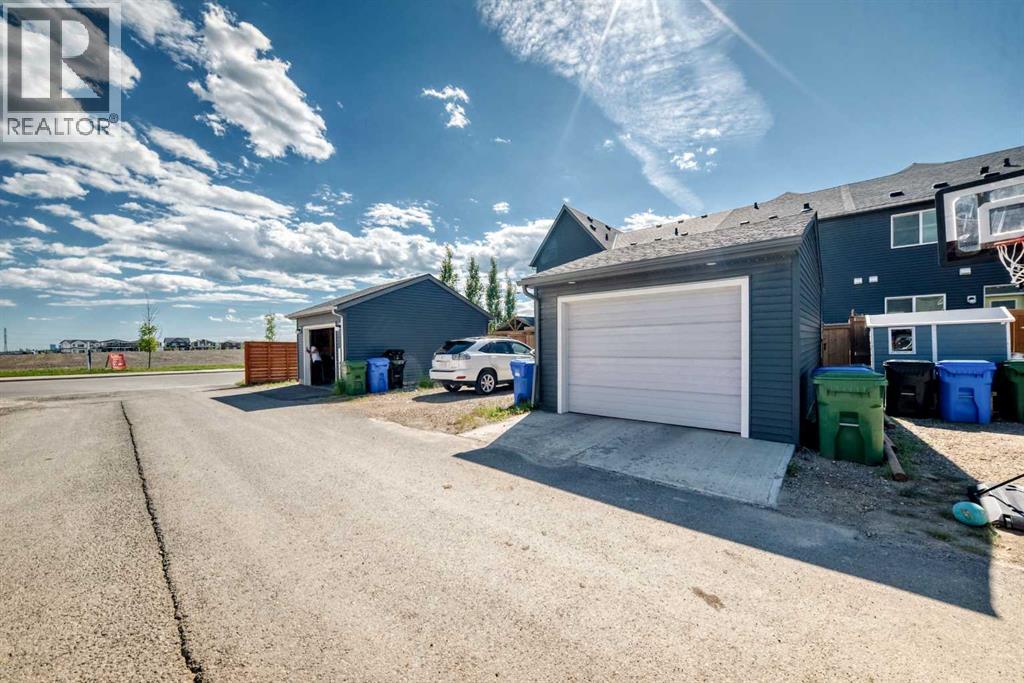
- Detached Garage
- Lot Size:
- 168.0 square meters
- Attached:
- Yes

Property Description
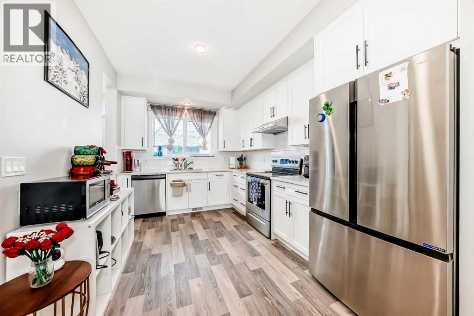
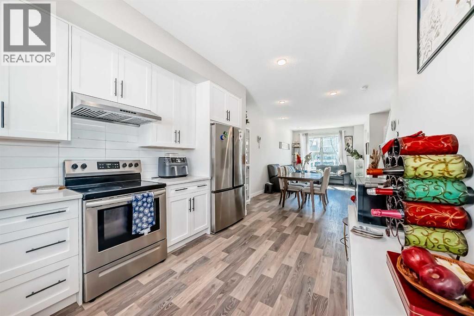
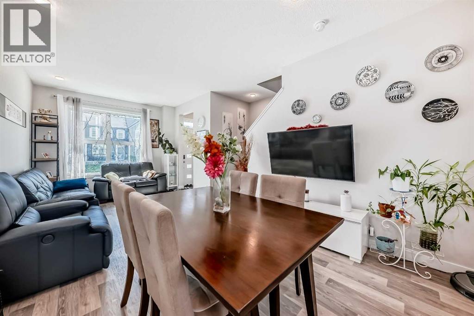
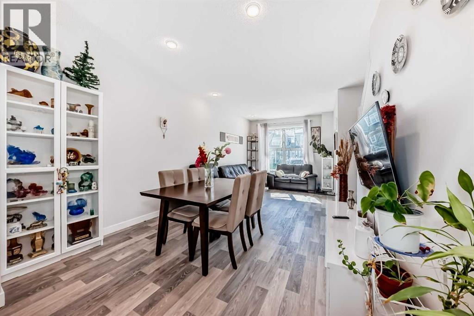
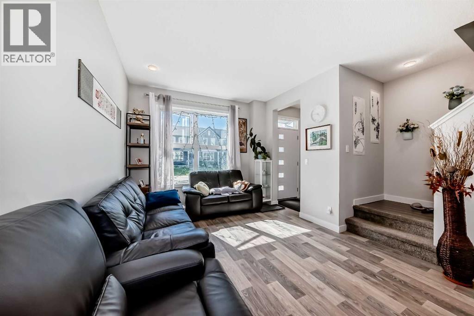
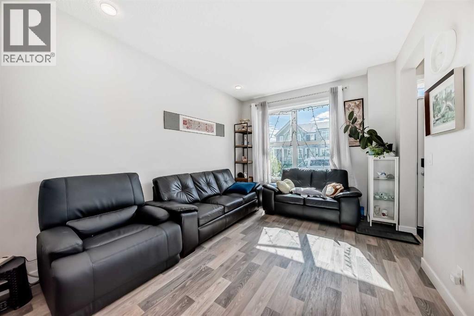
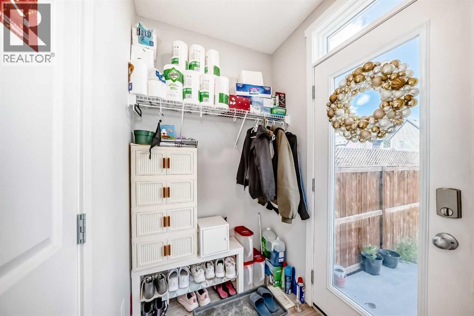
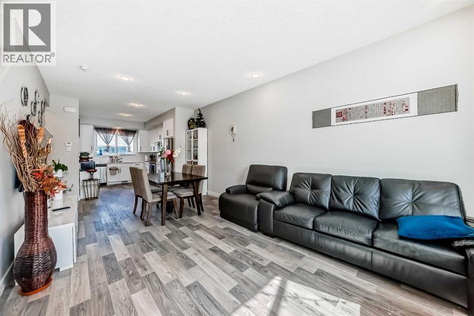
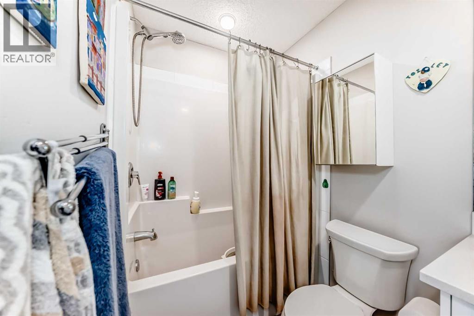
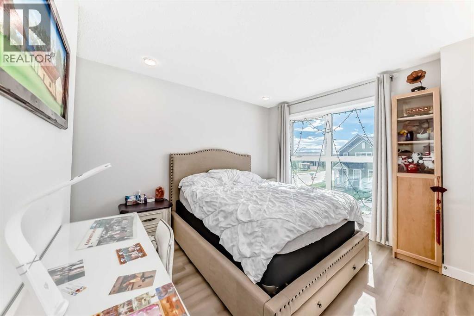
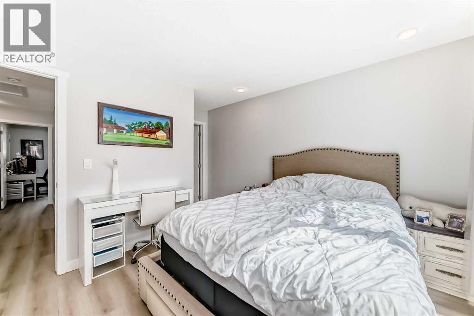
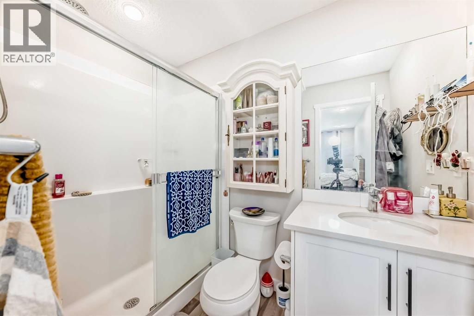
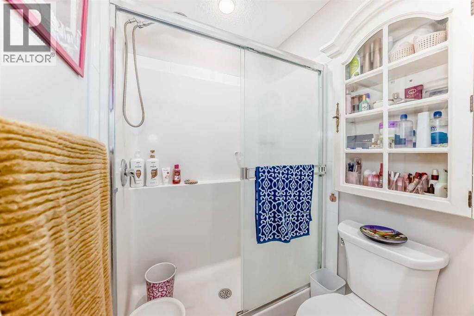
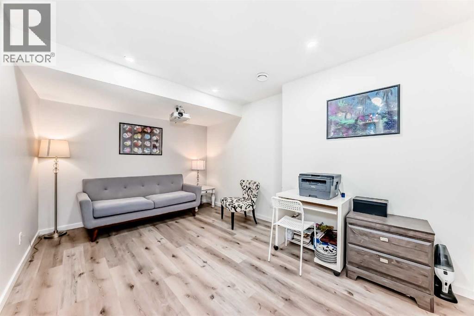
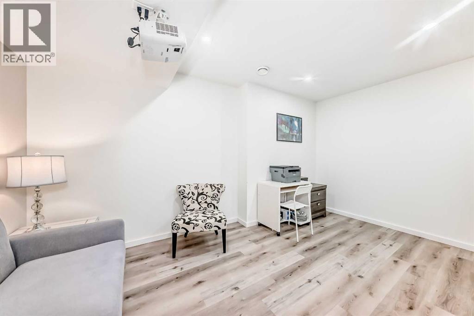
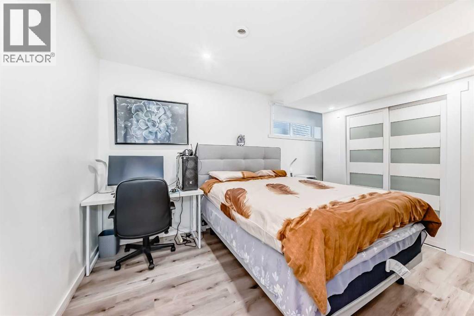
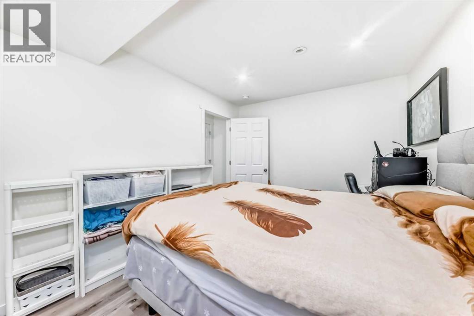
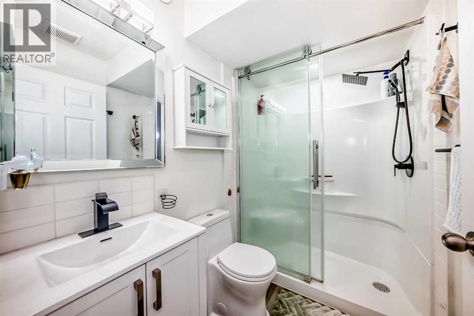
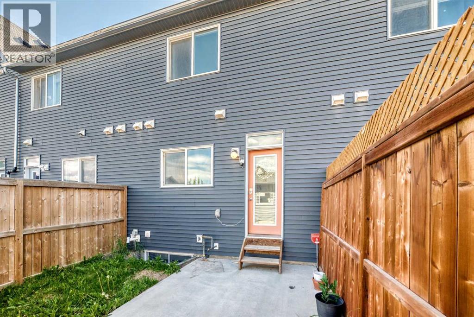
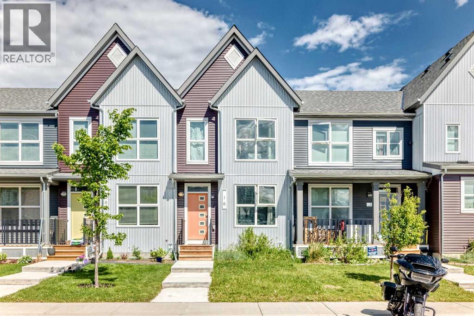
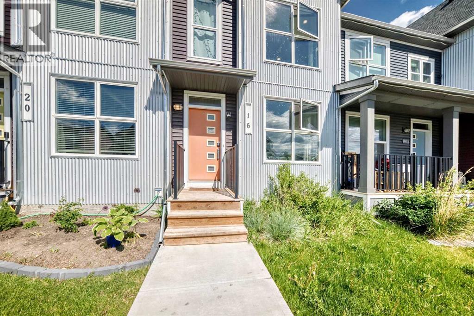
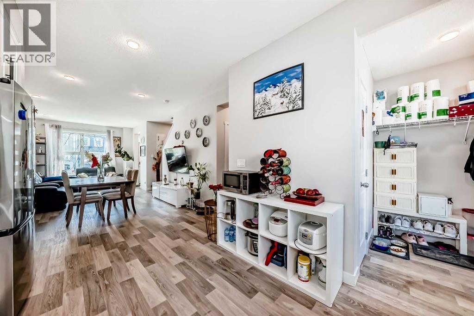
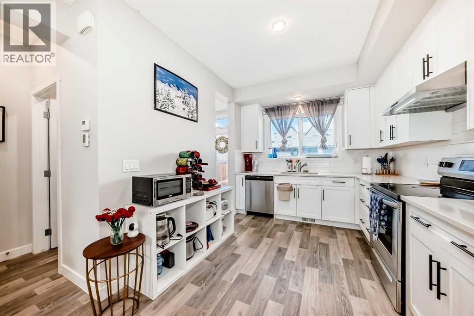
Welcome to Carrington, one of Northwest Calgary's fastest-growing and most sought-after communities. This beautifully maintained NO CONDO FEE townhome offers the perfect combination of modern design, functional living space, and exceptional long-term value.Built in 2021, this move-in ready home features over 1164 sq.ft. The Roof and siding had been replaced 2025. of thoughtfully designed above-grade living space, complemented by a professionally finished basement that provides valuable additional room for a family recreation area, home office, fitness space, or media room. The euipqment room had installed quiet insulation, with annual furnace duct clean. The bright open-concept main floor is enhanced by large windows, soaring ceilings, elegant quartz countertops throughout, stainless steel appliances, and a contemporary layout ideal for both everyday living and entertaining guests.Upstairs, you will find two spacious primary bedrooms, including a comfortable primary retreat complete with walk-in closet and private ensuite bath for both. Outside, enjoy a private fenced backyard and a single car garage. Ideally situated on a quiet street, this home is just steps from parks, playgrounds, scenic walking pathways, and green spaces around the local ponds that make Carrington such a desirable family-oriented neighbourhood. Residents enjoy quick access to Stoney Trail, Deerfoot Trail, and Centre Street, allowing convenient travel throughout Calgary. Everyday amenities are only minutes away, including FreshCo, restaurants, cafes, fitness facilities, Gas station, medical services, and retail shopping in nearby Carrington Plaza, Creekside Shopping Centre, and Beacon Hill Centre.Adding to the community's appeal, Carrington continues to benefit from ongoing commercial and infrastructure development, supporting future growth and enhancing long-term property value. Whether you are a first-time buyer, growing family, or investor, this exceptional home offers the perfect ble nd of comfort, convenience, and opportunity in one of Northwest Calgary's most promising communities. (id:53430)
Building
- Property Type:
- Row / Townhouse
- Building Type:
- Row / Townhouse
- Year Built:
- 2021
- Stories:
- 2.0
- Bedrooms:
- 3
- Bathrooms (total):
- 4.5 (1 half)
- Basement:
- Finished, Full
Finished Areas
- Interior Size (Total):
- 1165 square feet
- Above Grade:
- 1165 square feet
Interior
- Flooring:
- Tile, Carpeted, Vinyl
- Appliances:
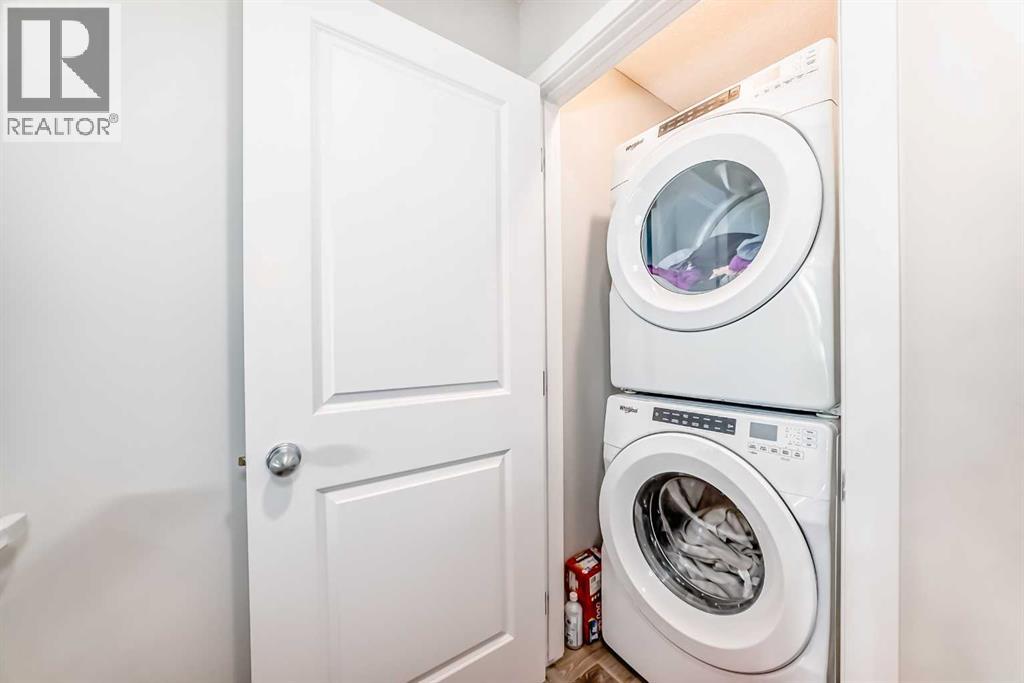
- Washer, Refrigerator, Range - Electric, Dishwasher, Dryer, Window Coverings, Garage door opener
Parking
- Spaces:
- 3
- Features:
- Detached Garage
Lot / Land
- Lot Size:
- 168.0 square meters
- Frontage:
- 5.02 meters
- Lot Features:
- Other, Back lane, No Smoking Home
Exterior
- Exterior Features:
- Vinyl siding
- Construction:
- Wood frame
- Foundation:
- Poured Concrete
- Fencing:
- Fence
Utilities & Mechanical
- Heating:
- Forced air
- Cooling:
- None
Fees & Dates
- Property Taxes:
- $3,205
- Tax Year:
- 2026
- Last Modified:
- 07/30/2026 05:05:10 AM
- Status Change:
- 07/30/2026 04:56:17 AM
Association / Ownership
- Common Interest:
- Freehold
Room Dimensions
| Room | Level | Size |
|---|---|---|
| Living room | Main level | 10.42 Ft x 12.58 Ft |
| Dining room | Main level | 11.17 Ft x 8.42 Ft |
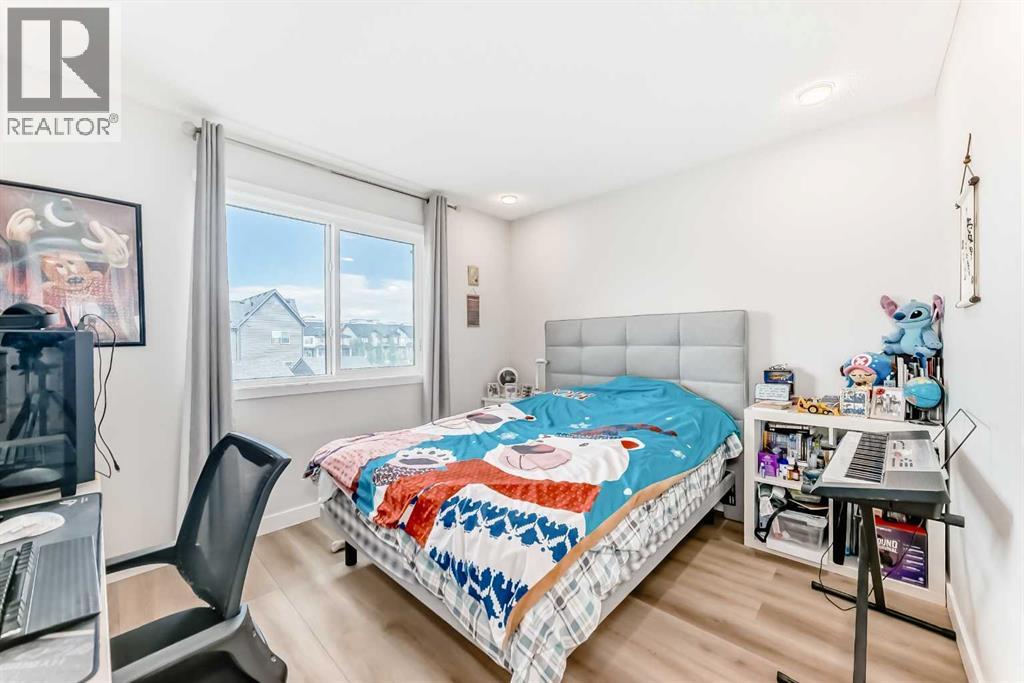
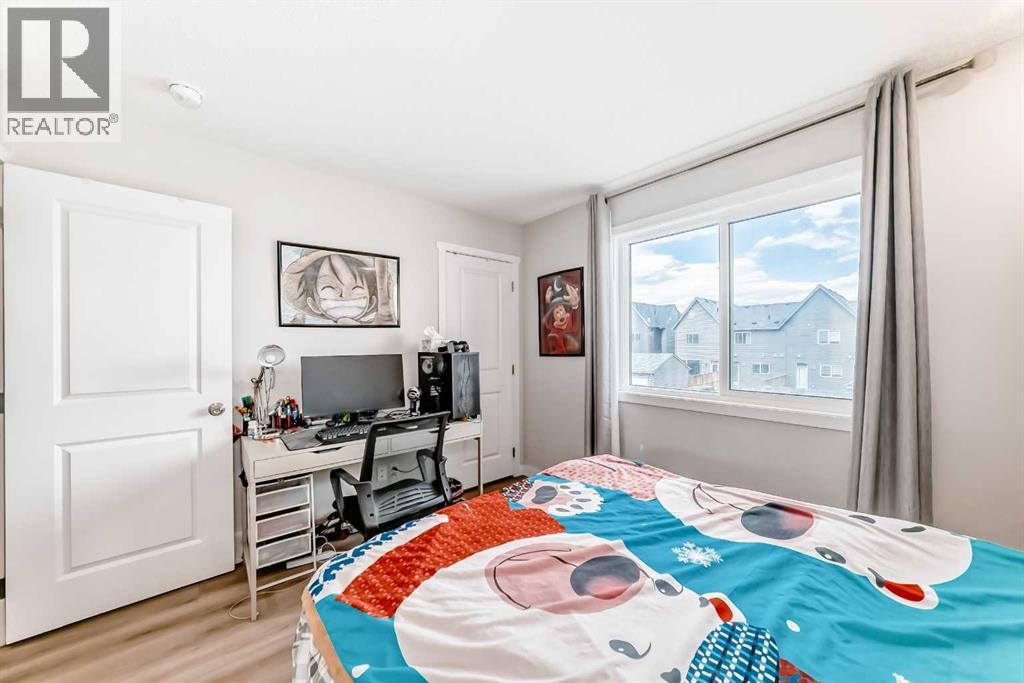
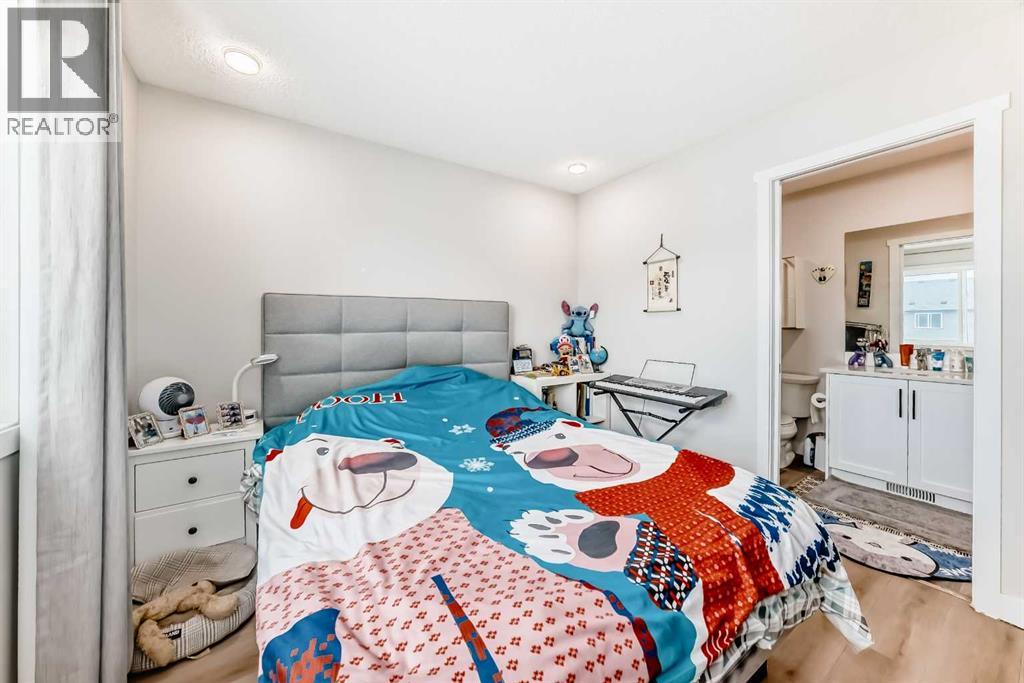
| Primary Bedroom | Second level | 11.00 Ft x 11.67 Ft |
| Primary Bedroom | Second level | 9.92 Ft x 11.67 Ft |
| 3pc Bathroom | Second level | 4.83 Ft x 8.17 Ft |
| 4pc Bathroom | Second level | 4.92 Ft x 8.17 Ft |
| Recreational, Games room | Basement | 10.42 Ft x 14.83 Ft |
| Bedroom | Basement | 9.83 Ft x 14.92 Ft |
| 3pc Bathroom | Basement | 5.00 Ft x 7.17 Ft |
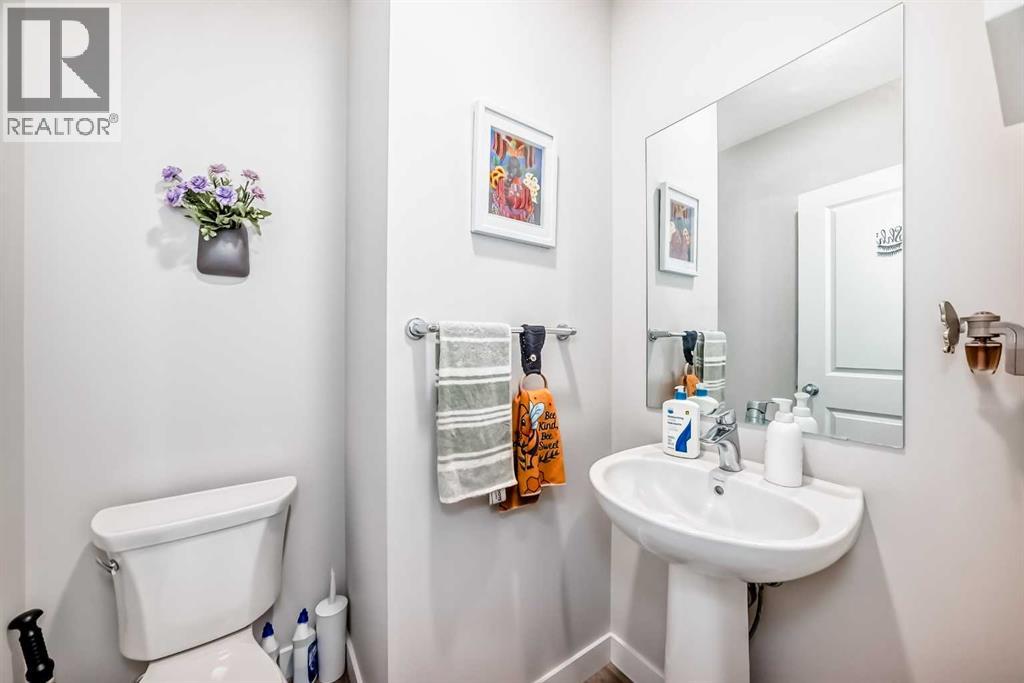
| 2pc Bathroom | Main level | 4.67 Ft x 7.08 Ft |
Location
Data is supplied by Pillar 9 MLS® System. Pillar 9 is the owner of the copyright in its MLS® System. Data is deemed reliable but is not guaranteed accurate by Pillar 9.
The trademarks MLS®, Multiple Listing Service® and the associated logos are owned by The Canadian Real Estate Association (CREA) and identify the quality of services provided by real estate professionals who are members of CREA. Used under license.