Real estate on your terms®
$408,000
active
40 Carrington Circle Northwest
Calgary
,
AB
T3P1X7
Key Details
- MLS® Number:
- A2319124
- Community:
- Carrington
- Building Type:
- Apartment
- Interior Size:
- 1026 square feet
- Bedrooms:
- 2
- Parking:
- 1
- Attached:
- Yes

Property Description
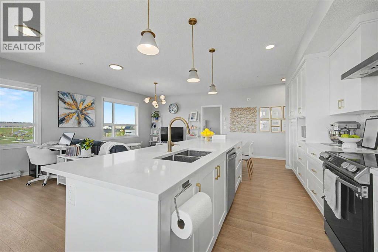
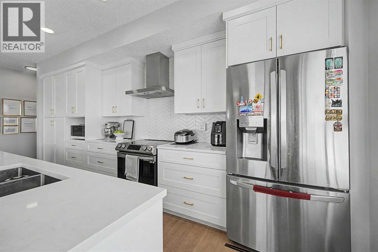
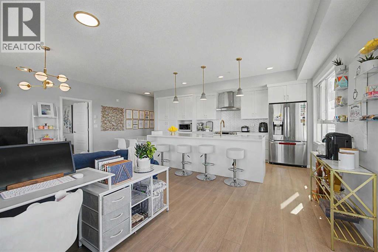
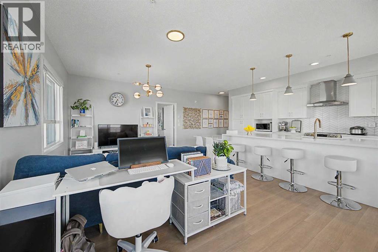
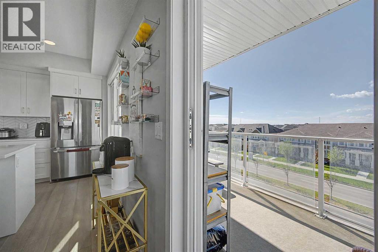
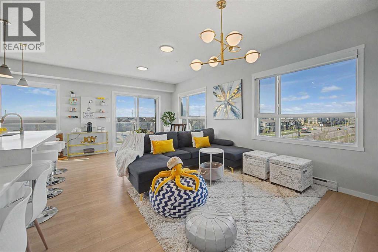
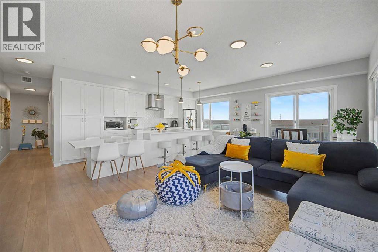
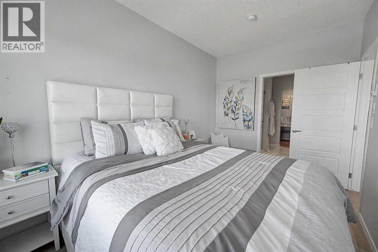
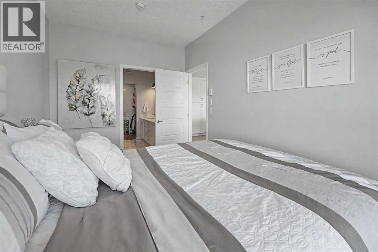
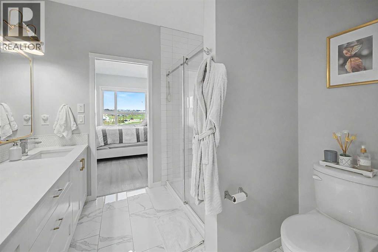
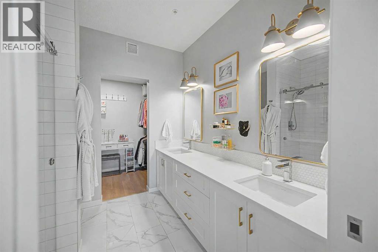
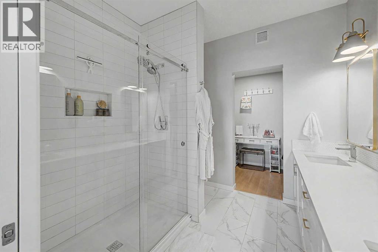
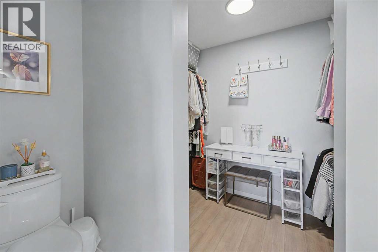
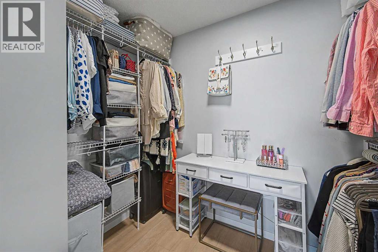
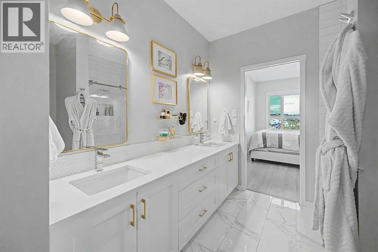
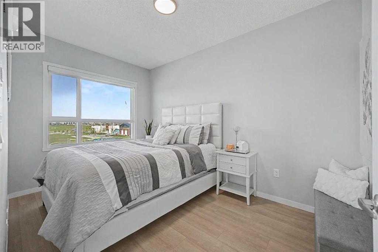
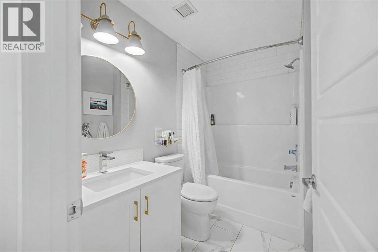
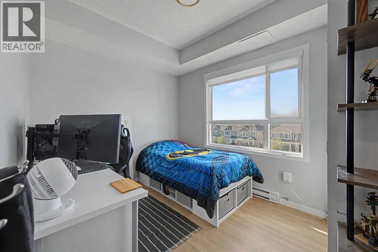
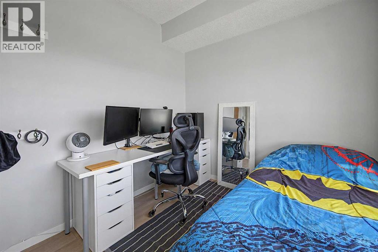
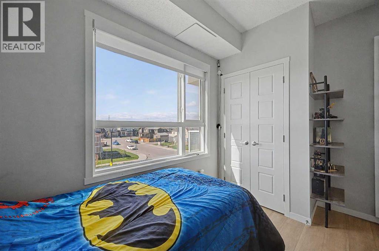
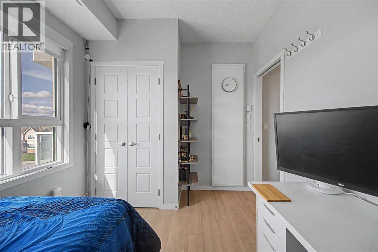
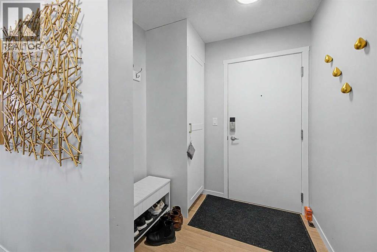
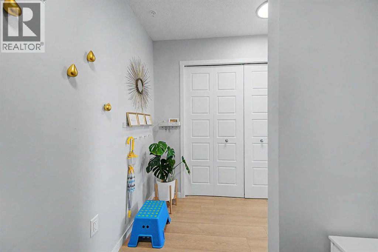
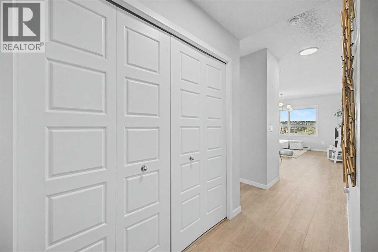
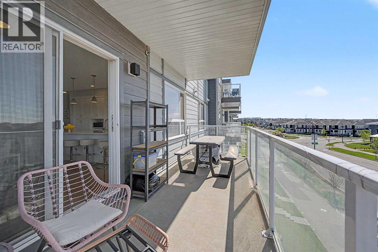
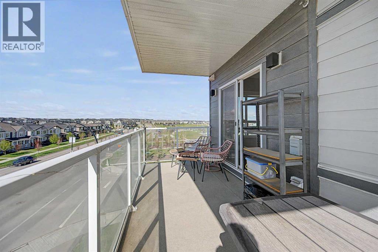
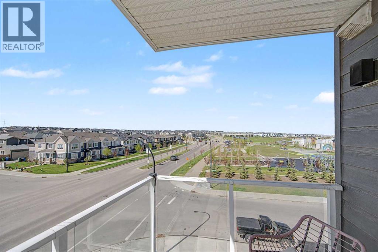
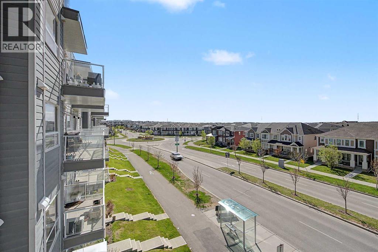
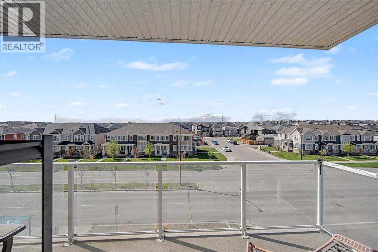
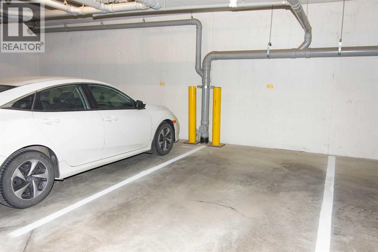
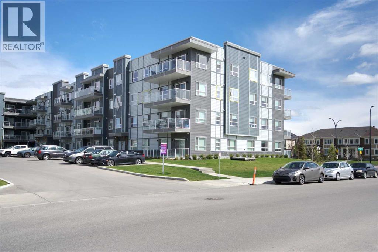
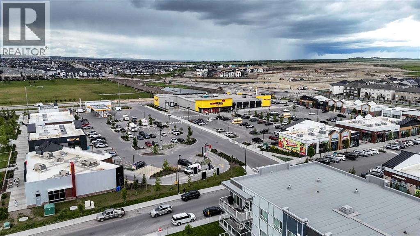
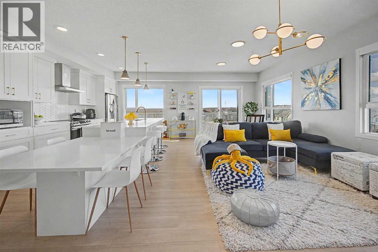
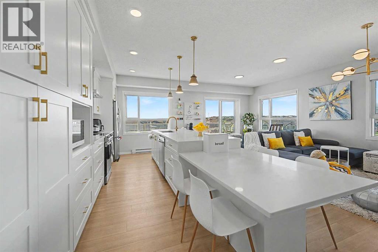
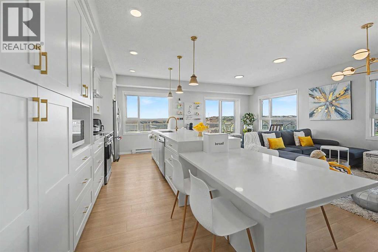
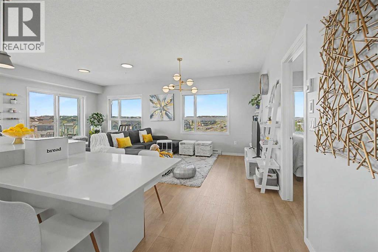
ABSOLUTELY STUNNING CORNER UNIT WITH SUNNY SOUTH AND WEST FACING WINDOWS ALLOWING MAXIMUM NATURAL SUNLIGHT TO PERMATE THROUGH THIS HOME. Allow yourself to be surprised and delighted by the high quality finishes, the deluxe GOURMET kitchen featuring full height cabinetry, quartz countertops, sleek stainless appliances, custom delux lighting package, and so many details to appreciate. This home has a posh master suite with gorgeous ensuite, designer colour pallette, fancy tile flooring and tiled shower in the master bathroom which is a retreat after a long bustling day in the city. HUGE BALCONY-TERRACE allows you to enjoy stunning views over the neighboring rooftops, enage in romantic conversation during late evenings and weekends. Second bedroom and bathroom for guests or additional family members. This home is special, unique in its location and orientation that affords privacy and serenity for those seeking solitude. Underground parking allows both security and protection from the elements. ARE YOU LOOKING FOR A BRIGHT, SUNNY HOME, WITH LUXURIOUS FINISHINGS AND THAT "JE NE SAIS QUOI" OR INDESCRIBABLE CHARM?? This is that place for charmed and discerning buyers seeking the best of the best in a NORTHWEST CARRINGTON ADDRESS. Wow! Wow,!Wow! This residence exudes elegance! (id:53430)
Building
- Property Type:
- Apartment
- Building Type:
- Apartment
- Year Built:
- 2022
- Stories:
- 4.0
- Bedrooms:
- 2
- Bathrooms (total):
- 2.0
Finished Areas
- Interior Size (Total):
- 1026 square feet
- Above Grade:
- 1026 square feet
Interior
- Flooring:
- Tile, Vinyl Plank
- Appliances:
- Refrigerator, Range - Electric, Dishwasher, Microwave, Hood Fan, Washer & Dryer
Parking
- Spaces:
- 1
Lot / Land
- Lot Features:
- Elevator, PVC window, Closet Organizers
Exterior
- Exterior Features:
- Vinyl siding
Utilities & Mechanical
- Heating:
- Baseboard heaters
- Cooling:
- None
Comfort & Security
- Security:
- Smoke Detectors
Fees & Dates
- Property Taxes:
- $2,559
- Tax Year:
- 2025
- HOA/Condo Fee:
- $435
- Last Modified:
- 08/10/2026 12:25:07 PM
- Status Change:
- 08/10/2026 12:16:39 PM
Association / Ownership
- Association:
- City Search Condominium Manage
- Fee:
- $435 / Monthly
- Common Interest:
- Condo/Strata
Room Dimensions
| Room | Level | Size |
|---|---|---|
| Living room | Main level | 12.50 Ft x 22.08 Ft |
| Kitchen | Main level | 8.83 Ft x 12.00 Ft |
| Dining room | Main level | 8.83 Ft x 10.08 Ft |
| Primary Bedroom | Main level | 8.42 Ft x 13.33 Ft |
| 4pc Bathroom | Main level | 8.25 Ft x 8.42 Ft |
| Other | Main level | 5.17 Ft x 8.42 Ft |
| Bedroom | Main level | 8.67 Ft x 11.67 Ft |
| 4pc Bathroom | Main level | 5.67 Ft x 8.00 Ft |
Location
Data is supplied by Pillar 9 MLS® System. Pillar 9 is the owner of the copyright in its MLS® System. Data is deemed reliable but is not guaranteed accurate by Pillar 9.
The trademarks MLS®, Multiple Listing Service® and the associated logos are owned by The Canadian Real Estate Association (CREA) and identify the quality of services provided by real estate professionals who are members of CREA. Used under license.