Real estate on your terms®
$698,000
active
131 Carringham Road Northwest
Calgary
,
AB
T3P1V3
Key Details
- MLS® Number:
- A2316933
- Community:
- Carrington
- Building Type:
- Duplex
- Interior Size:
- 1768 square feet
- Bedrooms:
- 4
- Parking:
- 2
- Parking Features:
- Attached Garage
- Lot Size:
- 2229.98 square feet
- Attached:
- Yes

Property Description
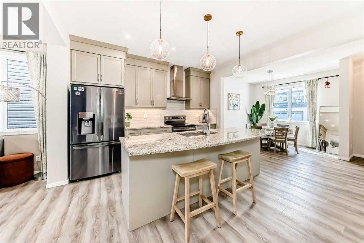
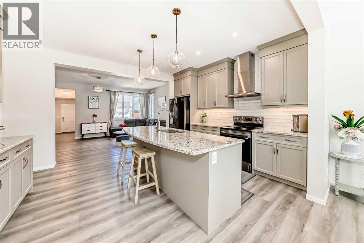
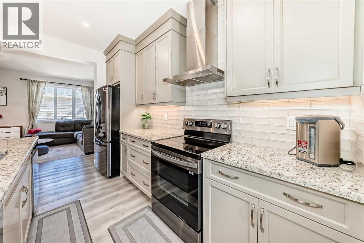

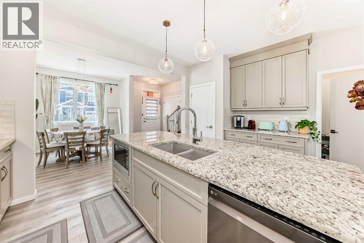
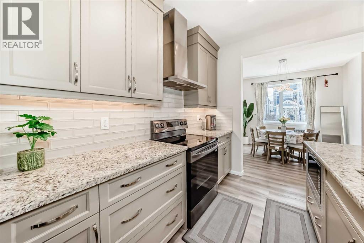
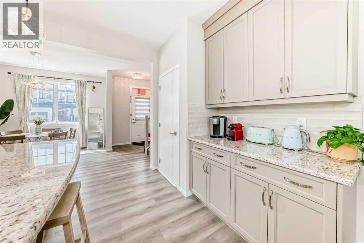
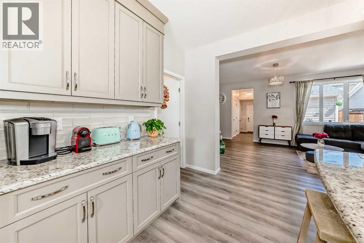
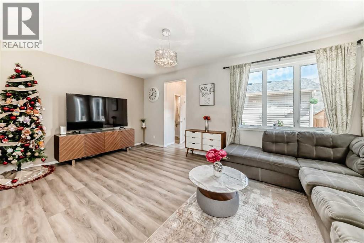
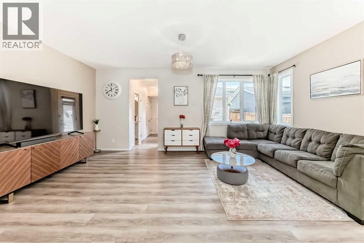
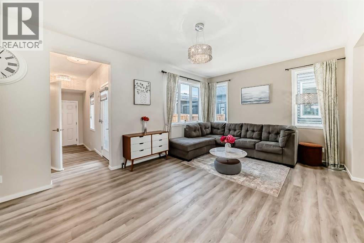
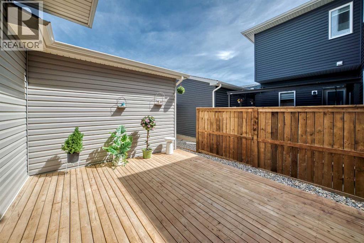
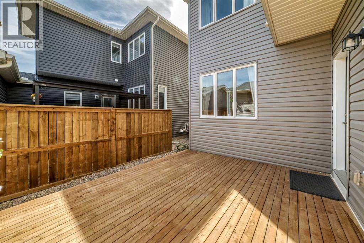
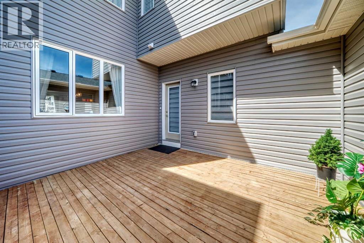
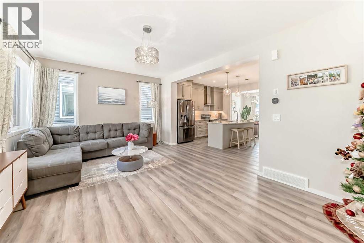
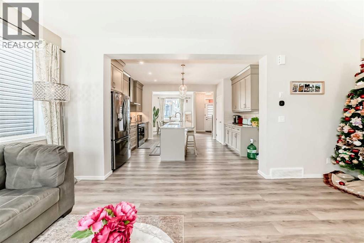
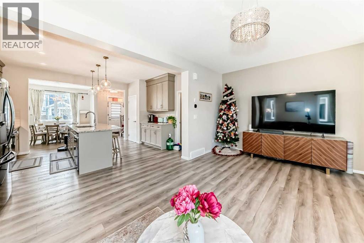
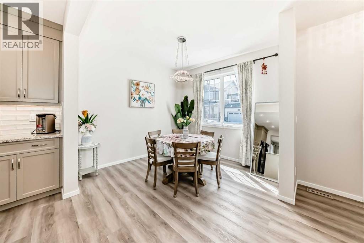
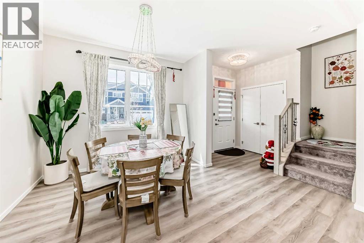
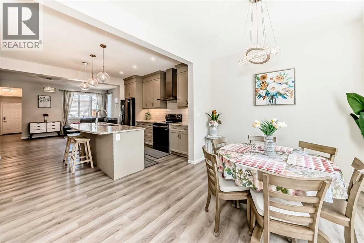
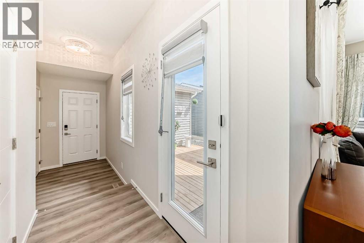
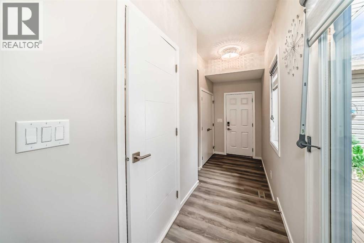
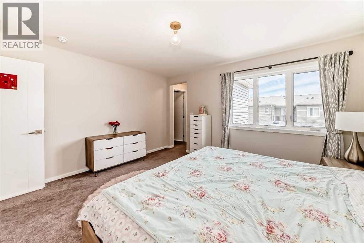
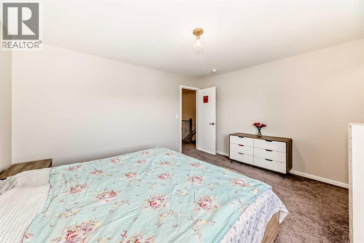
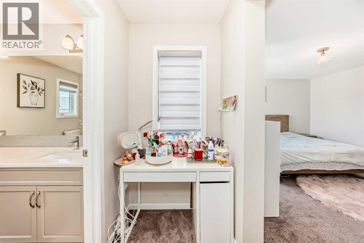
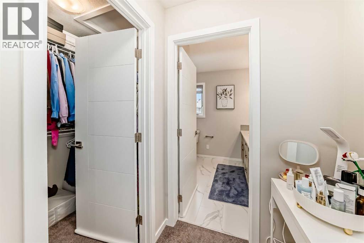
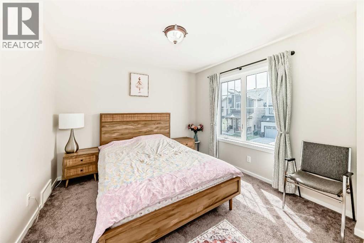
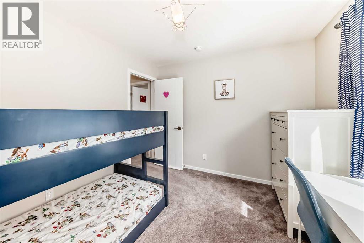
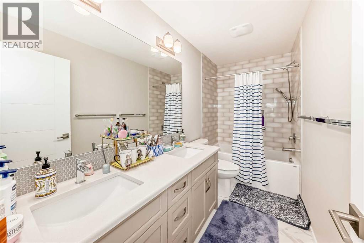
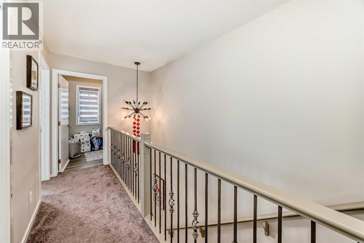
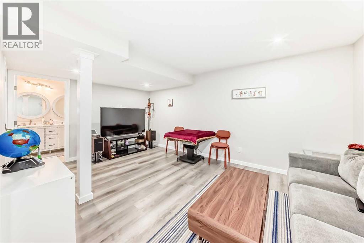
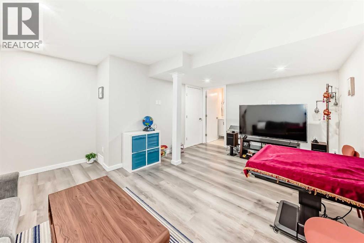
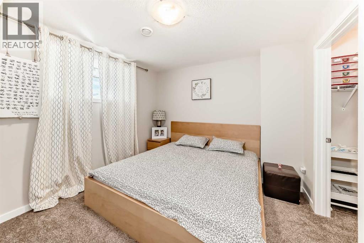
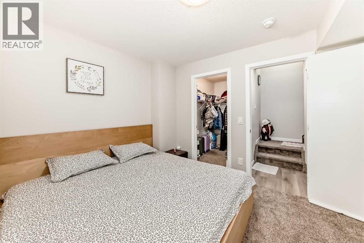
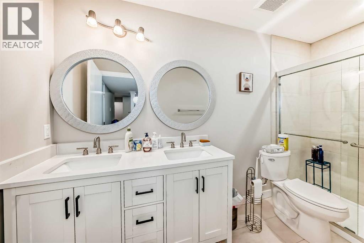
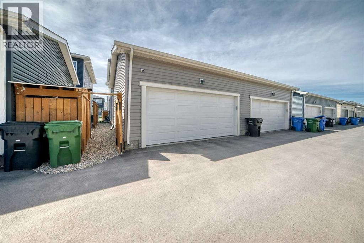
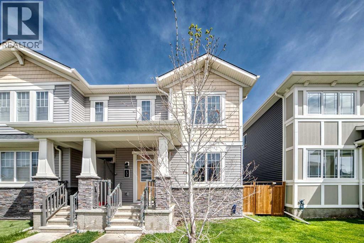
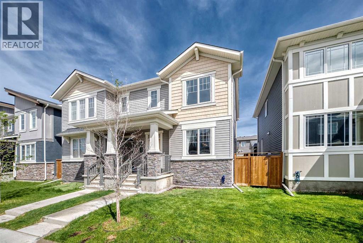
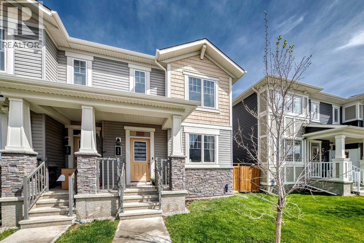
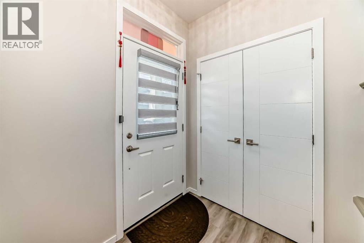
Attached double car garage! This exceptional duplex offers a rare combination of space, quality, and convenience, with over 2,400 sq. ft. of thoughtfully designed living space and extensive upgrades throughout. Meticulously maintained and showing almost like new, this home is move-in ready and ideal for growing families.One of the standout features is the attached garage with direct access to the home, allowing you to comfortably enter without stepping outside during rainy or cold winter days. This practical design is highly sought after and adds everyday convenience.The functional layout features three spacious bedrooms on the upper level and an additional bedroom in the fully finished basement, providing flexibility for guests, extended family, a home office, or recreation space. The professionally developed basement is beautifully designed and seamlessly integrated with the rest of the home, adding significant living and entertainment space.Rarely does a duplex of this size, condition, and quality become available. Offering the feel and functionality of a detached home while maintaining the advantages of duplex living, this property is an outstanding opportunity for buyers seeking space, comfort, and modern living. (id:53430)
Building
- Property Type:
- Duplex
- Building Type:
- Duplex
- Year Built:
- 2023
- Stories:
- 2.0
- Bedrooms:
- 4
- Bathrooms (total):
- 4.5 (1 half)
- Basement:
- Finished, Full
Finished Areas
- Interior Size (Total):
- 1768 square feet
- Above Grade:
- 1768 square feet
Interior
- Flooring:
- Vinyl Plank
- Appliances:
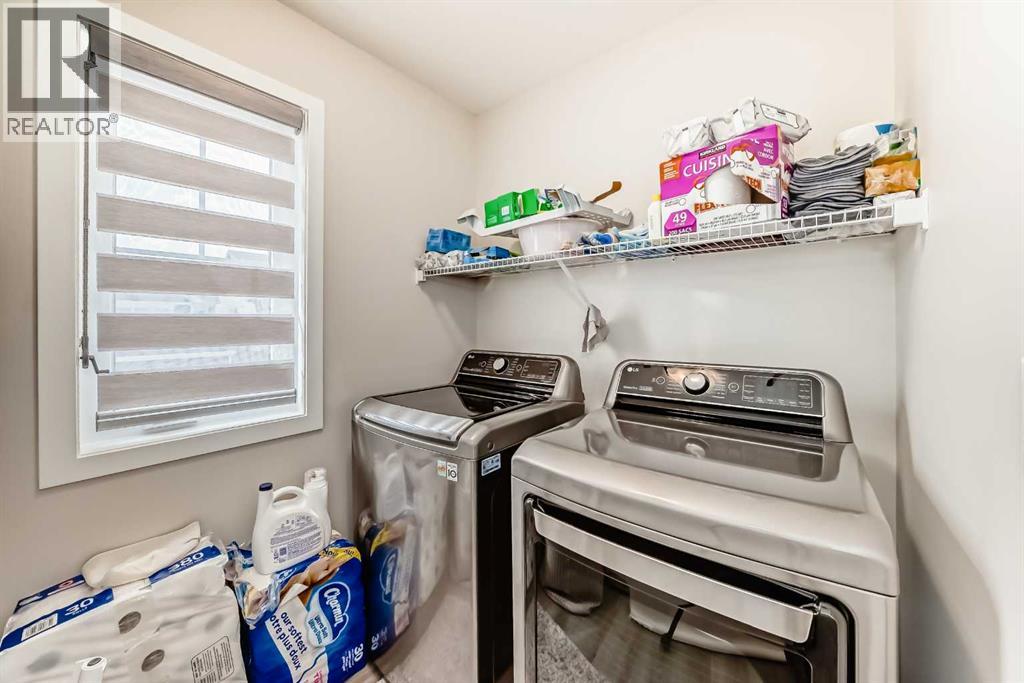
- Washer, Dishwasher, Stove, Dryer, Hood Fan
Parking
- Spaces:
- 2
- Features:
- Attached Garage
Lot / Land
- Lot Size:
- 2229.98 square feet
- Frontage:
- 7.4 meters
- Lot Features:
- See remarks, Back lane
Exterior
- Construction:
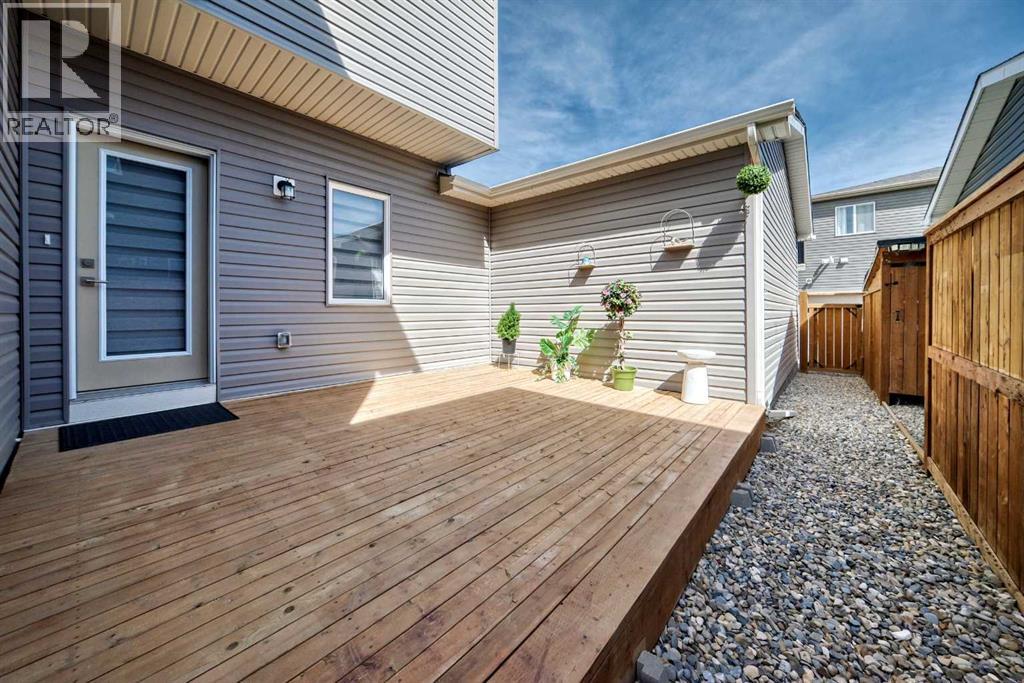
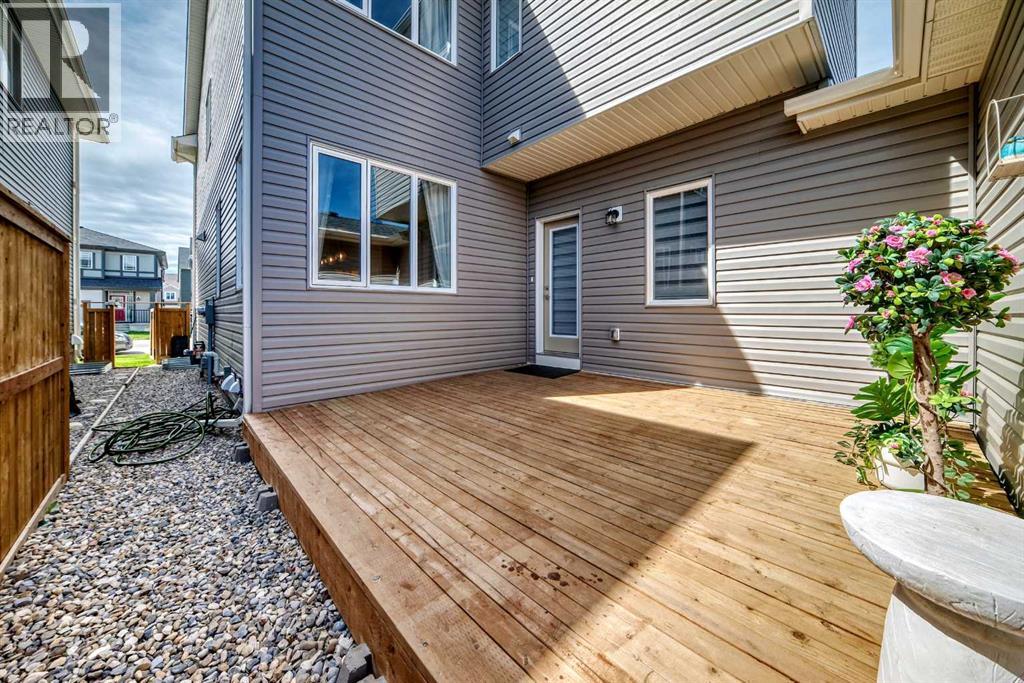
- Wood frame
- Foundation:
- Poured Concrete
- Fencing:
- Fence
Utilities & Mechanical
- Heating:
- Central heating
- Cooling:
- None
Fees & Dates
- Property Taxes:
- $4,536
- Tax Year:
- 2026
- Last Modified:
- 08/03/2026 01:55:04 AM
- Status Change:
- 08/03/2026 01:46:05 AM
Association / Ownership
- Common Interest:
- Freehold
Room Dimensions
| Room | Level | Size |
|---|---|---|
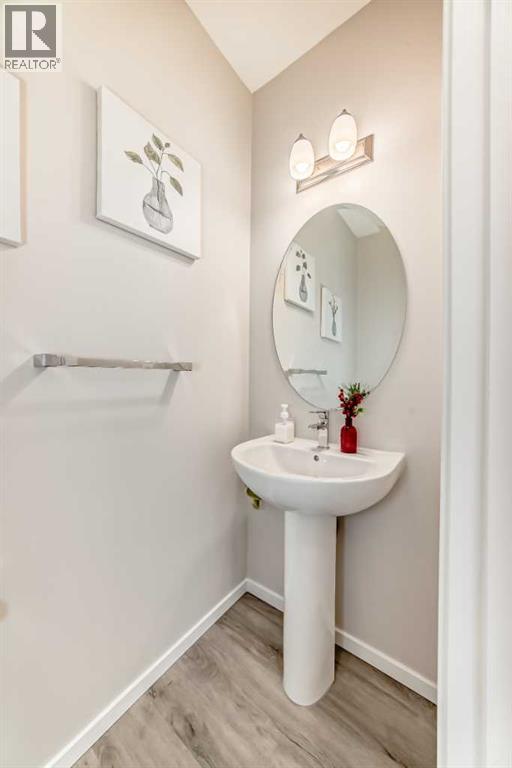
| 2pc Bathroom | Main level | 3.00 Ft x 6.58 Ft |
| Living room | Main level | 19.25 Ft x 12.42 Ft |
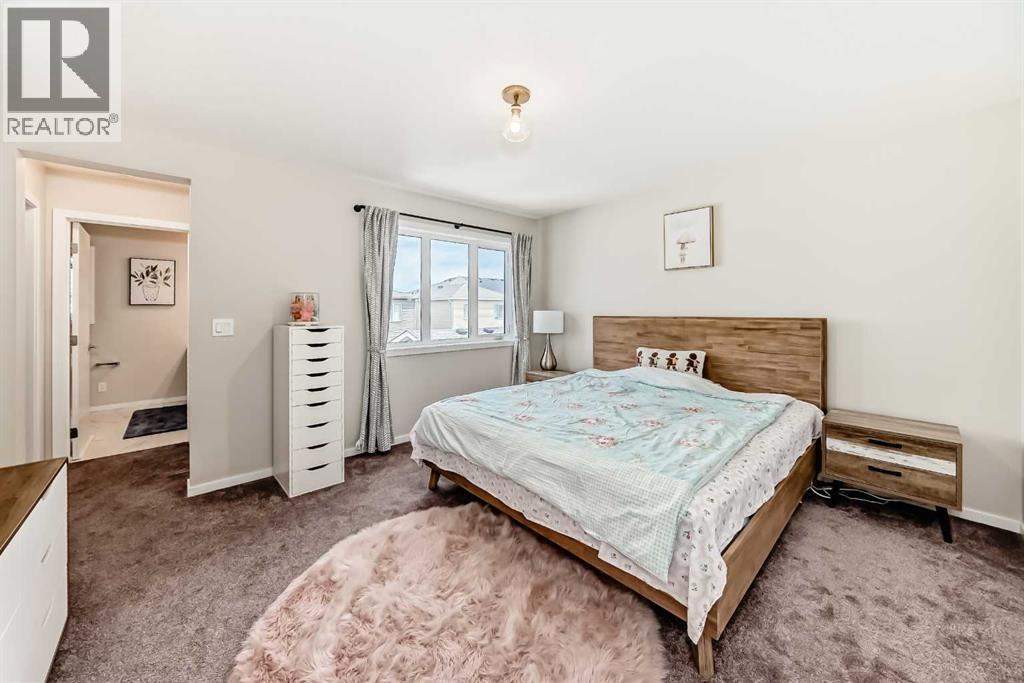
| Primary Bedroom | Second level | 13.92 Ft x 12.42 Ft |
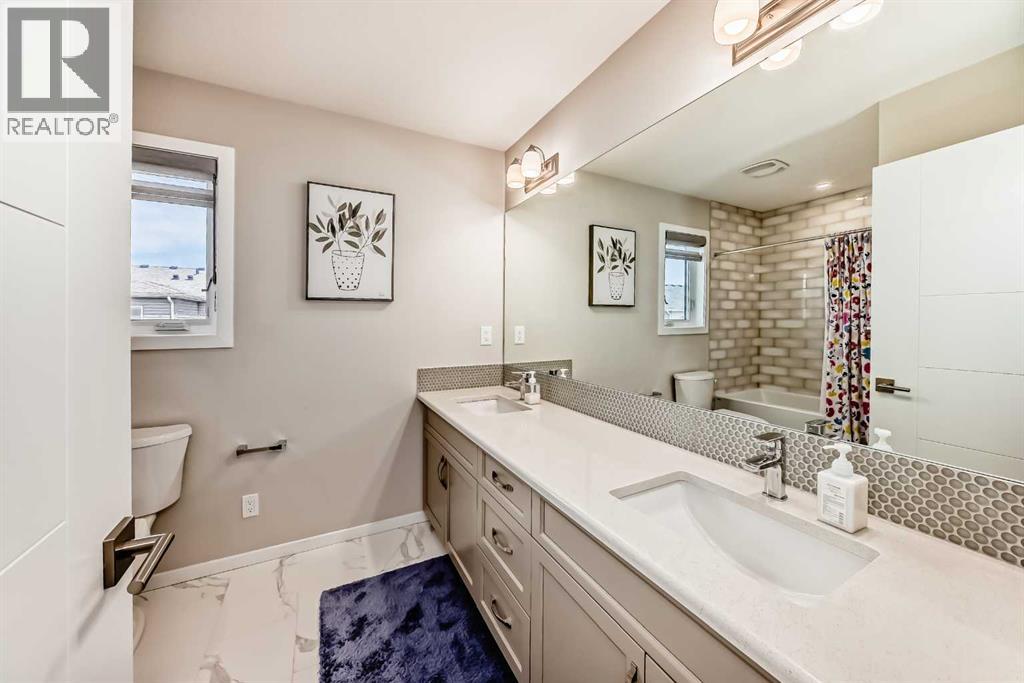
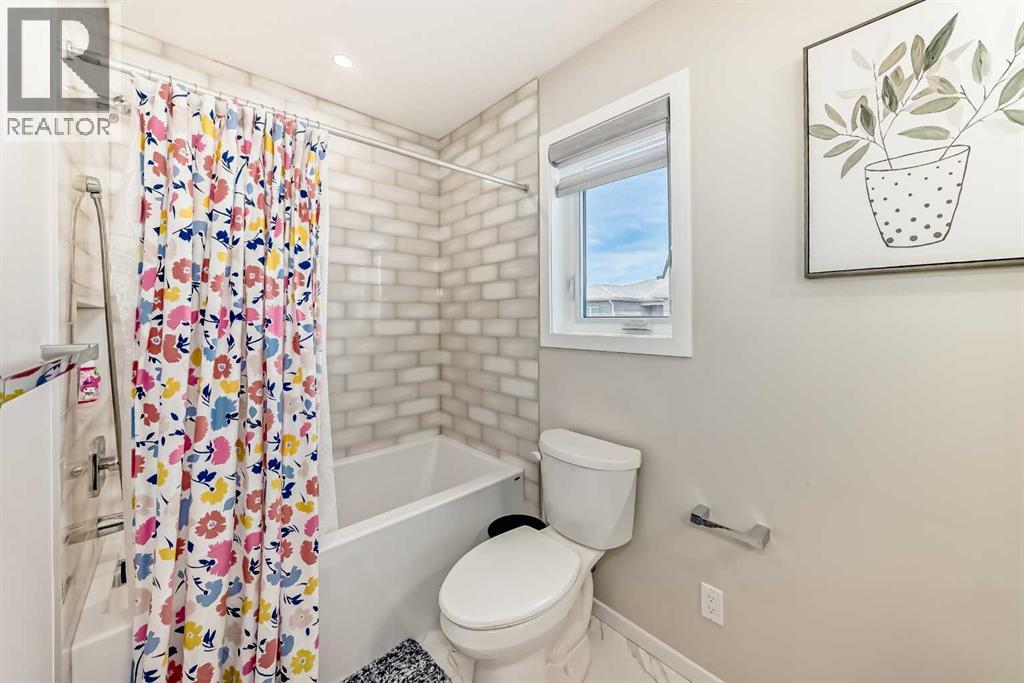
| 5pc Bathroom | Upper Level | 10.25 Ft x 7.58 Ft |
| 5pc Bathroom | Upper Level | 4.92 Ft x 10.83 Ft |
| Bedroom | Upper Level | 10.00 Ft x 10.67 Ft |
| Bedroom | Upper Level | 11.92 Ft x 10.50 Ft |
| Bedroom | Basement | 10.42 Ft x 11.92 Ft |
| Living room | Basement | 11.58 Ft x 17.42 Ft |
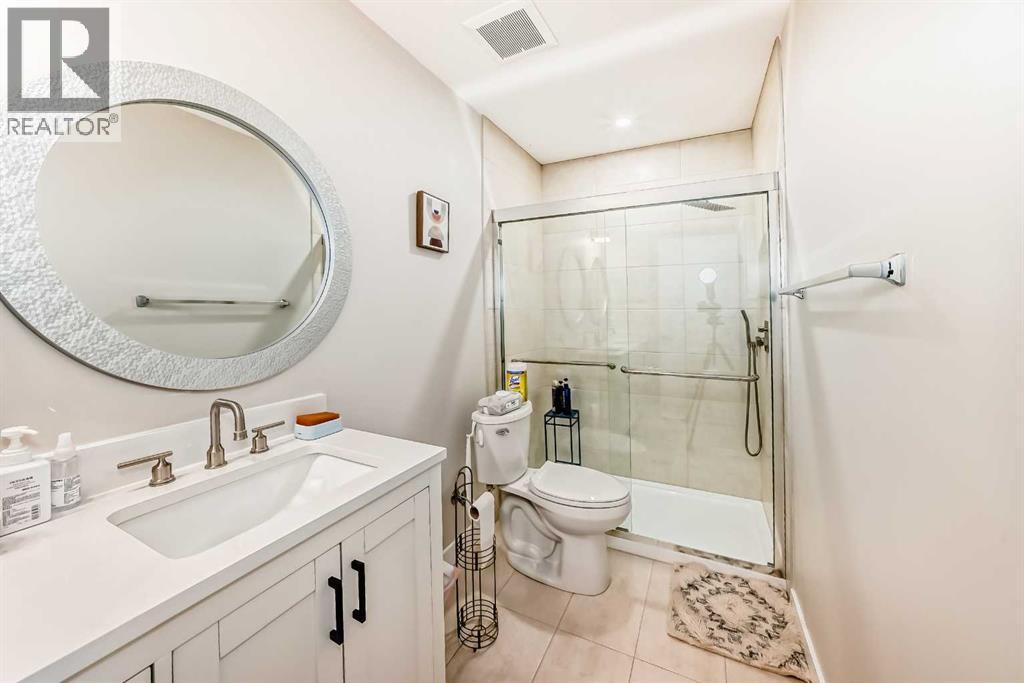
| 4pc Bathroom | Basement | 11.58 Ft x 4.92 Ft |
Location
Data is supplied by Pillar 9 MLS® System. Pillar 9 is the owner of the copyright in its MLS® System. Data is deemed reliable but is not guaranteed accurate by Pillar 9.
The trademarks MLS®, Multiple Listing Service® and the associated logos are owned by The Canadian Real Estate Association (CREA) and identify the quality of services provided by real estate professionals who are members of CREA. Used under license.