Real estate on your terms®
$329,990
active
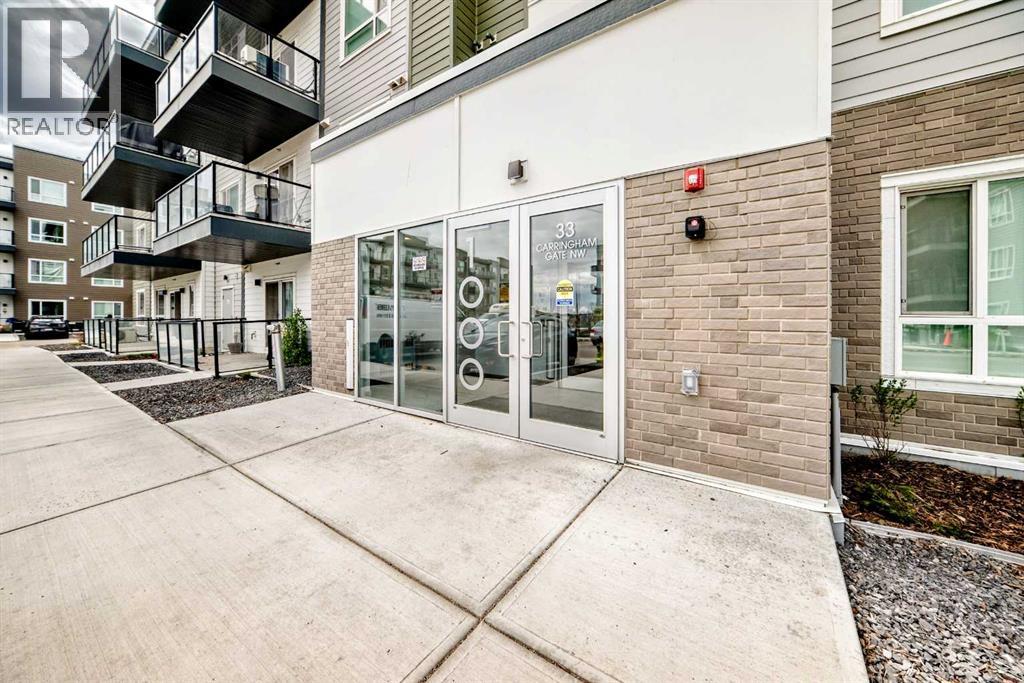
33 CARRINGHAM Gate Northwest
Calgary
,
AB
T3P2H6
Key Details
- MLS® Number:
- A2312763
- Community:
- Carrington
- Building Type:
- Apartment
- Interior Size:
- 781 square feet
- Bedrooms:
- 2
- Parking:
- 1
- Parking Features:
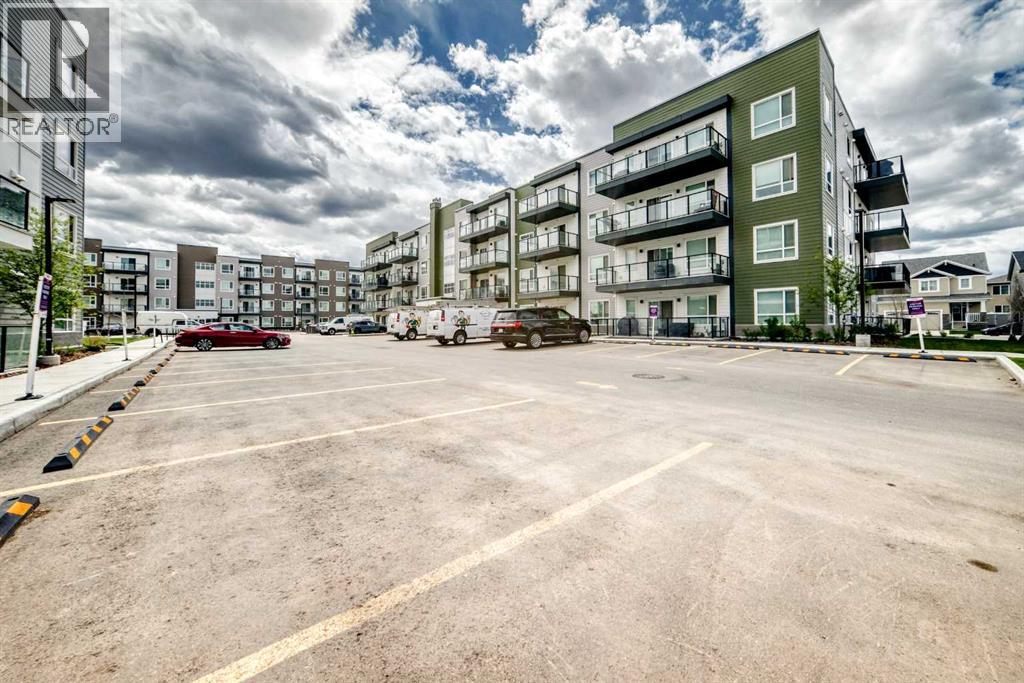
- Underground
- Attached:
- Yes

Property Description
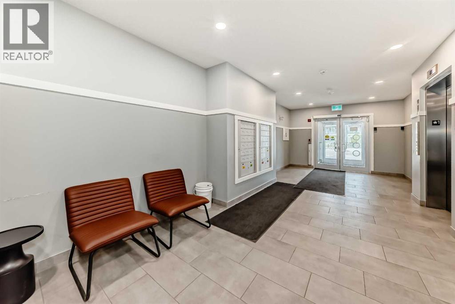
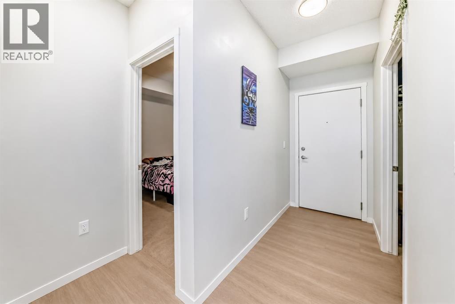
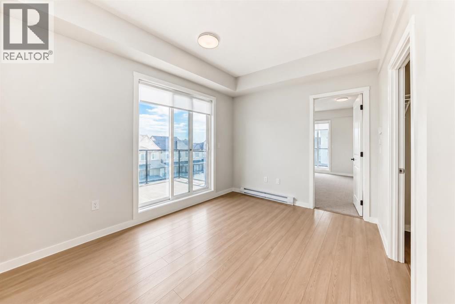
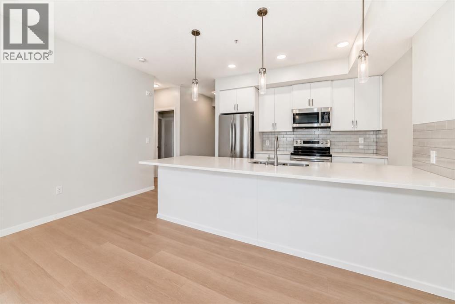
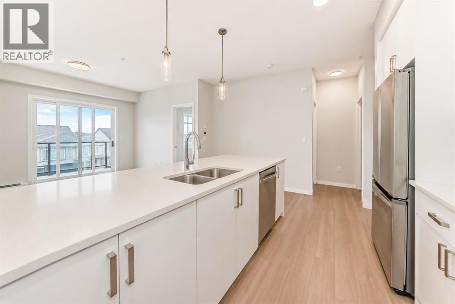
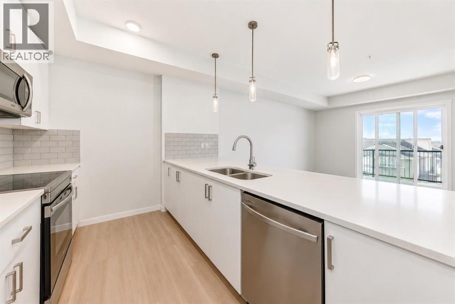
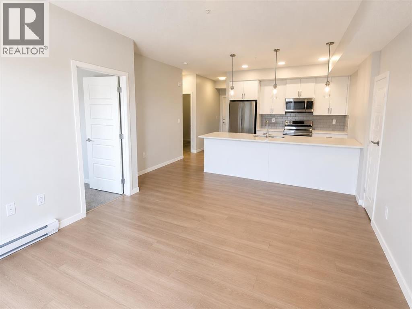
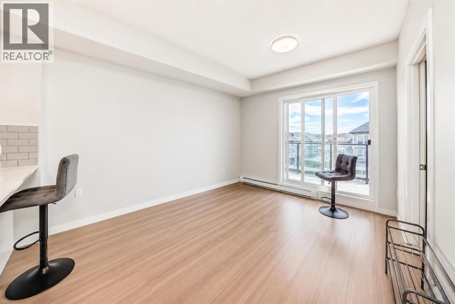
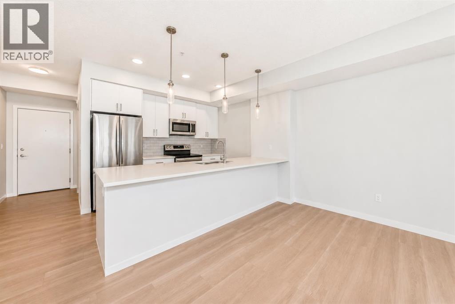
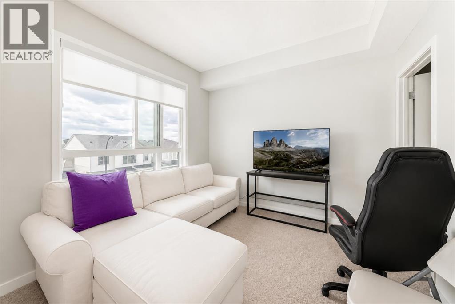
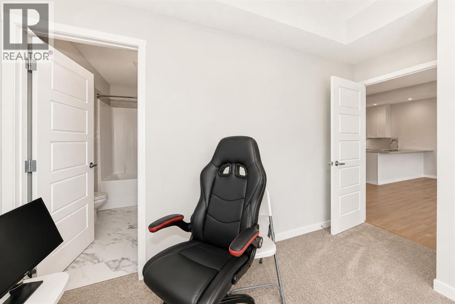
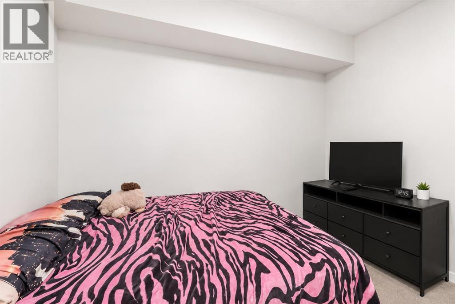
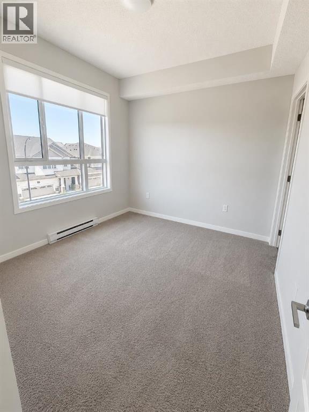
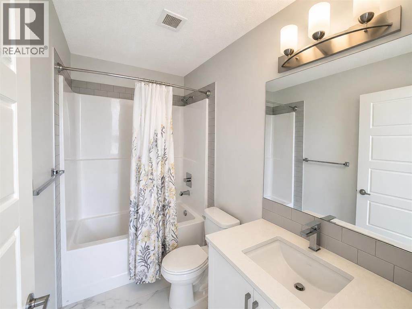
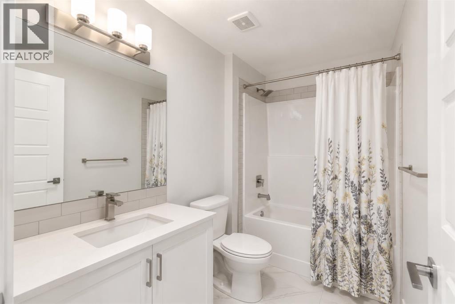
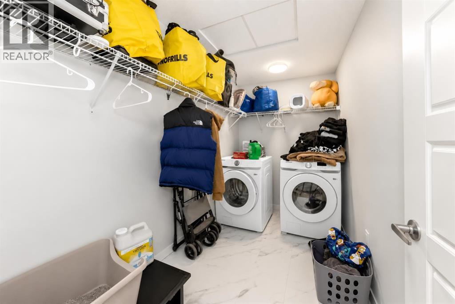
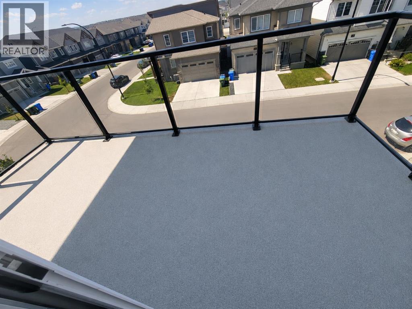
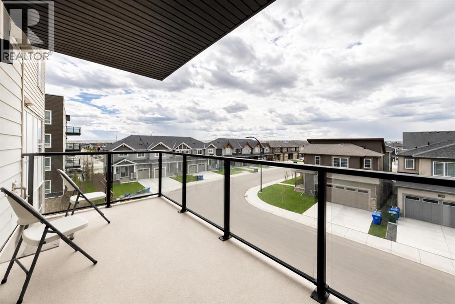
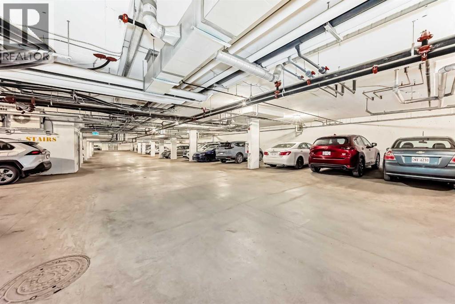
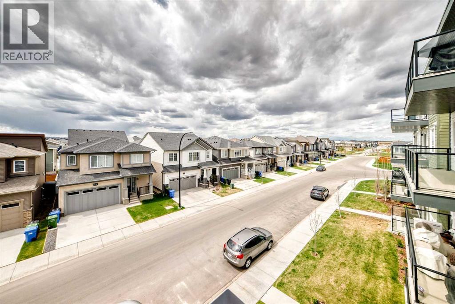
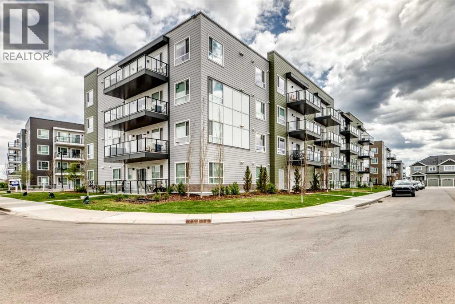
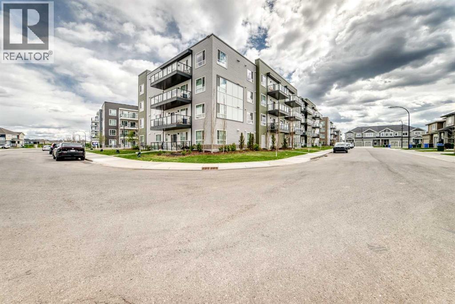
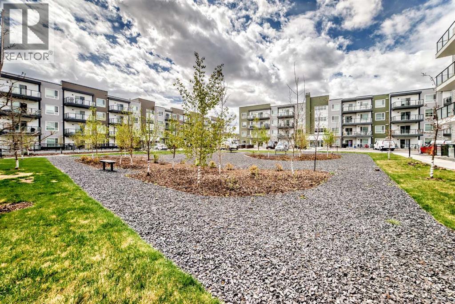
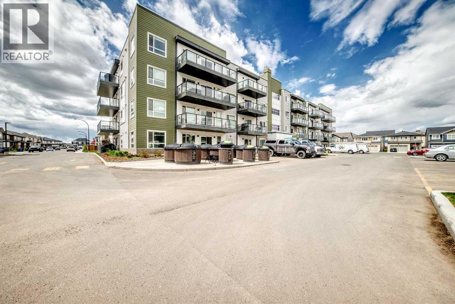
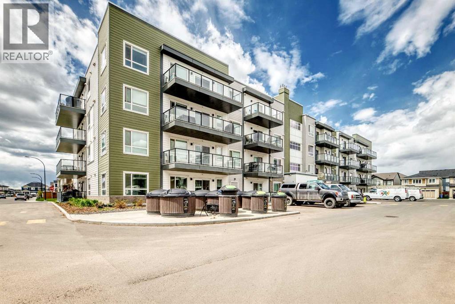
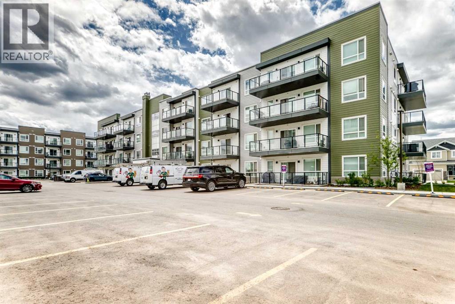
Welcome to this stunning top-floor condo in the highly sought-after community of Carrington — a beautifully designed 2-bedroom, 2-bathroom home that perfectly combines modern elegance, comfort, and everyday functionality. Offering the added privacy and tranquility of top-floor living, this bright and airy unit is flooded with natural light through expansive windows and features an air conditioning rough-in for future year-round comfort.Step inside to discover a stylish open-concept layout highlighted by a contemporary kitchen complete with full-height cabinetry, quartz countertops, stainless steel appliances, and a large island that’s perfect for entertaining, casual dining, or gathering with family and friends.The spacious primary retreat features a private ensuite and generous closet space, while the second bedroom and full bathroom provide ideal flexibility for guests, roommates, or a home office setup. An oversized laundry and storage room adds exceptional practicality rarely found in condo living.Adding even more value, this exceptional unit comes with one titled underground parking stall and two exclusive-use main-floor storage lockers — an incredibly rare and convenient bonus.Perfectly situated near parks, pathways, shopping, restaurants, cafes, and everyday amenities, with quick access to Stoney Trail and Deerfoot Trail, this location offers unbeatable convenience for commuting anywhere in Calgary.Stylish, functional, and move-in ready — this is the one you’ve been waiting for. A true must-see opportunity in Carrington! (id:53430)
Building
- Property Type:
- Apartment
- Building Type:
- Apartment
- Year Built:
- 2024
- Stories:
- 4.0
- Bedrooms:
- 2
- Bathrooms (total):
- 2.0
Finished Areas
- Interior Size (Total):
- 781 square feet
- Above Grade:
- 781 square feet
Interior
- Flooring:
- Carpeted, Vinyl
- Appliances:
- Washer, Refrigerator, Cooktop - Electric, Dishwasher, Dryer
Parking
- Spaces:
- 1
- Features:
- Underground
Lot / Land
- Lot Features:
- Gas BBQ Hookup
Exterior
- Exterior Features:
- Concrete, Composite Siding
- Construction:
- Poured concrete, Wood frame, Steel frame
Utilities & Mechanical
- Heating:
- Central heating
- Cooling:
- None
Fees & Dates
- Property Taxes:
- $2,190
- Tax Year:
- 2025
- HOA/Condo Fee:
- $329
- Last Modified:
- 07/28/2026 06:00:09 PM
- Status Change:
- 07/28/2026 05:53:16 PM
Association / Ownership
- Fee:
- $329 / Monthly
- Common Interest:
- Condo/Strata
Room Dimensions
| Room | Level | Size |
|---|---|---|
| Other | Main level | 4.08 Ft x 7.83 Ft |
| Laundry room | Main level | 10.42 Ft x 5.50 Ft |
| Bedroom | Main level | 10.42 Ft x 8.58 Ft |
| 4pc Bathroom | Main level | 4.92 Ft x 8.58 Ft |
| Other | Main level | 11.00 Ft x 10.00 Ft |
| Living room/Dining room | Main level | 13.17 Ft x 15.75 Ft |
| Primary Bedroom | Main level | 10.33 Ft x 10.08 Ft |
| 4pc Bathroom | Main level | 4.92 Ft x 8.33 Ft |
| Other | Main level | 15.00 Ft x 6.75 Ft |
Location
Data is supplied by Pillar 9 MLS® System. Pillar 9 is the owner of the copyright in its MLS® System. Data is deemed reliable but is not guaranteed accurate by Pillar 9.
The trademarks MLS®, Multiple Listing Service® and the associated logos are owned by The Canadian Real Estate Association (CREA) and identify the quality of services provided by real estate professionals who are members of CREA. Used under license.