Real estate on your terms®
$249,900
active
33 Carringham Gate NW Gate NW
Calgary
,
AB
T3P2H6
Key Details
- MLS® Number:
- A2293637
- Community:
- Carrington
- Building Type:
- Apartment
- Interior Size:
- 510 square feet
- Bedrooms:
- 1
- Parking:
- 1
- Attached:
- Yes

Property Description
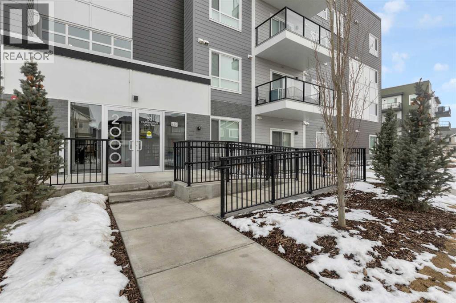
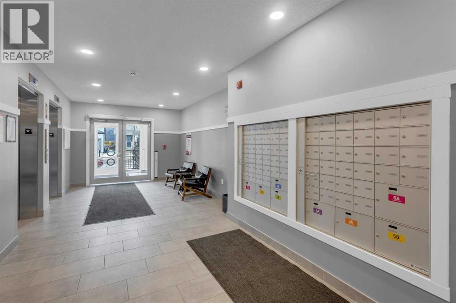
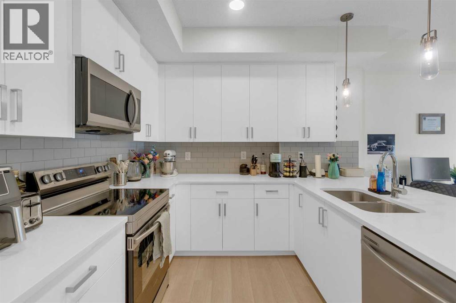
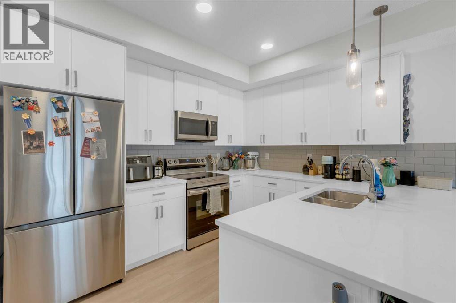
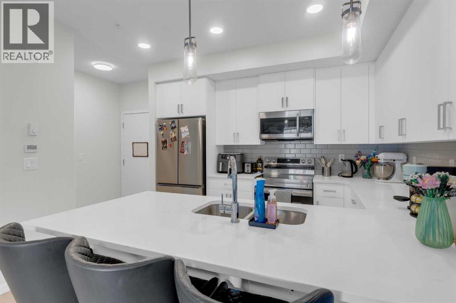
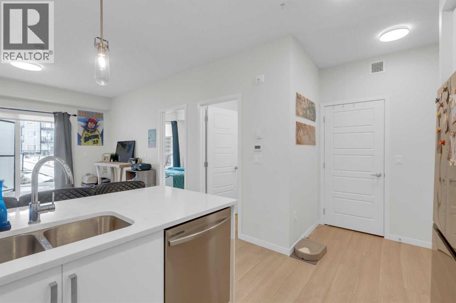
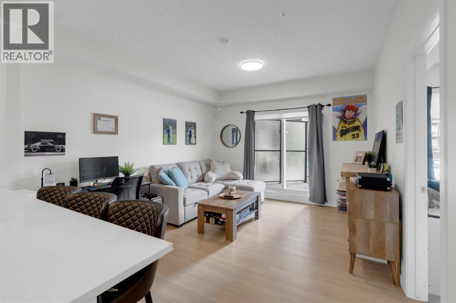
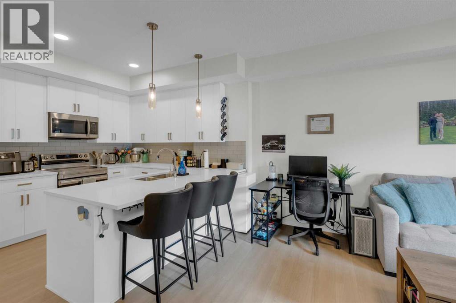
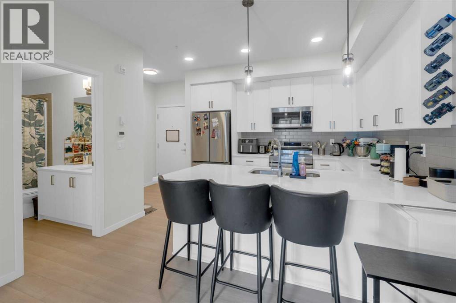
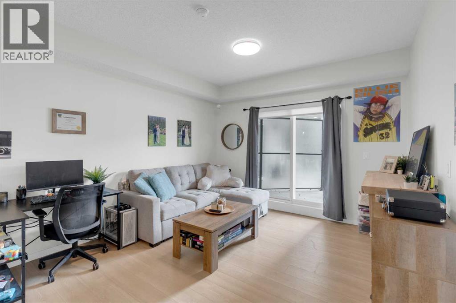
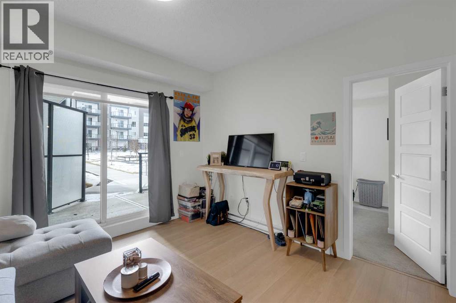
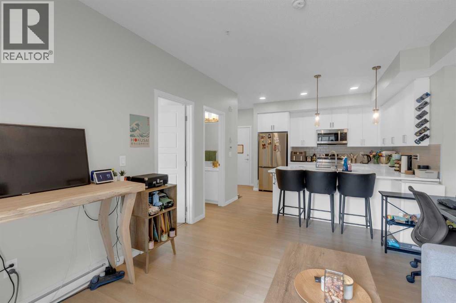
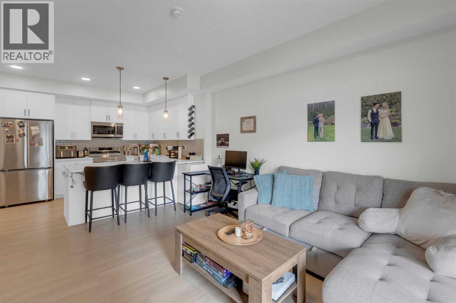
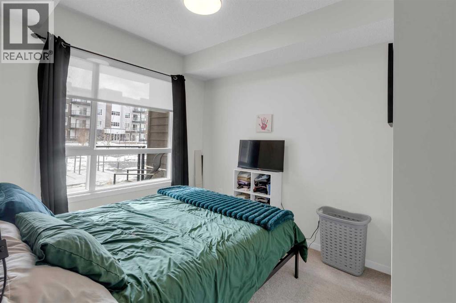
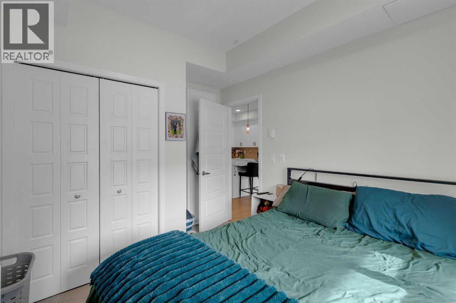
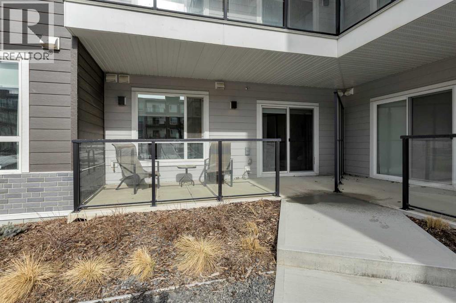
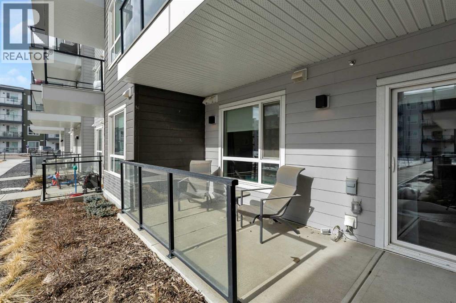
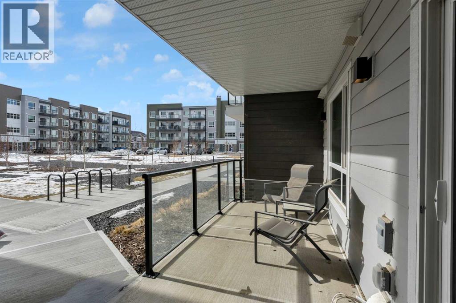
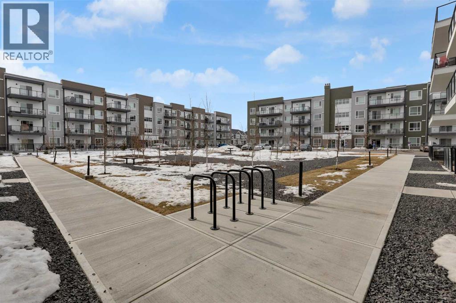
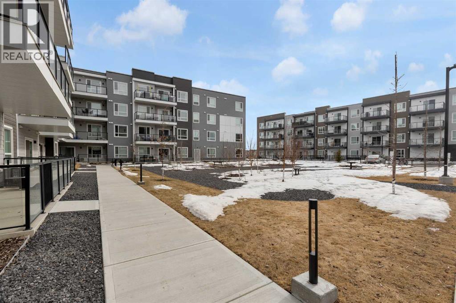
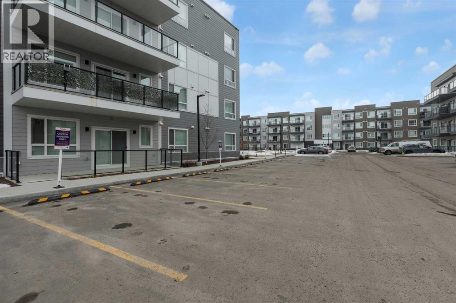
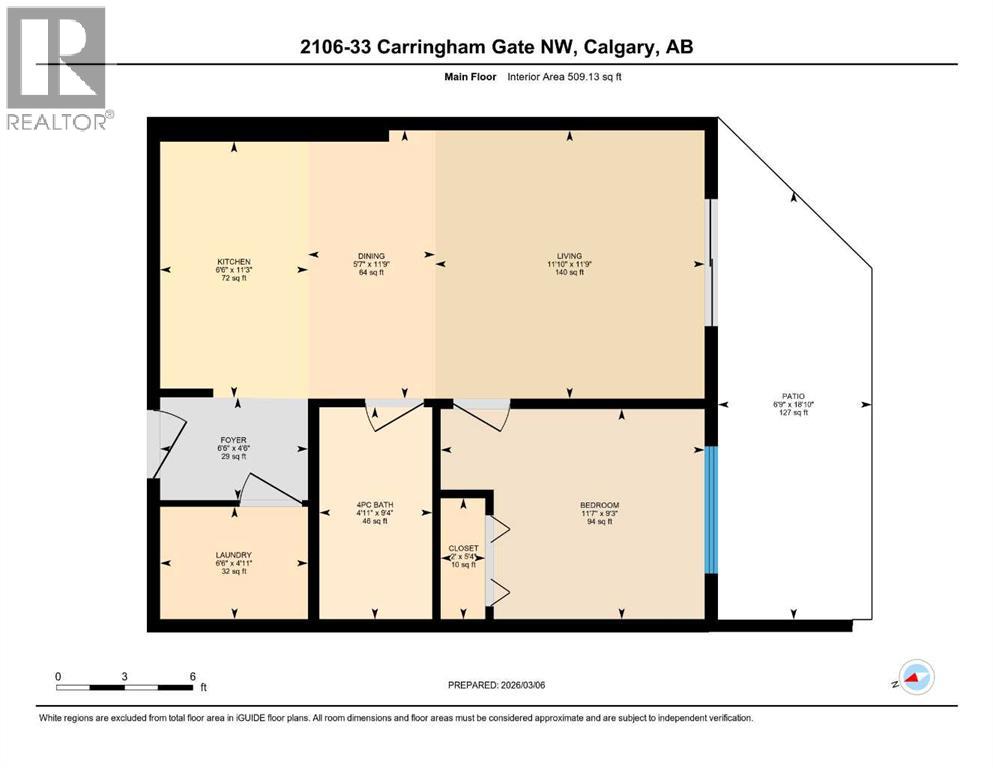
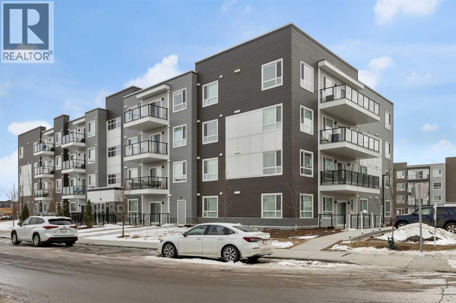
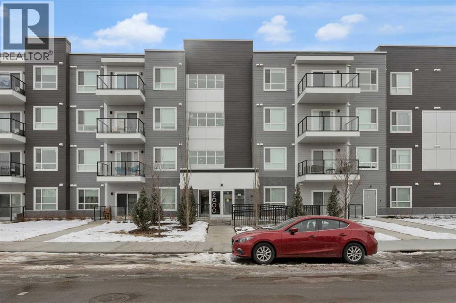
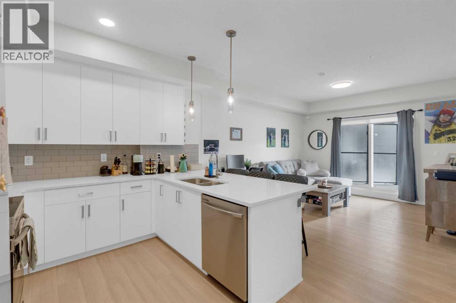
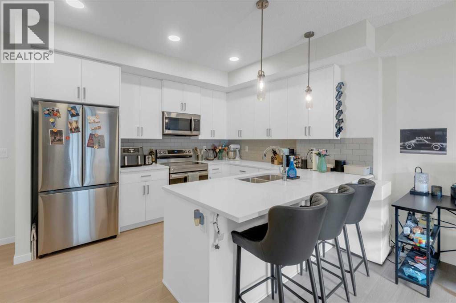
Welcome to this charming 1-bedroom, 1-bathroom ground-floor condo, offering 510 sq. ft. of smart, comfortable living space. It’s a great fit for anyone looking for an easy, low-maintenance home without sacrificing comfort.The open layout feels bright and functional, with plenty of natural light filling the living area. One of the standout features is the large walk-out patio—a rare bonus that truly extends your living space outdoors. It’s perfect for morning coffee, relaxing after work, or having friends over when the weather’s nice. This unit also comes with a dedicated storage locker and titled outdoor parking, making everyday living that much easier. Located close to shopping, restaurants, transit, and other amenities, everything you need is just minutes away.Whether you’re a first-time buyer, downsizer, or investor, this home offers excellent value and a convenient lifestyle in a great location. (id:53430)
Building
- Property Type:
- Apartment
- Building Type:
- Apartment
- Year Built:
- 2024
- Stories:
- 4.0
- Bedrooms:
- 1
- Bathrooms (total):
- 1.0
Finished Areas
- Interior Size (Total):
- 510 square feet
- Above Grade:
- 510 square feet
Interior
- Flooring:
- Carpeted, Vinyl
- Appliances:
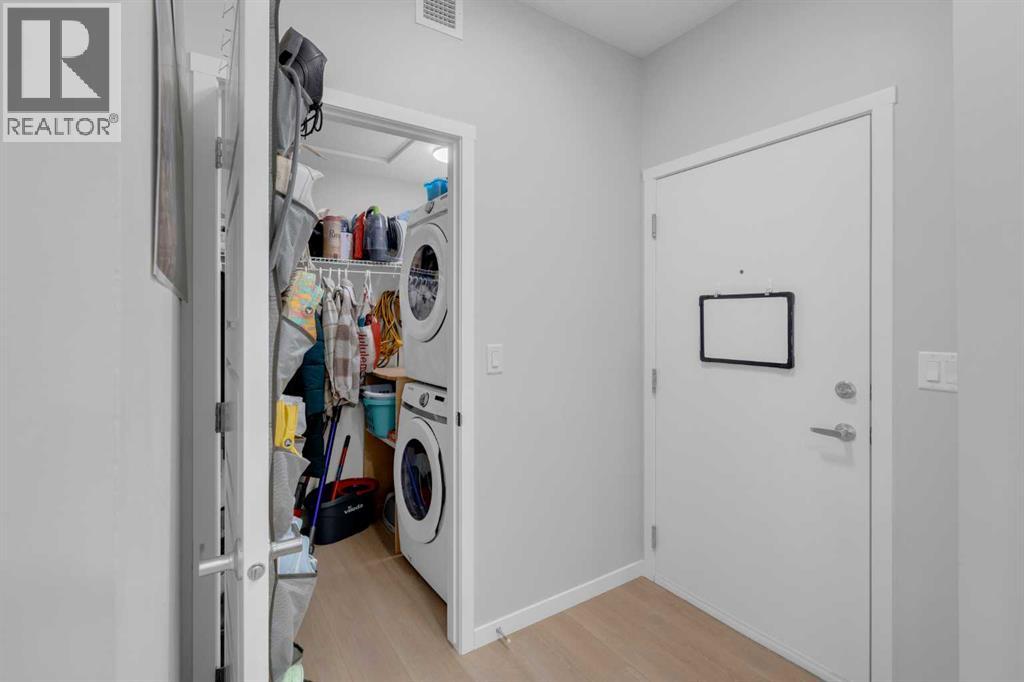
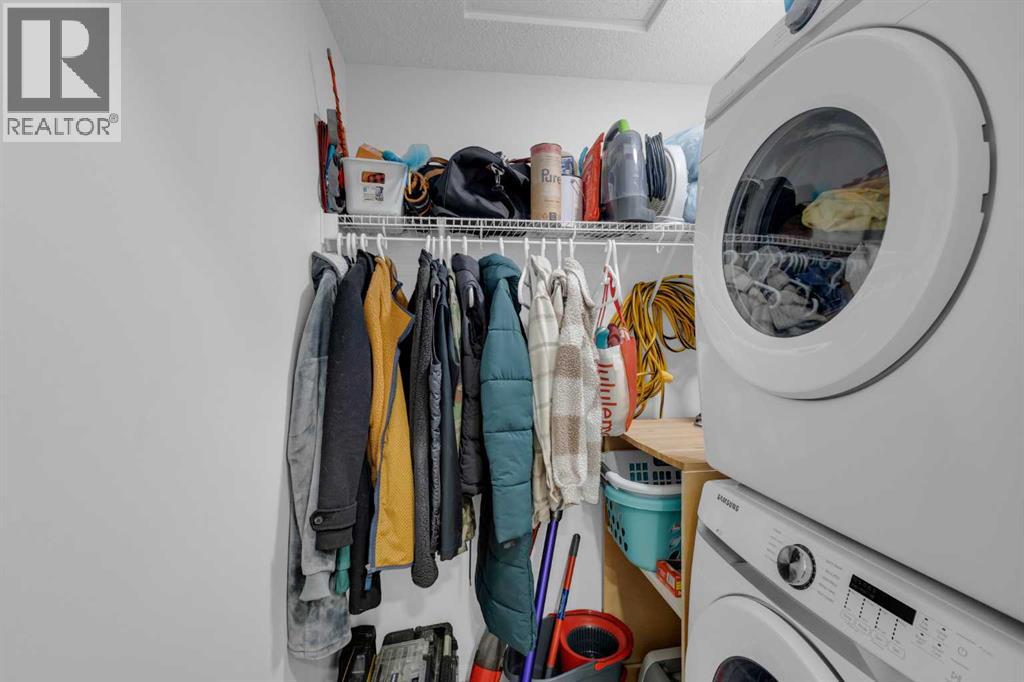
- Refrigerator, Dishwasher, Stove, Microwave, Washer/Dryer Stack-Up
Parking
- Spaces:
- 1
Lot / Land
- Lot Features:
- See remarks, Parking
Exterior
- Construction:
- Wood frame
Utilities & Mechanical
- Heating:
- Baseboard heaters
- Cooling:
- See Remarks
Fees & Dates
- Property Taxes:
- $1,545
- Tax Year:
- 2025
- HOA/Condo Fee:
- $217
- Last Modified:
- 07/29/2026 10:20:03 PM
- Status Change:
- 07/29/2026 10:18:50 PM
Association / Ownership
- Association:
- Citysearch
- Fee:
- $217 / Monthly
- Common Interest:
- Condo/Strata
Room Dimensions
| Room | Level | Size |
|---|---|---|
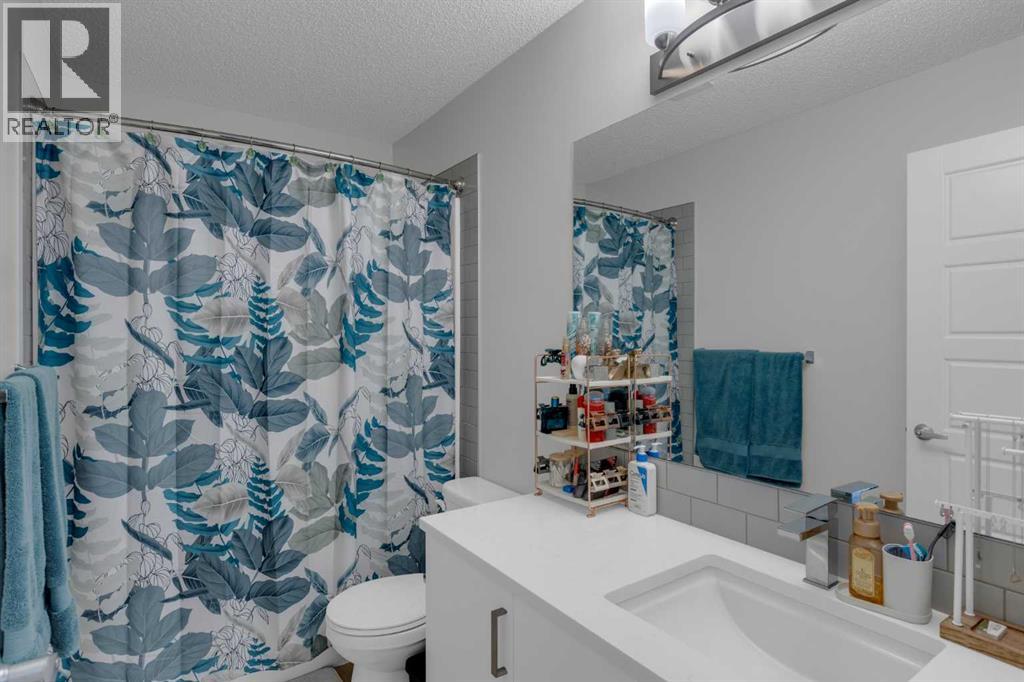
| 4pc Bathroom | Main level | 4.92 Ft x 9.33 Ft |
| Primary Bedroom | Main level | 11.58 Ft x 9.25 Ft |
| Dining room | Main level | 5.58 Ft x 11.75 Ft |
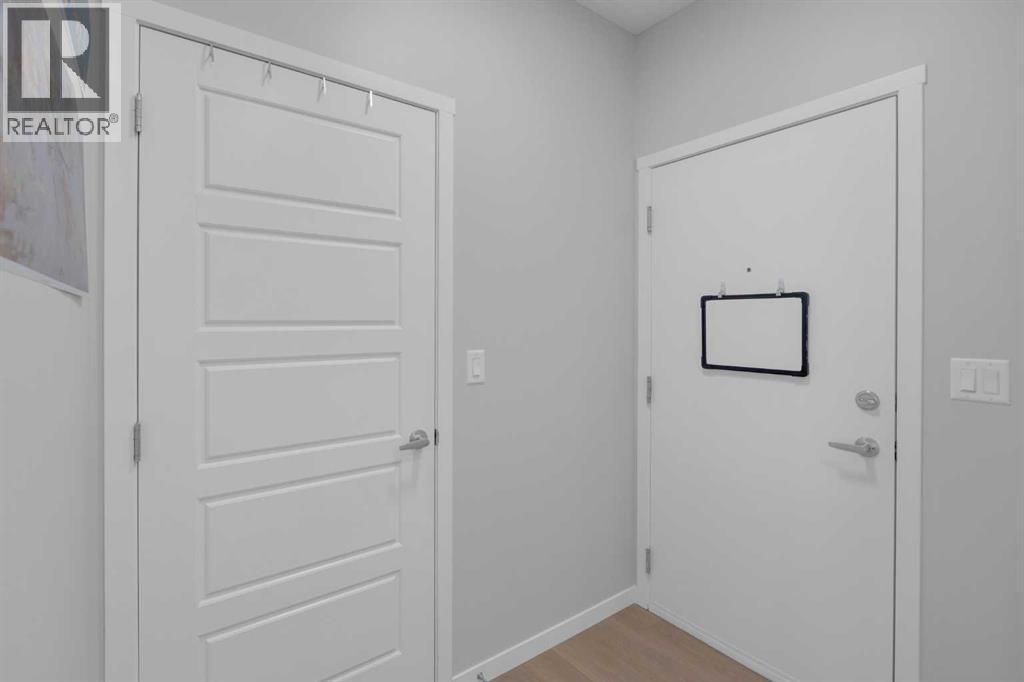
| Foyer | Main level | 6.50 Ft x 4.50 Ft |
| Kitchen | Main level | 6.50 Ft x 11.25 Ft |
| Laundry room | Main level | 6.50 Ft x 4.92 Ft |
| Living room | Main level | 11.08 Ft x 11.75 Ft |
| Other | Main level | 6.75 Ft x 18.83 Ft |
Location
Data is supplied by Pillar 9 MLS® System. Pillar 9 is the owner of the copyright in its MLS® System. Data is deemed reliable but is not guaranteed accurate by Pillar 9.
The trademarks MLS®, Multiple Listing Service® and the associated logos are owned by The Canadian Real Estate Association (CREA) and identify the quality of services provided by real estate professionals who are members of CREA. Used under license.