Real estate on your terms®
$389,900
active
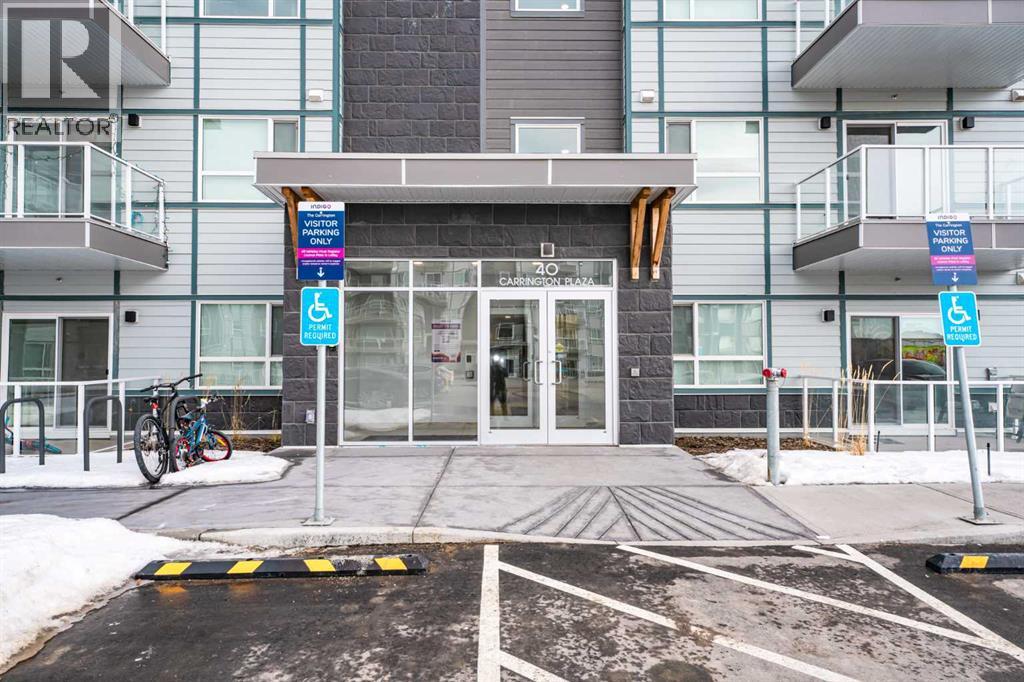
40 Carrington Circle North
Calgary
,
AB
T3P1X7
Key Details
- MLS® Number:
- A2301038
- Community:
- Carrington
- Building Type:
- Apartment
- Interior Size:
- 1082 square feet
- Bedrooms:
- 2
- Parking:
- 1
- Parking Features:
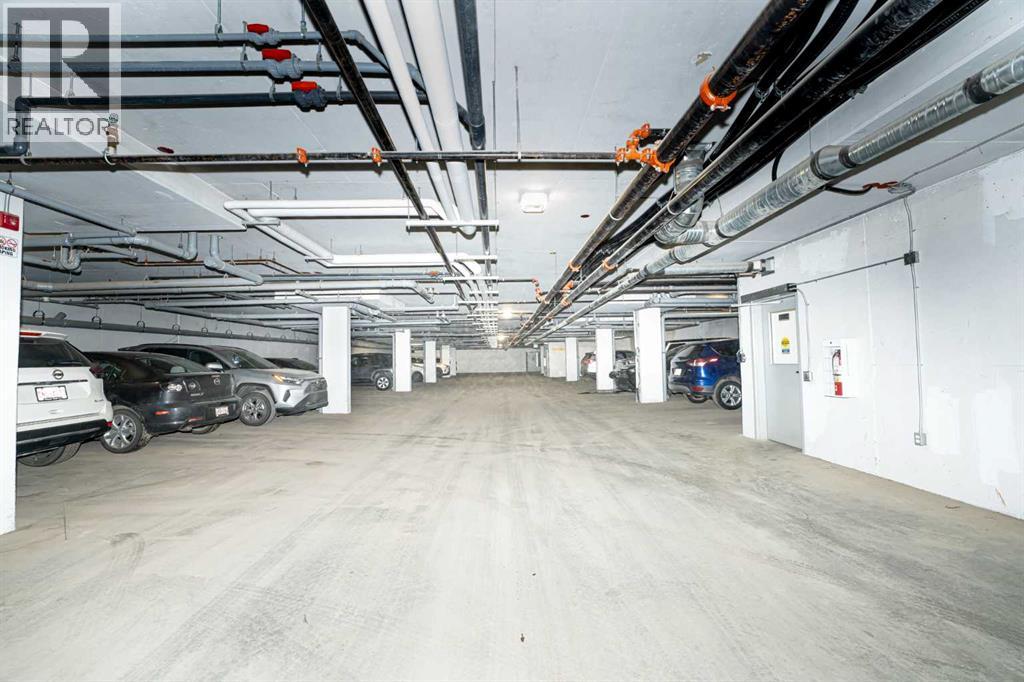
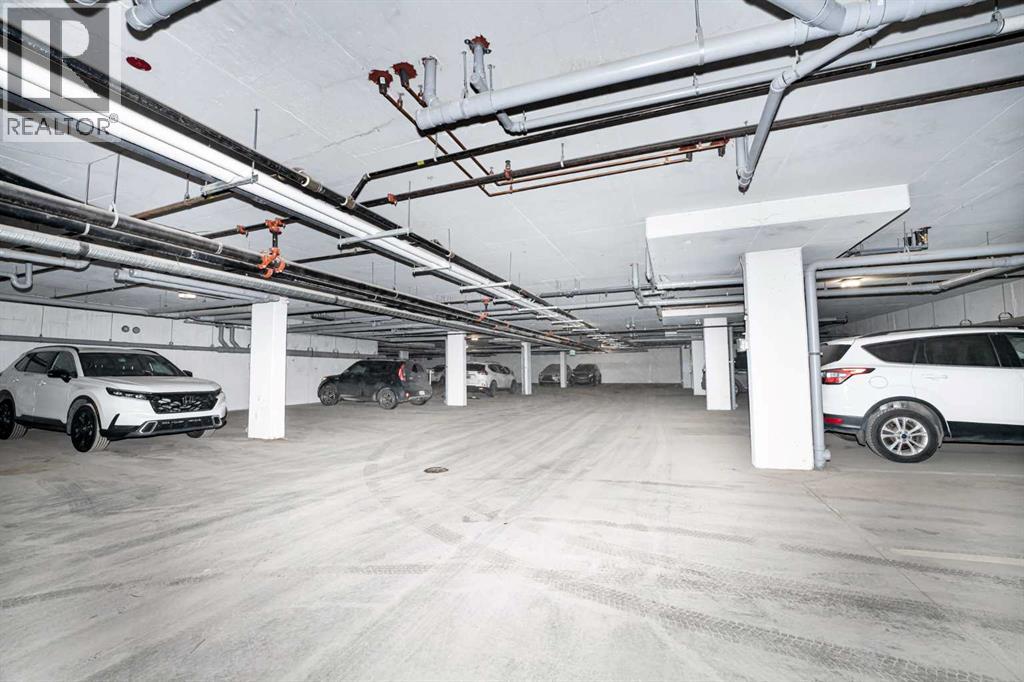
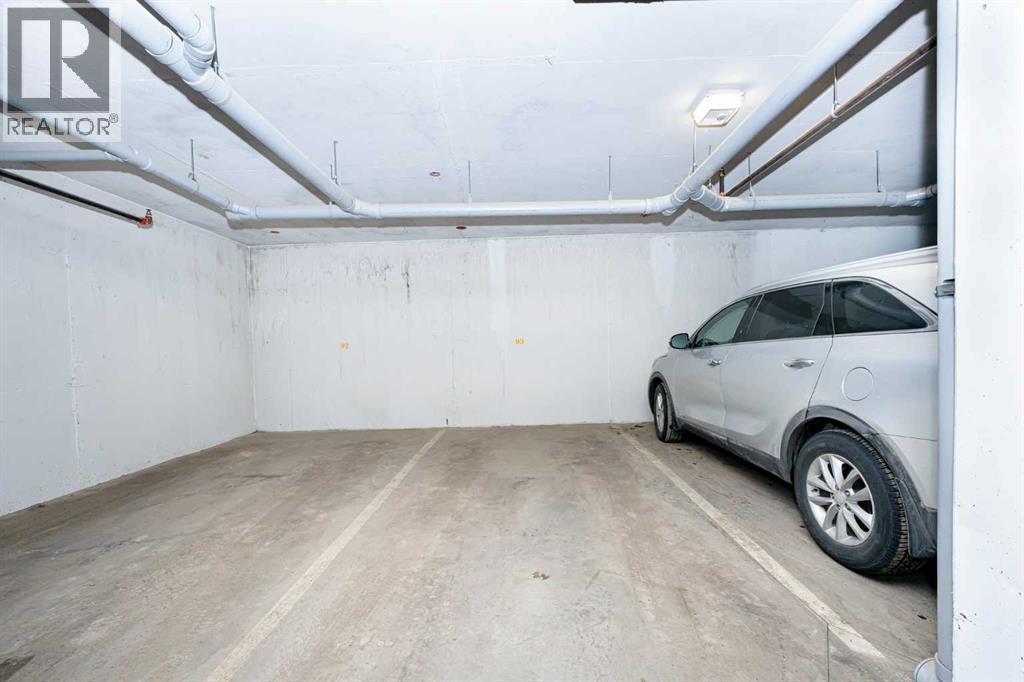
- Underground
- Attached:
- Yes

Property Description
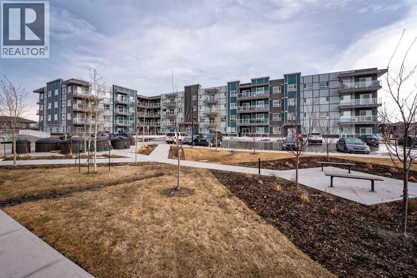
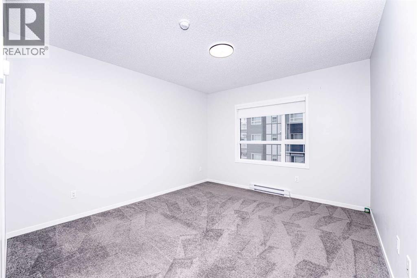
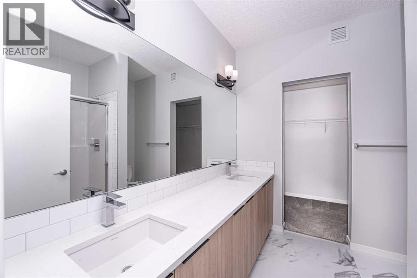
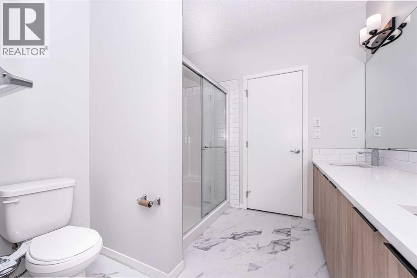
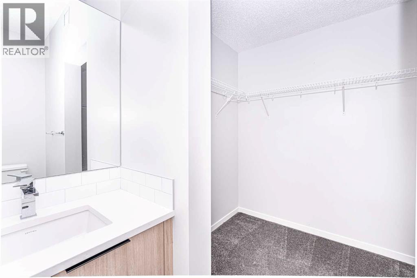
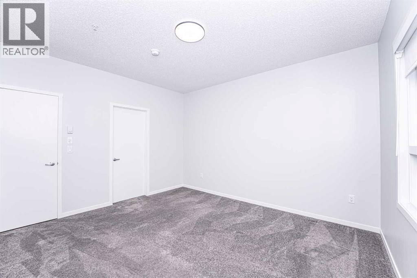
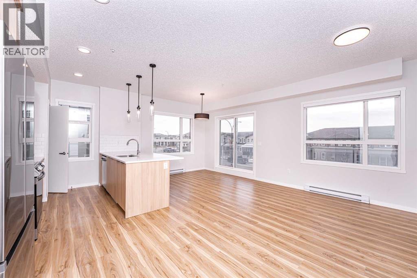
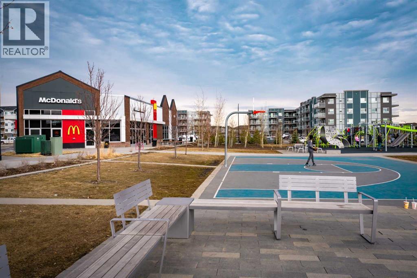
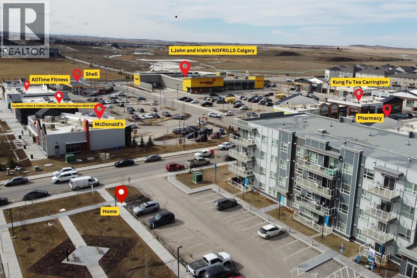
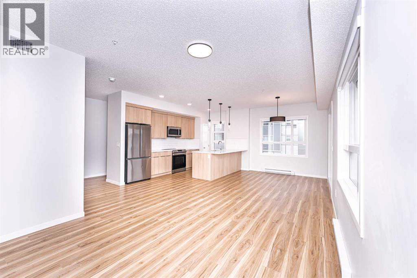
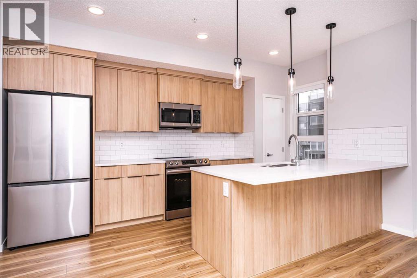
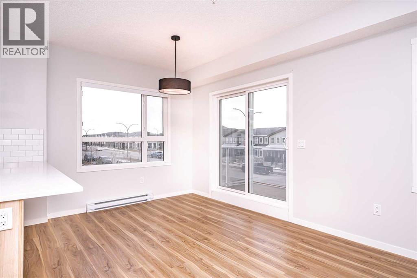
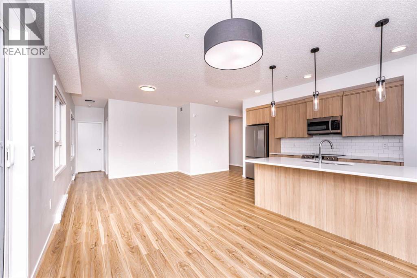
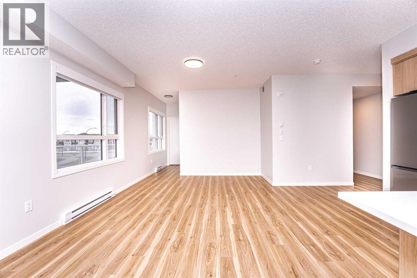
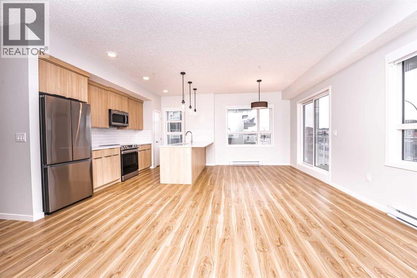
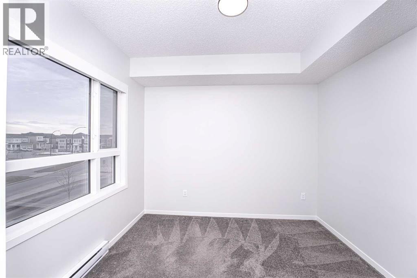
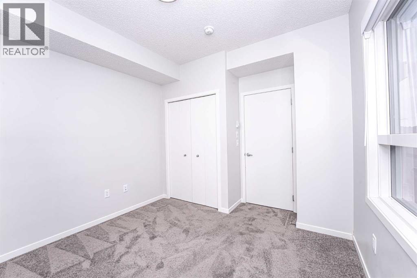
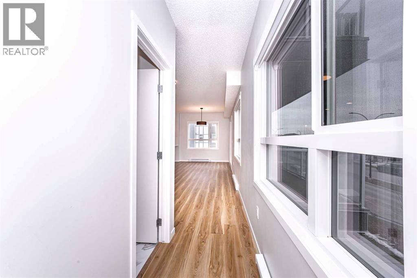
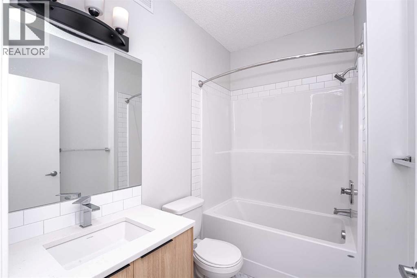
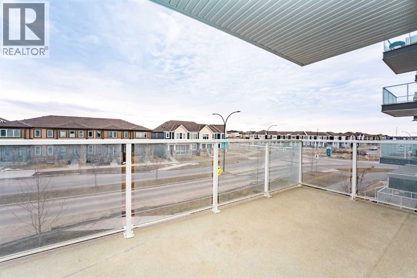
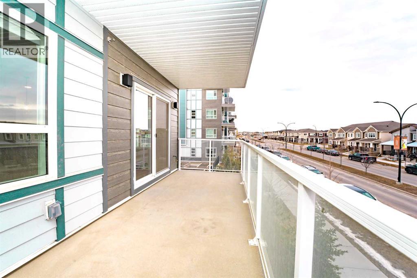
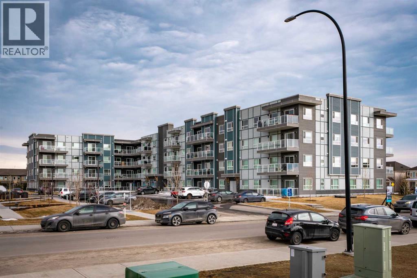
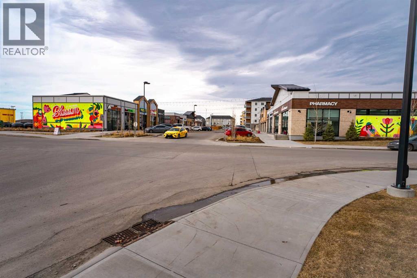
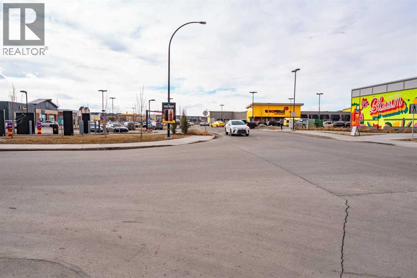
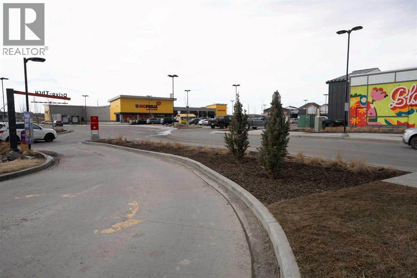
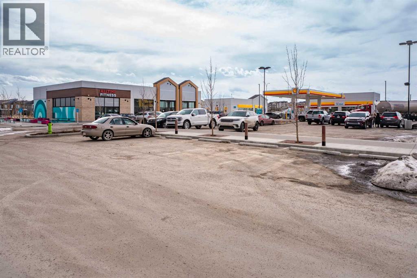
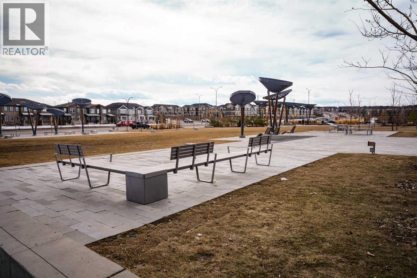
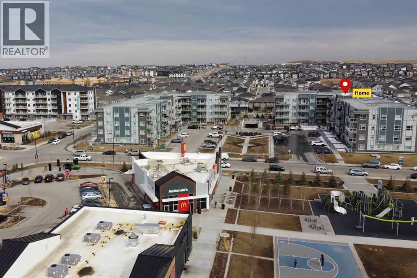
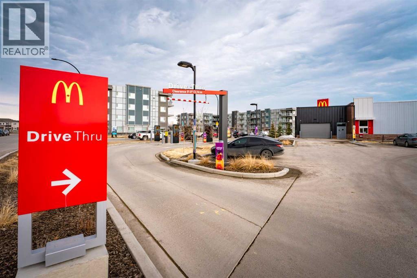
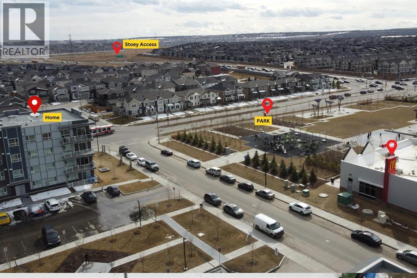
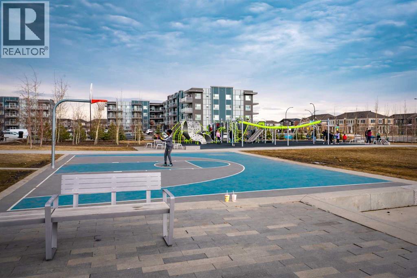
LOCATION! LOCATION!! LOCATION!!!. Corner Unit. Best opportunity for first time home buyers and for investors. 2 Big bedrooms, 2 fullbathrooms and a heated underground parking. All the amenities are not even on a walking distance, they are just across the road. Corner unit towards the road with full privacy. Tones of upgrades. Lots of natural light and full ventilation. This unit provide full privacy to the occupants because of being on the far corner. A park, McDonald's, Shell gas station, No-Frills, Animal hospital, Pizza 73, Restaurants and so many other facilities can be reached by crossing the road. Direct access to Stoney trail. This apartment is located on one of the prime locations in Calgary. When you enter the unit, you will definitely get the positive vibes from the every corner of the unit. The balcony provides big space for your entertainment and relaxation in natural atmosphere. 9 feet ceilings provide you more spacious feelings. Come and grab the opportunity to be the owner of this beautiful and convenient unit in newly built area in Carrington NW (id:53430)
Building
- Property Type:
- Apartment
- Building Type:
- Apartment
- Year Built:
- 2022
- Stories:
- 4.0
- Bedrooms:
- 2
- Bathrooms (total):
- 2.0
Finished Areas
- Interior Size (Total):
- 1082 square feet
- Above Grade:
- 1082 square feet
Interior
- Flooring:
- Tile, Laminate, Carpeted
- Appliances:
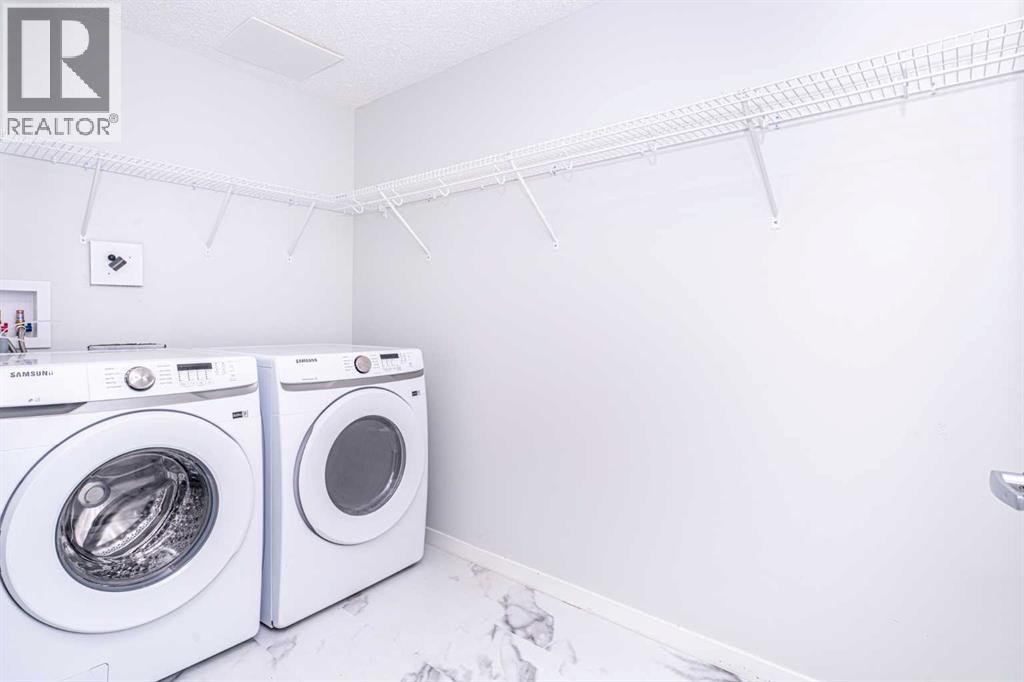
- Refrigerator, Dishwasher, Stove, Dryer, Microwave
Parking
- Spaces:
- 1
- Features:
- Underground
Lot / Land
- Lot Features:
- Other, No Animal Home, No Smoking Home, Parking
Exterior
- Exterior Features:
- Concrete, Brick, Vinyl siding
- Construction:
- Poured concrete
Utilities & Mechanical
- Heating:
- Forced air, Other
- Cooling:
- Window air conditioner, Wall unit, See Remarks
Fees & Dates
- Property Taxes:
- $2,605
- Tax Year:
- 2025
- HOA/Condo Fee:
- $455
- Last Modified:
- 06/26/2026 03:50:01 AM
- Status Change:
- 06/26/2026 03:47:07 AM
Association / Ownership
- Fee:
- $455 / Monthly
- Common Interest:
- Condo/Strata
Room Dimensions
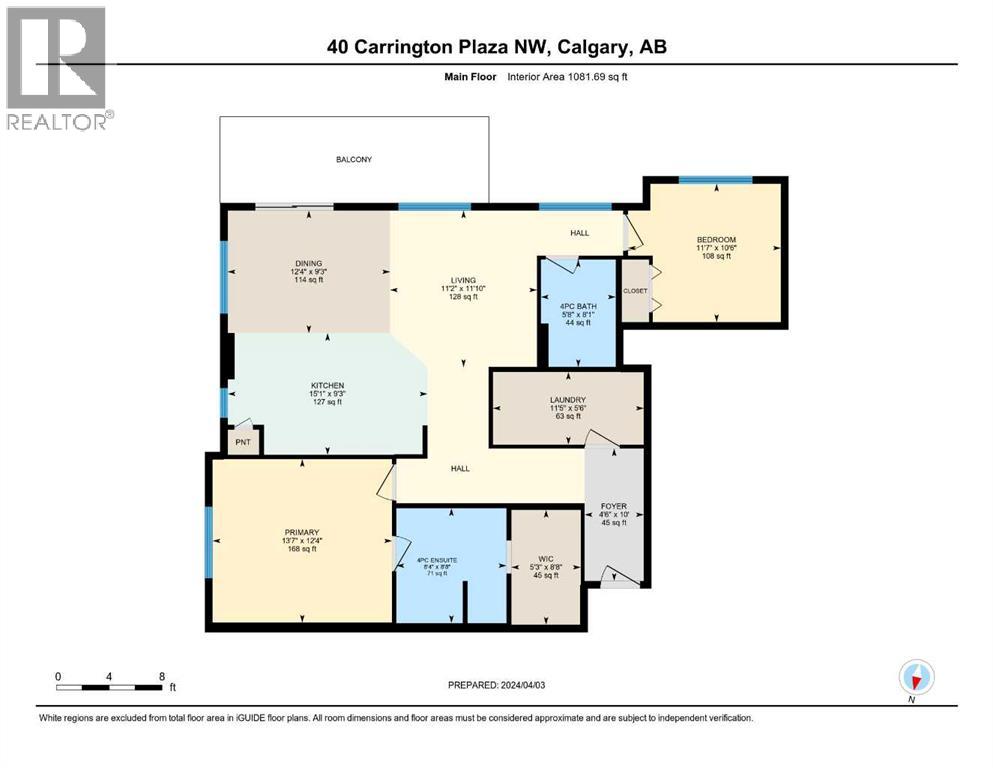
| Room | Level | Size |
|---|---|---|
| 4pc Bathroom | Main level | 5.67 Ft x 8.08 Ft |
| 4pc Bathroom | Main level | 8.33 Ft x 8.67 Ft |
| Bedroom | Main level | 11.58 Ft x 10.50 Ft |
| Dining room | Main level | 12.33 Ft x 9.25 Ft |
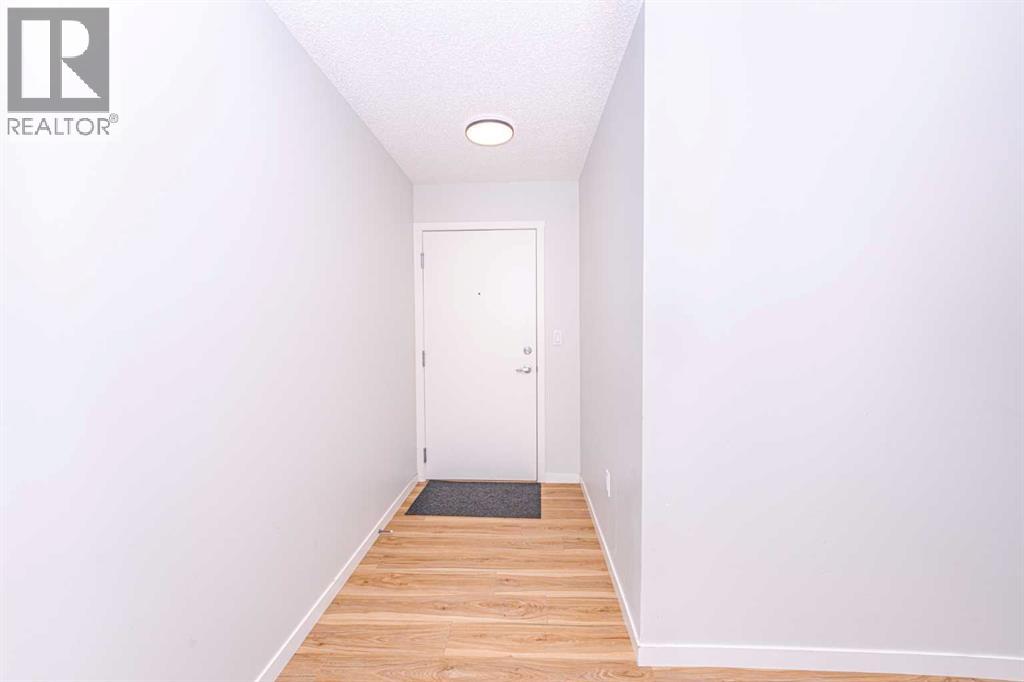
| Foyer | Main level | 4.50 Ft x 10.00 Ft |
| Kitchen | Main level | 15.08 Ft x 9.25 Ft |
| Laundry room | Main level | 11.42 Ft x 5.50 Ft |
| Living room | Main level | 11.17 Ft x 11.83 Ft |
| Primary Bedroom | Main level | 13.58 Ft x 12.33 Ft |
Location
Data is supplied by Pillar 9 MLS® System. Pillar 9 is the owner of the copyright in its MLS® System. Data is deemed reliable but is not guaranteed accurate by Pillar 9.
The trademarks MLS®, Multiple Listing Service® and the associated logos are owned by The Canadian Real Estate Association (CREA) and identify the quality of services provided by real estate professionals who are members of CREA. Used under license.