Real estate on your terms®
$999,000
active
1436 22 Avenue Northwest
Calgary
,
AB
T2M1P8
Key Details
- MLS® Number:
- A2336468
- Community:
- Capitol Hill
- Building Type:
- House
- Interior Size:
- 661 square feet
- Bedrooms:
- 4
- Parking:
- 4
- Parking Features:
- Detached Garage
- Lot Size:
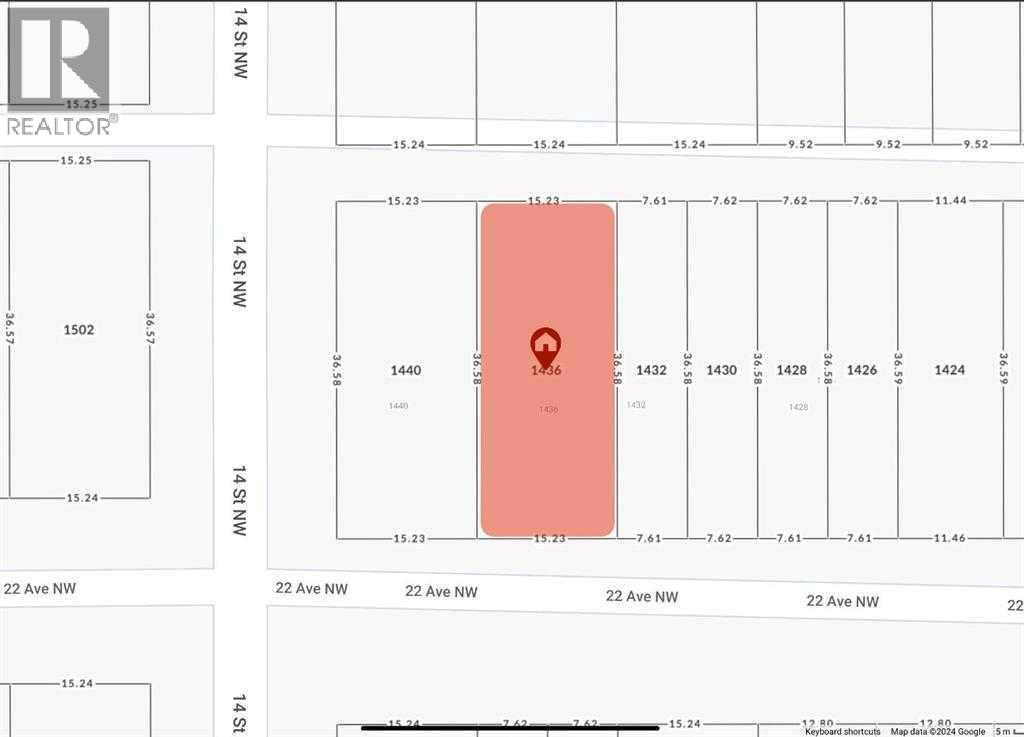
- 557.0 square meters

Property Description
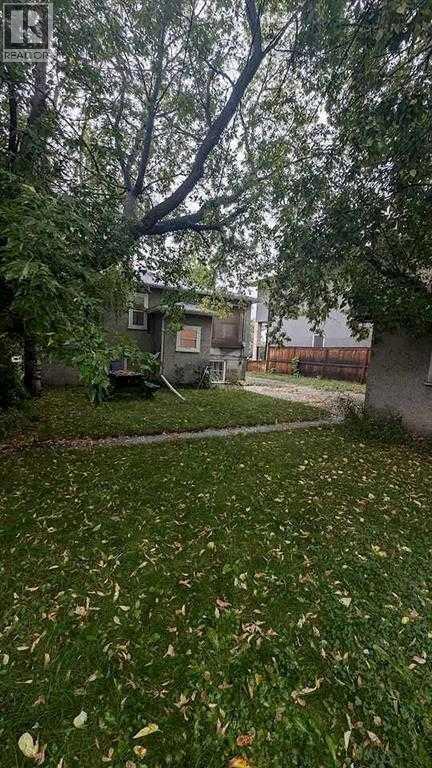
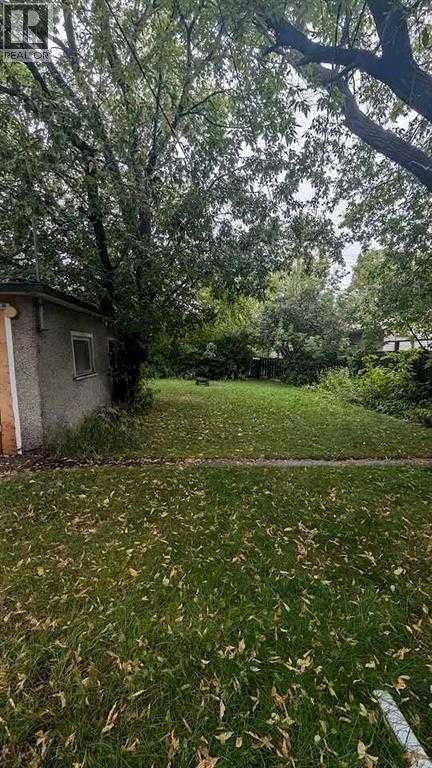
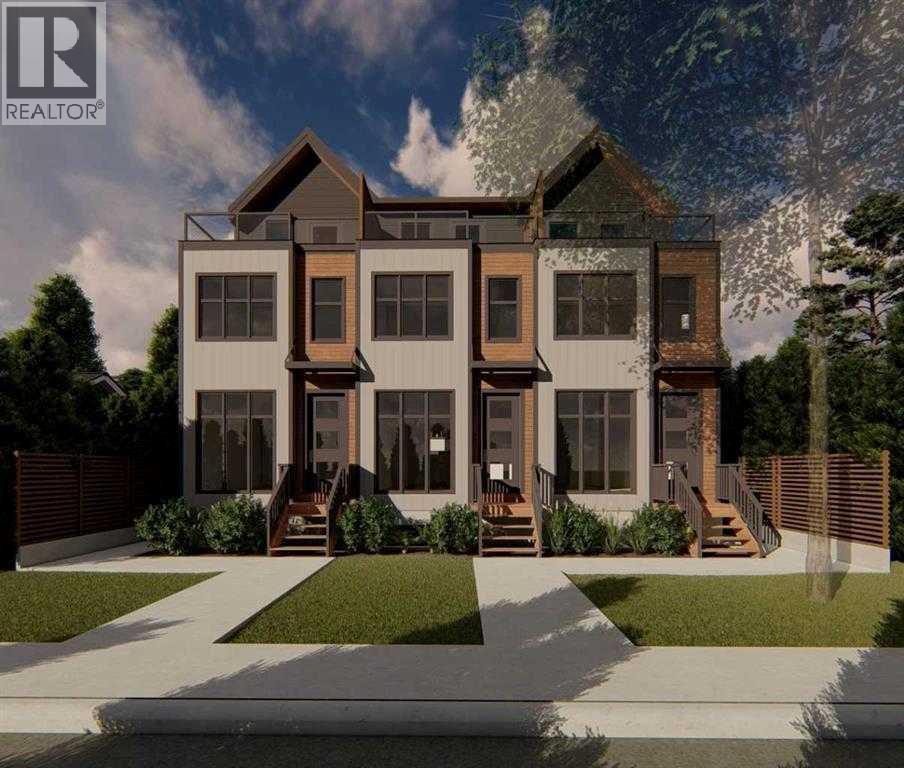
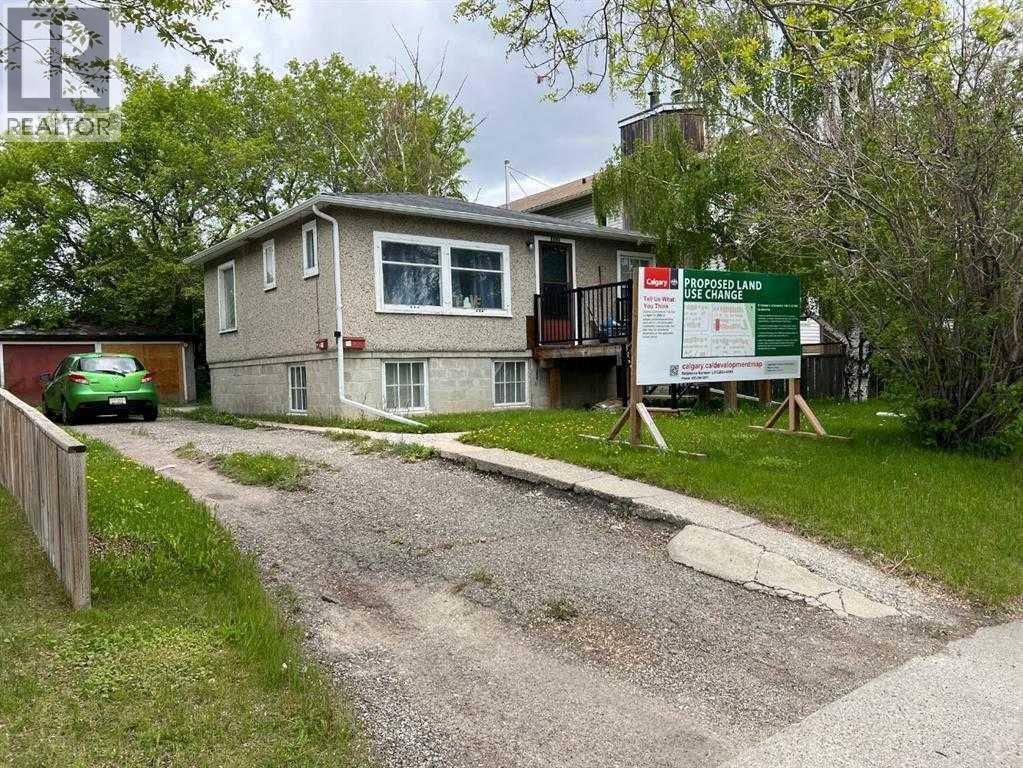
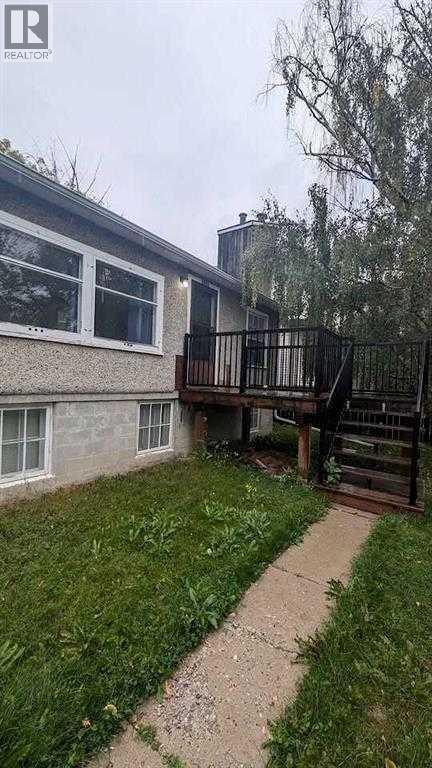
Rare inner-city development opportunity in highly sought-after Capitol Hill. Situated on a 50’ x 120’ lot and zoned H-GO, this property comes with an approved City of Calgary development permit for 10 units, offering a substantial head start and reducing entitlement risk for the next owner. The existing bungalow and detached garage provide flexibility for interim holding or immediate redevelopment. Full renderings, development drawings, and building plans are available, allowing a buyer to move directly into the next phase of execution. Ideally positioned for an experienced developer or investor seeking a well-located multifamily project with scale, certainty, and significant upside. Located in one of Calgary’s established and consistently sought-after inner-city infill corridors, this is an opportunity to acquire a development-ready site with much of the preliminary work already completed. Property is sold “as is, where is.” (id:53430)
Building
- Property Type:
- House
- Building Type:
- House
- Style:
- Bungalow
- Year Built:
- 1948
- Stories:
- 1.0
- Bedrooms:
- 4
- Bathrooms (total):
- 2.0
- Basement:
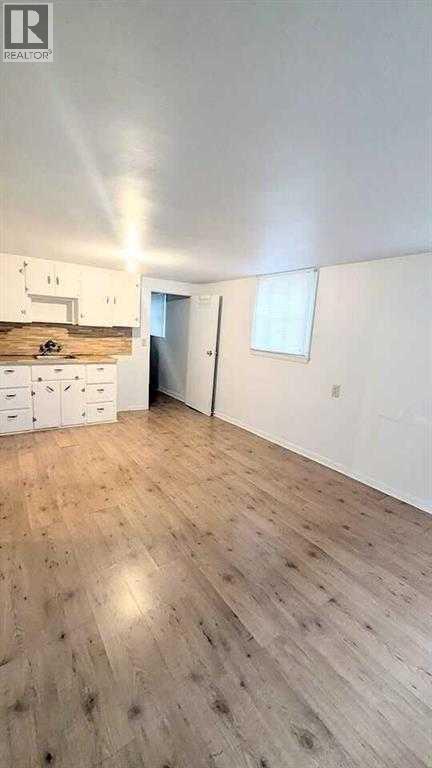
- Finished, Full, Separate entrance, Suite
Finished Areas
- Interior Size (Total):
- 661 square feet
- Above Grade:
- 661 square feet
Interior
- Flooring:
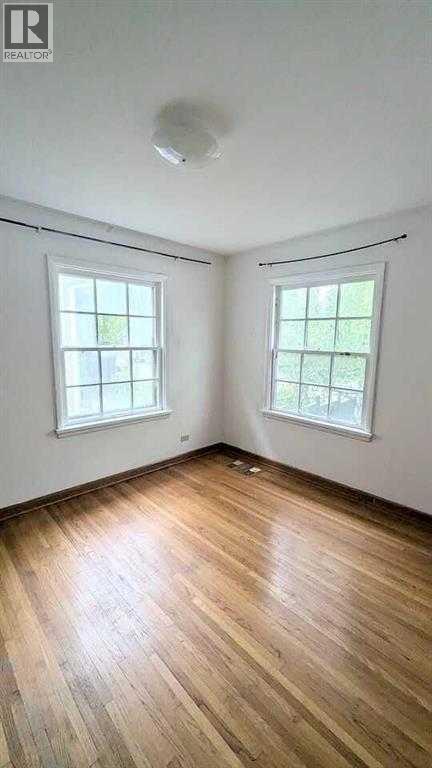
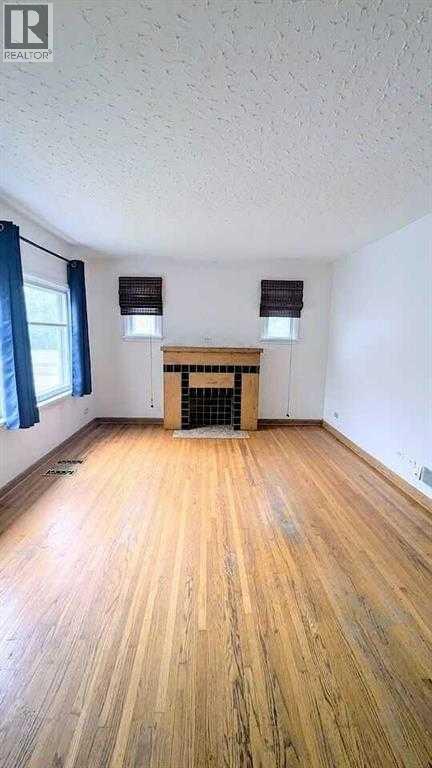
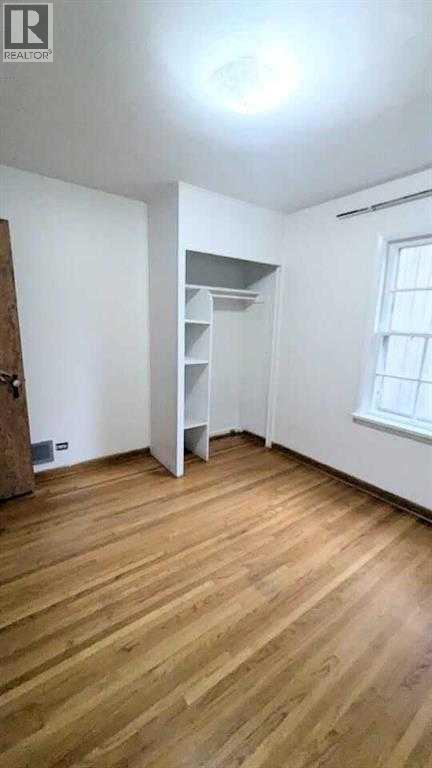
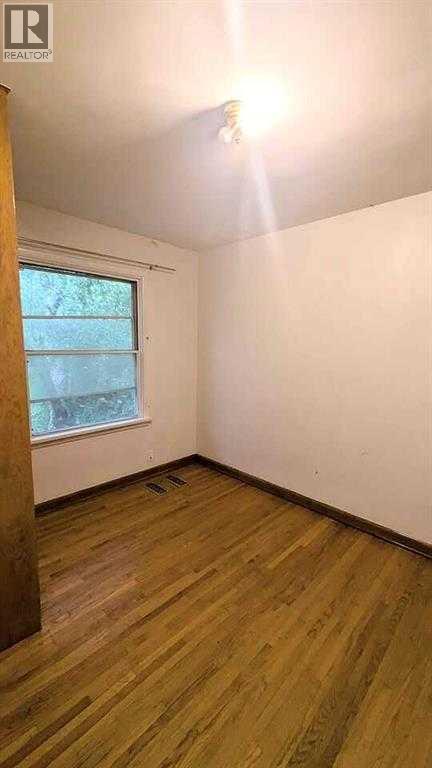
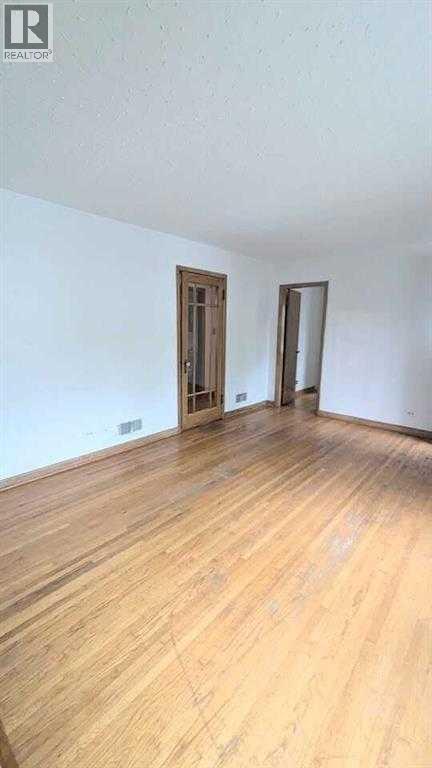
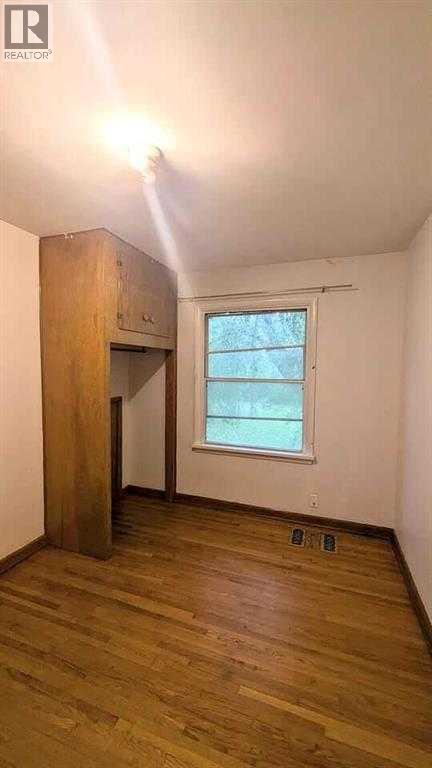
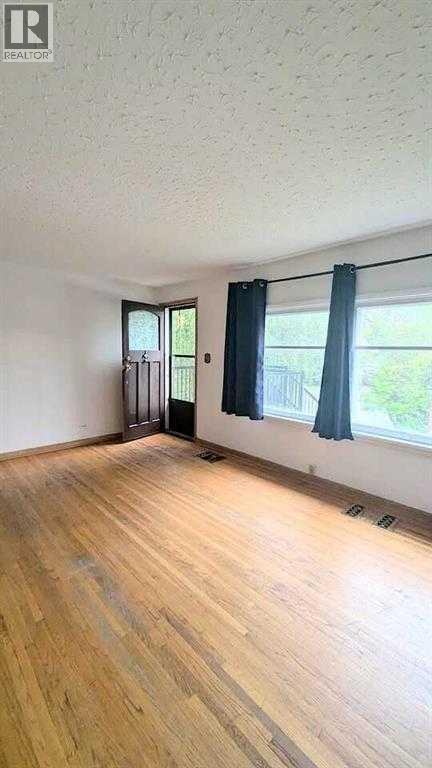
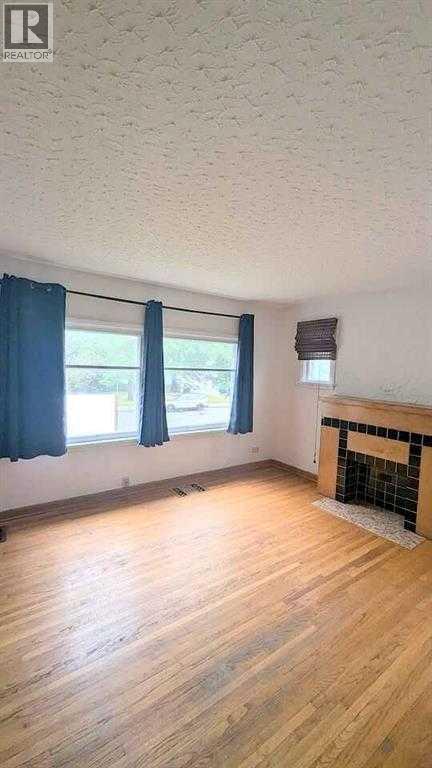
- Hardwood
Parking
- Spaces:
- 4
- Features:
- Detached Garage
Lot / Land
- Lot Size:
- 557.0 square meters
- Frontage:
- 15.24 meters
- Lot Features:
- See remarks, Back lane
Exterior
- Construction:
- Wood frame
- Foundation:
- Poured Concrete
- Fencing:
- Partially fenced
Utilities & Mechanical
- Heating:
- Forced air
- Cooling:
- None
Fees & Dates
- Property Taxes:
- $5,250
- Tax Year:
- 2026
- Last Modified:
- 08/14/2026 03:55:19 PM
- Status Change:
- 08/14/2026 03:47:24 PM
Association / Ownership
- Common Interest:
- Freehold
Room Dimensions
| Room | Level | Size |
|---|---|---|
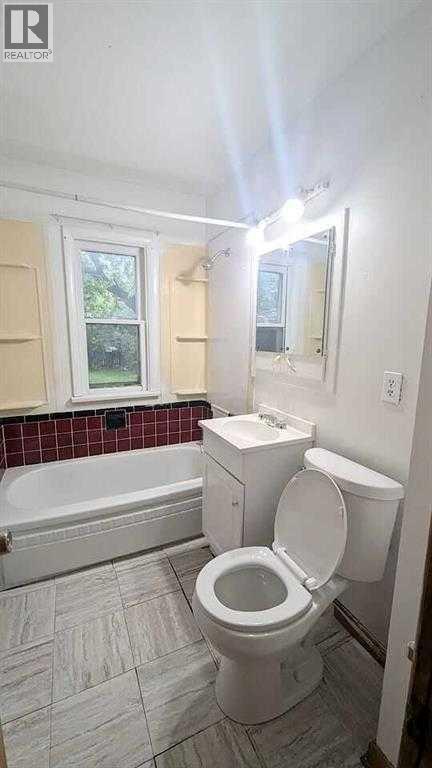
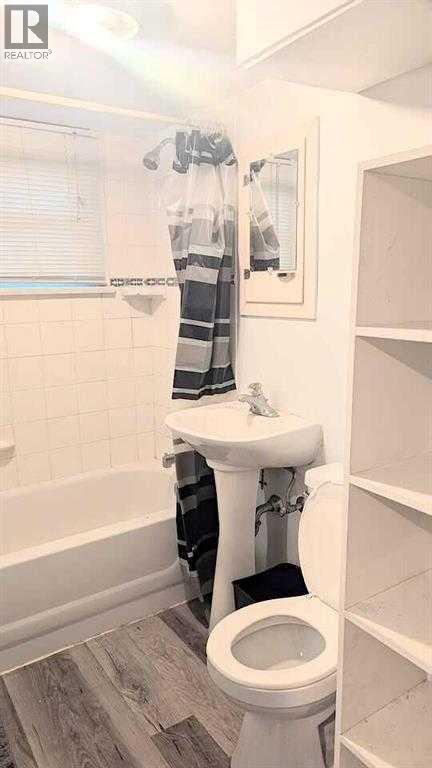
| 4pc Bathroom | Main level | .00 Ft x .00 Ft |
| 4pc Bathroom | Lower level | .00 Ft x .00 Ft |
| Bedroom | Main level | 10.00 Ft x 11.42 Ft |
| Bedroom | Main level | 9.92 Ft x 11.42 Ft |
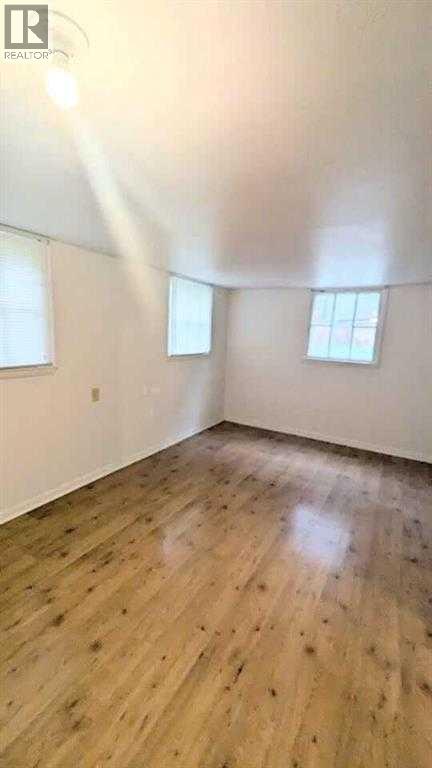
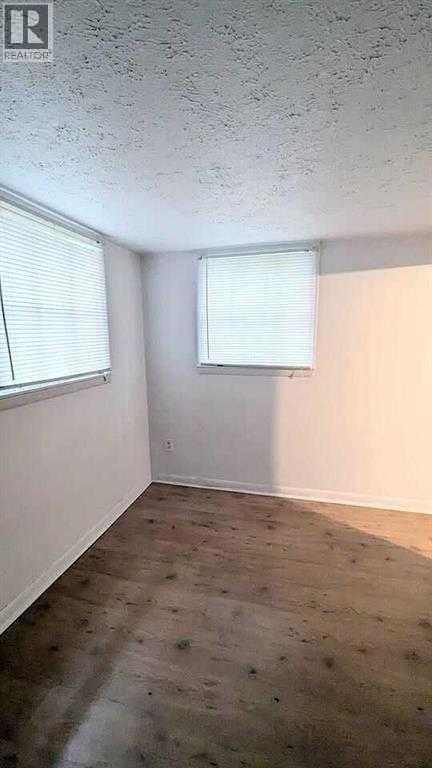
| Bedroom | Lower level | 8.33 Ft x 10.92 Ft |
| Bedroom | Lower level | 8.67 Ft x 9.08 Ft |
| Living room | Main level | 11.58 Ft x 17.17 Ft |
| Family room | Lower level | 10.92 Ft x 17.50 Ft |
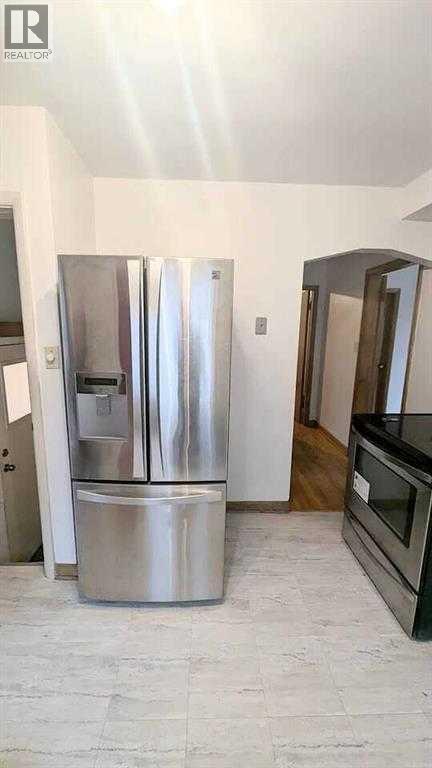
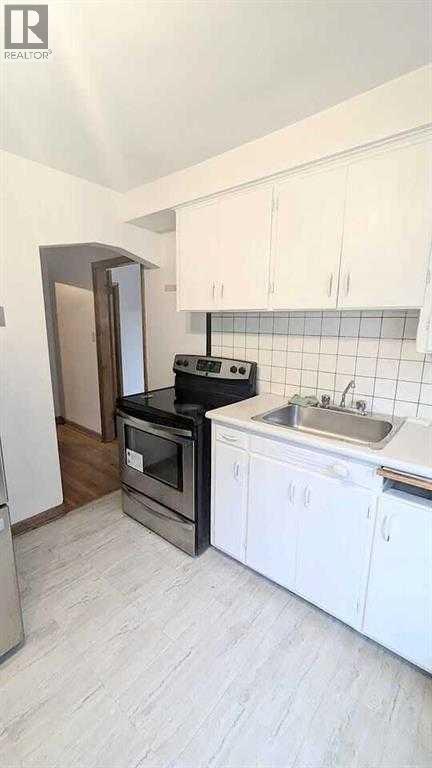
| Kitchen | Main level | 9.50 Ft x 11.42 Ft |
Location
Data is supplied by Pillar 9 MLS® System. Pillar 9 is the owner of the copyright in its MLS® System. Data is deemed reliable but is not guaranteed accurate by Pillar 9.
The trademarks MLS®, Multiple Listing Service® and the associated logos are owned by The Canadian Real Estate Association (CREA) and identify the quality of services provided by real estate professionals who are members of CREA. Used under license.