Real estate on your terms®
$975,000
active
2507 17 Street Northwest
Calgary
,
AB
T2M3S3
Key Details
- MLS® Number:
- A2334255
- Community:
- Capitol Hill
- Building Type:
- Duplex
- Interior Size:
- 1875 square feet
- Bedrooms:
- 4
- Parking:
- 2
- Parking Features:
- Detached Garage
- Lot Size:
- 264.0 square meters
- Attached:
- Yes

Property Description
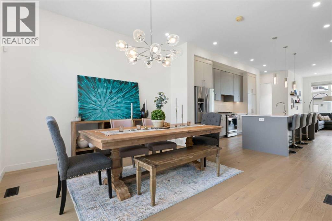
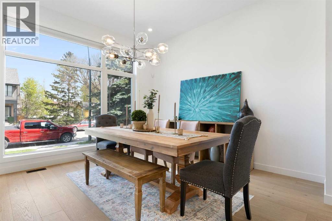
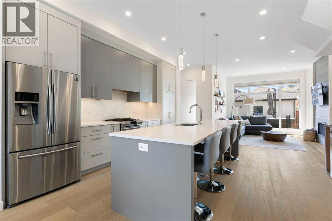
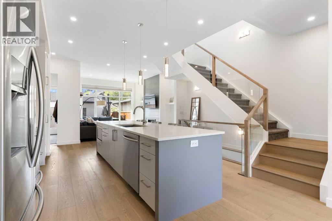
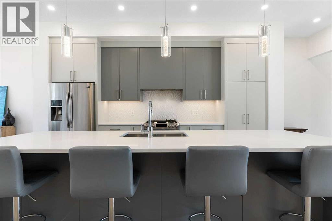
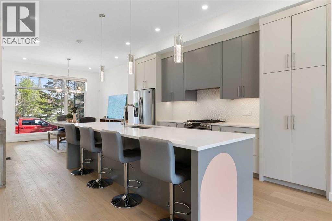
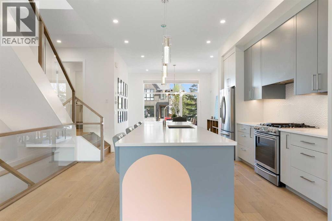
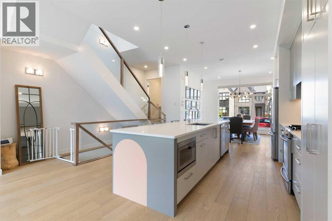
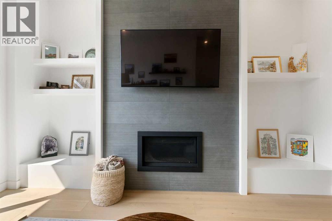
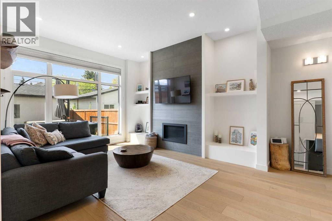
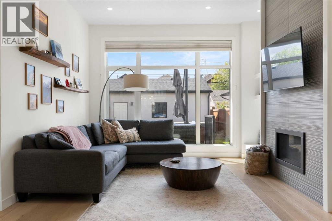
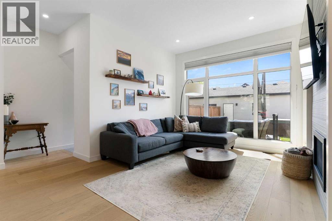
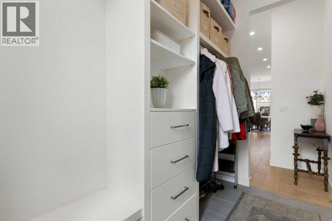
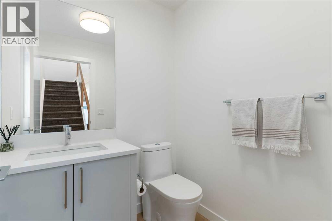
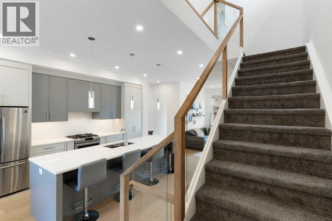
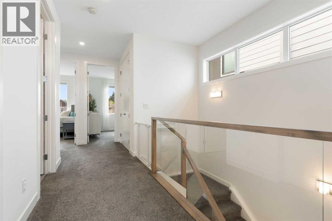
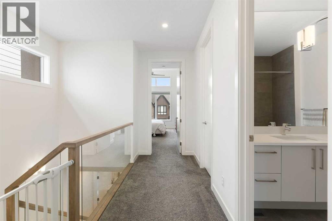
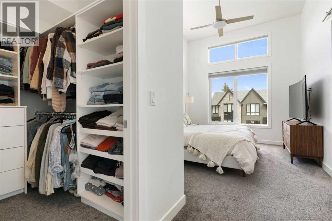
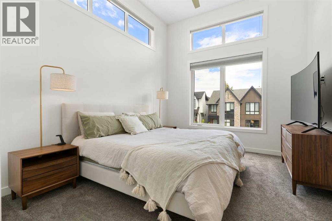
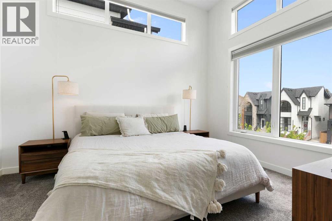
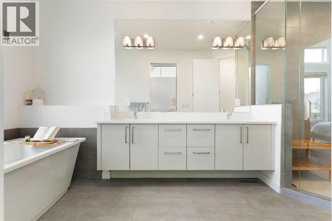
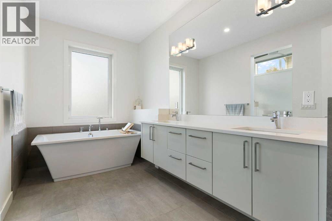
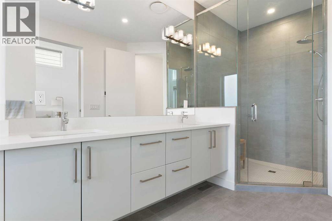
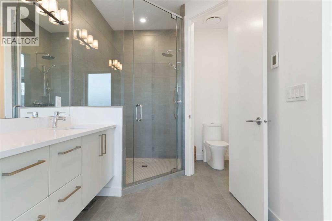
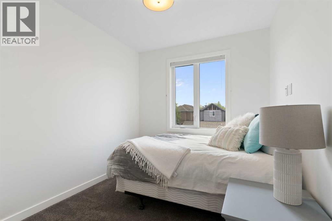
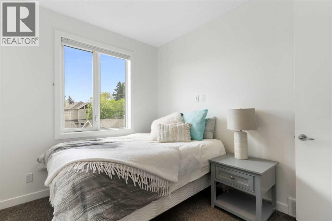
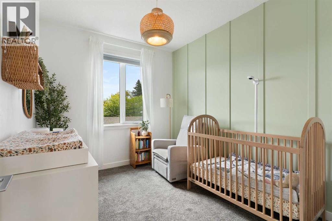
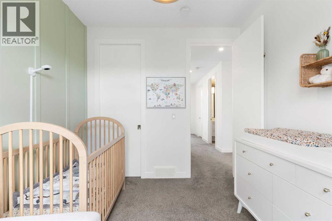
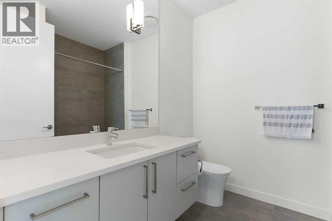
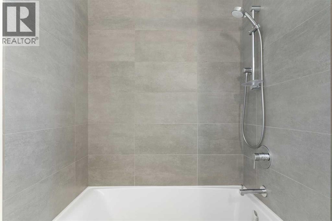
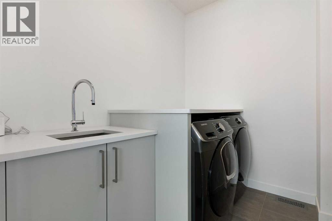
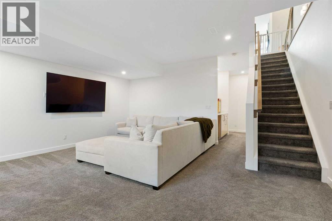
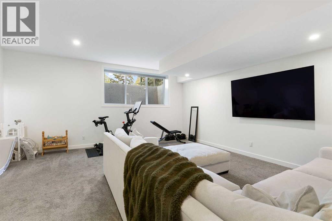
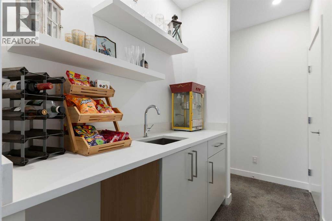
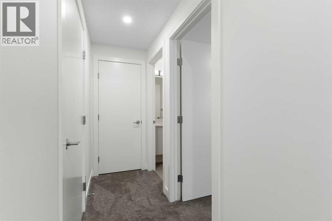
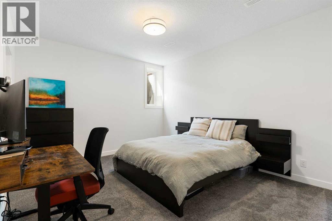
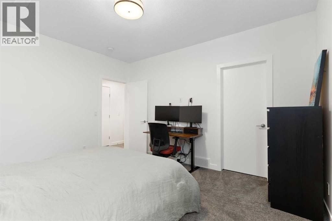
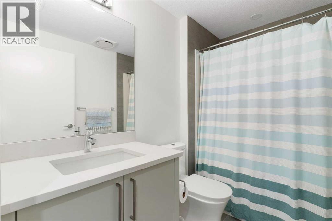
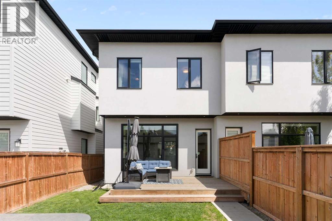
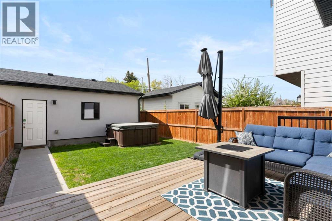
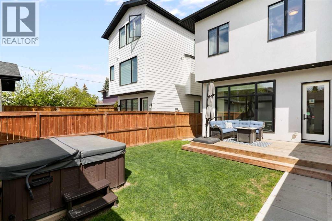
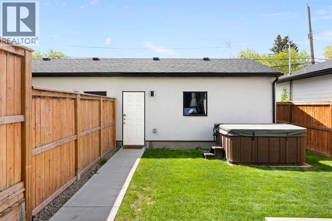
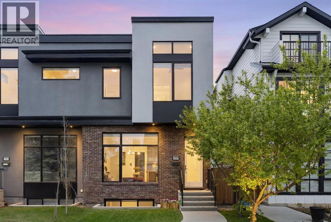
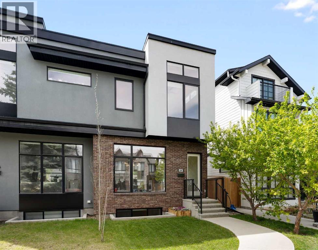
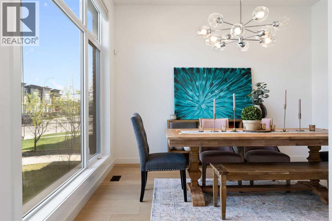
Welcome to this beautifully appointed semi-detached infill in the heart of Capitol Hill, offering 1,875 sq. ft. above grade and an exceptional inner-city lifestyle just one block from the Confederation Park Golf Course. Built in 2018 and meticulously maintained, this 4-bedroom, 3.5-bathroom home combines timeless design, quality craftsmanship, and modern comfort.The bright and open main floor is designed for both everyday living and entertaining, featuring wide-plank flooring, large windows, a spacious living area, and a chef-inspired kitchen complete with premium finishes, ample cabinetry, and a generous island. A convenient powder room completes the main level.Upstairs, you'll find three spacious bedrooms including a luxurious primary retreat with a spa-inspired ensuite and walk-in closet. Two additional bedrooms, a full bathroom, and upper-level laundry provide excellent functionality for families and professionals alike.The fully developed basement offers a large recreation space, a fourth bedroom, and an additional full bathroom, perfect for guests, a home office, or growing families.Additional features include central air conditioning, a private outdoor living space, and a double garage. Enjoy one of Calgary's most desirable inner-city locations with quick access to downtown, SAIT, the University of Calgary, Confederation Park, schools, pathways, transit, and countless local amenities.This is a rare opportunity to own a stylish, move-in-ready home in one of Calgary's premier northwest communities. (id:53430)
Building
- Property Type:
- Duplex
- Building Type:
- Duplex
- Year Built:
- 2018
- Stories:
- 2.0
- Bedrooms:
- 4
- Bathrooms (total):
- 4.5 (1 half)
- Basement:
- Finished, Full
Finished Areas
- Interior Size (Total):
- 1875 square feet
- Above Grade:
- 1875 square feet
Interior
- Flooring:
- Tile, Hardwood, Carpeted
- Appliances:
- Refrigerator, Range - Gas, Dishwasher, Microwave, Hood Fan, Window Coverings, Garage door opener, Washer & Dryer
Parking
- Spaces:
- 2
- Features:
- Detached Garage
Lot / Land
- Lot Size:
- 264.0 square meters
- Frontage:
- 7.35 meters
- Lot Features:
- Back lane, No Animal Home, No Smoking Home, Level, Gas BBQ Hookup
Exterior
- Exterior Features:
- Concrete, Brick, Stucco
- Construction:
- Poured concrete, Wood frame
- Foundation:
- Poured Concrete
- Fencing:
- Fence
Utilities & Mechanical
- Heating:
- Forced air, Natural gas, Other, Hot Water
- Cooling:
- Central air conditioning
Comfort & Security
- Fireplace(s):
- 1
- Security:
- Smoke Detectors
Fees & Dates
- Property Taxes:
- $6,373
- Tax Year:
- 2026
- Last Modified:
- 08/14/2026 04:55:15 PM
- Status Change:
- 08/14/2026 04:45:26 PM
Association / Ownership
- Common Interest:
- Freehold
Room Dimensions
| Room | Level | Size |
|---|---|---|
| 2pc Bathroom | Main level | 5.33 Ft x 5.42 Ft |
| Dining room | Main level | 12.58 Ft x 13.25 Ft |
| Kitchen | Main level | 16.00 Ft x 18.50 Ft |
| Living room | Main level | 14.67 Ft x 11.50 Ft |
| Other | Main level | 4.92 Ft x 9.92 Ft |
| 4pc Bathroom | Second level | 8.08 Ft x 7.83 Ft |
| 5pc Bathroom | Second level | 16.75 Ft x 8.50 Ft |
| Bedroom | Second level | 10.92 Ft x 9.08 Ft |
| Bedroom | Second level | 10.92 Ft x 9.00 Ft |
| Primary Bedroom | Second level | 18.83 Ft x 10.92 Ft |
| Laundry room | Second level | 5.92 Ft x 7.83 Ft |
| Other | Second level | 6.83 Ft x 7.17 Ft |
| 4pc Bathroom | Basement | 8.33 Ft x 5.25 Ft |
| Other | Basement | 2.17 Ft x 6.58 Ft |
| Bedroom | Basement | 13.58 Ft x 11.92 Ft |
| Recreational, Games room | Basement | 18.33 Ft x 17.83 Ft |
| Furnace | Basement | 6.58 Ft x 9.00 Ft |
Location
Data is supplied by Pillar 9 MLS® System. Pillar 9 is the owner of the copyright in its MLS® System. Data is deemed reliable but is not guaranteed accurate by Pillar 9.
The trademarks MLS®, Multiple Listing Service® and the associated logos are owned by The Canadian Real Estate Association (CREA) and identify the quality of services provided by real estate professionals who are members of CREA. Used under license.