
Real estate on your terms®
$1,099,900
active
1632 21 Avenue Northwest
Calgary
,
AB
T2M1M1
Key Details
- MLS® Number:
- A2334168
- Community:
- Capitol Hill
- Building Type:
- Duplex
- Interior Size:
- 1938 square feet
- Bedrooms:
- 4
- Parking:
- 2
- Parking Features:
- Detached Garage
- Lot Size:
- 3000.0 square feet
- Attached:
- Yes

Property Description
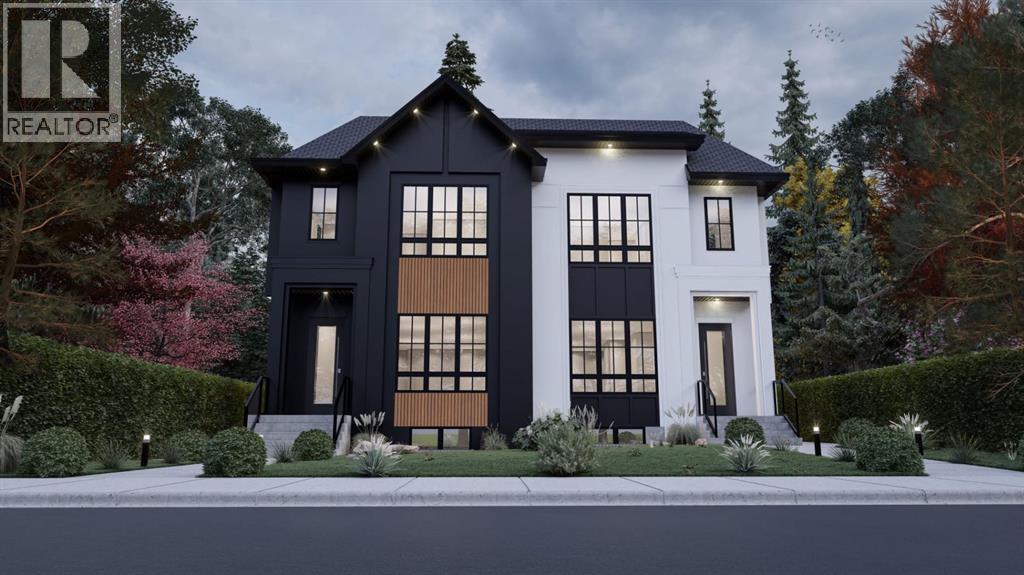
Welcome to this stunning brand-new duplex in the highly sought-after community of Capitol Hill! Thoughtfully designed with modern elegance and functional living in mind, this home offers exceptional finishings and a prime inner-city location. The main floor features impressive 10-foot ceilings and a bright, south-facing entrance that fills the home with natural light. The well-appointed dining area flows seamlessly into a sleek, contemporary kitchen complete with a stylish coffee bar and premium finishes. A dedicated office/flex space provides the perfect setup for working from home. The inviting living room is anchored by a gas fireplace and large patio doors that lead to a spacious rear deck, fully fenced backyard, and double detached garage — ideal for entertaining and everyday convenience. Upstairs, you’ll find three generously sized bedrooms, a bonus room, convenient upper-floor laundry, and two full bathrooms. The primary retreat offers a walk-in closet and a luxurious ensuite featuring dual vanities, heated floors, and rough-in for a steam shower. The fully finished basement expands your living space with a bedroom, a full bathroom, and a wet bar — perfect for guests, extended family, or added entertainment space. Located just minutes from Confederation Park, SAIT, the University of Calgary, downtown, and numerous amenities, this home offers the perfect balance of lifestyle and location. A rare opportunity to own a beautifully crafted new home in one of Calgary’s most desirable inner-city communities! Please note: The photos are from a different project. (id:53430)
Building
- Property Type:
- Duplex
- Building Type:
- Duplex
- Year Built:
- 2026
- Stories:
- 2.0
- Bedrooms:
- 4
- Bathrooms (total):
- 3.5 (1 half)
- Basement:
- Finished, Full
Finished Areas
- Interior Size (Total):
- 1938 square feet
- Above Grade:
- 1938 square feet
Interior
- Flooring:
- Hardwood, Carpeted, Ceramic Tile
- Appliances:
- Washer, Refrigerator, Range - Gas, Dishwasher, Dryer, Microwave, Hood Fan
Parking
- Spaces:
- 2
- Features:
- Detached Garage
Lot / Land
- Lot Size:
- 3000.0 square feet
- Frontage:
- 7.62 meters
- Lot Features:
- See remarks, Back lane, Wet bar
Exterior
- Exterior Features:
- Concrete, Stucco
- Construction:
- Poured concrete, Wood frame
- Foundation:
- Poured Concrete
- Fencing:
- Fence
Utilities & Mechanical
- Heating:
- Forced air, Central heating
- Cooling:
- None
Comfort & Security
- Fireplace(s):
- 1
Fees & Dates
- Property Taxes:
- $12,345
- Tax Year:
- 2026
- Last Modified:
- 08/11/2026 05:05:22 AM
- Status Change:
- 08/11/2026 04:57:25 AM
Association / Ownership
- Common Interest:
- Freehold
Room Dimensions
| Room | Level | Size |
|---|---|---|
| Dining room | Main level | 14.50 Ft x 13.83 Ft |
| Kitchen | Main level | 13.83 Ft x 12.00 Ft |
| Living room | Main level | 16.92 Ft x 11.83 Ft |
| 2pc Bathroom | Main level | 6.42 Ft x 5.17 Ft |
| Office | Main level | 5.83 Ft x 5.50 Ft |
| Foyer | Main level | 6.08 Ft x 5.42 Ft |
| Bonus Room | Upper Level | 15.67 Ft x 10.00 Ft |
| Primary Bedroom | Upper Level | 13.42 Ft x 12.00 Ft |
| 5pc Bathroom | Upper Level | 13.50 Ft x 9.83 Ft |
| Laundry room | Upper Level | 4.83 Ft x 6.83 Ft |
| 4pc Bathroom | Upper Level | 6.00 Ft x 8.00 Ft |
| Bedroom | Upper Level | 10.00 Ft x 9.67 Ft |
| Bedroom | Upper Level | 10.00 Ft x 10.00 Ft |
| Recreational, Games room | Basement | 13.50 Ft x 17.00 Ft |
| Bedroom | Basement | 12.50 Ft x 10.00 Ft |
Location
Data is supplied by Pillar 9 MLS® System. Pillar 9 is the owner of the copyright in its MLS® System. Data is deemed reliable but is not guaranteed accurate by Pillar 9.
The trademarks MLS®, Multiple Listing Service® and the associated logos are owned by The Canadian Real Estate Association (CREA) and identify the quality of services provided by real estate professionals who are members of CREA. Used under license.