Real estate on your terms®
$215,000
active
1301 17 Avenue Northwest
Calgary
,
AB
T2M0R2
Key Details
- MLS® Number:
- A2325037
- Community:
- Capitol Hill
- Building Type:
- Apartment
- Interior Size:
- 552 square feet
- Bedrooms:
- 1
- Parking:
- 1
- Attached:
- Yes

Property Description
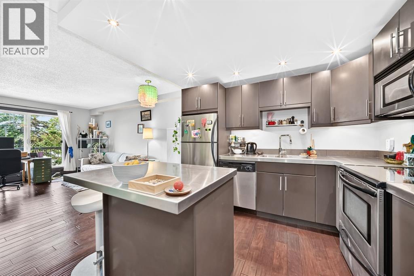
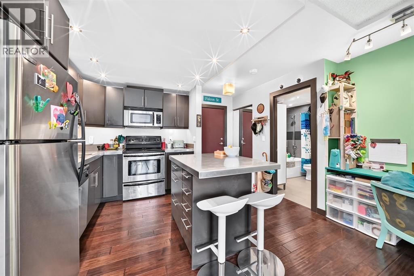
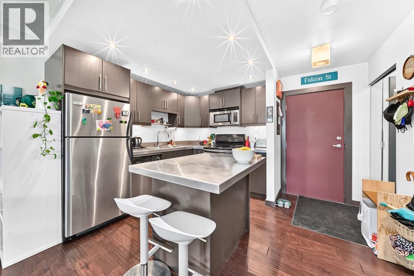
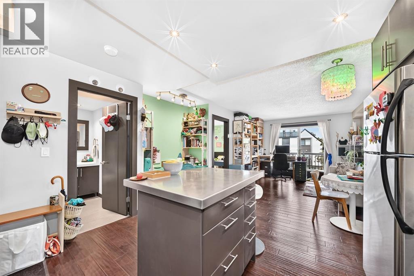
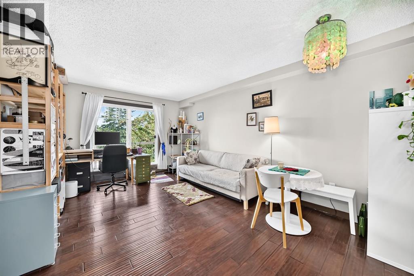
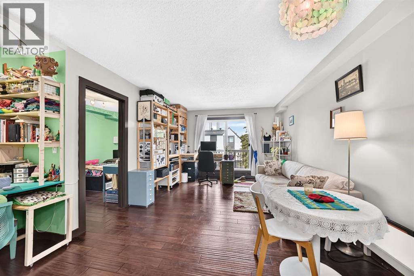
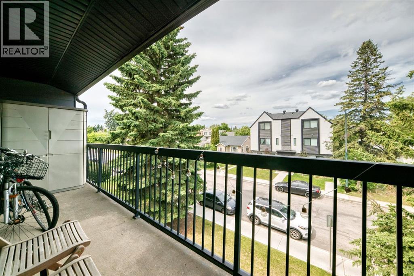
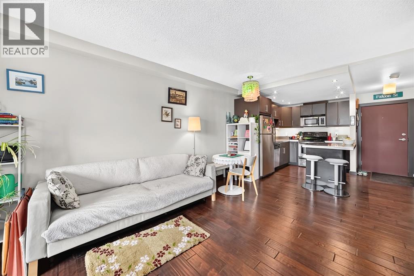
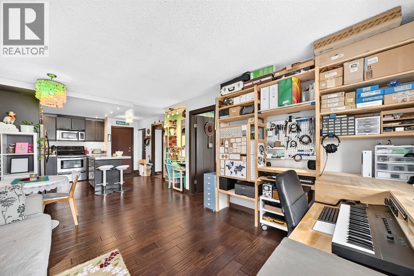
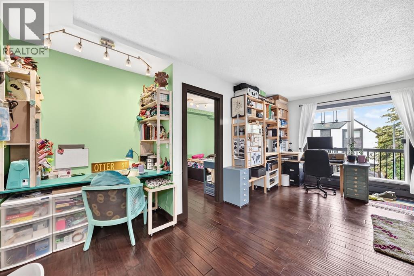
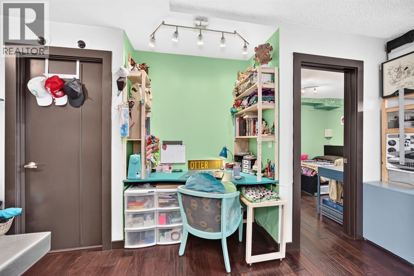
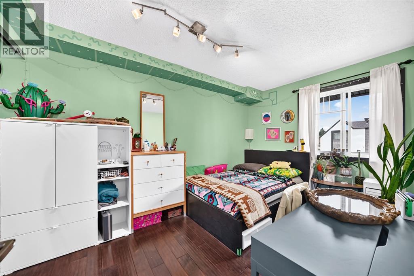
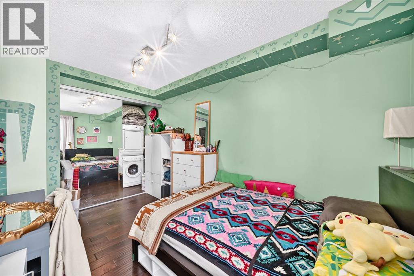
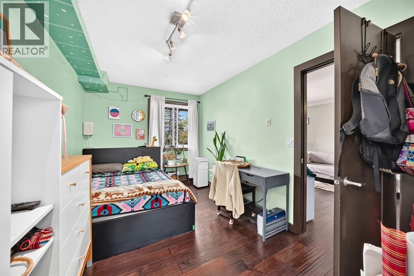
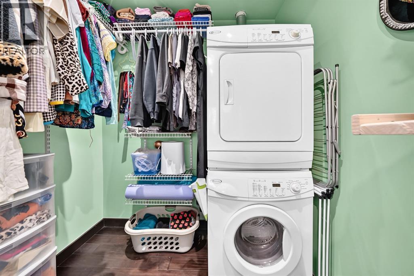
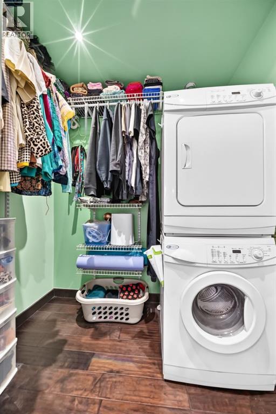
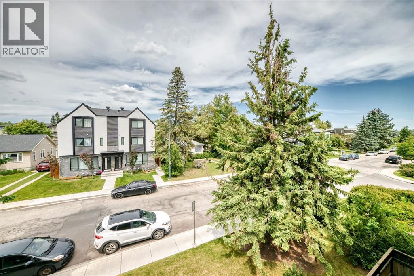
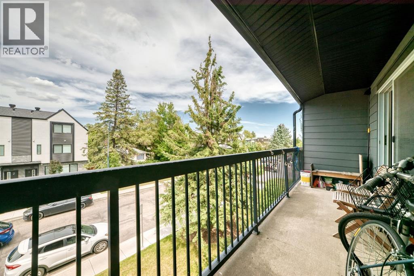
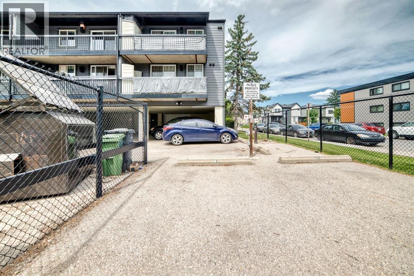
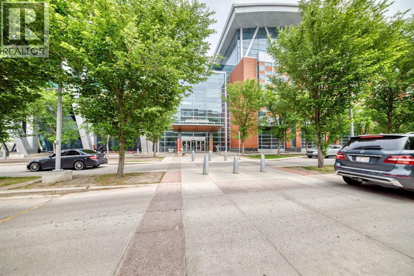
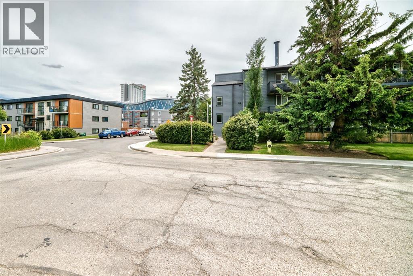
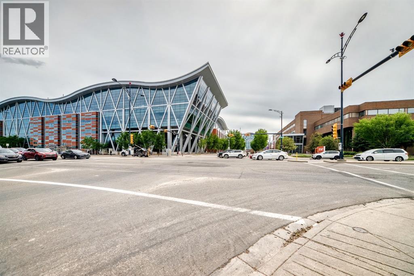
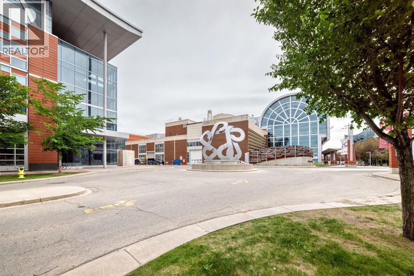
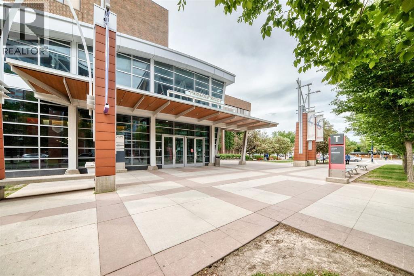
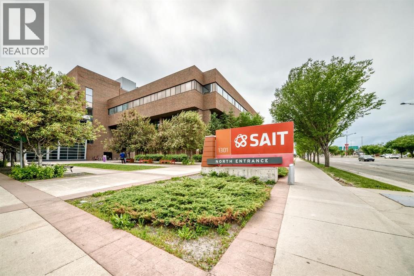
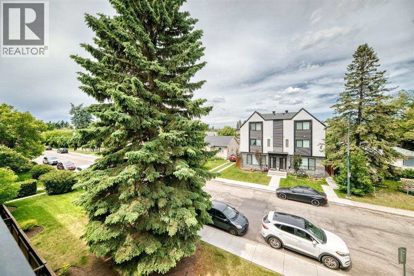
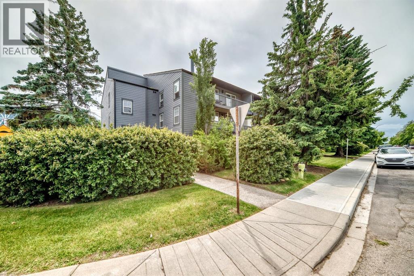
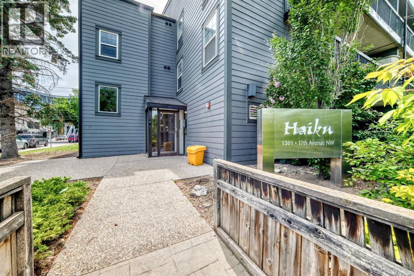
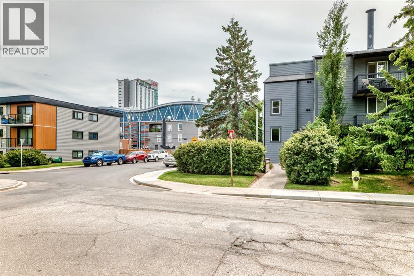
Imagine living where your morning commute is a short stroll rather than a traffic-filled drive. This charming top-floor unit in the "Haiku" complex offers a lifestyle of ease and inspiration, situated just steps away from the creative energy of AUArts and the bustling SAIT Campus.For a student, this is the ultimate "walk-to-school" location, providing a peaceful retreat to call your own. As you step inside, you're greeted by a bright, open living space. The modern kitchen flows into the dining area, perfect for a quick meal between classes, while the dedicated built-in desk area offers a quiet nook for late-night study sessions.For an investor, this property represents a prime opportunity in a high-demand rental area. Its proximity to major institutions and the LRT line ensures consistent appeal for years to come.Practicality meets comfort with in-suite laundry tucked into a walk-in closet, an assigned parking stall, and an expansive private balcony—one of the largest you'll find—perfect for enjoying fresh air and neighborhood views. Whether you're starting your academic journey or expanding your portfolio, this condo tells a story of convenience and modern urban living. (id:53430)
Building
- Property Type:
- Apartment
- Building Type:
- Apartment
- Year Built:
- 1967
- Stories:
- 3.0
- Bedrooms:
- 1
- Bathrooms (total):
- 1.0
Finished Areas
- Interior Size (Total):
- 552 square feet
- Above Grade:
- 552 square feet
Interior
- Flooring:
- Hardwood
- Appliances:
- Washer, Refrigerator, Range - Electric, Dishwasher, Dryer, Microwave Range Hood Combo
Parking
- Spaces:
- 1
Lot / Land
- Lot Features:
- See remarks, No Animal Home, No Smoking Home, Parking
Exterior
- Foundation:
- Poured Concrete
Utilities & Mechanical
- Heating:
- Baseboard heaters, Natural gas
- Cooling:
- None
Fees & Dates
- Property Taxes:
- $1,516
- Tax Year:
- 2026
- HOA/Condo Fee:
- $493
- Last Modified:
- 08/14/2026 03:30:01 AM
- Status Change:
- 08/14/2026 03:21:09 AM
Association / Ownership
- Association:
- ACMS - Edward Barclay
- Fee:
- $493 / Monthly
- Common Interest:
- Condo/Strata
Room Dimensions
| Room | Level | Size |
|---|---|---|
| Other | Main level | 5.08 Ft x 4.50 Ft |
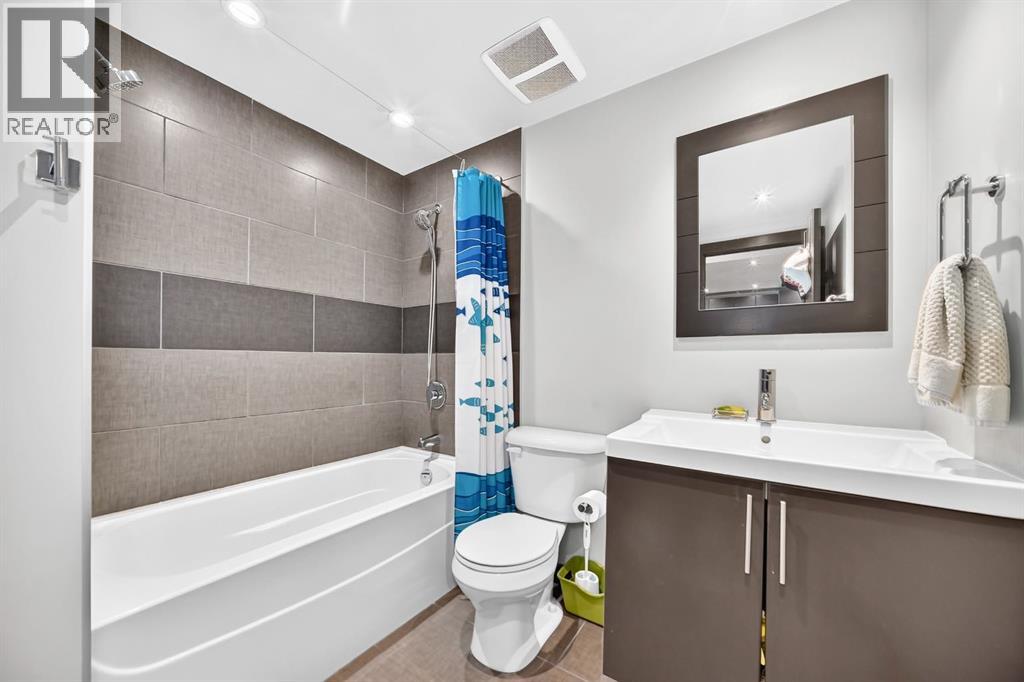
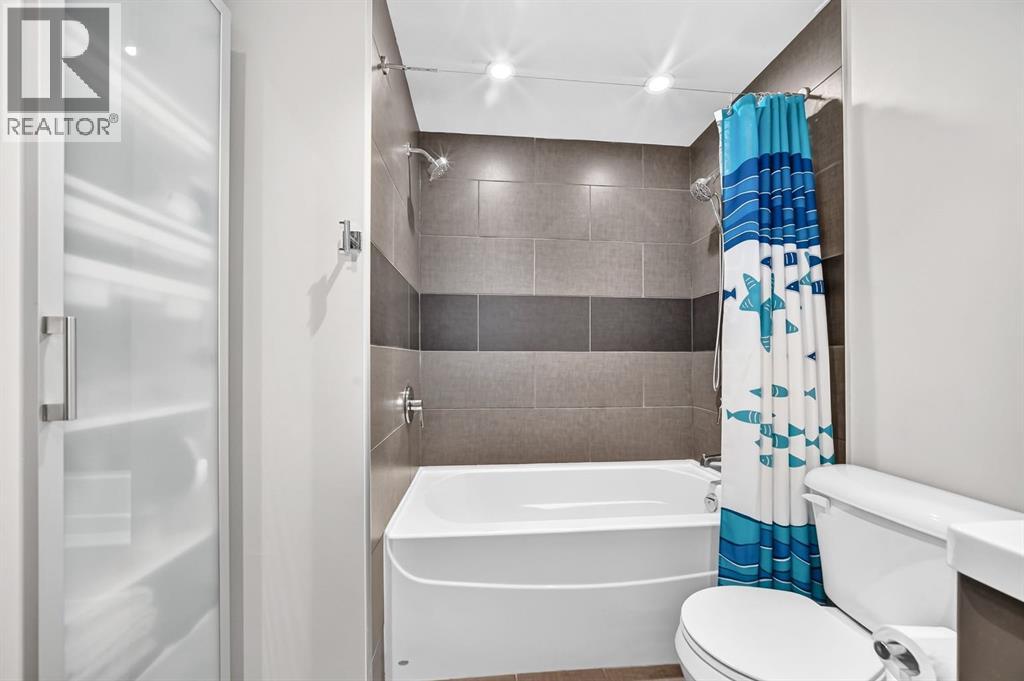
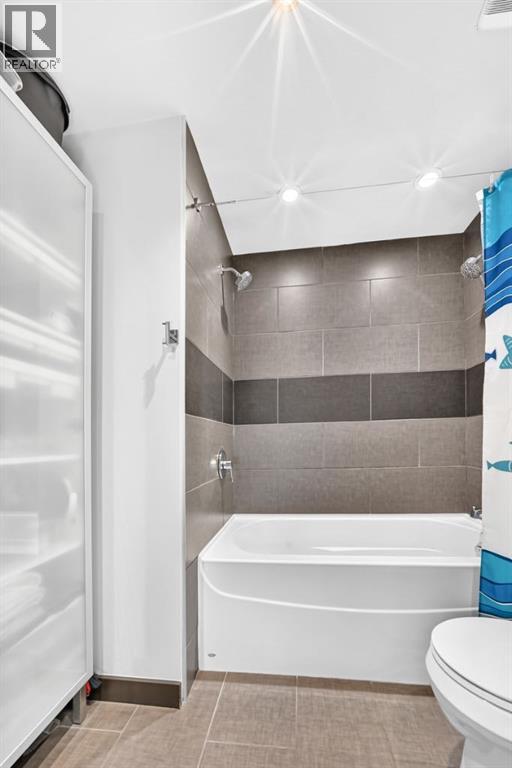
| 4pc Bathroom | Main level | 7.67 Ft x 7.25 Ft |
| Kitchen | Main level | 10.00 Ft x 8.25 Ft |
| Other | Main level | 5.50 Ft x 4.83 Ft |
| Dining room | Main level | 7.25 Ft x 11.67 Ft |
| Living room | Main level | 10.17 Ft x 11.67 Ft |
| Other | Main level | 4.75 Ft x 21.00 Ft |
| Primary Bedroom | Main level | 13.08 Ft x 8.75 Ft |
| Laundry room | Main level | 4.92 Ft x 6.42 Ft |
Location
Data is supplied by Pillar 9 MLS® System. Pillar 9 is the owner of the copyright in its MLS® System. Data is deemed reliable but is not guaranteed accurate by Pillar 9.
The trademarks MLS®, Multiple Listing Service® and the associated logos are owned by The Canadian Real Estate Association (CREA) and identify the quality of services provided by real estate professionals who are members of CREA. Used under license.