Real estate on your terms®
$1,218,000
active
1727 19 Avenue Northwest
Calgary
,
AB
T2N0S5
Key Details
- MLS® Number:
- A2316931
- Community:
- Capitol Hill
- Building Type:
- House
- Interior Size:
- 1996 square feet
- Bedrooms:
- 5
- Parking:
- 2
- Parking Features:
- Detached Garage
- Lot Size:
- 36.57 square meters

Property Description
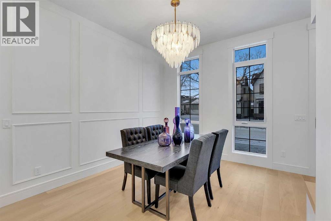
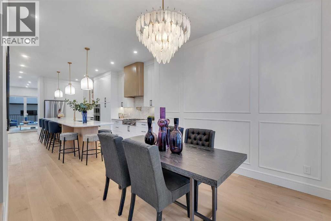
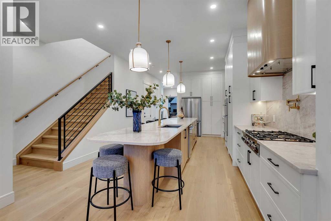
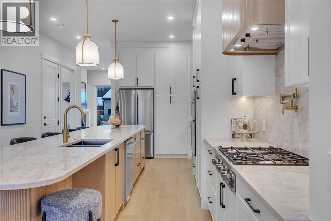
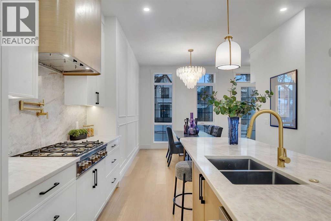
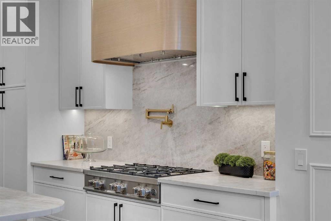
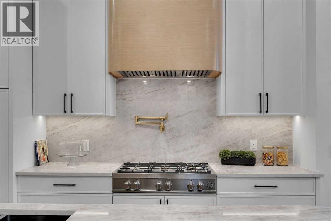
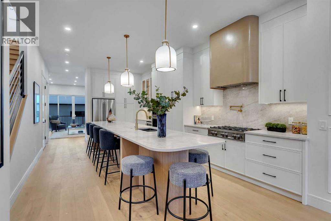
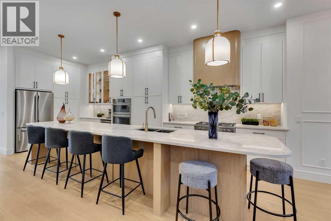
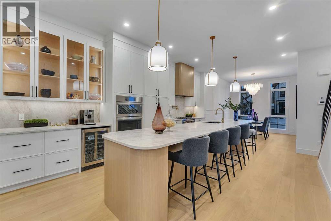
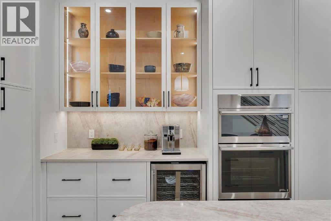
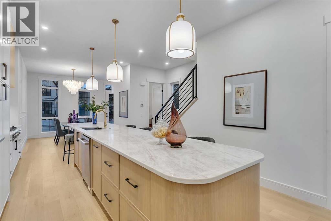
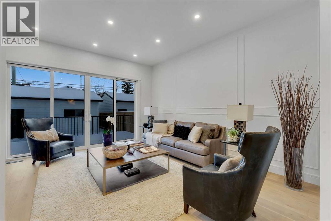
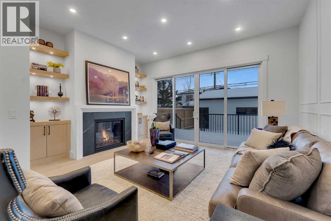
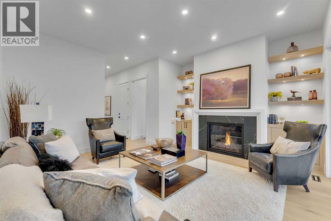
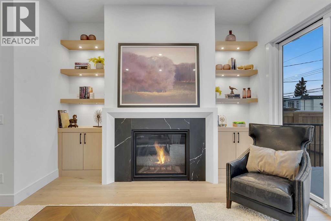
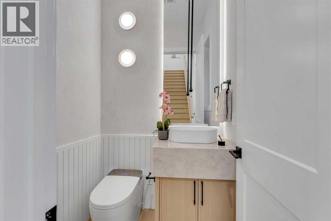
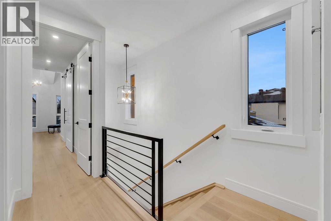
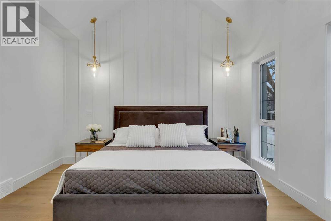
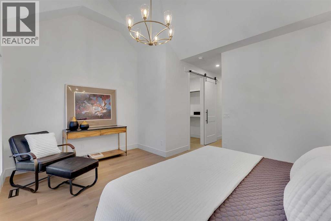
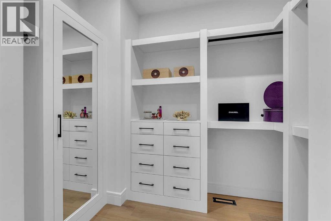
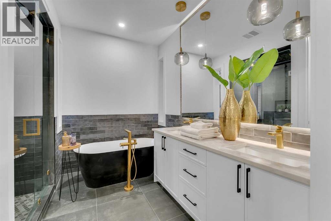
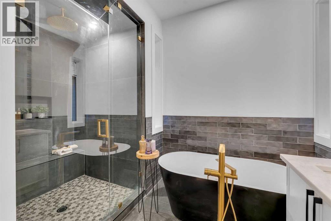
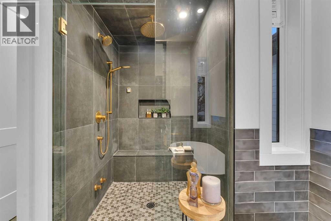
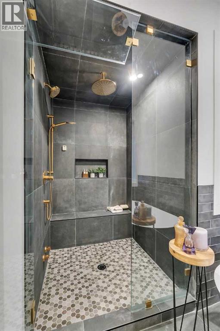
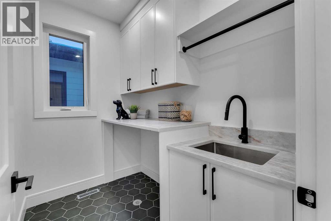
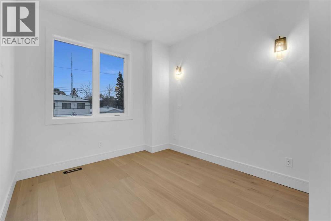
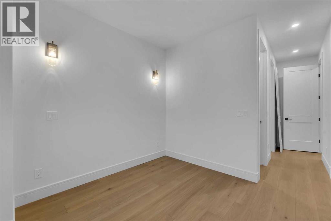
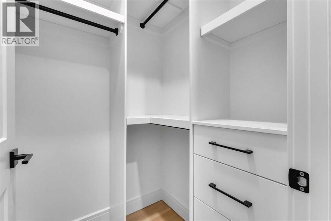
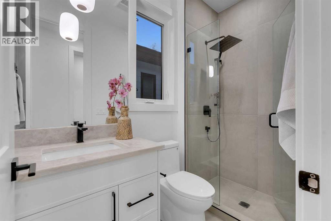
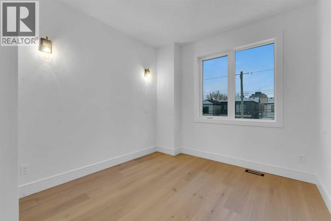
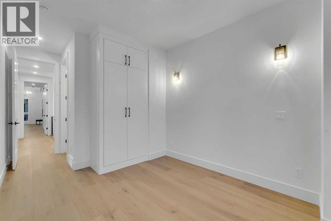
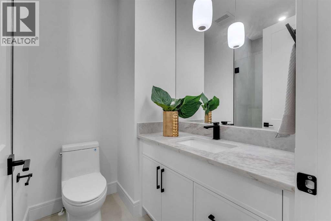
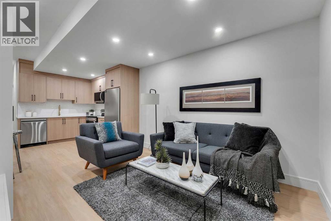
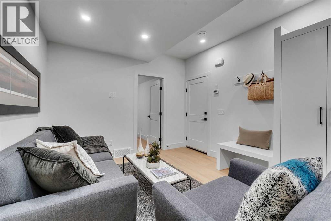
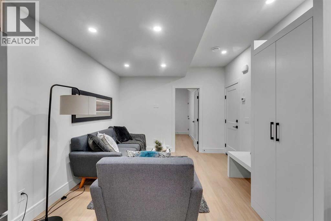
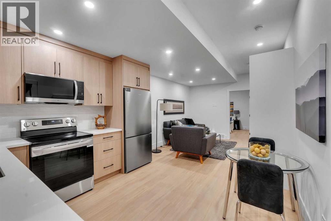
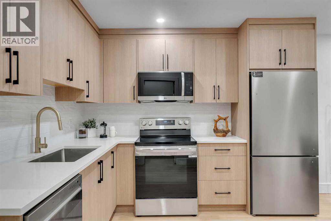
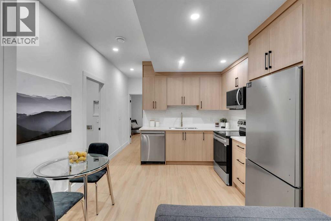
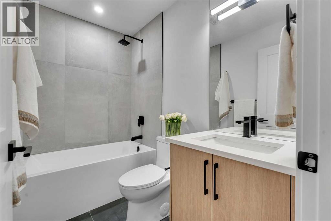
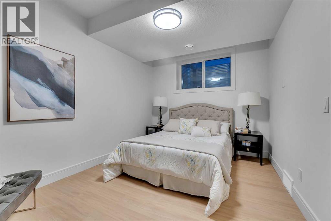
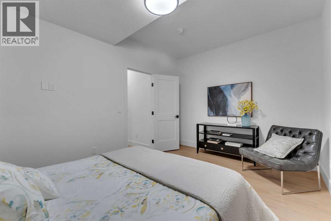
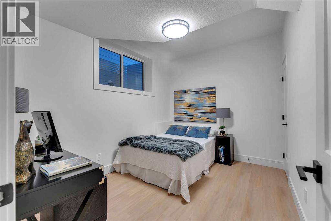
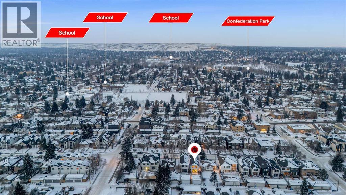
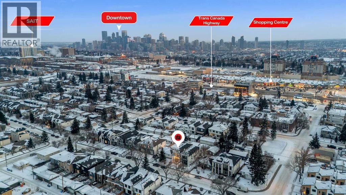
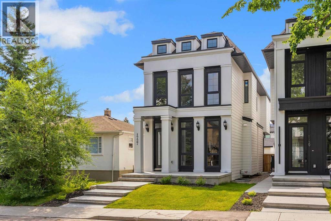
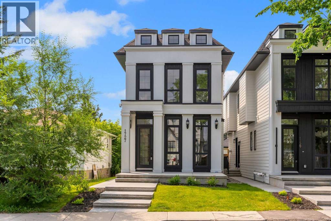
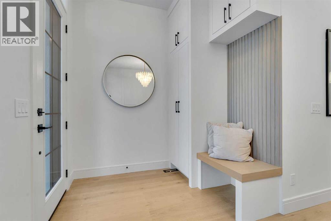
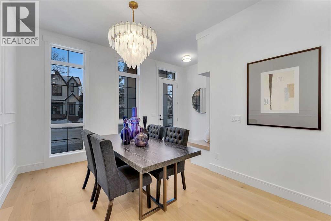
Welcome to the heart of desirable Capitol Hill. This newly constructed two-storey home combines inner-city convenience with family-first design. It offers just under 2,900 square feet of living space that balances entertainment and residential areas to create an exceptional home. A key feature is a developed basement legal suite that is self-contained and configured to provide both privacy and income potential. The basement can be a two-bedroom rental or private accommodation with its own entry. The main floor impresses with 10-foot ceilings and large windows that bring abundant natural light. The kitchen is designed for cooking and conversation: a BERTAZZONI gas cooktop, Taj Mahal quartz countertops and full backsplashes, and continuous cabinetry that supports efficient workflow. A defined separation between the kitchen and the living room at the rear creates clear zones for meal prep and relaxing. The living room is anchored by a gas fireplace, while large sliding doors open to the rear deck. The outdoor space is fully fenced and professionally landscaped, offering a low-maintenance setting for children, pets and summer entertaining. Upstairs is organized for privacy and daily ease. The vaulted primary retreat includes a spacious walk-in closet and a spa-like ensuite with a steam shower, freestanding tub, dual vanities and heated flooring for added comfort. Two additional well-sized bedrooms are served by two full baths on the level, a linen closet and a dedicated laundry room that smooths morning routines. Generous closets and clear sight lines add practical value throughout. The two bedroom lower legal suite is self-contained with its own entrance, full kitchen, full bath and laundry, ideal for rental income or extended family. Sound-conscious detailing and smart mechanical placement maintain separation and comfort for both households. Finishes include engineered hardwood on the main and upper floors and durable LVP in the basement. The double detached garage is designed for versatility. Beyond parking, the space adapts easily to secure storage or hobby use, blending functionality with everyday utility. Location is the story. Capitol Hill is a mature inner city neighbourhood known for tree lined streets, strong walkability and a genuine sense of community. Enjoy close access to Confederation Park’s pathways and sports fields, nearby cafés and local shops, and straightforward connections to SAIT, the University of Calgary and downtown for commuting and weekend plans. Top schools and convenient transit add to daily ease. This property delivers thoughtful construction, flexible living and a location that holds long-term appeal and value. Move in ready now! (id:53430)
Building
- Property Type:
- House
- Building Type:
- House
- Year Built:
- 2026
- Stories:
- 2.0
- Bedrooms:
- 5
- Bathrooms (total):
- 5.5 (1 half)
- Basement:
- Finished, Full, Separate entrance, Suite
Finished Areas
- Interior Size (Total):
- 1996 square feet
- Above Grade:
- 1996 square feet
Interior
- Flooring:
- Tile, Hardwood, Vinyl Plank
- Appliances:
- Refrigerator, Cooktop - Gas, Range - Electric, Dishwasher, Oven, Microwave, Garburator, Microwave Range Hood Combo, Hood Fan, Garage door opener
Parking
- Spaces:
- 2
- Features:
- Detached Garage
Lot / Land
- Lot Size:
- 36.57 square meters
- Frontage:
- 7.62 meters
- Lot Features:
- See remarks
Exterior
- Exterior Features:
- See Remarks
- Foundation:
- Poured Concrete
- Fencing:
- Fence
Utilities & Mechanical
- Heating:
- Forced air
- Cooling:
- See Remarks
Comfort & Security
- Fireplace(s):
- 1
Fees & Dates
- Property Taxes:
- $2,373
- Tax Year:
- 2025
- Last Modified:
- 07/24/2026 04:20:03 PM
- Status Change:
- 07/24/2026 04:13:56 PM
Association / Ownership
- Common Interest:
- Freehold
Room Dimensions
| Room | Level | Size |
|---|---|---|
| 2pc Bathroom | Main level | 5.08 Ft x 4.92 Ft |
| Dining room | Main level | 12.50 Ft x 10.50 Ft |
| Kitchen | Main level | 23.25 Ft x 17.75 Ft |
| Living room | Main level | 18.17 Ft x 16.08 Ft |
| 3pc Bathroom | Second level | 8.08 Ft x 5.58 Ft |
| 3pc Bathroom | Second level | 7.58 Ft x 6.08 Ft |
| 5pc Bathroom | Second level | 11.92 Ft x 9.67 Ft |
| Bedroom | Second level | 17.17 Ft x 9.75 Ft |
| Furnace | Basement | 11.75 Ft x 5.42 Ft |
| Living room | Basement | 11.58 Ft x 11.17 Ft |
| Kitchen | Basement | 11.17 Ft x 11.17 Ft |
| Bedroom | Basement | 11.75 Ft x 8.83 Ft |
| Bedroom | Basement | 10.08 Ft x 14.83 Ft |
| 4pc Bathroom | Basement | 4.83 Ft x 7.83 Ft |
| Other | Second level | 9.08 Ft x 5.83 Ft |
| Primary Bedroom | Second level | 25.42 Ft x 16.08 Ft |
| Laundry room | Second level | 5.50 Ft x 7.83 Ft |
| Bedroom | Second level | 20.58 Ft x 9.58 Ft |
Location
Data is supplied by Pillar 9 MLS® System. Pillar 9 is the owner of the copyright in its MLS® System. Data is deemed reliable but is not guaranteed accurate by Pillar 9.
The trademarks MLS®, Multiple Listing Service® and the associated logos are owned by The Canadian Real Estate Association (CREA) and identify the quality of services provided by real estate professionals who are members of CREA. Used under license.