Real estate on your terms®
$849,900
active
2004 18 Street Northwest
Calgary
,
AB
T2M3T1
Key Details
- MLS® Number:
- A2314692
- Community:
- Capitol Hill
- Building Type:
- House
- Interior Size:
- 1051 square feet
- Bedrooms:
- 4
- Parking:
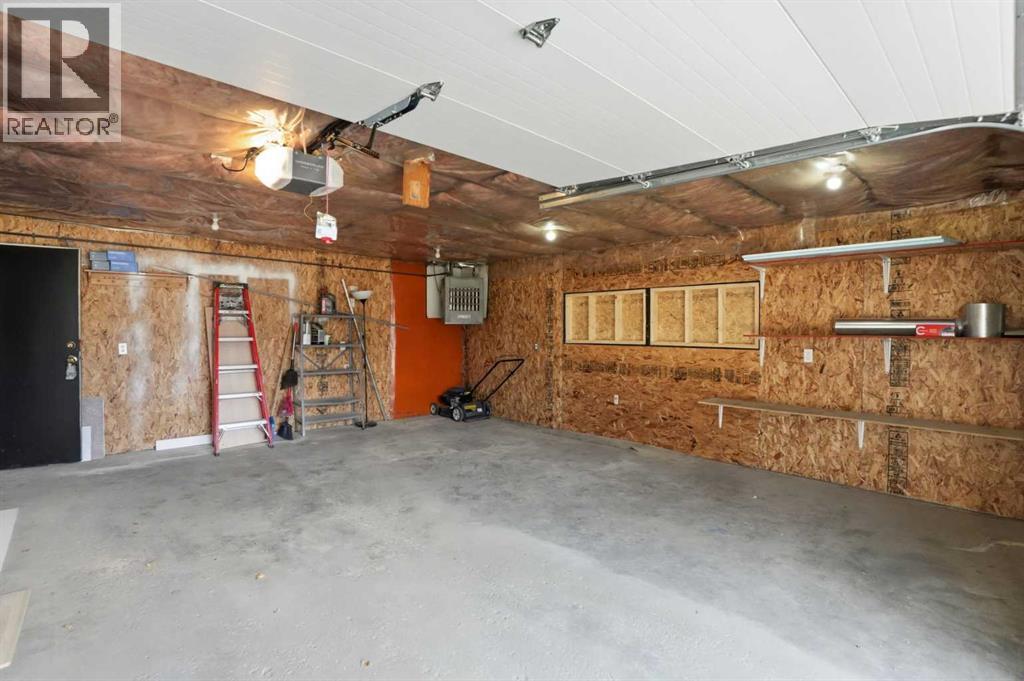
- 2
- Parking Features:
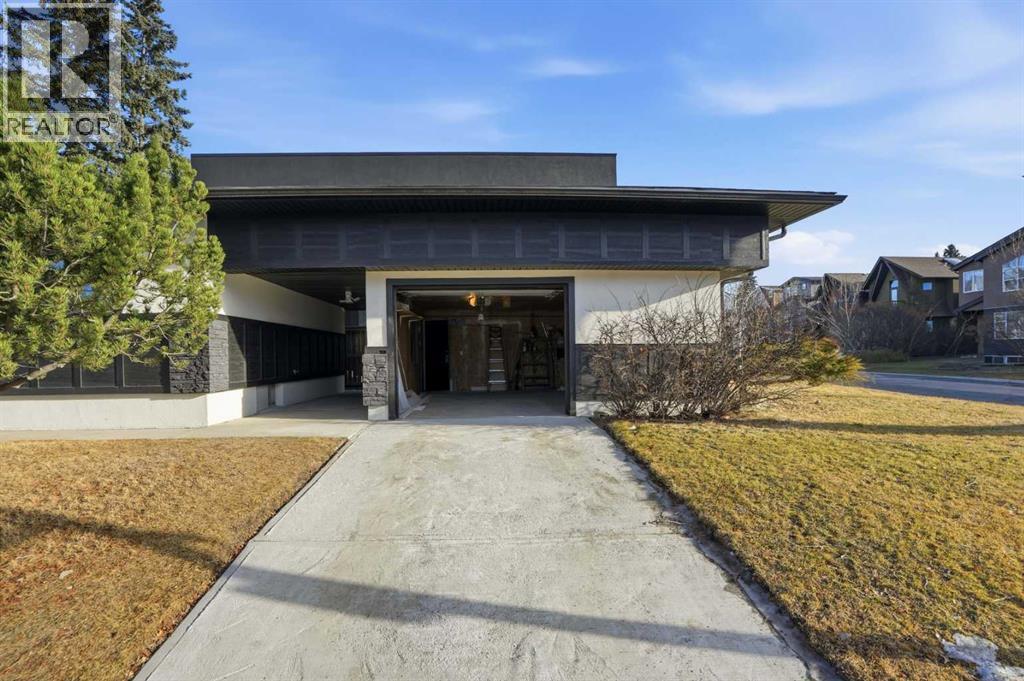
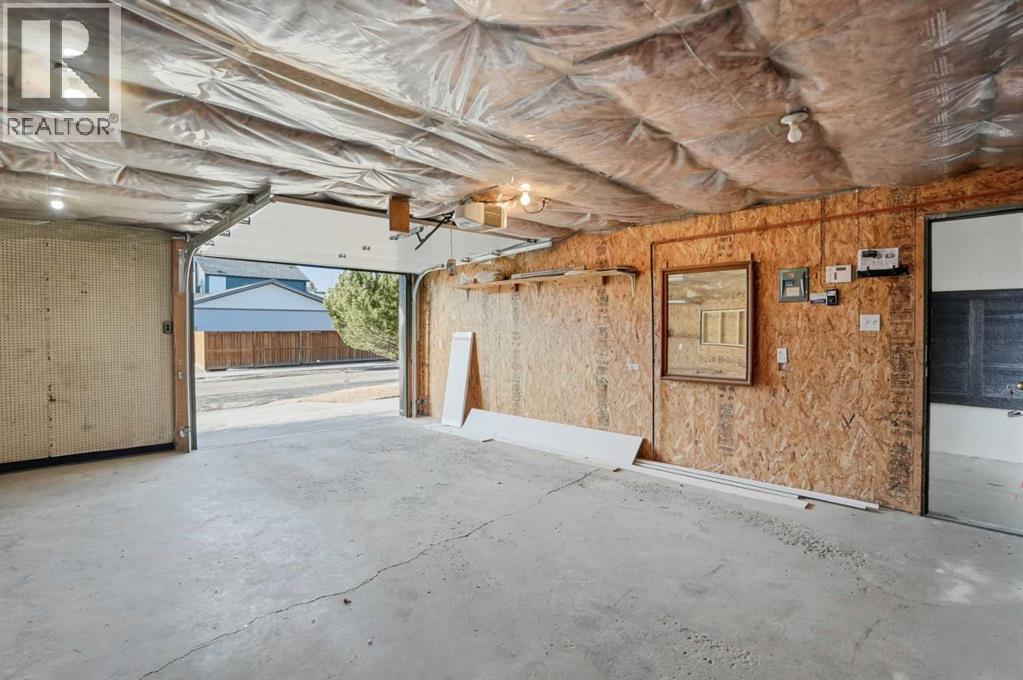
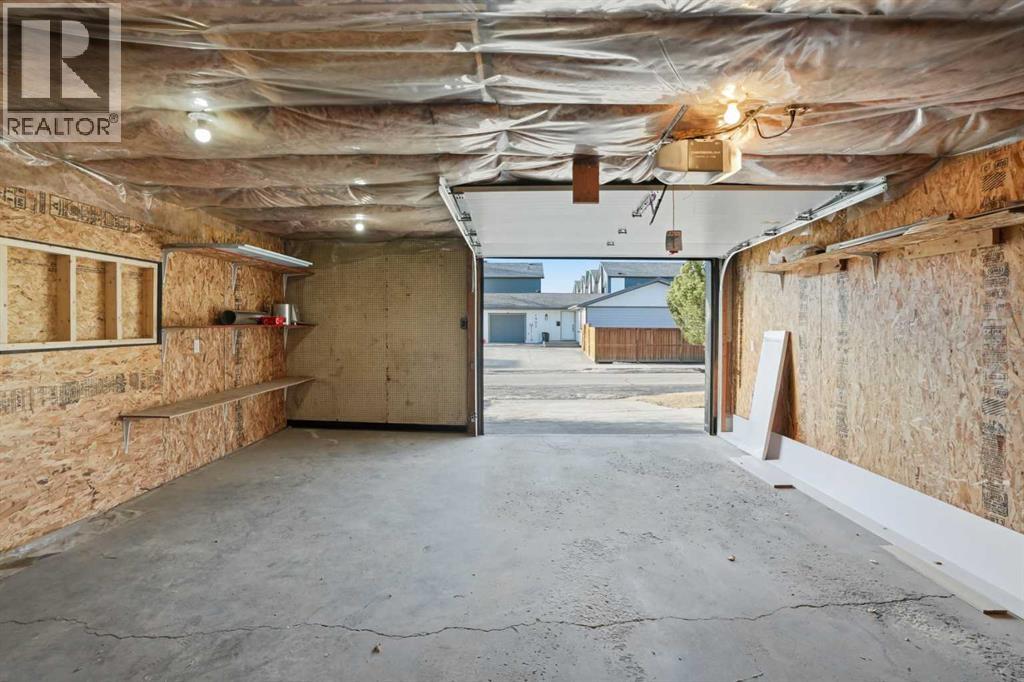
- Attached Garage
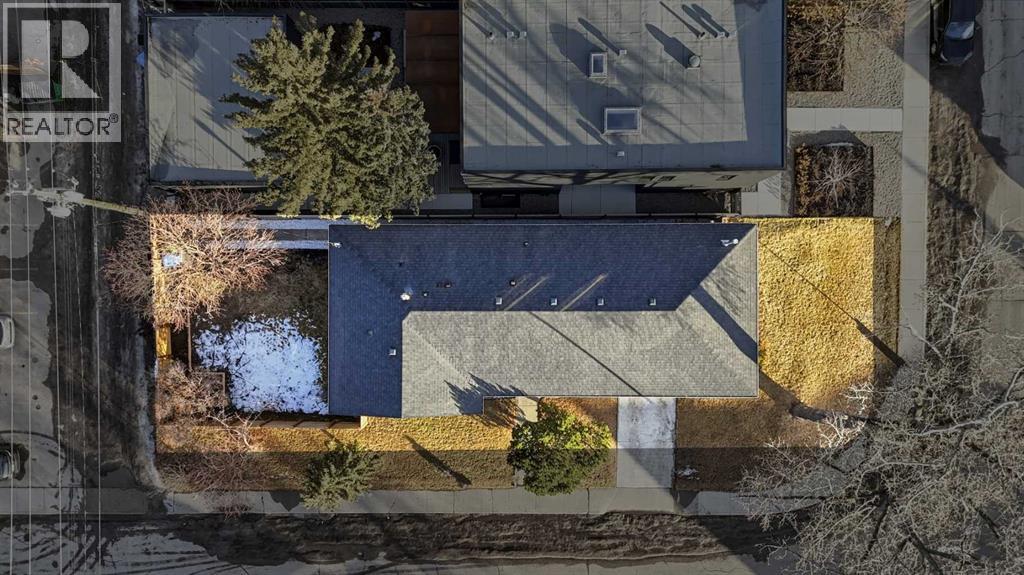
- Lot Size:
- 418.0 square meters

Property Description
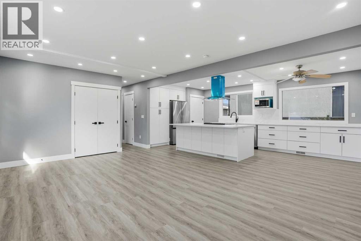
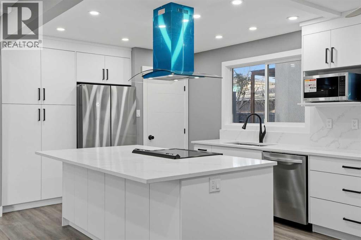
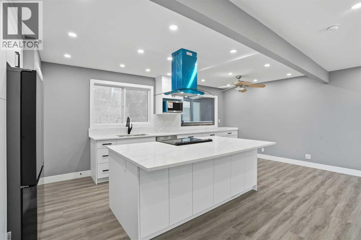
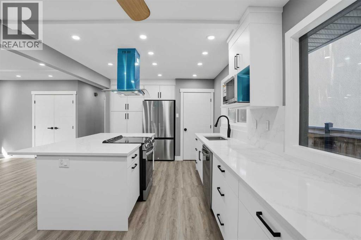
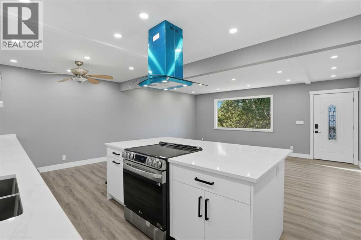
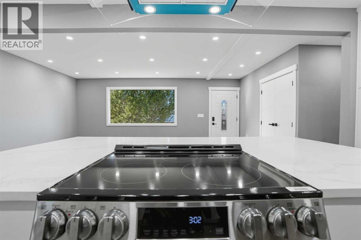
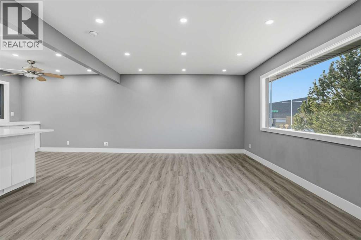
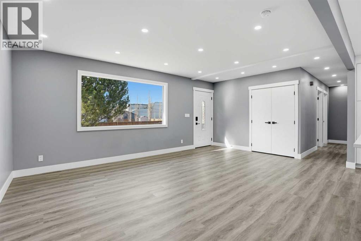
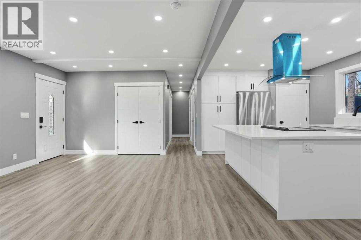
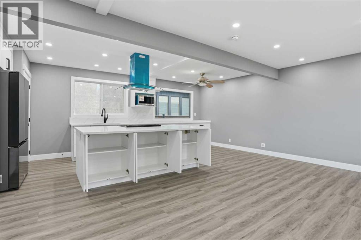
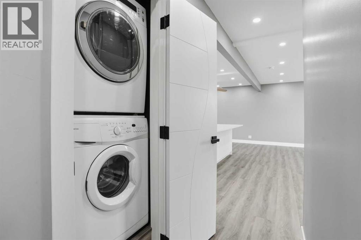
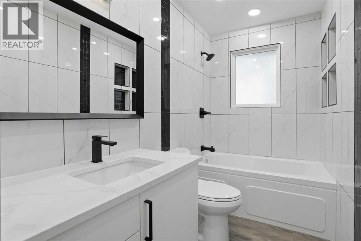
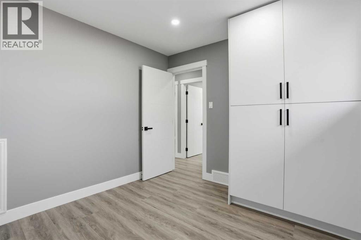
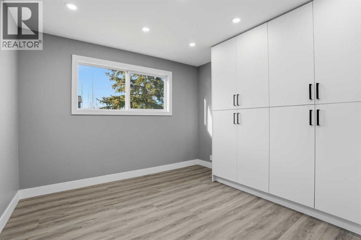
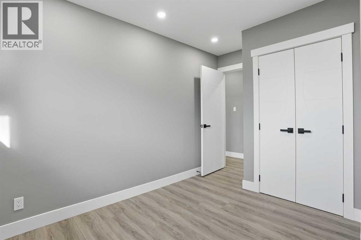
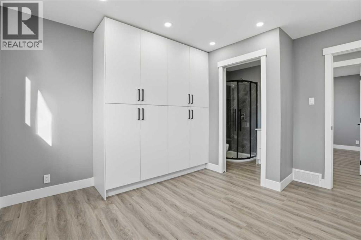

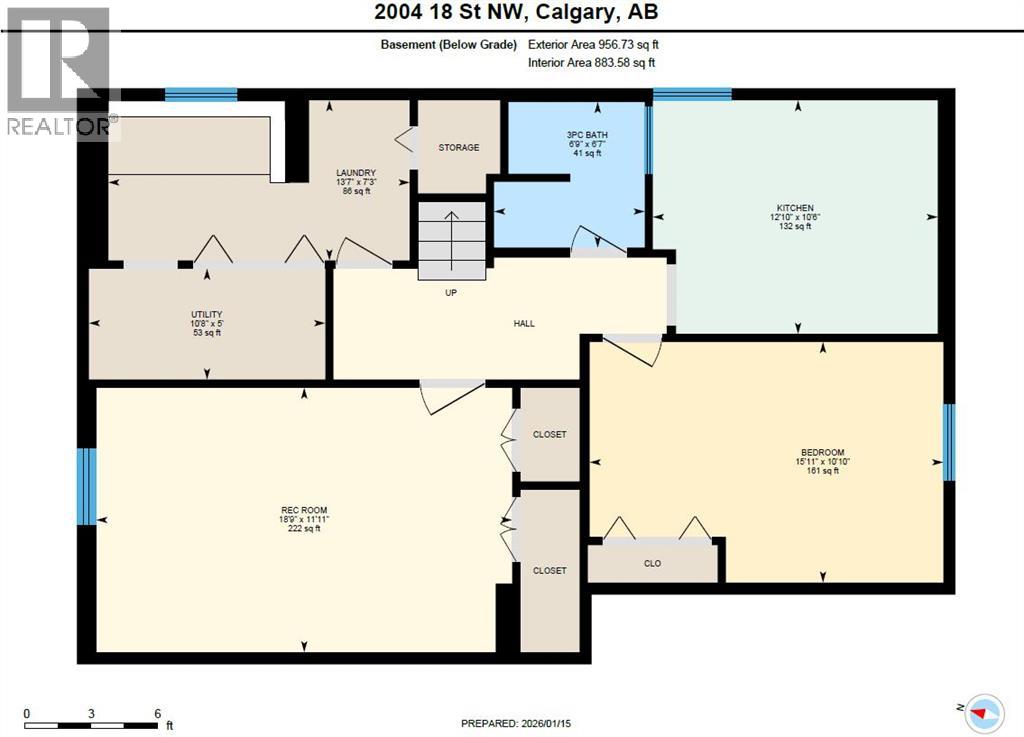
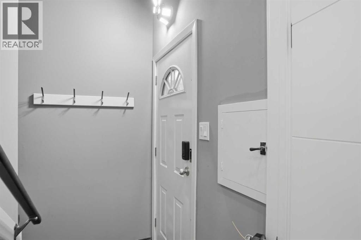
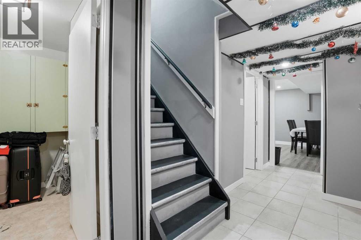
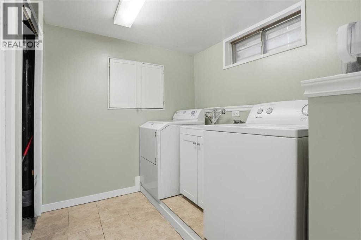
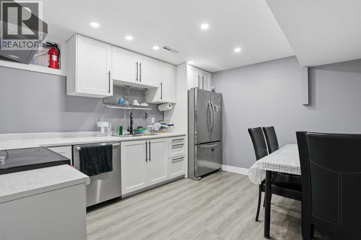
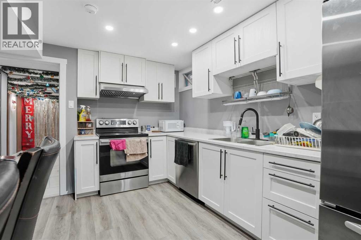
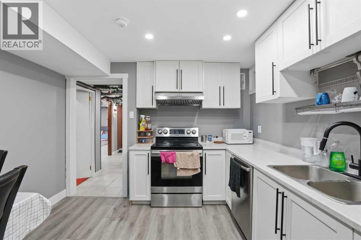
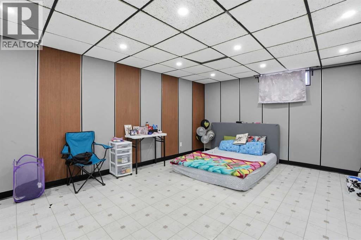
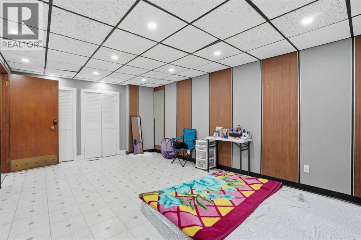
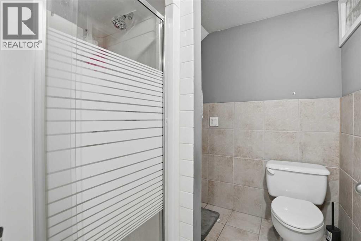
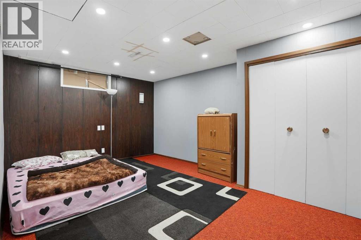
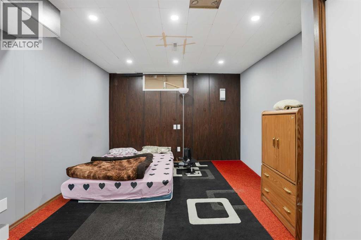
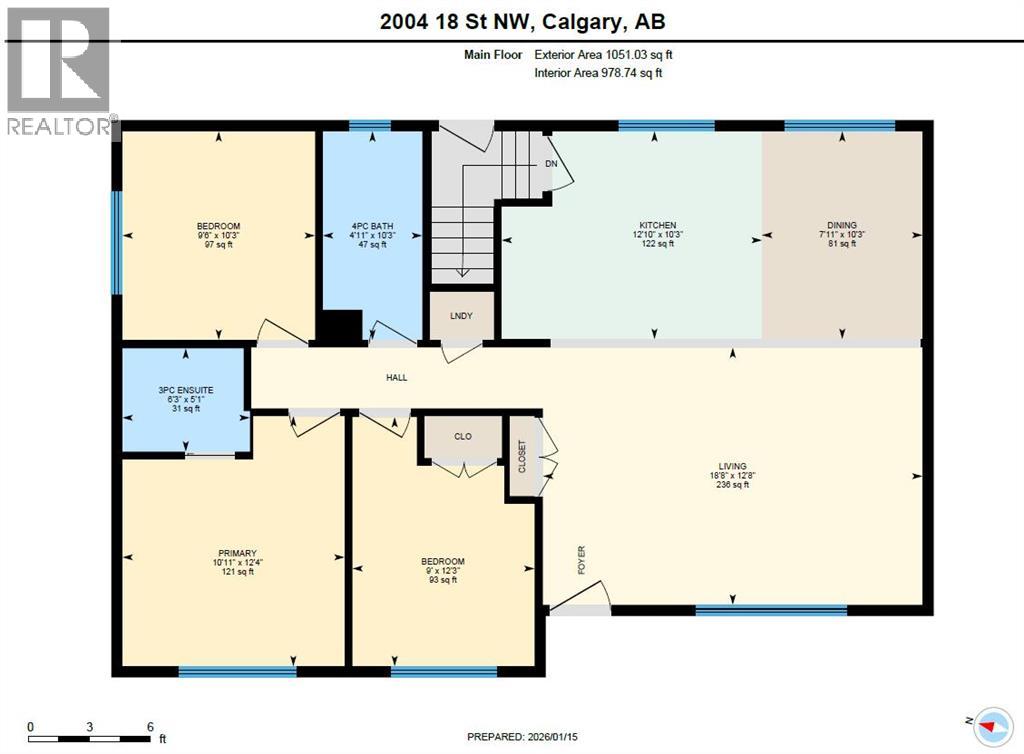
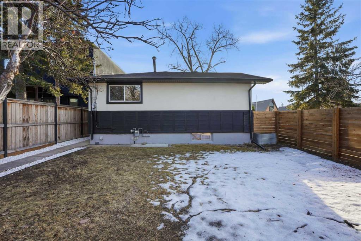
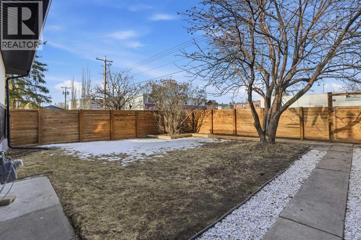
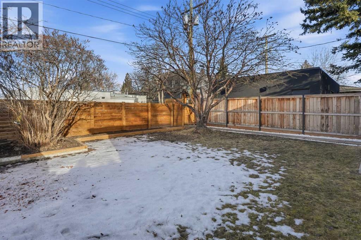
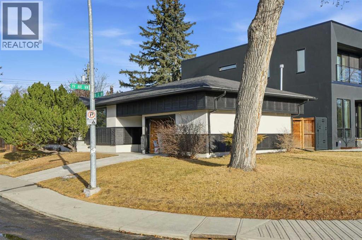
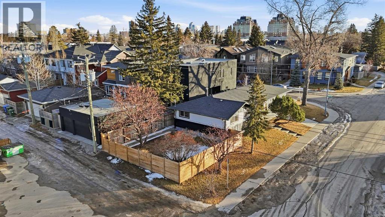
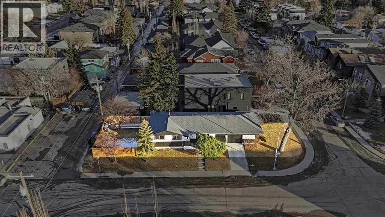
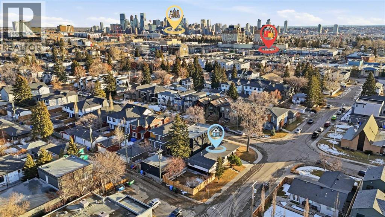
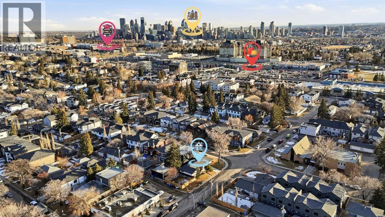
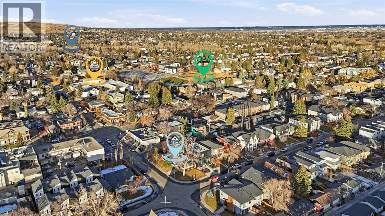
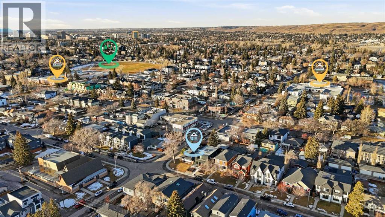
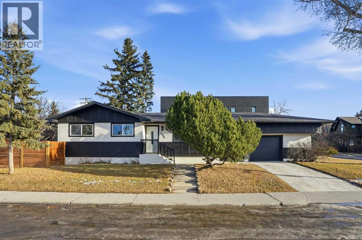
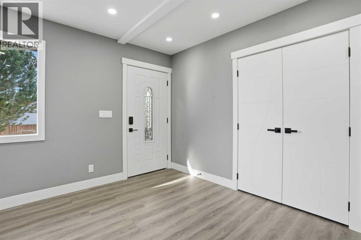
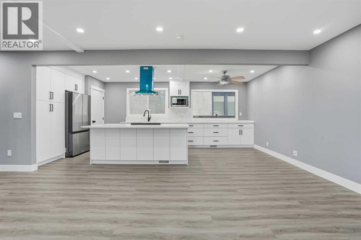
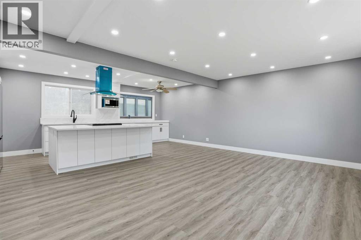
OPEN HOUSE SAT AUG 8, 2-4 PM. Inner-city-living at its finest. This gorgeous home has been tastefully updated inside out. This home showcases over $150,000 in stunning renovations. The exterior alone received a $30,000 transformation, featuring new siding, stone, and modern lighting. Step inside, and be welcomed by the bright and modern living space. Be prepared to fall in love with the gourmet kitchen, equipped with all brand new appliances. Imagine entertaining your family and friends while making your signature dishes at the huge kitchen island looking out to the huge window. Tons of cabinets, including a double-sided island so you can always keep your kitchen neat and tidy. Walk down the hall and you will find a convenient laundry, a 3 bright bedrooms, 2 full bathrooms (one ensuite 3-piece bath). Downstairs there's more to love - an illegal basement suite with separate entrance and private laundry. Perfect as a mortgage helper, for the extended family or your college-aged kids who aren’t quite ready to move out. This home offers the value, the convenience, the potential that you are searching for. Superb location that allows you to walk to some of the most excited restaurants and coffee shops that Calgary has to offer. UoC, SAIT, North Hill Mall and Confederation Park, just to name a few, can all be accessed by foot. (id:53430)
Building
- Property Type:
- House
- Building Type:
- House
- Style:
- Bungalow
- Year Built:
- 1958
- Stories:
- 1.0
- Bedrooms:
- 4
- Bathrooms (total):
- 3.0
- Basement:
- Finished, Full, Separate entrance, Suite
Finished Areas
- Interior Size (Total):
- 1051 square feet
- Above Grade:
- 1051 square feet
Interior
- Flooring:
- Tile, Vinyl Plank
- Appliances:
- Washer, Dishwasher, Stove, Dryer, Microwave, Hood Fan
Parking
- Spaces:
- 2
- Features:
- Attached Garage
Lot / Land
- Lot Size:
- 418.0 square meters
- Frontage:
- 11.43 meters
- Lot Features:
- No Animal Home, No Smoking Home
Exterior
- Foundation:
- Poured Concrete
- Fencing:
- Partially fenced
Utilities & Mechanical
- Heating:
- Forced air
- Cooling:
- None
Fees & Dates
- Property Taxes:
- $3,859
- Tax Year:
- 2025
- Last Modified:
- 08/09/2026 12:25:03 PM
- Status Change:
- 08/09/2026 12:20:02 PM
Association / Ownership
- Common Interest:
- Freehold
Room Dimensions
| Room | Level | Size |
|---|---|---|
| 3pc Bathroom | Main level | 6.25 Ft x 5.08 Ft |
| 4pc Bathroom | Main level | 4.92 Ft x 10.25 Ft |
| Bedroom | Main level | 9.50 Ft x 10.25 Ft |
| Bedroom | Main level | 9.00 Ft x 12.25 Ft |
| Dining room | Main level | 7.92 Ft x 10.25 Ft |
| Kitchen | Main level | 12.83 Ft x 10.25 Ft |
| Living room | Main level | 18.67 Ft x 12.67 Ft |
| Primary Bedroom | Main level | 10.92 Ft x 12.33 Ft |
| 3pc Bathroom | Basement | 6.75 Ft x 6.58 Ft |
| Bedroom | Basement | 15.92 Ft x 10.83 Ft |
| Kitchen | Basement | 12.83 Ft x 10.50 Ft |
| Laundry room | Basement | 13.58 Ft x 7.25 Ft |
| Recreational, Games room | Basement | 18.75 Ft x 11.92 Ft |
| Furnace | Basement | 10.67 Ft x 5.00 Ft |
Location
Data is supplied by Pillar 9 MLS® System. Pillar 9 is the owner of the copyright in its MLS® System. Data is deemed reliable but is not guaranteed accurate by Pillar 9.
The trademarks MLS®, Multiple Listing Service® and the associated logos are owned by The Canadian Real Estate Association (CREA) and identify the quality of services provided by real estate professionals who are members of CREA. Used under license.