Real estate on your terms®
$479,900
active
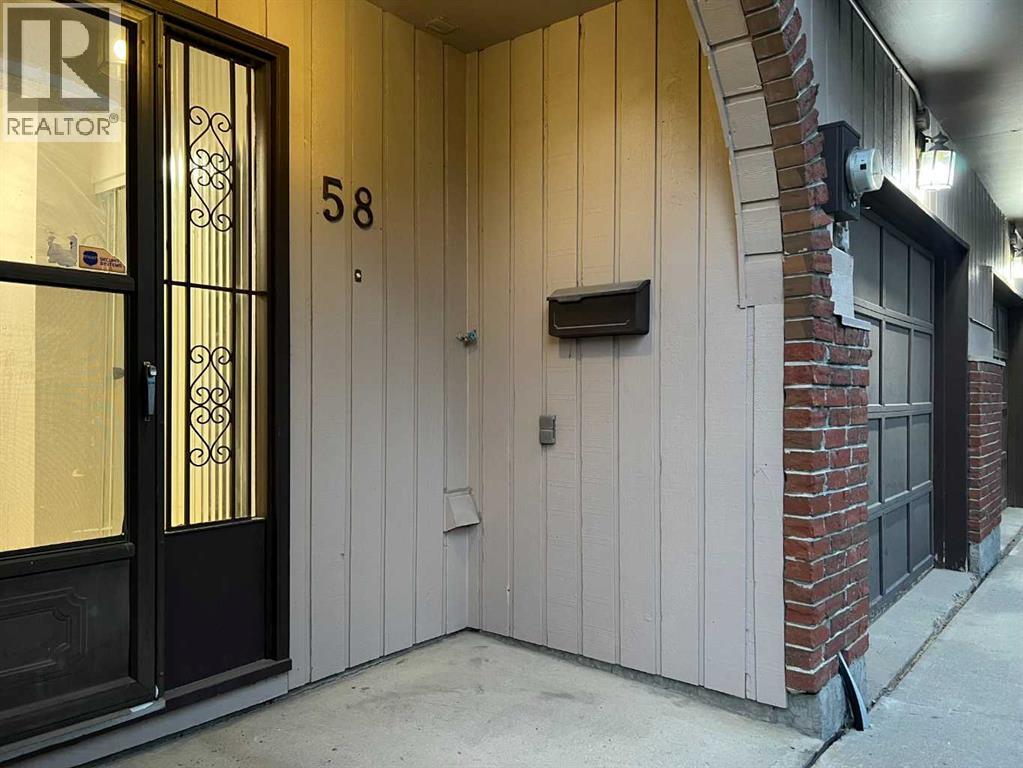
58 Canterbury Gardens Southwest
Calgary
,
AB
T2W2S9
Key Details
- MLS® Number:
- A2335232
- Community:
- Canyon Meadows
- Building Type:
- Row / Townhouse
- Interior Size:
- 1630 square feet
- Bedrooms:
- 3
- Parking:
- 2
- Parking Features:
- Attached Garage
- Attached:
- Yes

Property Description
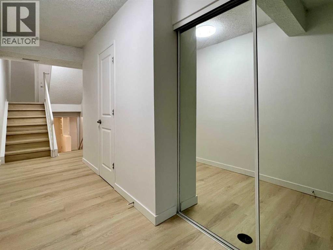
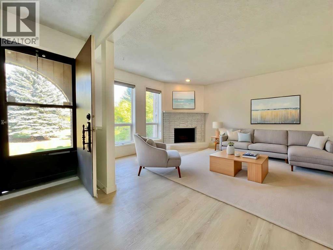
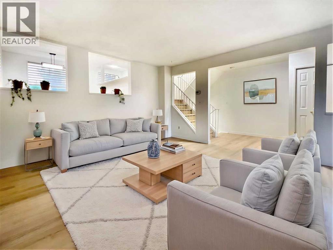
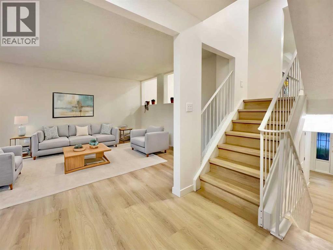
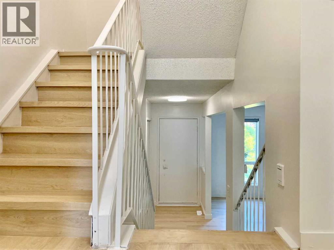
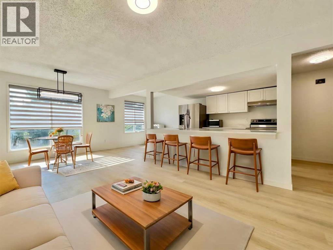
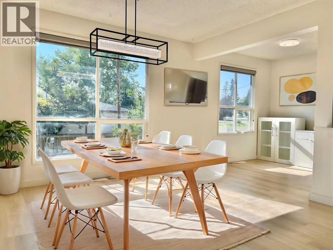
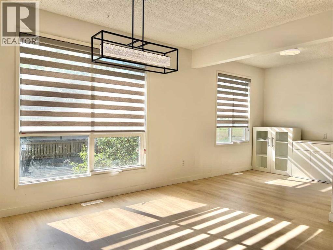
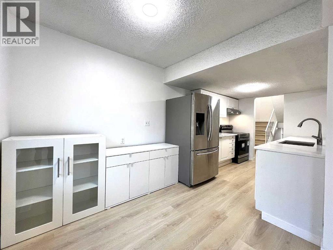
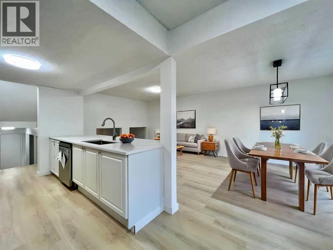
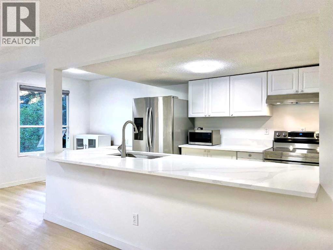
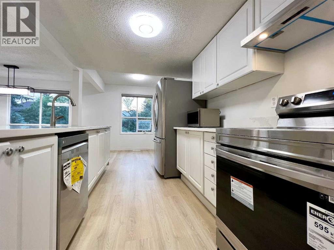
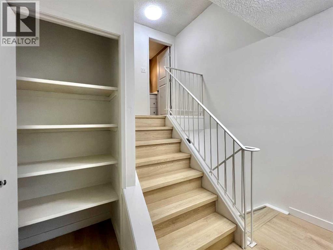
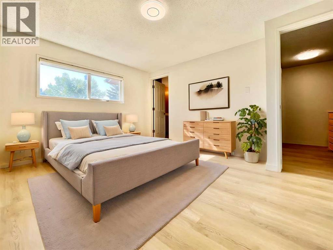
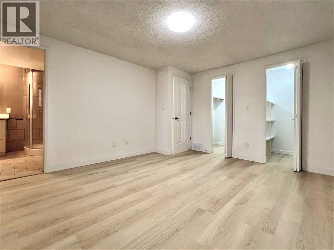
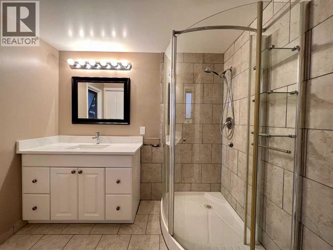
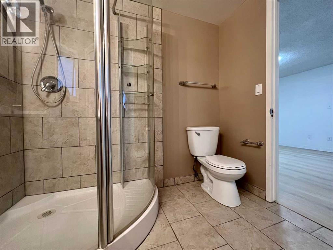
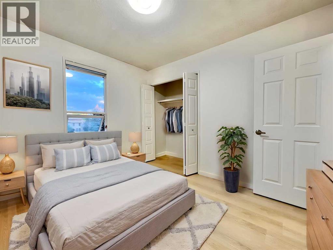
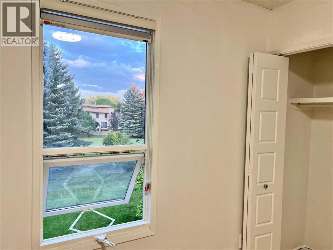
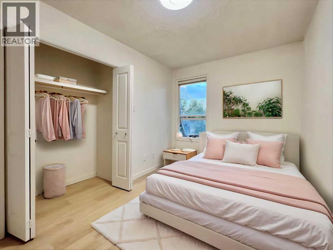
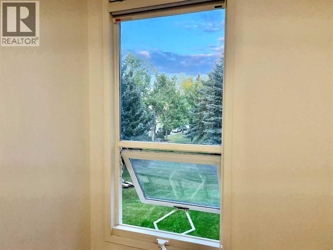
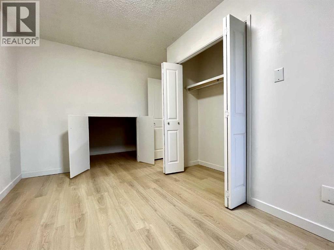
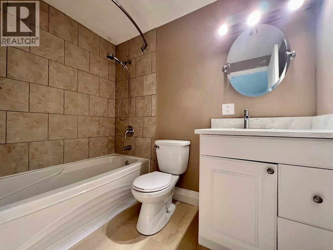
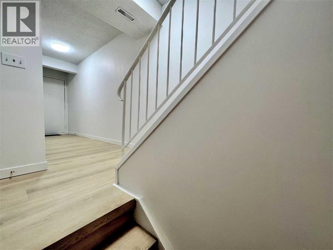
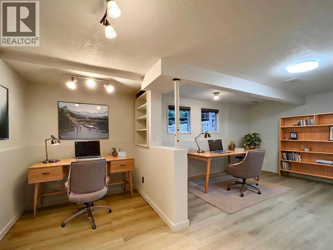
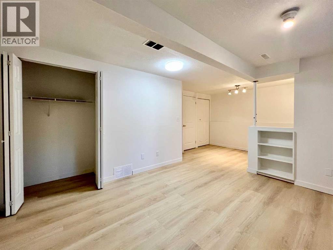
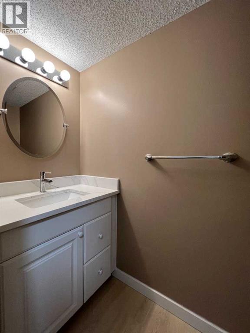
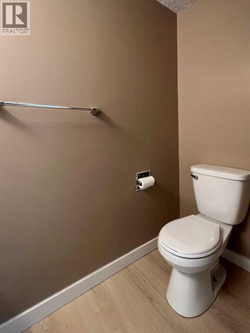
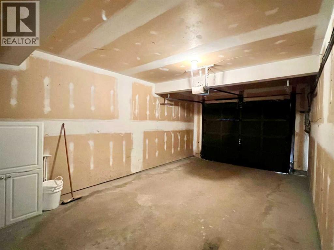
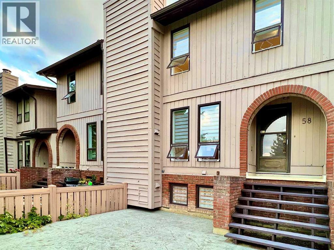
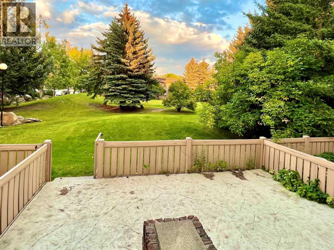
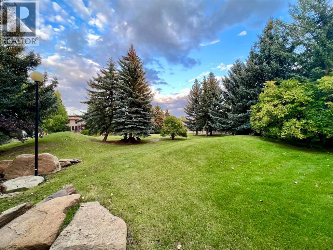
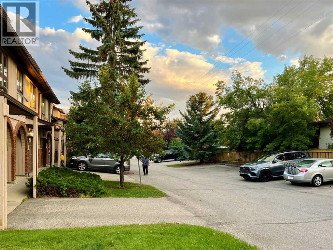
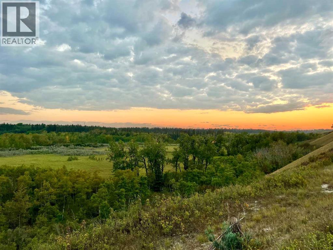
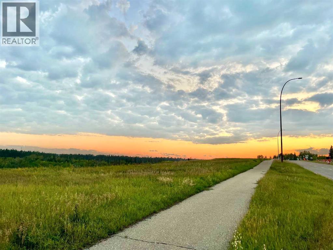
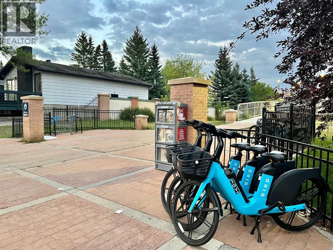
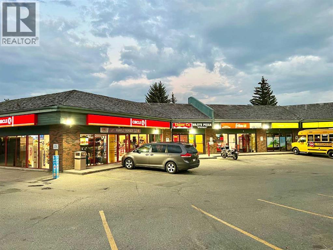
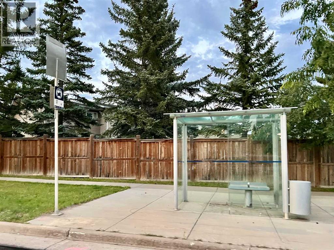
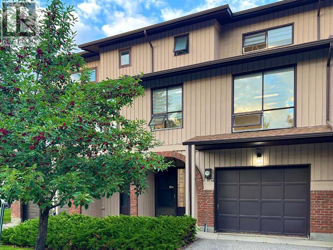
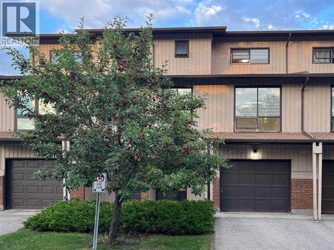
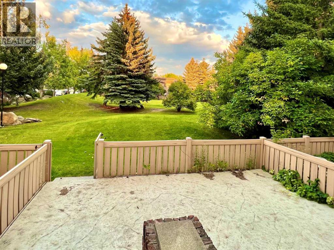
Welcome to Canterbury Gardens, where you can enjoy a quiet, simple lifestyle without sacrificing style or convenience. This beautifully renovated home featuring 1,632sqft spacious living space, large 3 bedrooms, updated 2.5 bathrooms, upgraded kitchen, huge dining area, massive living room, finished basement, an attached single garage, and driveway. The fenced backyard backs onto a beautiful community park, offering wonderful views and added privacy. Over the past few years, the home has undergone extensive renovations, including a stunning kitchen remodelling with quartz countertop, vinyl flooring on all levels, LED light fixtures, elegant window coverings, and bathroom updates. Enjoy comfortable living with in-suite laundry, and ample storage. The finished basement offers endless possibilities — use it as a home theater, family recreation room, home gym, or home office. The standout feature is the fenced backyard, perfect for a large patio table, lounge furniture, and swing chair for morning coffee, alfresco lunch, and evening wine. The community park just beyond your fence adds beautiful scenery, and your kids can play there while you watch them. Ideally located just minutes from Fish Creek Park, schools, bus stops, C-Train station, shopping centre, and major roads. A wonderful home! Excellent value! Perfect home! Book your tour today! (id:53430)
Building
- Property Type:
- Row / Townhouse
- Building Type:
- Row / Townhouse
- Style:
- 5 Level
- Year Built:
- 1976
- Bedrooms:
- 3
- Bathrooms (total):
- 3.5 (1 half)
- Basement:
- Finished, Partial
Finished Areas
- Interior Size (Total):
- 1630 square feet
- Above Grade:
- 1630 square feet
Interior
- Flooring:
- Tile, Vinyl
- Appliances:
- Washer, Refrigerator, Dishwasher, Stove, Dryer, Microwave, Hood Fan, Window Coverings, Garage door opener
Parking
- Spaces:
- 2
- Features:
- Attached Garage
Lot / Land
- Lot Features:
- No neighbours behind, No Animal Home, No Smoking Home
Exterior
- Exterior Features:
- Brick, Wood siding
- Foundation:
- Poured Concrete
- Fencing:
- Fence
Utilities & Mechanical
- Heating:
- Forced air
- Cooling:
- None
Views & Waterfront
- View:
- View
Comfort & Security
- Fireplace(s):
- 1
Fees & Dates
- Property Taxes:
- $2,689
- Tax Year:
- 2026
- HOA/Condo Fee:
- $700
- Last Modified:
- 08/15/2026 06:25:17 AM
- Status Change:
- 08/15/2026 06:18:26 AM
Association / Ownership
- Association:
- Renaissance
- Fee:
- $700 / Monthly
- Common Interest:
- Condo/Strata
Room Dimensions
| Room | Level | Size |
|---|---|---|
| Living room | Second level | 13.58 Ft x 18.25 Ft |
| Dining room | Second level | 7.58 Ft x 11.92 Ft |
| Kitchen | Third level | 7.83 Ft x 10.00 Ft |
| Breakfast | Third level | 7.58 Ft x 8.33 Ft |
| 2pc Bathroom | Main level | - |
| 4pc Bathroom | Fourth level | - |
| 3pc Bathroom | Fourth level | - |
| Primary Bedroom | Fourth level | 11.92 Ft x 14.00 Ft |
| Bedroom | Third level | 7.00 Ft x 14.00 Ft |
| Bedroom | Third level | 9.58 Ft x 10.67 Ft |
Location
Data is supplied by Pillar 9 MLS® System. Pillar 9 is the owner of the copyright in its MLS® System. Data is deemed reliable but is not guaranteed accurate by Pillar 9.
The trademarks MLS®, Multiple Listing Service® and the associated logos are owned by The Canadian Real Estate Association (CREA) and identify the quality of services provided by real estate professionals who are members of CREA. Used under license.