Real estate on your terms®
$660,000
active
832 Canna Crescent Southwest
Calgary
,
AB
T2W1N9
Key Details
- MLS® Number:
- A2334420
- Community:
- Canyon Meadows
- Building Type:
- House
- Interior Size:
- 1244 square feet
- Bedrooms:
- 4
- Parking:
- 5
- Parking Features:
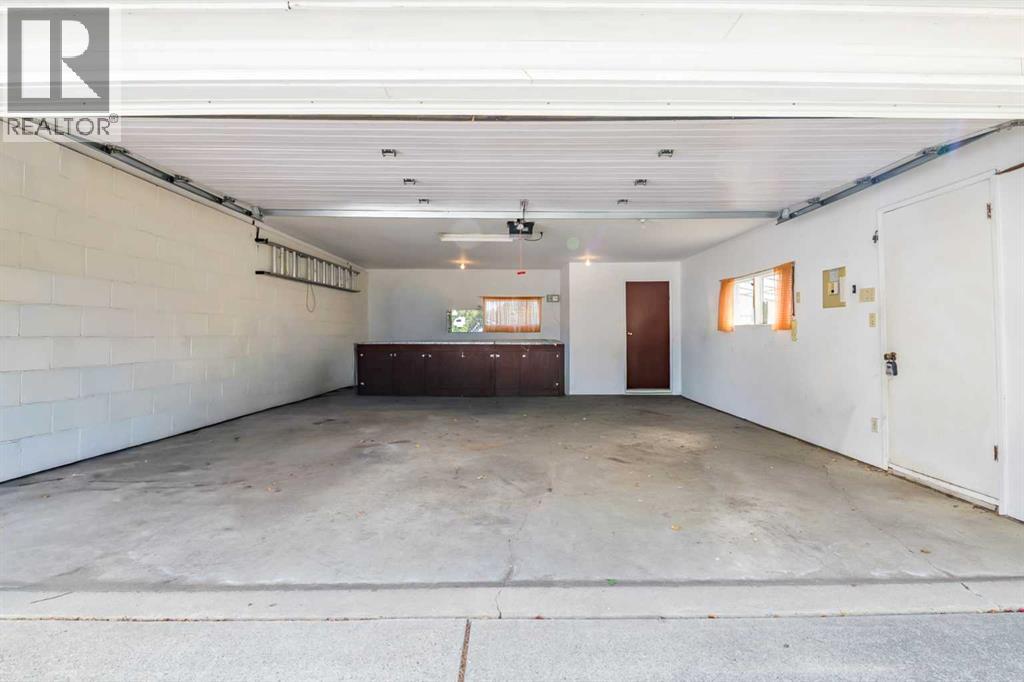
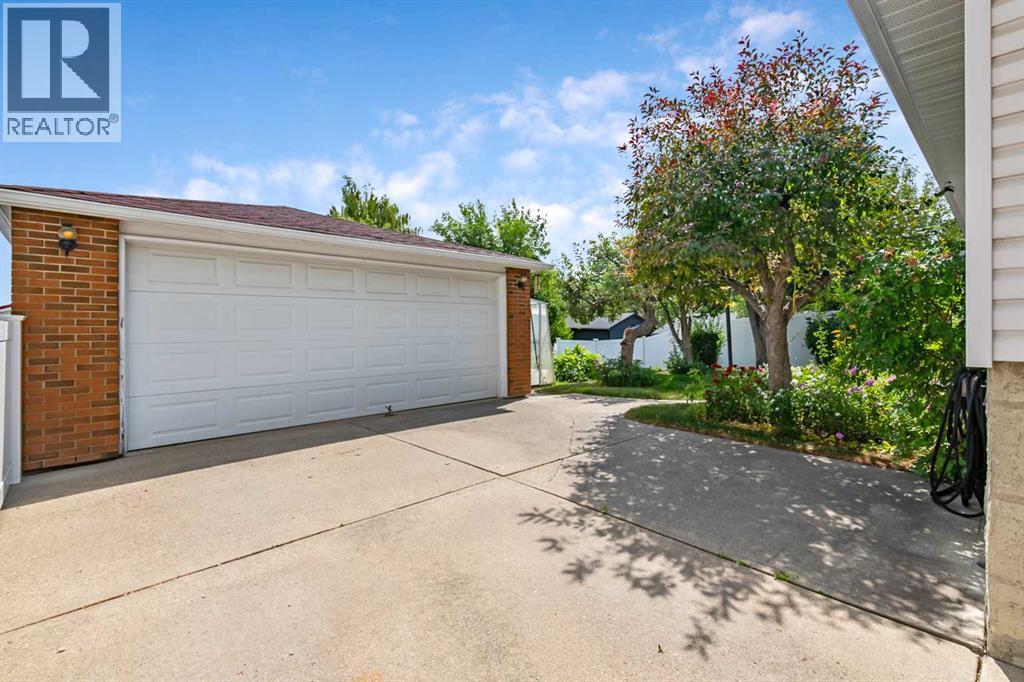
- Detached Garage
- Lot Size:
- 570.0 square meters

Property Description
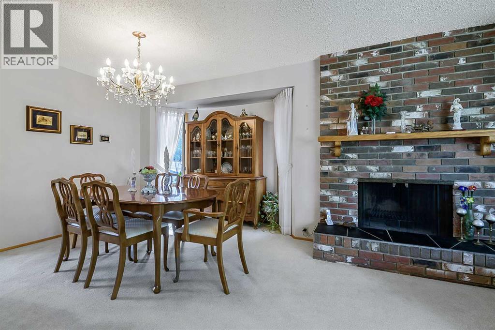
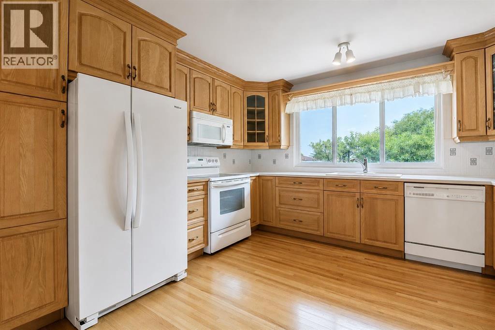
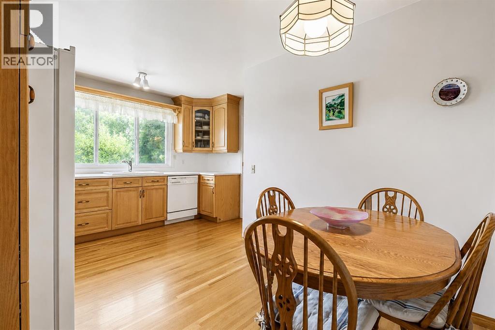
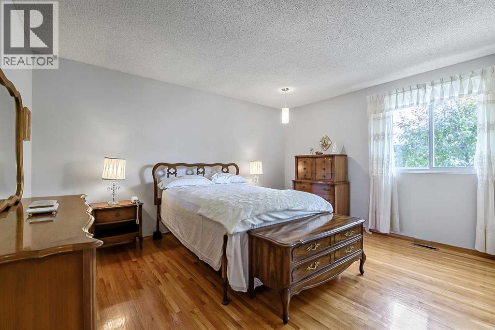
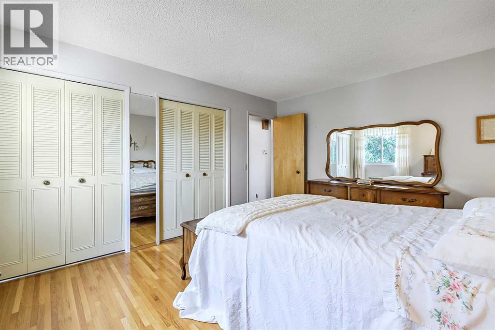
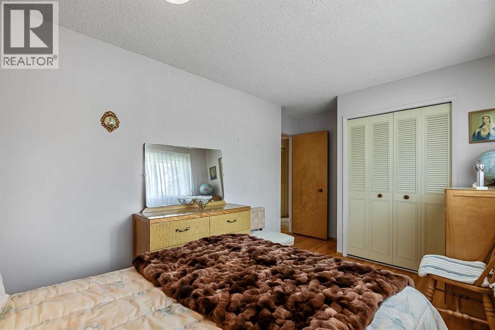
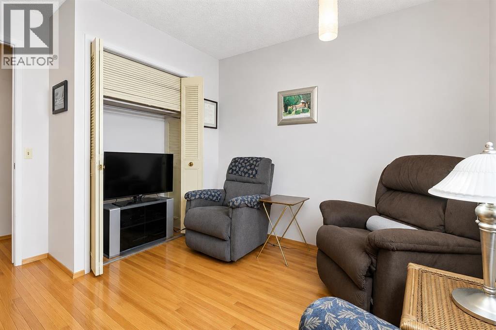
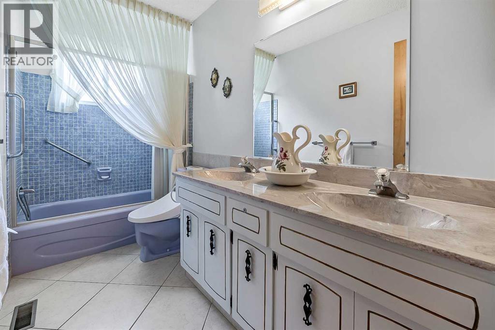
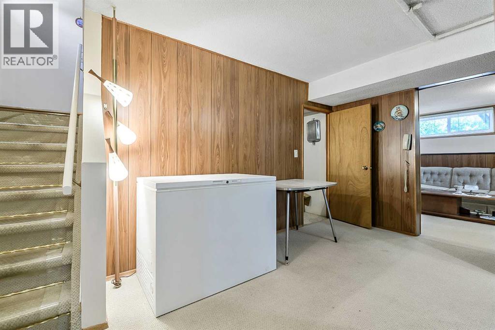
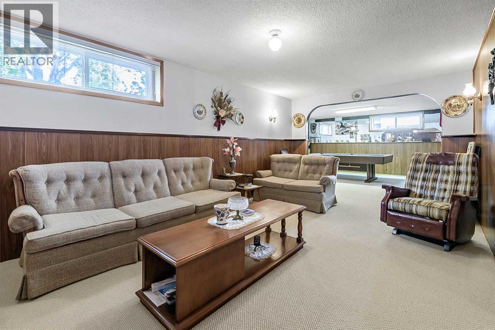
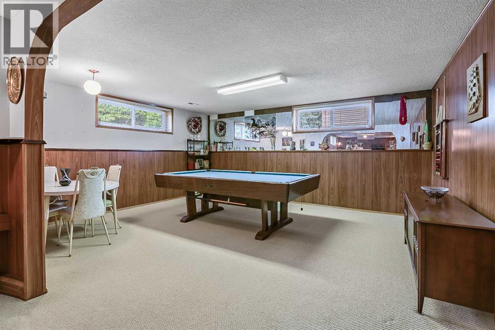
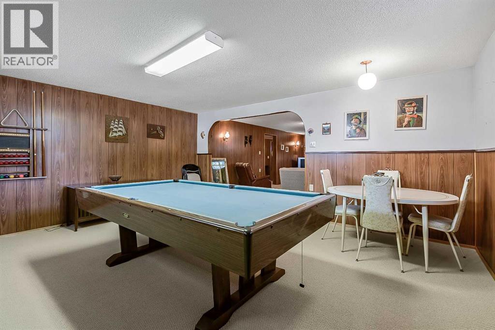
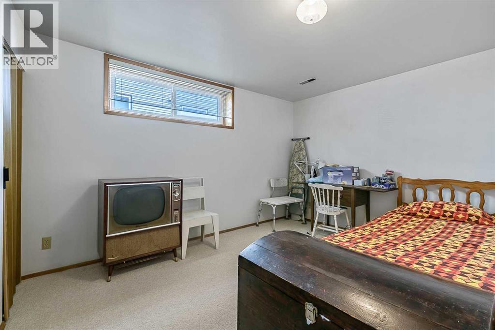
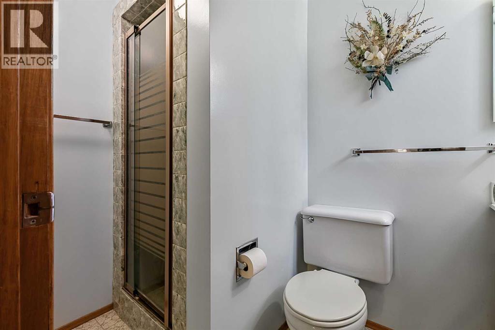
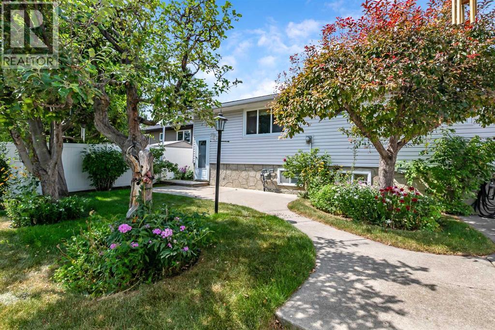
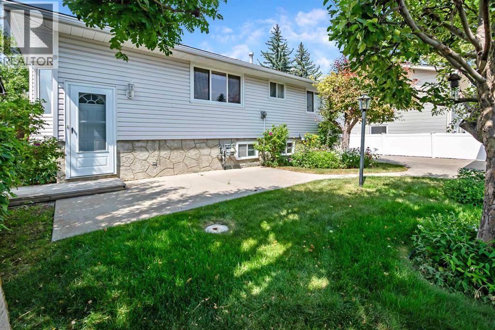
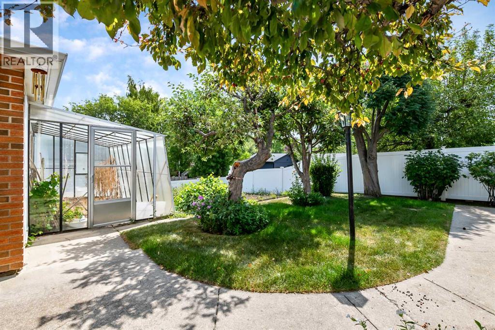
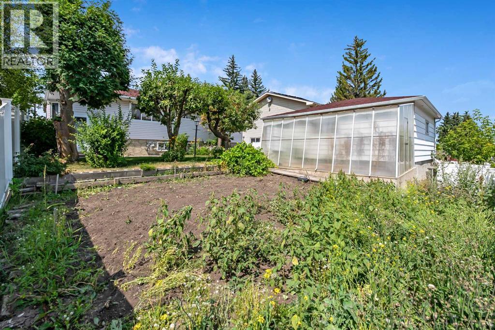
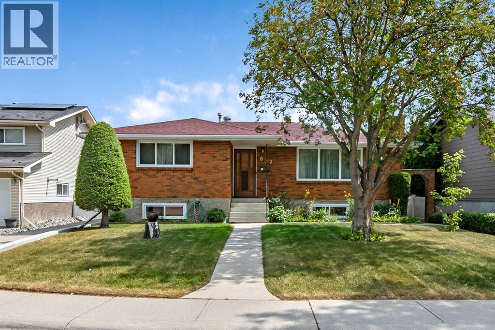
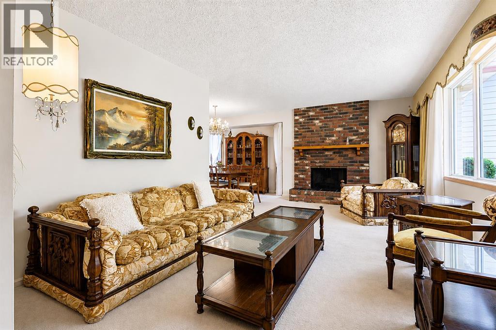
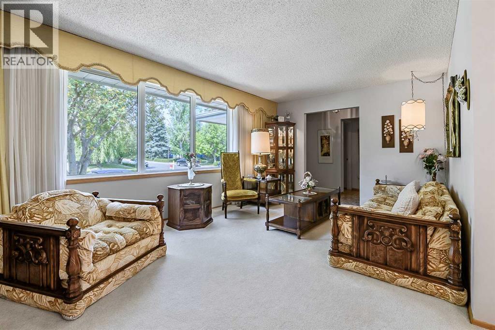
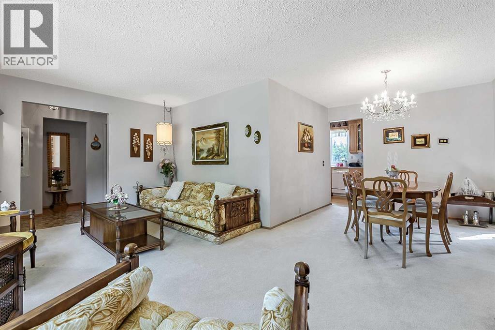
Offered for the very first time, this cherished brick bungalow has been lovingly maintained by its original owners for decades and presents a rare opportunity to create your dream home in the heart of highly sought-after Canyon Meadows. Situated on a beautiful lot in one of Calgary's most established southwest communities, this solid, well-built home offers exceptional renovation potential in an unbeatable location. Enjoy the convenience of being within walking distance to all levels of schools, parks, playgrounds, shopping, public transit, and a wide array of everyday amenities. The welcoming main floor features a spacious living room centred around a classic wood-burning fireplace, with large picture windows that flood the space with natural light. A formal dining area flows seamlessly into the generous kitchen, where a bright breakfast nook provides the perfect spot to start your day. Three well-appointed bedrooms, including an oversized primary retreat, offer comfortable living with plenty of room to grow. The fully finished lower level adds outstanding versatility with a large family room highlighted by a second wood-burning fireplace, oversized vinyl windows (1997) that create a bright, inviting atmosphere, an additional bedroom, a full bathroom, and abundant space for guests, a home office, hobbies, or future customization. Major mechanical and exterior updates include the furnace (2003), hot water tank (2019), and roof replacement (2020). Step outside into the beautifully landscaped east-facing backyard, a true haven for gardeners, featuring an expansive garden area with endless possibilities. A double detached garage completes this functional and well-designed property. Whether you're looking to renovate, invest, or create a forever family home, this is a truly rare opportunity to own a lovingly cared-for property in one of Calgary's most desirable established neighbourhoods. Homes like this don't come along often. (id:53430)
Building
- Property Type:
- House
- Building Type:
- House
- Style:
- Bungalow
- Year Built:
- 1971
- Stories:
- 1.0
- Bedrooms:
- 4
- Bathrooms (total):
- 2.0
- Basement:
- Finished, Full
Finished Areas
- Interior Size (Total):
- 1244 square feet
- Above Grade:
- 1244 square feet
Interior
- Flooring:
- Carpeted, Ceramic Tile, Linoleum
- Appliances:
- Washer, Refrigerator, Dishwasher, Stove, Dryer, Microwave Range Hood Combo, Window Coverings
Parking
- Spaces:
- 5
- Features:
- Detached Garage
Lot / Land
- Lot Size:
- 570.0 square meters
- Frontage:
- 17.43 meters
- Lot Features:
- Treed, See remarks, Back lane, PVC window, No Smoking Home
Exterior
- Exterior Features:
- Concrete, Brick
- Construction:
- Poured concrete, Wood frame
- Foundation:
- Poured Concrete
- Fencing:
- Partially fenced
Utilities & Mechanical
- Heating:
- Forced air, Natural gas
- Cooling:
- None
Comfort & Security
- Fireplace(s):
- 2
Fees & Dates
- Property Taxes:
- $4,438
- Tax Year:
- 2026
- Last Modified:
- 08/16/2026 01:35:11 AM
- Status Change:
- 08/16/2026 01:30:51 AM
Association / Ownership
- Common Interest:
- Freehold
Room Dimensions
| Room | Level | Size |
|---|---|---|
| Living room | Main level | 19.00 Ft x 11.50 Ft |
| Dining room | Main level | 11.33 Ft x 8.67 Ft |
| Other | Main level | 15.50 Ft x 9.25 Ft |
| Primary Bedroom | Main level | 14.25 Ft x 12.00 Ft |
| Bedroom | Main level | 9.58 Ft x 9.33 Ft |
| Bedroom | Main level | 13.00 Ft x 9.00 Ft |
| Family room | Basement | 22.25 Ft x 11.25 Ft |
| Recreational, Games room | Basement | 17.25 Ft x 14.08 Ft |
| Bedroom | Basement | 14.50 Ft x 9.67 Ft |
| Laundry room | Basement | 14.42 Ft x 9.25 Ft |
| 4pc Bathroom | Main level | - |
| 3pc Bathroom | Basement | - |
Location
Data is supplied by Pillar 9 MLS® System. Pillar 9 is the owner of the copyright in its MLS® System. Data is deemed reliable but is not guaranteed accurate by Pillar 9.
The trademarks MLS®, Multiple Listing Service® and the associated logos are owned by The Canadian Real Estate Association (CREA) and identify the quality of services provided by real estate professionals who are members of CREA. Used under license.