Real estate on your terms®
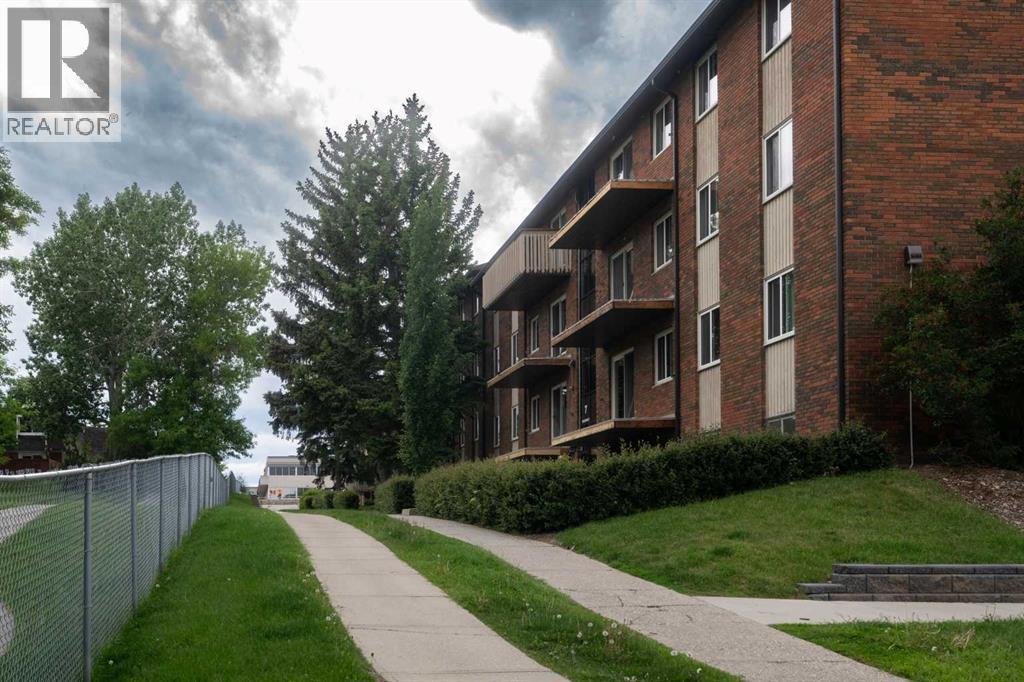
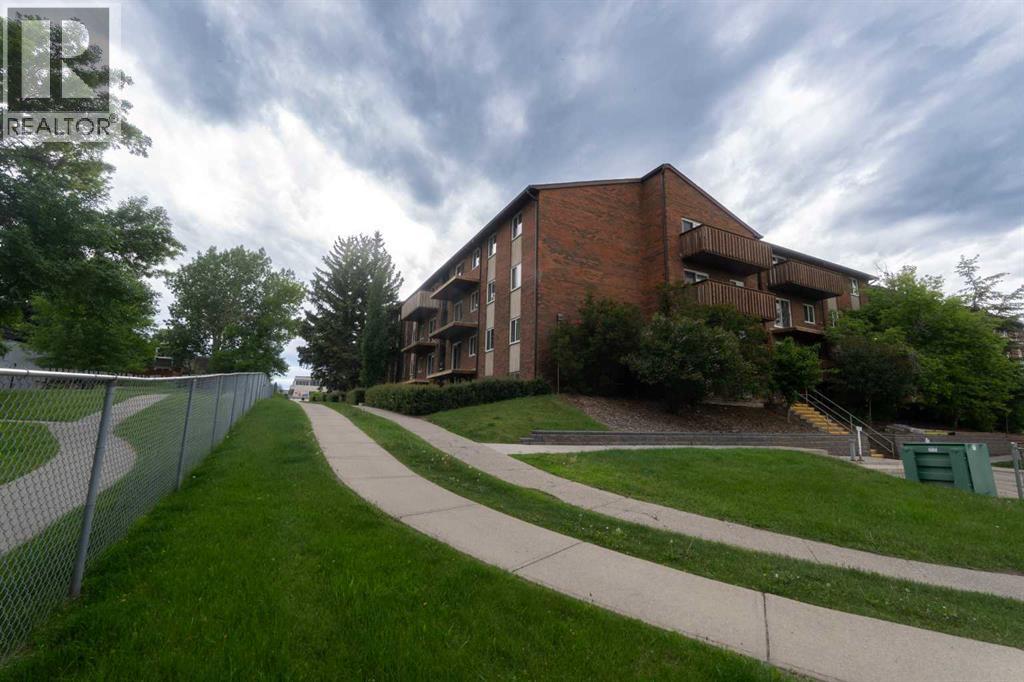
$160,000
active
11620 Elbow Drive Southwest
Calgary
,
AB
T2W3L6
Key Details
- MLS® Number:
- A2323860
- Community:
- Canyon Meadows
- Building Type:
- Apartment
- Interior Size:
- 720 square feet
- Bedrooms:
- 2
- Parking:
- 1
- Attached:
- Yes

Property Description
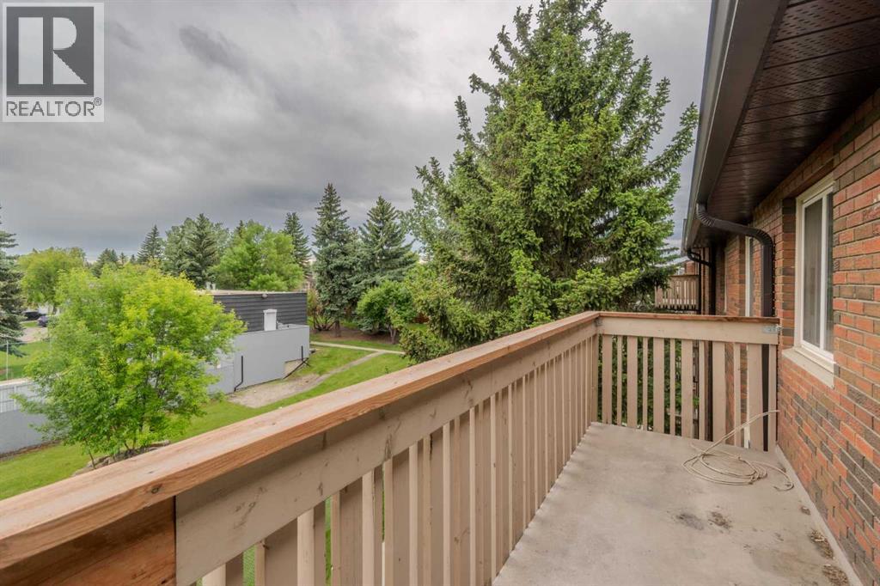
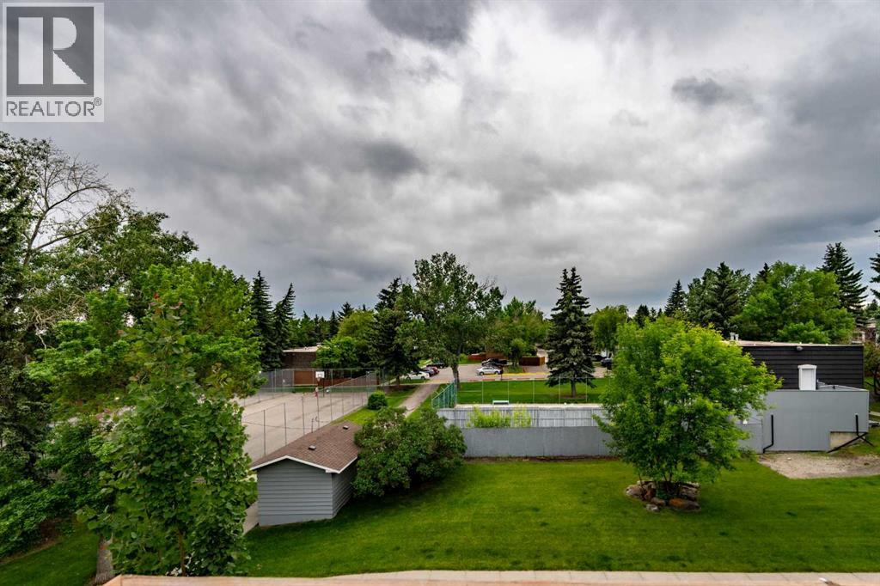
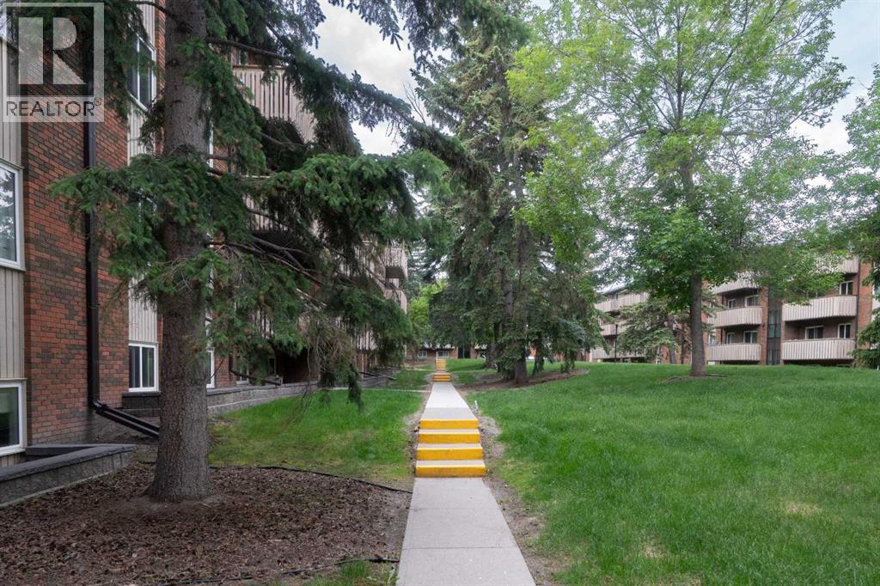
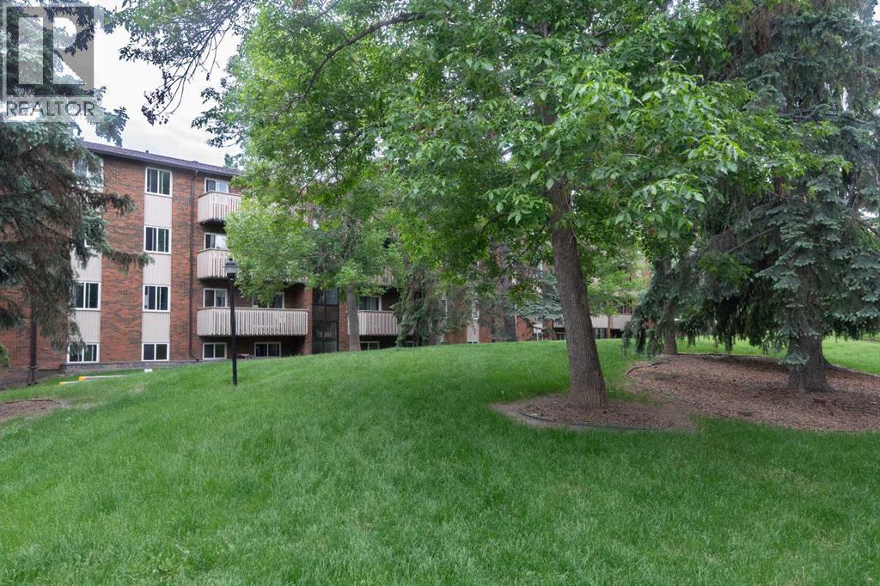
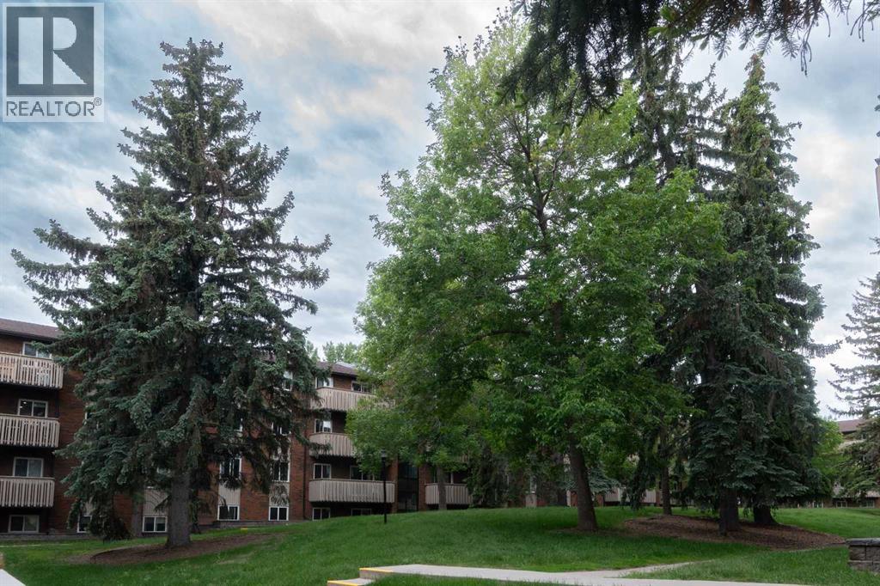
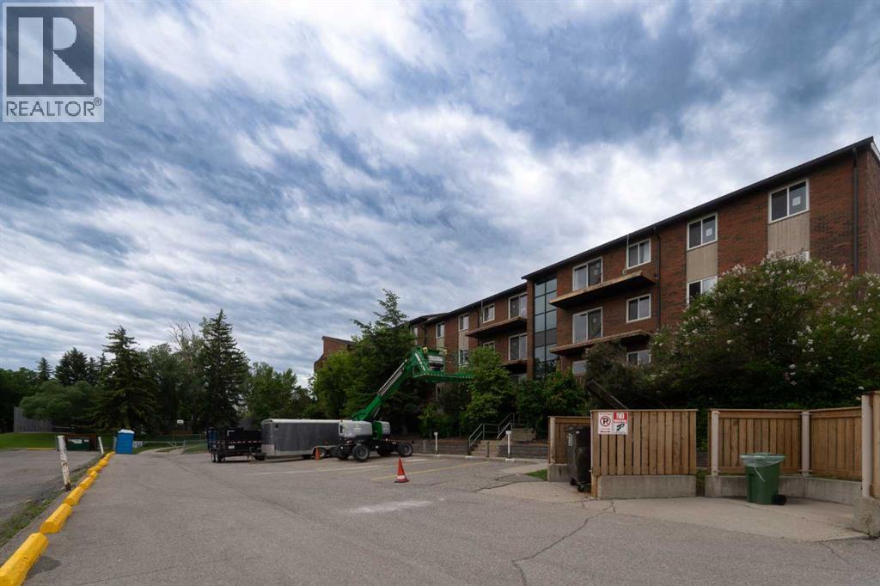
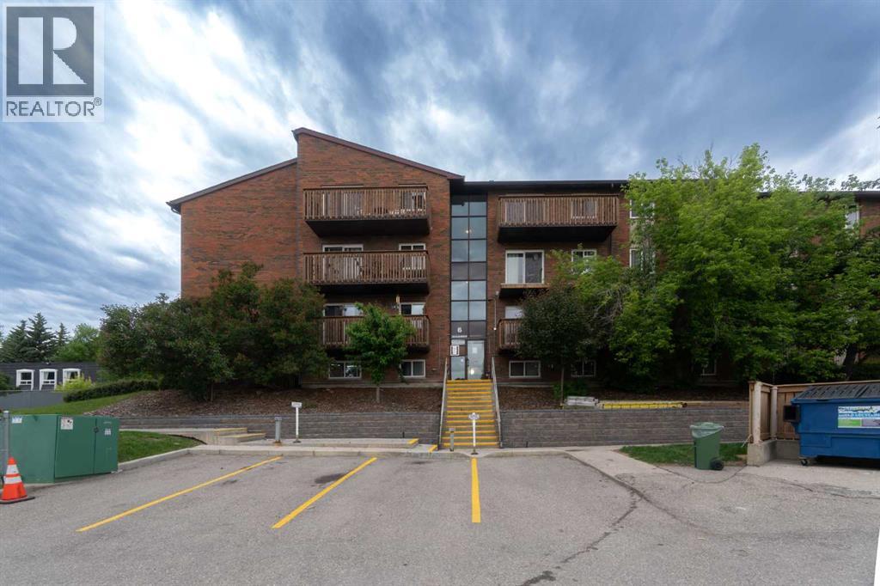
Welcome to Canyon Meadows, one of Calgary’s most established and convenient southwest communities. This well-located home offers an exceptional opportunity for first-time buyers, downsizers, or investors looking to enjoy a fantastic lifestyle at an affordable price point. Situated just steps from everyday amenities at Canyon Meadows Shopping Centre, residents enjoy easy access to grocery stores, restaurants, professional services, and daily conveniences right outside their door. Commuting is a breeze with nearby C-Train access and major routes including Macleod Trail and Anderson Road, connecting you quickly to downtown and the rest of the city.Outdoor enthusiasts will appreciate being minutes from Fish Creek Provincial Park and Votier’s Flats - Fish Creek Provincial Park, offering endless walking, cycling, and nature trails in one of North America's largest urban park systems. The community is also home to the Canyon Meadows Aquatic & Fitness Centre, community programs, sports facilities, skating rinks, and numerous parks and green spaces, creating an active and welcoming neighbourhood for residents of all ages.Shopping, dining, and entertainment are close at hand with Southcentre Mall and Willow Park Village just a short drive away. Whether you're looking for your first home, a low-maintenance lifestyle, or a solid investment opportunity, this location delivers outstanding value in a mature southwest Calgary community. (id:53430)
Building
- Property Type:
- Apartment
- Building Type:
- Apartment
- Year Built:
- 1977
- Stories:
- 3.0
- Bedrooms:
- 2
- Bathrooms (total):
- 1.0
Finished Areas
- Interior Size (Total):
- 720 square feet
- Above Grade:
- 720 square feet
Interior
- Flooring:
- Laminate, Carpeted
- Appliances:
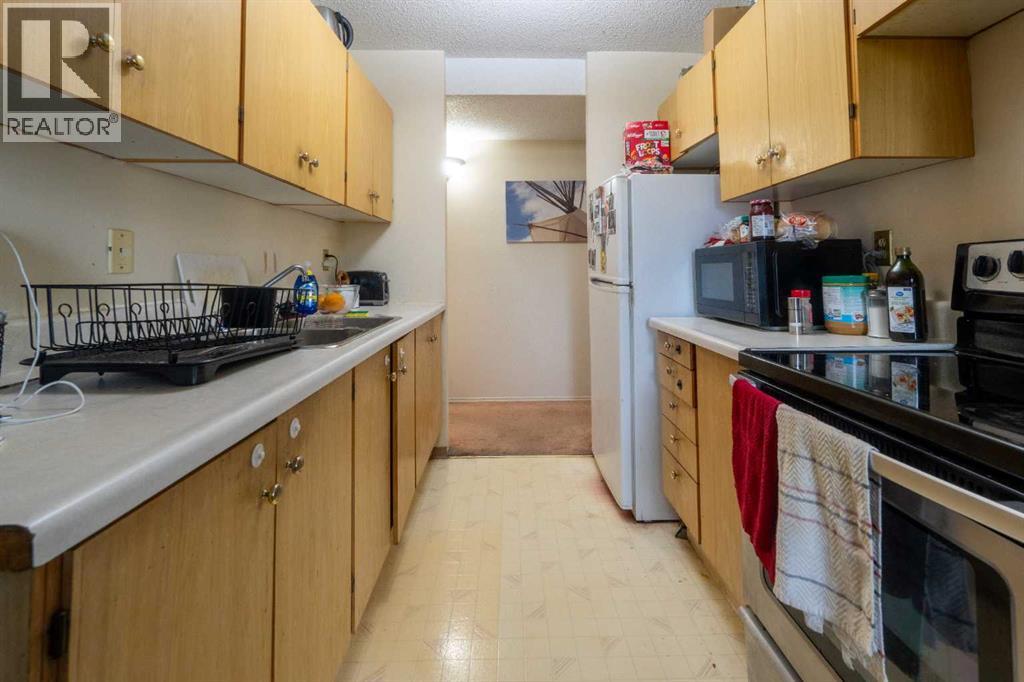
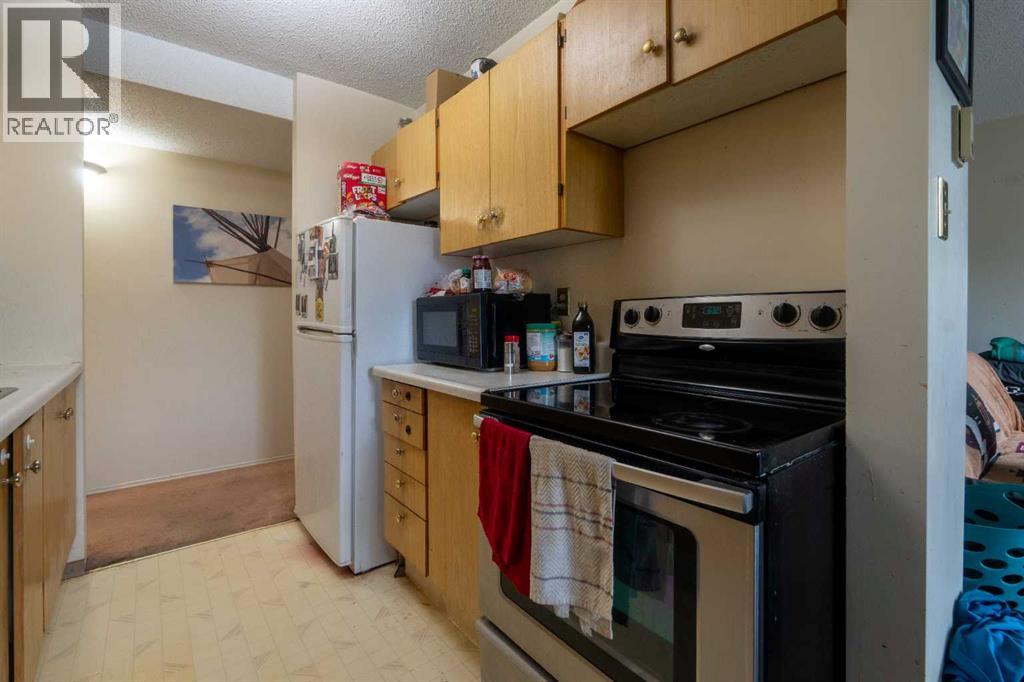
- Refrigerator, Stove
Parking
- Spaces:
- 1
Exterior
- Construction:
- Wood frame
Utilities & Mechanical
- Heating:
- Baseboard heaters
- Cooling:
- None
Fees & Dates
- Property Taxes:
- $1,363
- Tax Year:
- 2026
- HOA/Condo Fee:
- $538
- Last Modified:
- 08/15/2026 03:35:07 AM
- Status Change:
- 08/15/2026 03:27:47 AM
Association / Ownership
- Association:
- Connelly and Company Managemen
- Fee:
- $538 / Monthly
- Common Interest:
- Condo/Strata
Room Dimensions
| Room | Level | Size |
|---|---|---|
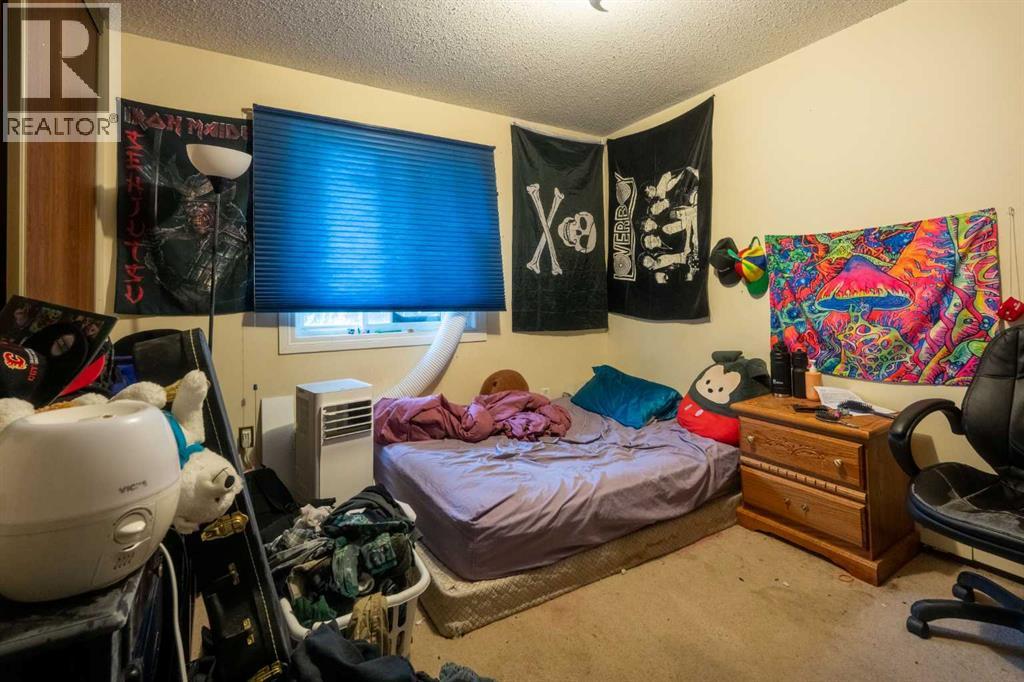
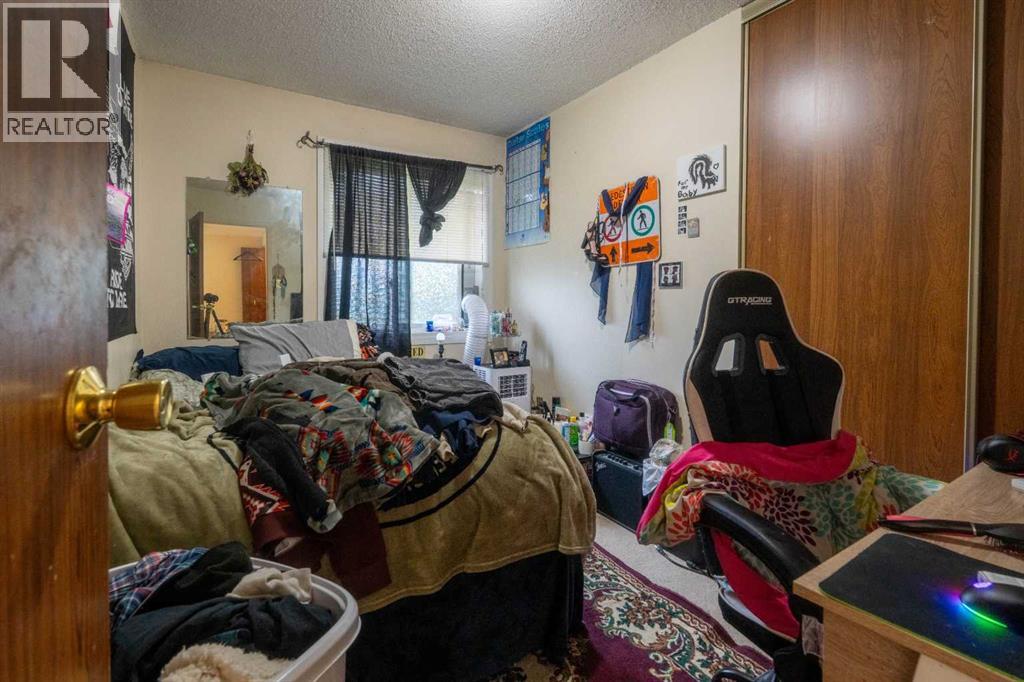
| Primary Bedroom | Main level | 10.17 Ft x 11.42 Ft |
| Bedroom | Main level | 7.58 Ft x 11.42 Ft |
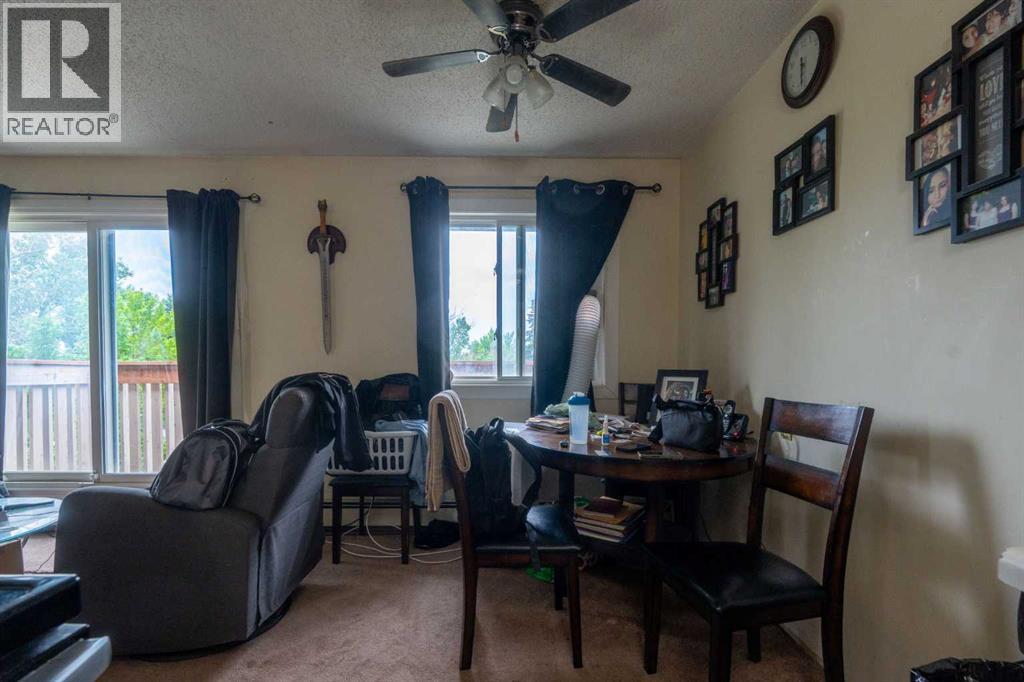
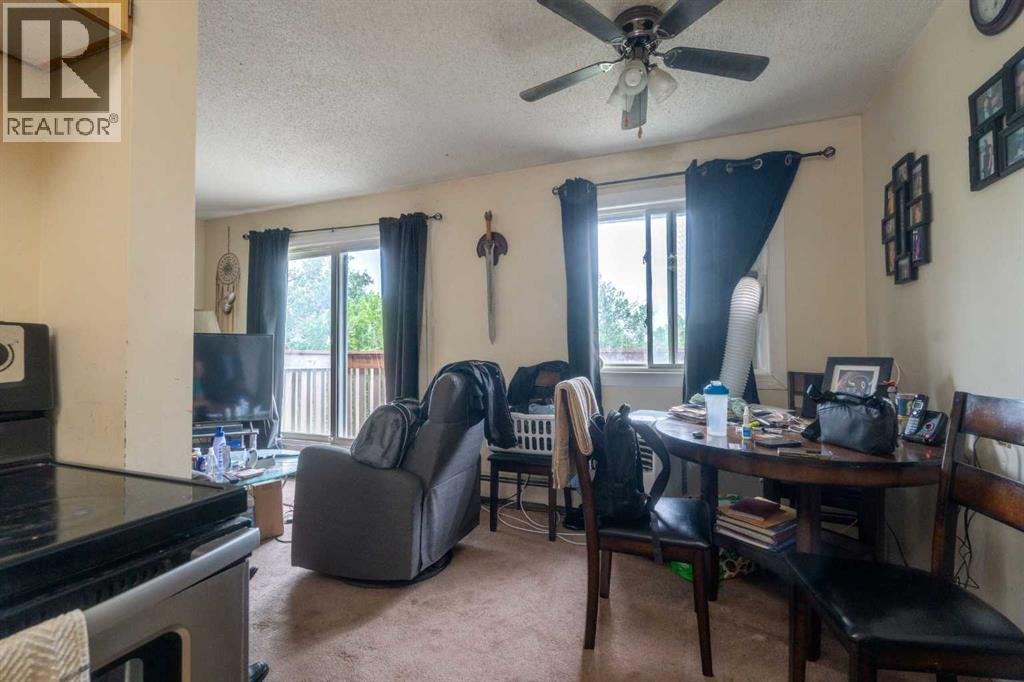
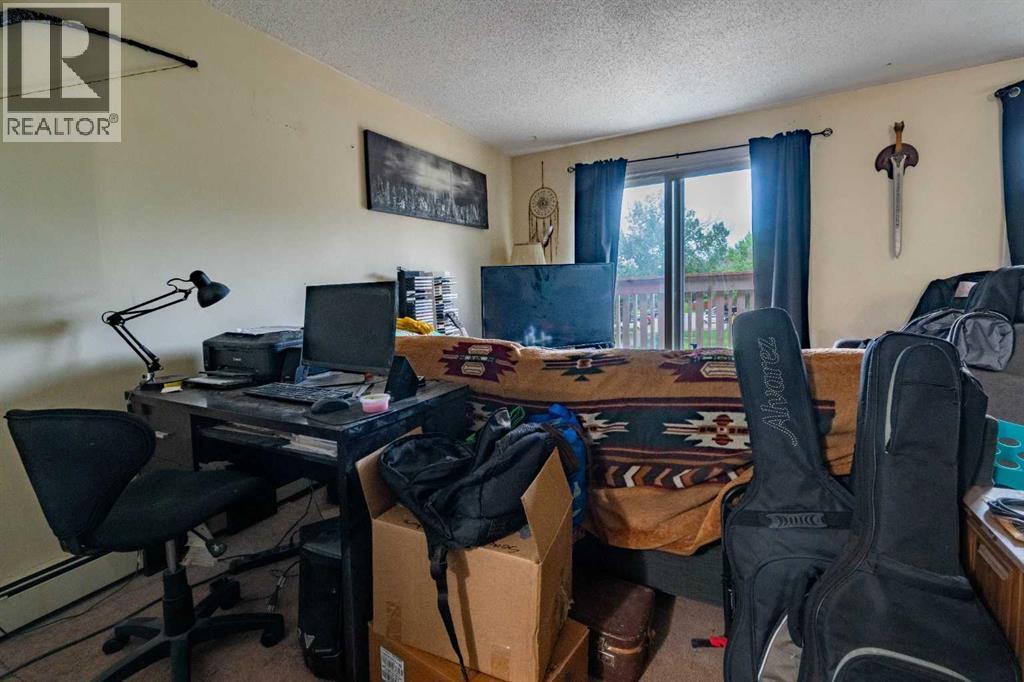
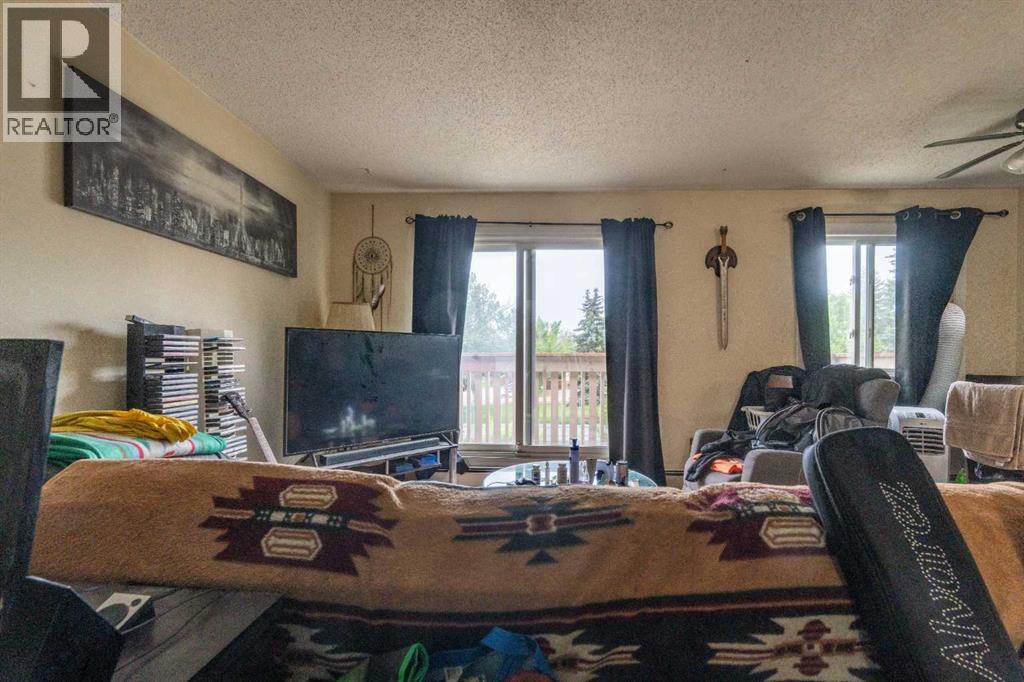
| Living room | Main level | 10.25 Ft x 16.58 Ft |
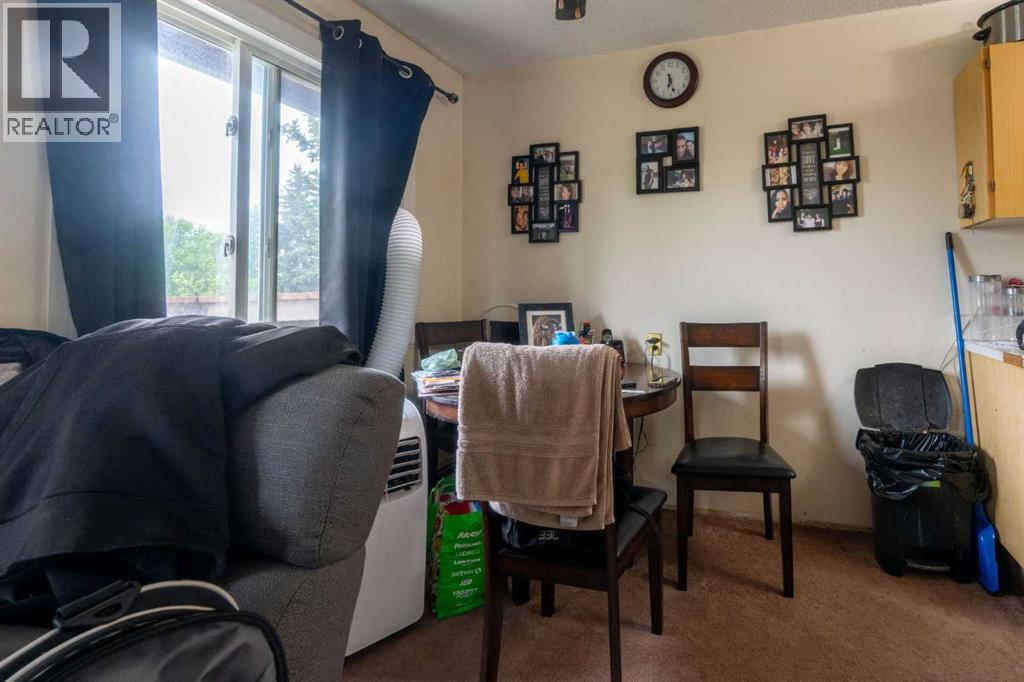
| Dining room | Main level | 7.67 Ft x 8.25 Ft |
| Kitchen | Main level | 7.33 Ft x 8.00 Ft |
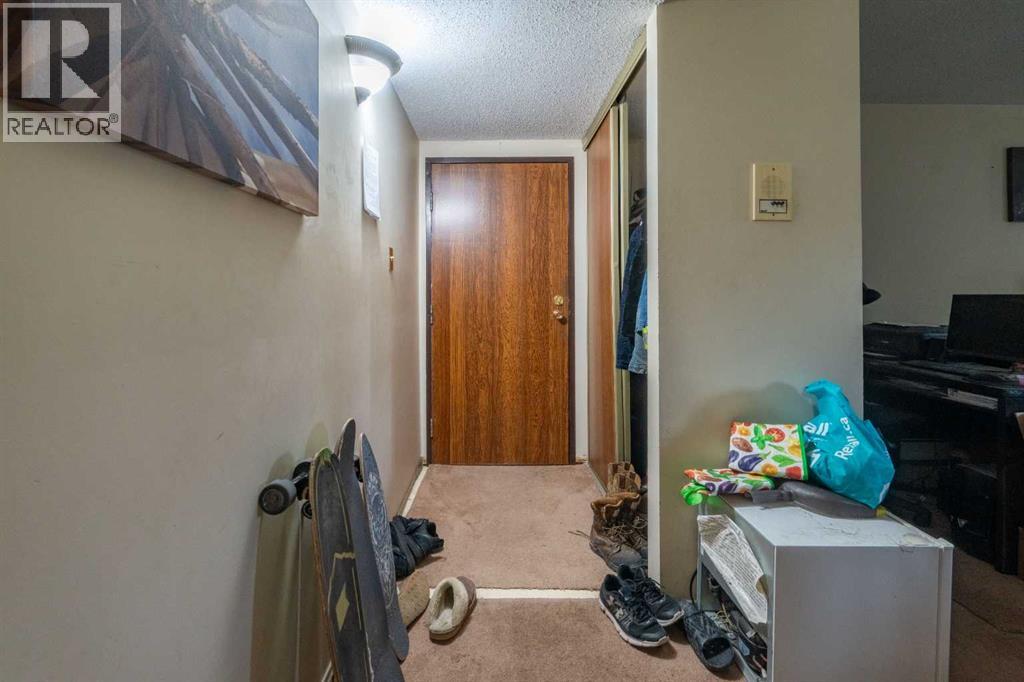
| Foyer | Main level | 21.58 Ft x 3.67 Ft |
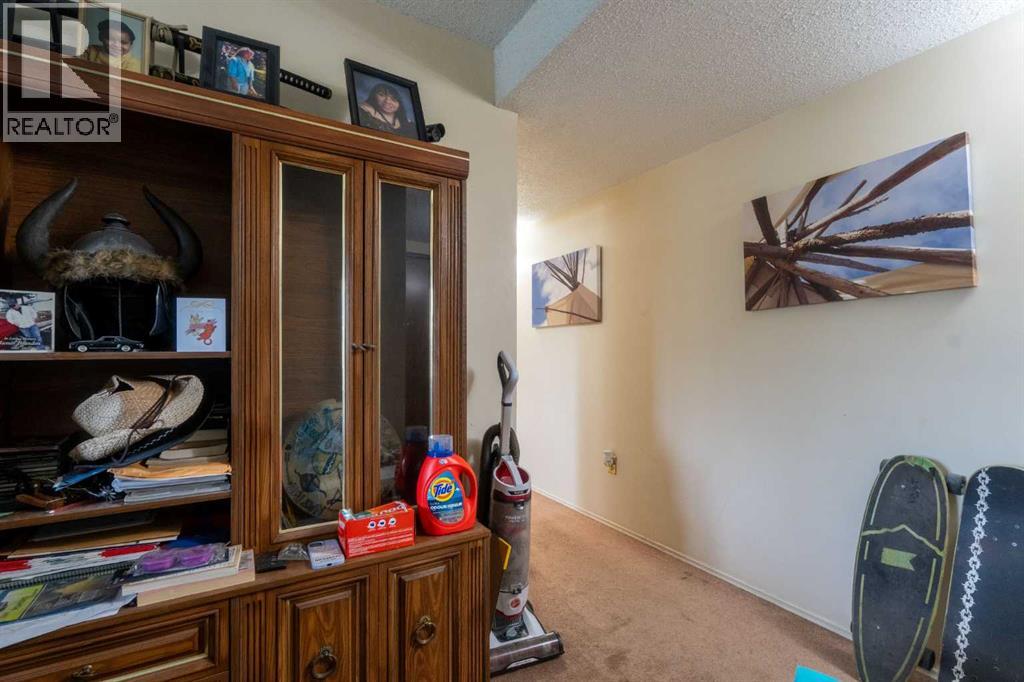
| Office | Main level | 10.92 Ft x 5.25 Ft |
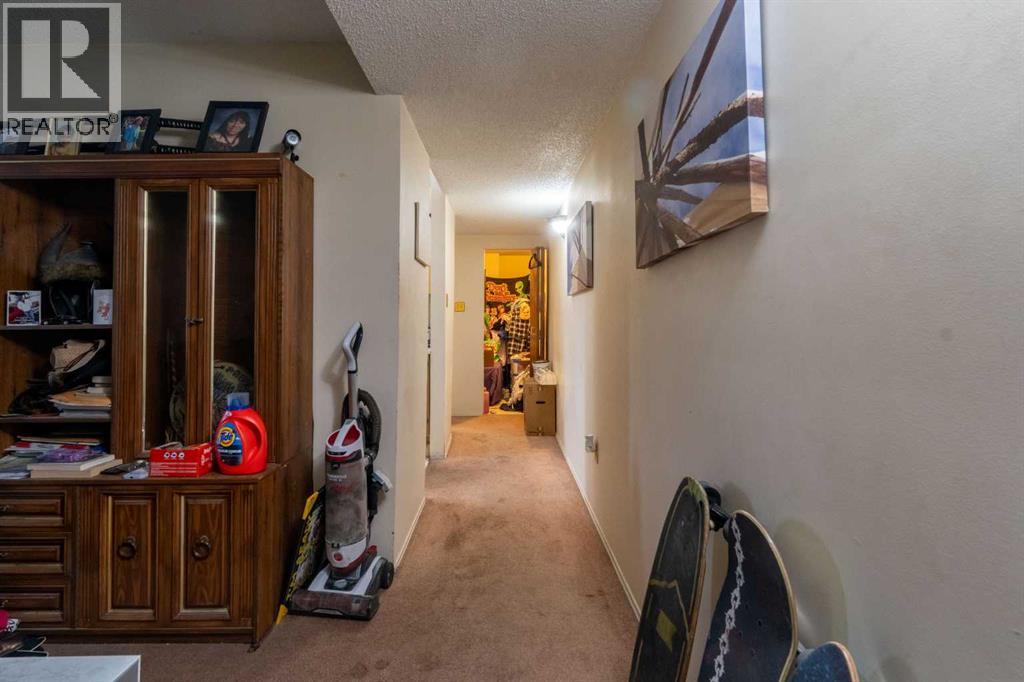
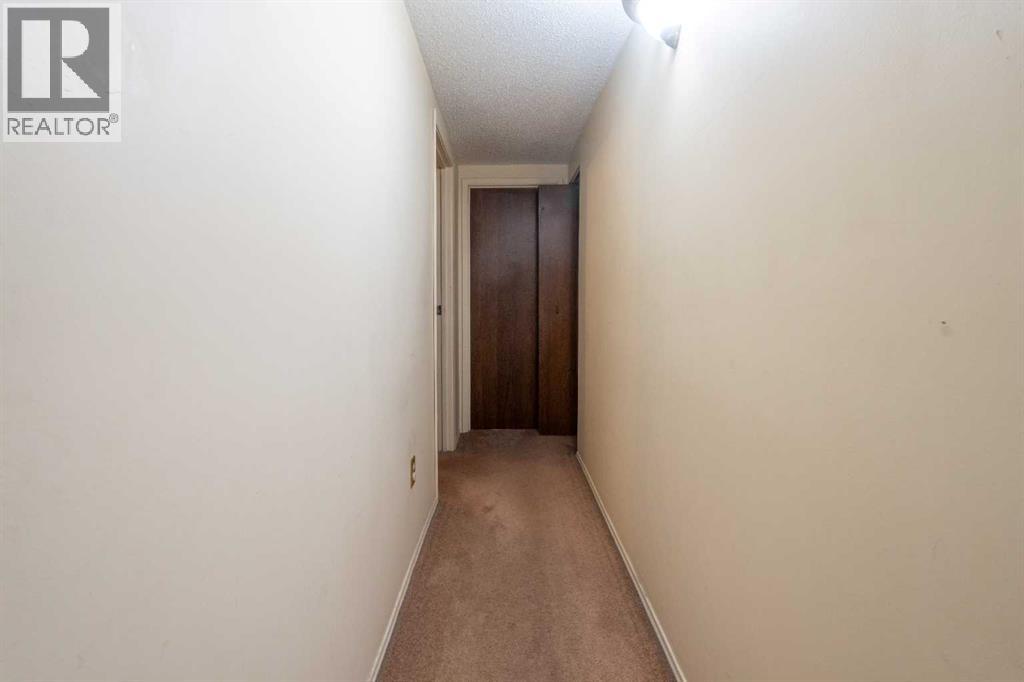
| Hall | Main level | 14.50 Ft x 4.83 Ft |
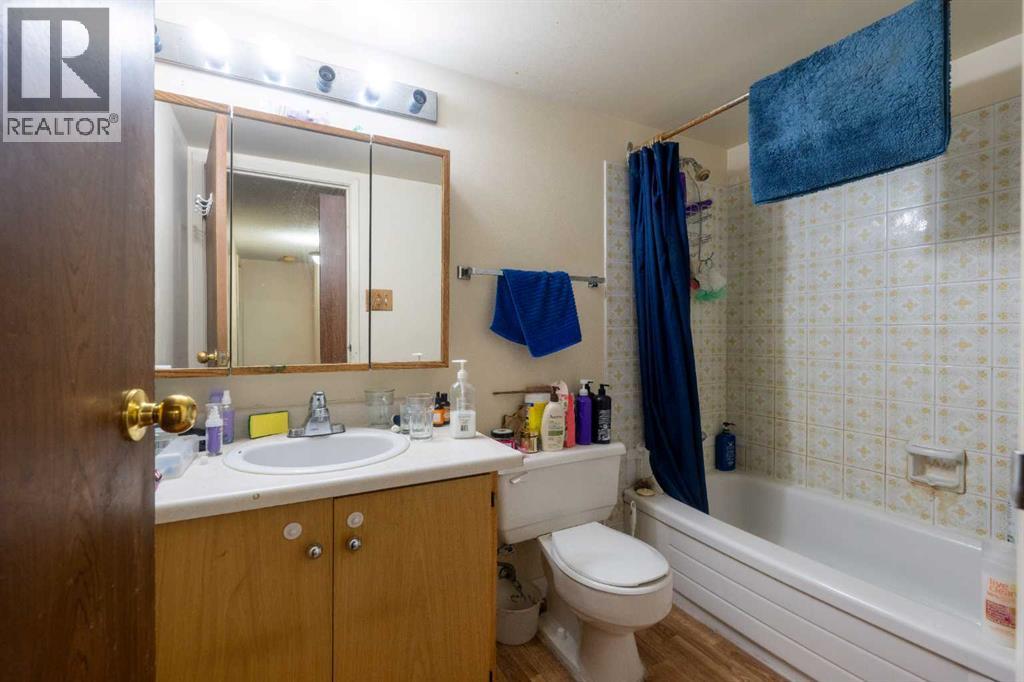
| 4pc Bathroom | Main level | 5.17 Ft x 8.50 Ft |
| Other | Main level | 16.33 Ft x 4.75 Ft |
Location
Data is supplied by Pillar 9 MLS® System. Pillar 9 is the owner of the copyright in its MLS® System. Data is deemed reliable but is not guaranteed accurate by Pillar 9.
The trademarks MLS®, Multiple Listing Service® and the associated logos are owned by The Canadian Real Estate Association (CREA) and identify the quality of services provided by real estate professionals who are members of CREA. Used under license.