Real estate on your terms®
$189,900
active
13045 6 Street Southwest
Calgary
,
AB
T2W5H1
Key Details
- MLS® Number:
- A2323772
- Community:
- Canyon Meadows
- Building Type:
- Apartment
- Interior Size:
- 826 square feet
- Bedrooms:
- 2
- Parking:
- 1
- Attached:
- Yes

Property Description
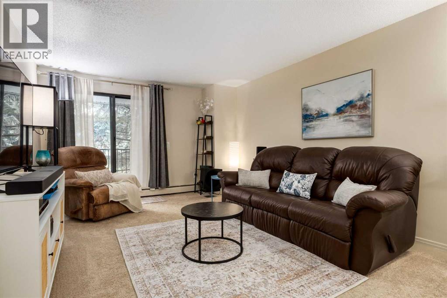
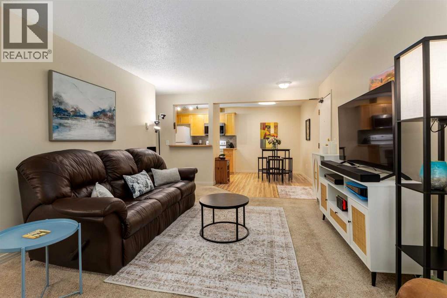
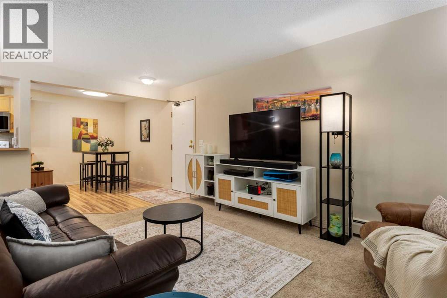
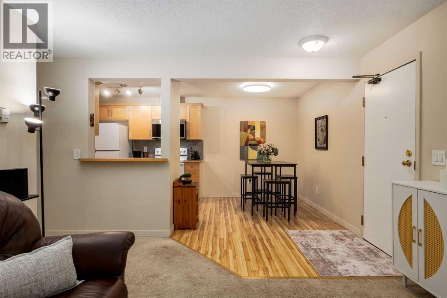
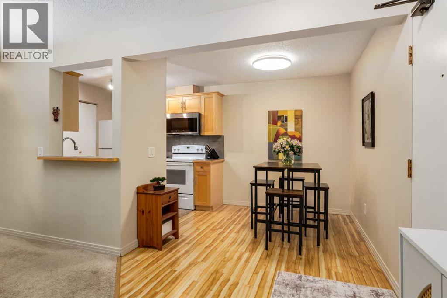
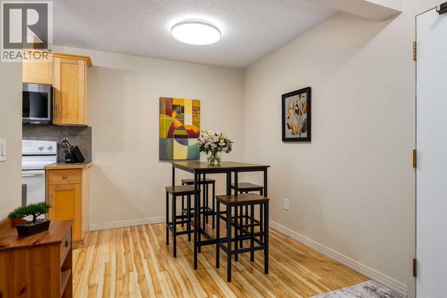
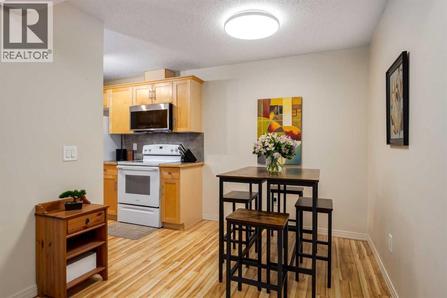
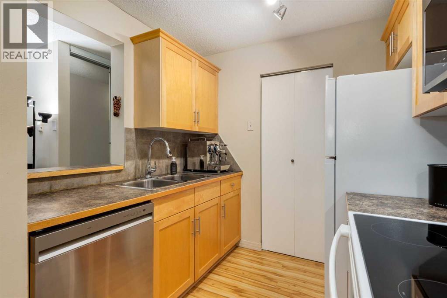
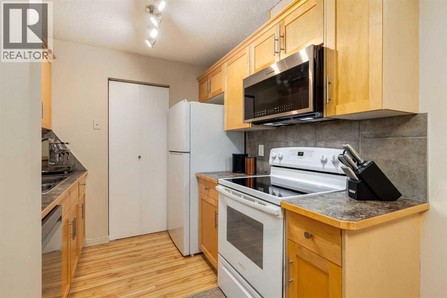
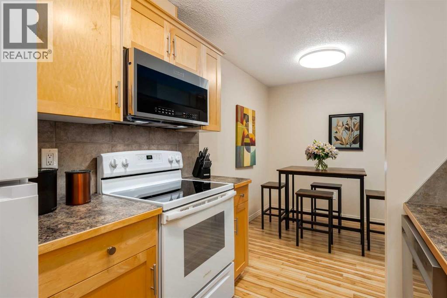
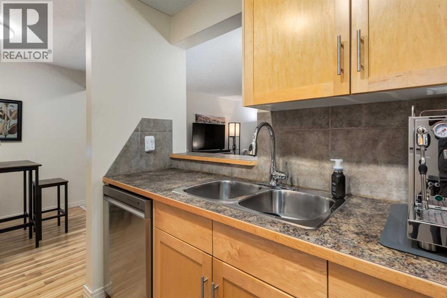
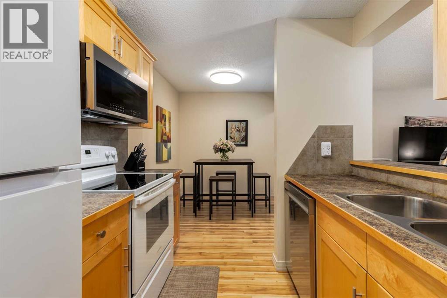
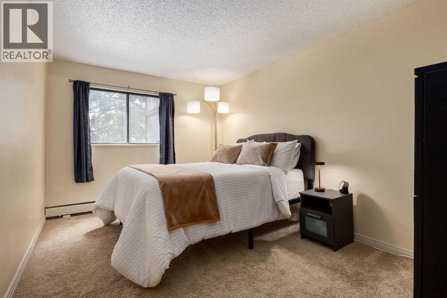
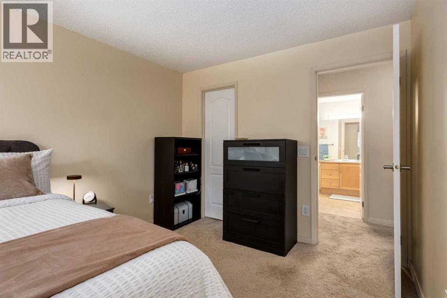
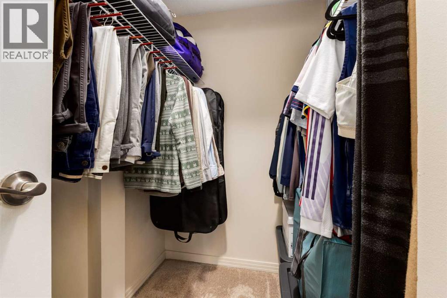
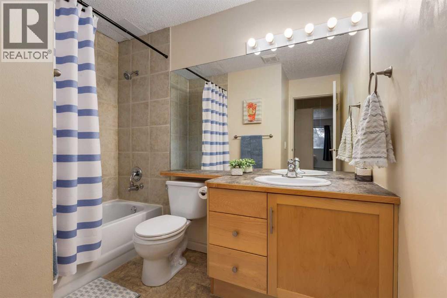
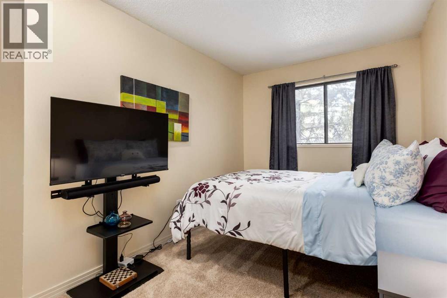
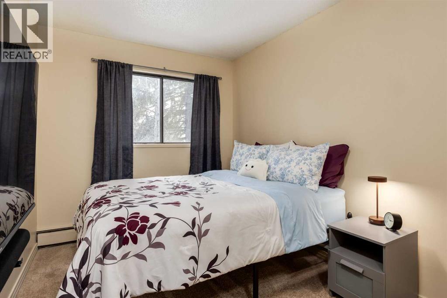
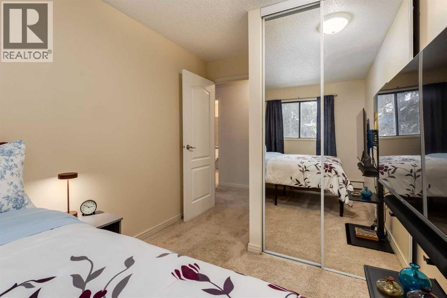
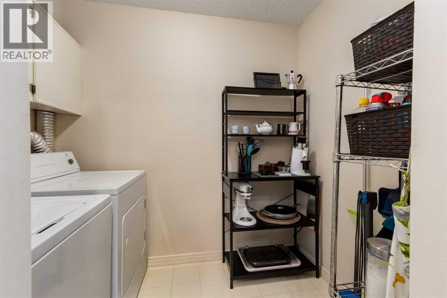
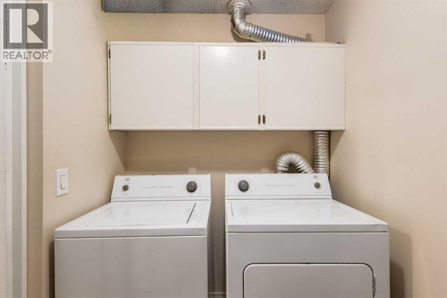
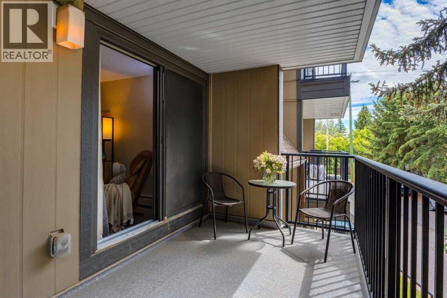
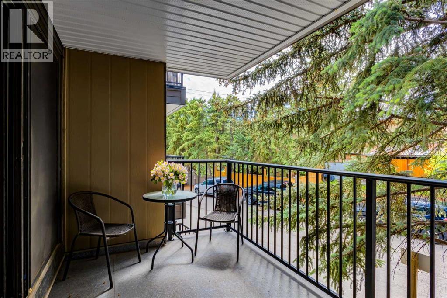
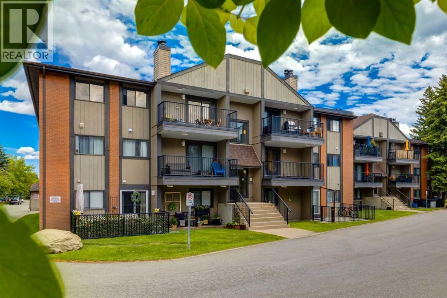
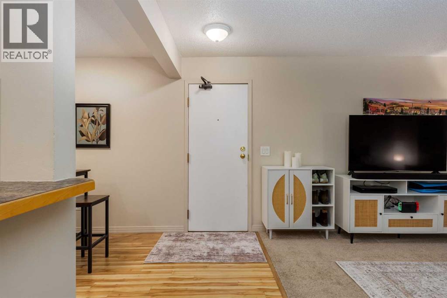
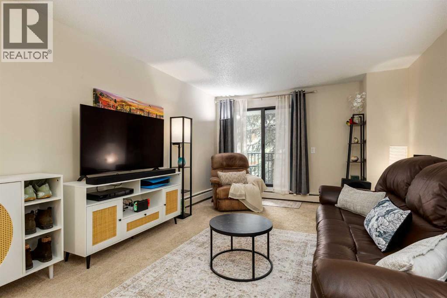
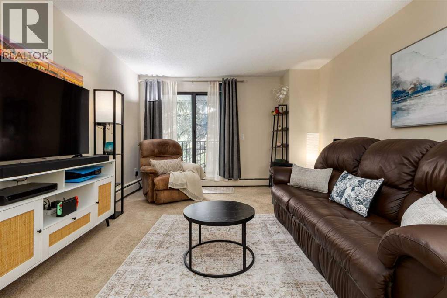
Welcome to this well-maintained two-bedroom condo with exception square footage of comfortable living space and exceptional value. Whether you're a first-time buyer, investor, or looking to simplify your lifestyle, this home presents an affordable opportunity in a convenient southwest Calgary location. The functional floor plan features a bright and inviting living room with access to a private patio, creating the perfect space to relax or entertain. A dedicated dining area connects seamlessly to the kitchen, which offers ample cabinetry, generous counter space, and updated appliances, including a newer refrigerator and stove, along with a recently installed dishwasher and microwave (February 2026). Both bedrooms are generously sized, providing flexibility for guests, a roommate, or a home office. The four-piece bathroom is conveniently located nearby, while the full-size in-suite washer and dryer, along with a separate storage room, add valuable everyday convenience rarely found at this price point. Additional features include an assigned parking stall in the heated underground parkade and access to a well-equipped fitness room within the complex. Located in the established community of Canyon Meadows, residents enjoy easy access to shopping, restaurants, recreation facilities, and transit. The Canyon Meadows LRT Station is within walking distance, while nearby Fish Creek Provincial Park offers kilometres of scenic pathways, natural green space, and year-round outdoor recreation. Whether you're entering the market, downsizing, or expanding your investment portfolio, this is an opportunity to own a spacious two-bedroom home in a sought-after southwest Calgary location offering exceptional value and everyday convenience. (id:53430)
Building
- Property Type:
- Apartment
- Building Type:
- Apartment
- Year Built:
- 1982
- Stories:
- 3.0
- Bedrooms:
- 2
- Bathrooms (total):
- 1.0
Finished Areas
- Interior Size (Total):
- 826 square feet
- Above Grade:
- 826 square feet
Interior
- Flooring:
- Laminate, Carpeted, Vinyl
- Appliances:
- Washer, Refrigerator, Range - Electric, Dishwasher, Dryer, Microwave, Microwave Range Hood Combo, Window Coverings
Parking
- Spaces:
- 1
Lot / Land
- Lot Features:
- No Animal Home, No Smoking Home, Parking
Exterior
- Exterior Features:
- Brick
- Construction:
- Wood frame
Utilities & Mechanical
- Heating:
- Baseboard heaters, Electric
- Cooling:
- None
- Utilities:
- Cable
Fees & Dates
- Property Taxes:
- $1,510
- Tax Year:
- 2026
- HOA/Condo Fee:
- $637
- Last Modified:
- 08/03/2026 03:50:00 PM
- Status Change:
- 08/03/2026 03:42:28 PM
Association / Ownership
- Association:
- Renaissance Management
- Fee:
- $637 / Monthly
- Common Interest:
- Condo/Strata
Room Dimensions
| Room | Level | Size |
|---|---|---|
| Living room | Main level | 11.92 Ft x 15.83 Ft |
| Dining room | Main level | 8.33 Ft x 11.25 Ft |
| Kitchen | Main level | 8.17 Ft x 8.33 Ft |
| Laundry room | Main level | .00 Ft x .00 Ft |
| Primary Bedroom | Main level | 9.83 Ft x 14.50 Ft |
| Bedroom | Main level | 8.00 Ft x 14.50 Ft |
| 4pc Bathroom | Main level | .00 Ft x .00 Ft |
| Other | Main level | 6.83 Ft x 14.33 Ft |
Location
Data is supplied by Pillar 9 MLS® System. Pillar 9 is the owner of the copyright in its MLS® System. Data is deemed reliable but is not guaranteed accurate by Pillar 9.
The trademarks MLS®, Multiple Listing Service® and the associated logos are owned by The Canadian Real Estate Association (CREA) and identify the quality of services provided by real estate professionals who are members of CREA. Used under license.