Real estate on your terms®
$200,000
active
13045 6 Street Southwest
Calgary
,
AB
T2W5H1
Key Details
- MLS® Number:
- A2315800
- Community:
- Canyon Meadows
- Building Type:
- Apartment
- Interior Size:
- 822 square feet
- Bedrooms:
- 2
- Parking:
- 1
- Parking Features:
- Underground
- Attached:
- Yes

Property Description
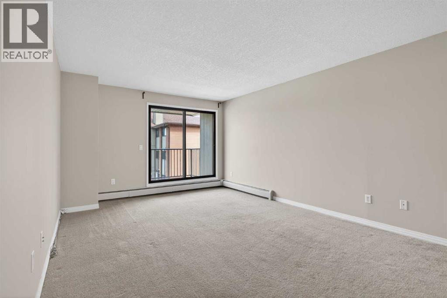
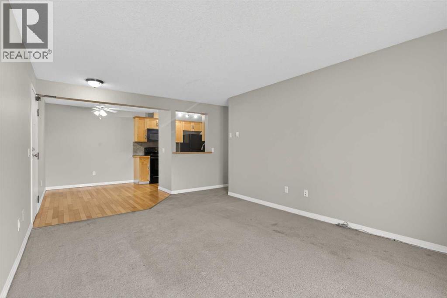
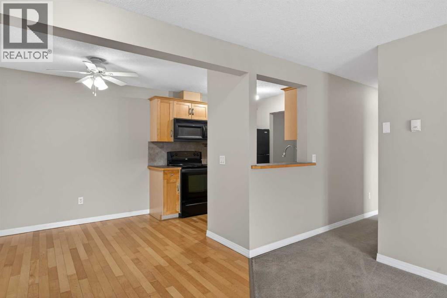
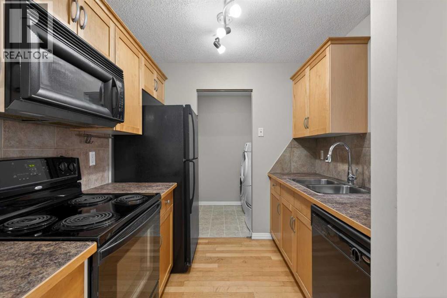
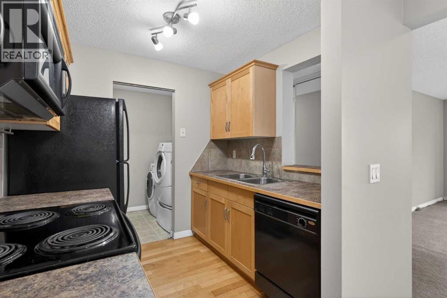
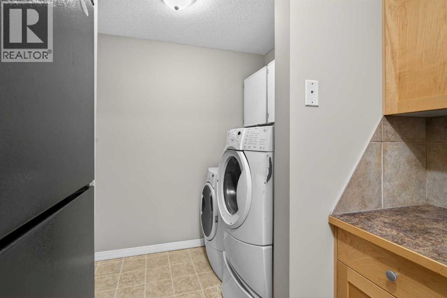
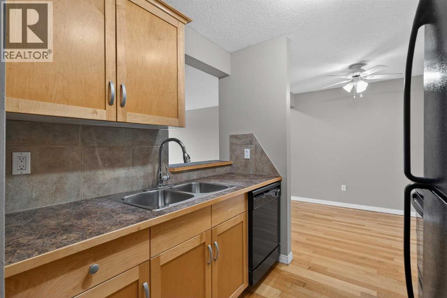
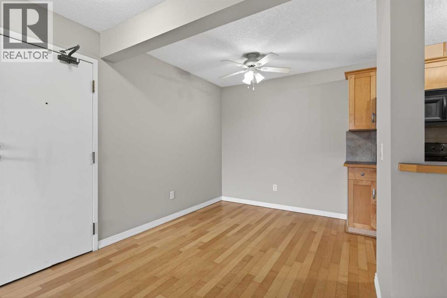
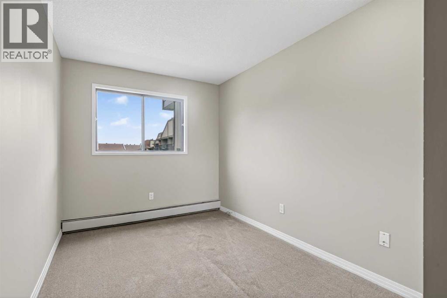
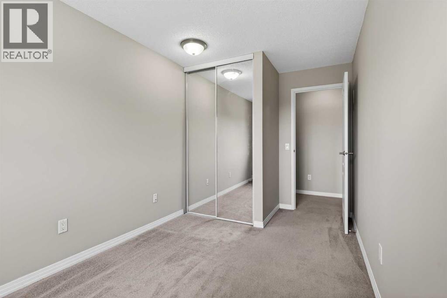
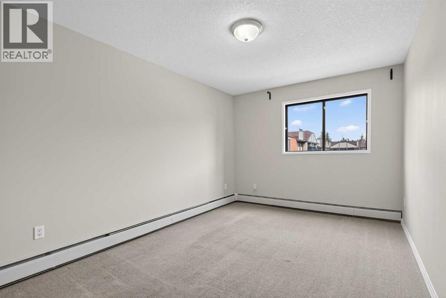
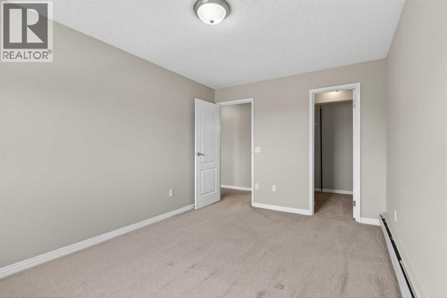
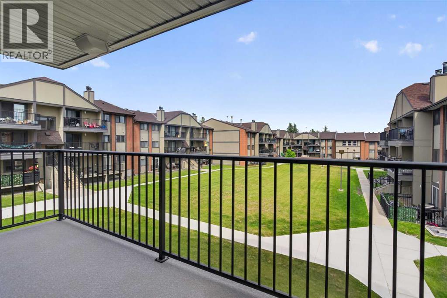
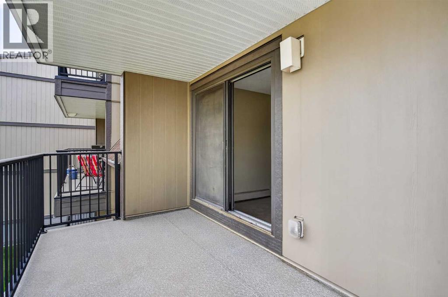
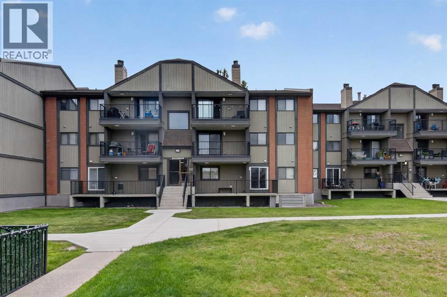
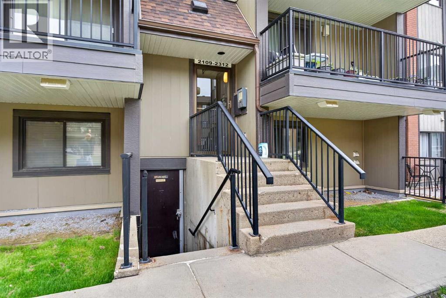
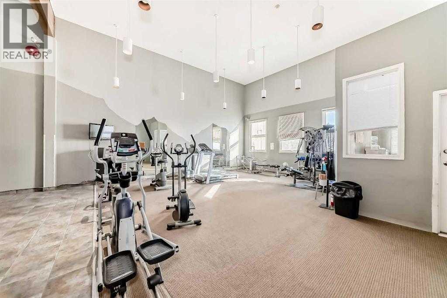
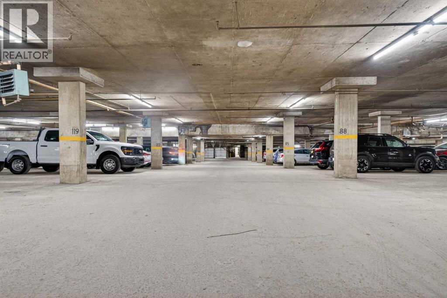
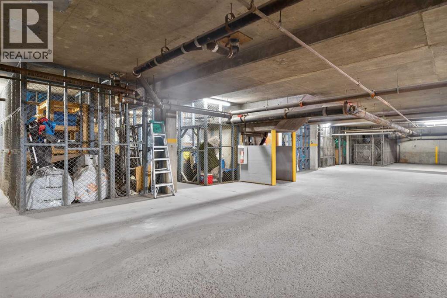
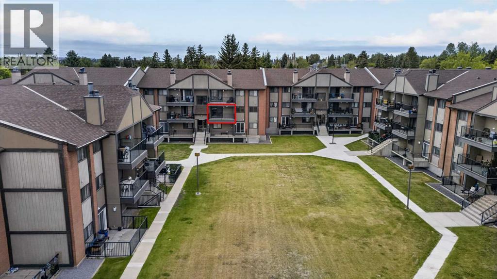
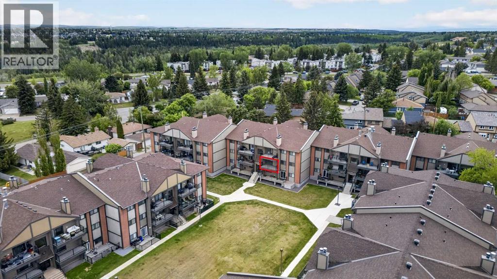
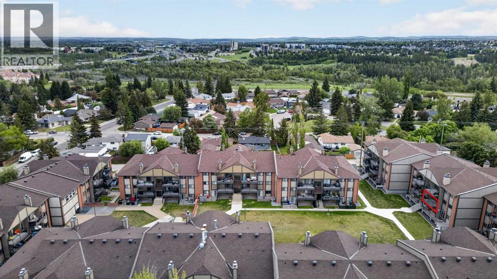
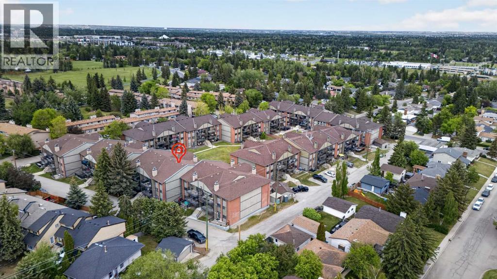
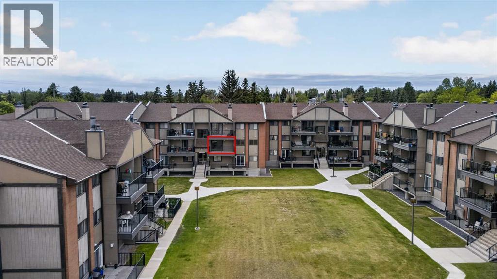
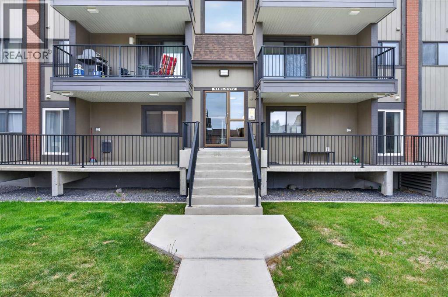
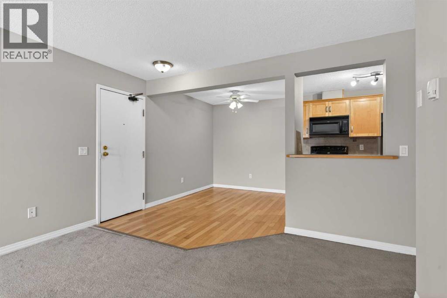
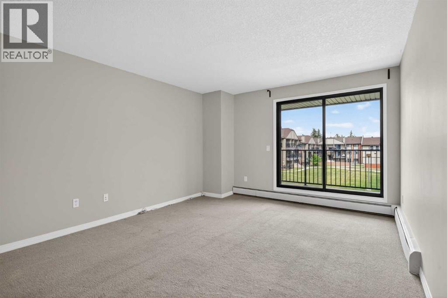
OPEN HOUSE SATURDAY JUNE 20 from 12pm - 2pm! Welcome to this beautifully maintained 2-bedroom, 1-bathroom condo in the highly sought-after community of Canyon Meadows. Freshly painted and exceptionally well cared for, this move-in-ready home offers a bright, functional layout and the convenience of in-suite laundry. Step outside onto your balcony overlooking the peaceful courtyard—an ideal spot to enjoy your morning coffee or relax at the end of the day. Additional highlights include heated underground parking, a dedicated storage locker, and access to the building's gym, providing comfort, convenience, and an active lifestyle all in one place. Perfectly situated close to schools, shopping, restaurants, transit, and everyday amenities, with the endless walking and biking paths of Fish Creek Park just a short walk away. Whether you're a first-time home buyer, downsizer, or investor, this clean and well-kept condo offers exceptional value in one of Calgary's most established communities. Book your private showing today! (id:53430)
Building
- Property Type:
- Apartment
- Building Type:
- Apartment
- Year Built:
- 1982
- Stories:
- 3.0
- Bedrooms:
- 2
- Bathrooms (total):
- 1.0
Finished Areas
- Interior Size (Total):
- 822 square feet
- Above Grade:
- 822 square feet
Interior
- Flooring:
- Laminate, Carpeted
- Appliances:
- Refrigerator, Dishwasher, Stove, Washer & Dryer
Parking
- Spaces:
- 1
- Features:
- Underground
Lot / Land
- Lot Features:
- Other
Exterior
- Exterior Features:
- Brick
Utilities & Mechanical
- Heating:
- Baseboard heaters
- Cooling:
- None
Fees & Dates
- Property Taxes:
- $1,446
- Tax Year:
- 2025
- HOA/Condo Fee:
- $627
- Last Modified:
- 08/13/2026 06:00:23 PM
- Status Change:
- 08/13/2026 05:58:51 PM
Association / Ownership
- Association:
- Renaissance Management
- Fee:
- $627 / Monthly
- Common Interest:
- Condo/Strata
Room Dimensions
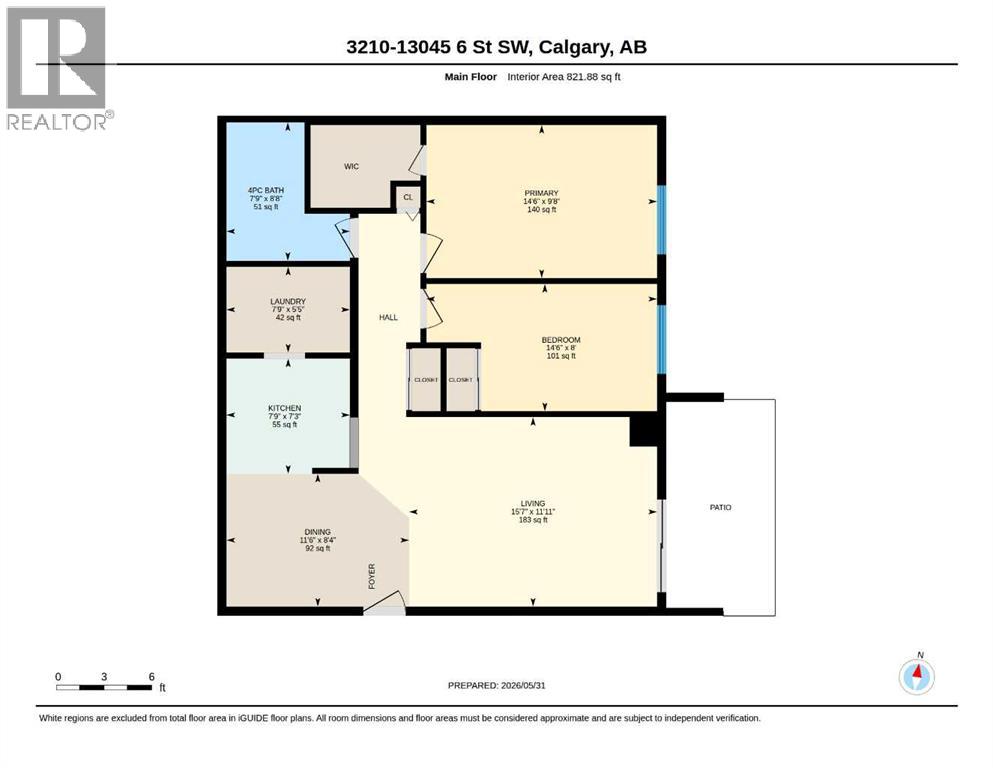
| Room | Level | Size |
|---|---|---|
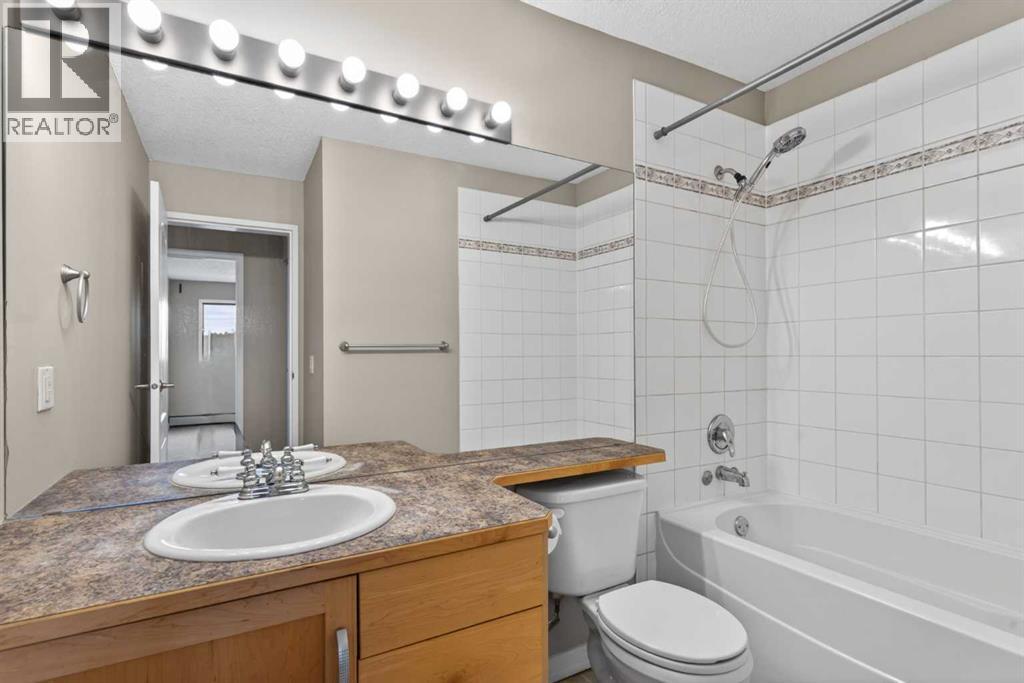
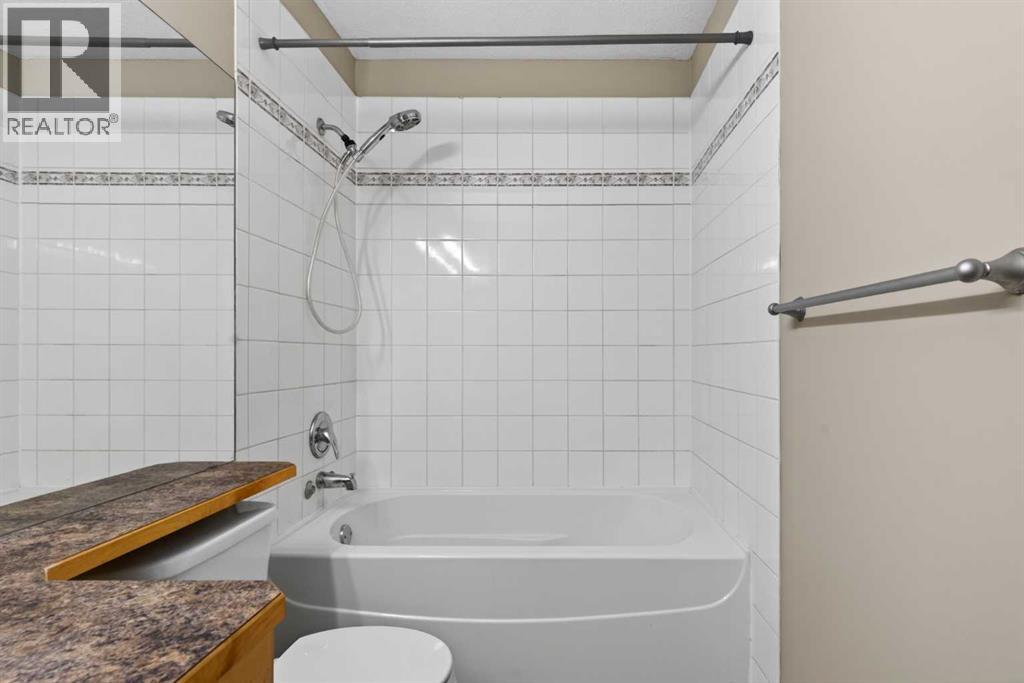
| 4pc Bathroom | Main level | 7.75 Ft x 8.67 Ft |
| Bedroom | Main level | 14.50 Ft x 8.00 Ft |
| Dining room | Main level | 11.50 Ft x 8.33 Ft |
| Kitchen | Main level | 7.75 Ft x 7.25 Ft |
| Laundry room | Main level | 7.75 Ft x 5.42 Ft |
| Living room | Main level | 15.58 Ft x 11.92 Ft |
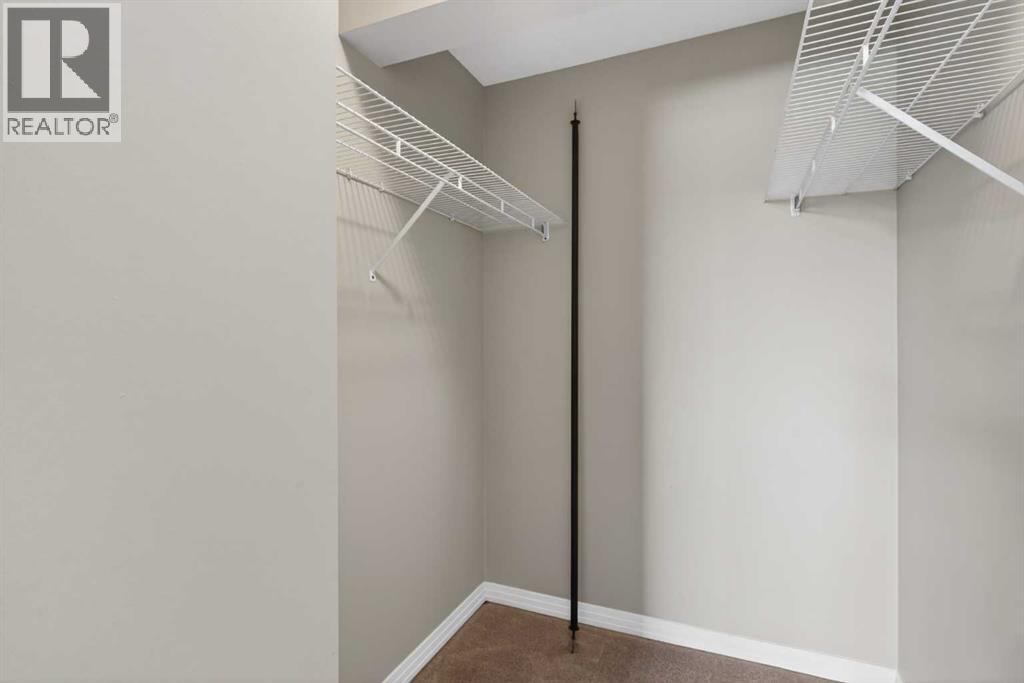
| Primary Bedroom | Main level | 14.50 Ft x 9.67 Ft |
Location
Data is supplied by Pillar 9 MLS® System. Pillar 9 is the owner of the copyright in its MLS® System. Data is deemed reliable but is not guaranteed accurate by Pillar 9.
The trademarks MLS®, Multiple Listing Service® and the associated logos are owned by The Canadian Real Estate Association (CREA) and identify the quality of services provided by real estate professionals who are members of CREA. Used under license.