Real estate on your terms®
$204,900
active
13045 6 Street Southwest
Calgary
,
AB
T2W5H1
Key Details
- MLS® Number:
- A2307524
- Community:
- Canyon Meadows
- Building Type:
- Apartment
- Interior Size:
- 827 square feet
- Bedrooms:
- 2
- Parking:
- 1
- Parking Features:
- Underground
- Attached:
- Yes

Property Description
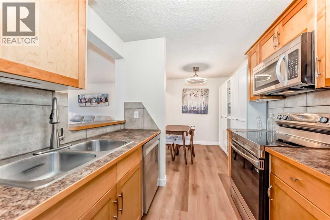
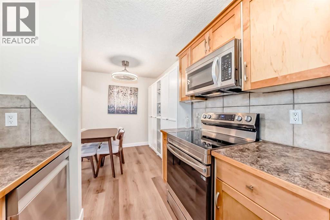
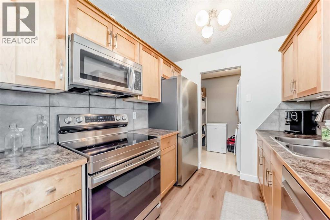
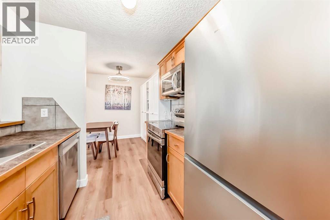
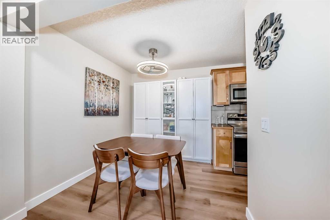
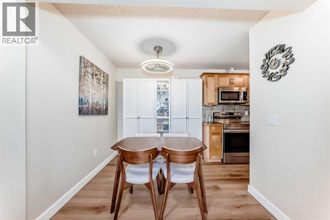
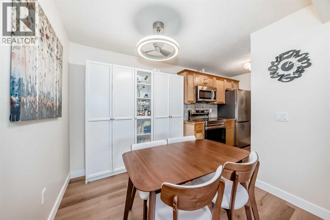
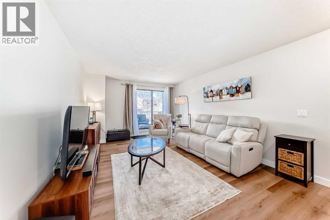
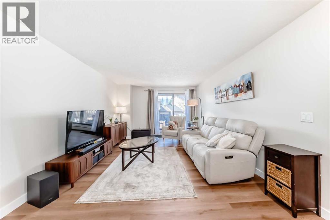
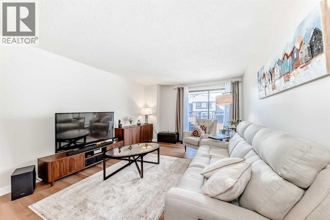
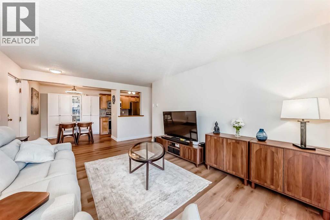
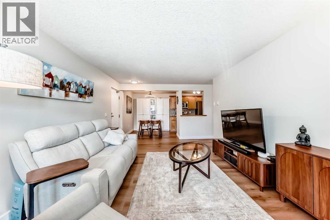
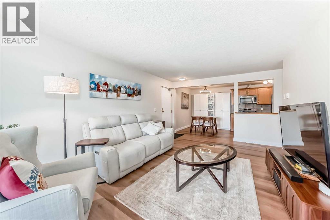
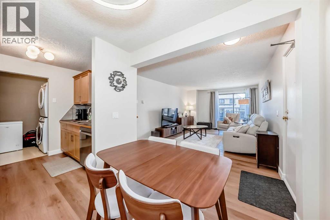
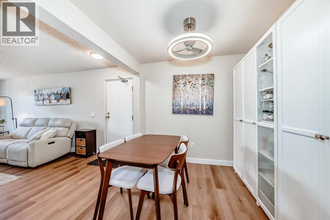
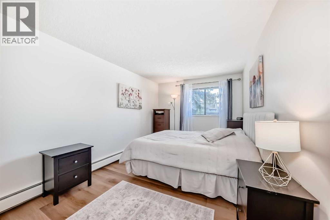
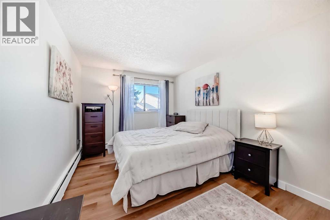
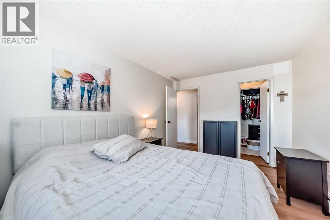
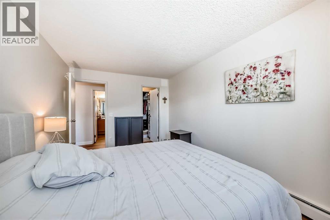
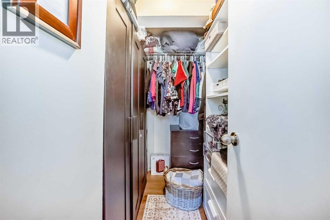
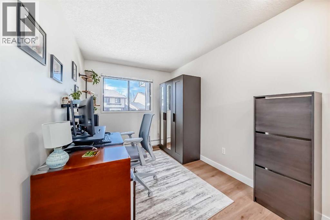
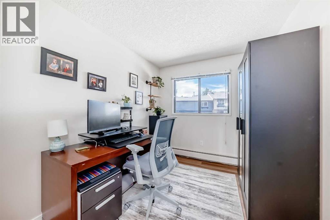
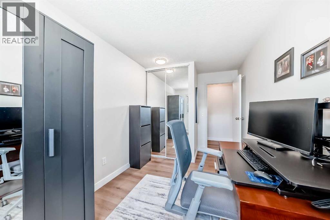
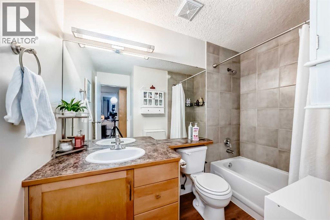
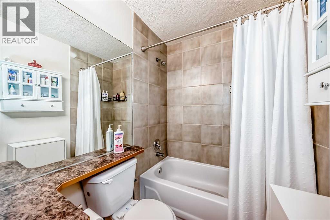
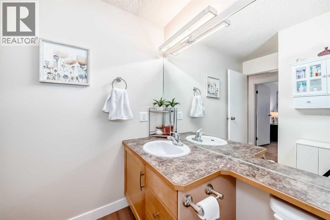
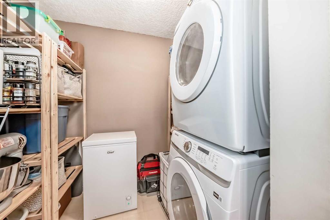
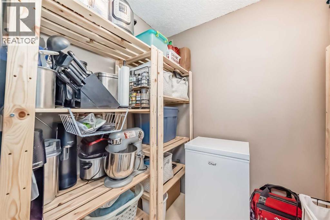
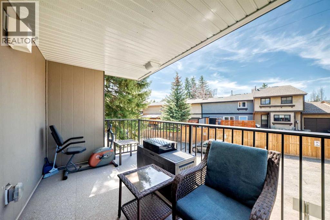
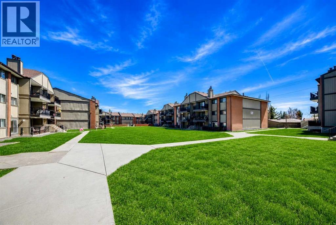
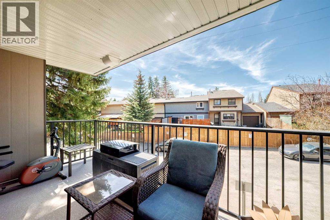
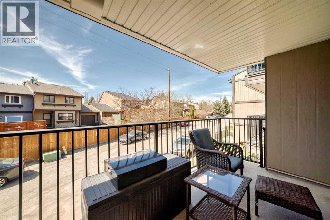
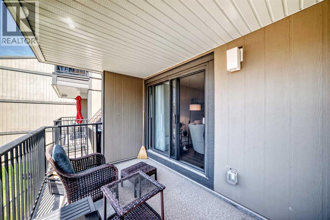
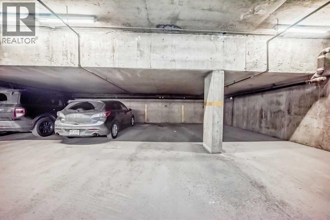
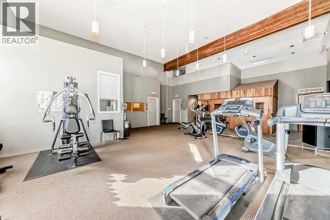
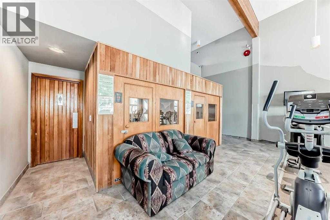
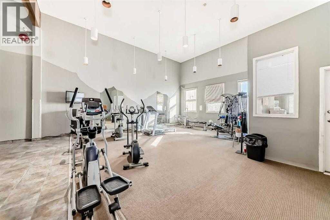
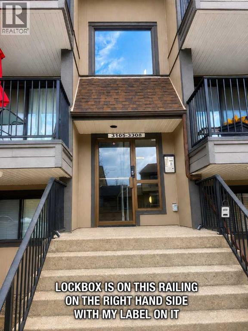
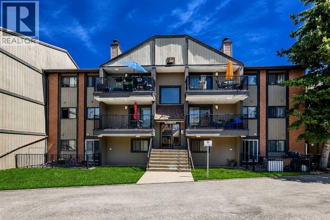
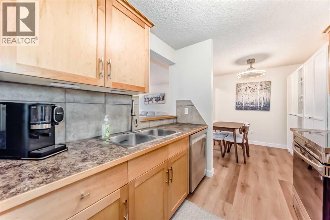
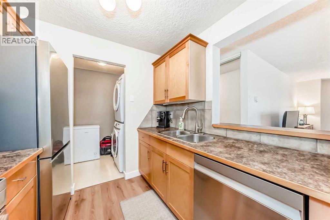
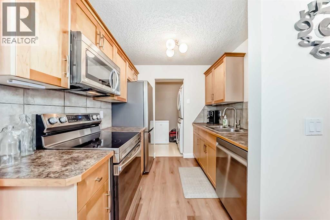
Brand new renovations throughout for this stunning 2 bedroom 1 full bathroom 2nd floor corner unit in Canyon Pines. Popular complex with incredible central courtyard, large amenity room boasting gym and meeting area, secured underground heated parkade and handy storage locker. There are brand new vinyl plank floors throughout, fresh paint everywhere, newer baseboards, new light fixtures, new appliances as well. Plenty of space with a large open living room that has sliding glass doors to a huge private balcony. The kitchen has lots of cabinets and counter top space and overlooks the living room, there are brand new SS appliances included as well. The storage/laundry room is just off the kitchen and has decent space for your extra stuff. The dining room is large enough for your oversized table and cabinet as well. The primary bedroom is a great size ans is nice n bright n airy with a good sized closet. The 2nd bedroom is perfect for a young one or would make a great home office. The 4 pce bathroom has new flooring, tiled surround, bathtub & hardware. Check out the secured underground parking (stall #40) & the storage locker (#156). If you would like to check out the gym/amenity room walk across the courtyard to the main building on 6th street. Fantastic location in the heart of Canyon Meadows across the street from Babbling Brook creek park. Easy walk to the LRT and bus stop right outside the front building. Fish Creek Park is an easy walk as well. All the amenities are nearby including schools, shopping, groceries and restaurants. Come check out this move in ready beauty. (id:53430)
Building
- Property Type:
- Apartment
- Building Type:
- Apartment
- Year Built:
- 1982
- Stories:
- 3.0
- Bedrooms:
- 2
- Bathrooms (total):
- 1.0
Finished Areas
- Interior Size (Total):
- 827 square feet
- Above Grade:
- 827 square feet
Interior
- Flooring:
- Vinyl
- Appliances:
- Refrigerator, Dishwasher, Stove, Microwave Range Hood Combo, Window Coverings
Parking
- Spaces:
- 1
- Features:
- Underground
Lot / Land
- Lot Features:
- No Animal Home, No Smoking Home, Parking
Exterior
- Exterior Features:
- Brick, Stucco, Wood siding
Utilities & Mechanical
- Heating:
- Baseboard heaters, Natural gas
- Cooling:
- None
Fees & Dates
- Property Taxes:
- $1,446
- Tax Year:
- 2025
- HOA/Condo Fee:
- $627
- Last Modified:
- 06/24/2026 08:35:02 PM
- Status Change:
- 06/24/2026 08:29:23 PM
Association / Ownership
- Association:
- RENAISSANCE MANAGEMENT
- Fee:
- $627 / Monthly
- Common Interest:
- Condo/Strata
Room Dimensions
| Room | Level | Size |
|---|---|---|
| Kitchen | Main level | 8.33 Ft x 7.33 Ft |
| Living room | Main level | 11.92 Ft x 18.75 Ft |
| Primary Bedroom | Main level | 9.58 Ft x 14.50 Ft |
| Bedroom | Main level | 8.00 Ft x 11.08 Ft |
| Dining room | Main level | 8.33 Ft x 8.33 Ft |
| Laundry room | Main level | 5.42 Ft x 7.75 Ft |
| Other | Main level | 6.92 Ft x 13.75 Ft |
| 4pc Bathroom | Main level | - |
Location
Data is supplied by Pillar 9 MLS® System. Pillar 9 is the owner of the copyright in its MLS® System. Data is deemed reliable but is not guaranteed accurate by Pillar 9.
The trademarks MLS®, Multiple Listing Service® and the associated logos are owned by The Canadian Real Estate Association (CREA) and identify the quality of services provided by real estate professionals who are members of CREA. Used under license.