Real estate on your terms®
$524,900
active
11723 Canfield Road Southwest
Calgary
,
AB
T2W1J6
Key Details
- MLS® Number:
- A2303589
- Community:
- Canyon Meadows
- Building Type:
- Duplex
- Interior Size:
- 1056 square feet
- Bedrooms:
- 4
- Parking:
- 2
- Parking Features:
- Parking Pad
- Lot Size:
- 377.0 square meters
- Attached:
- Yes

Property Description
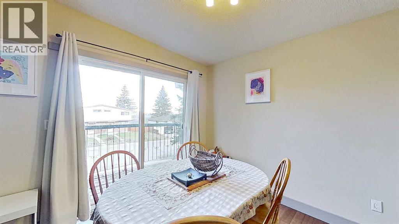
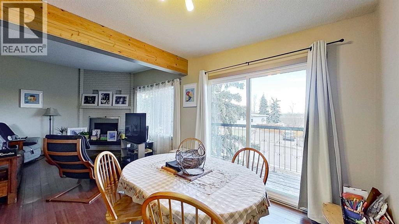
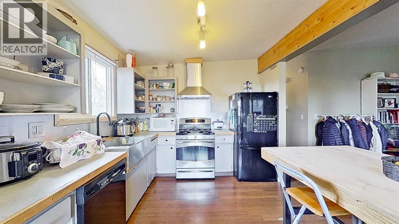
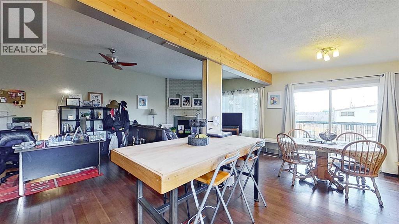
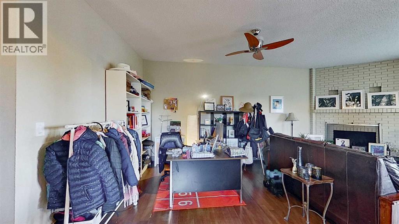
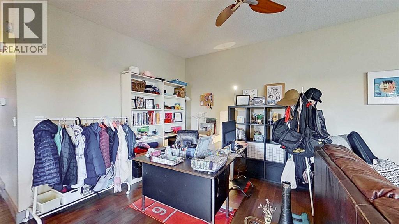
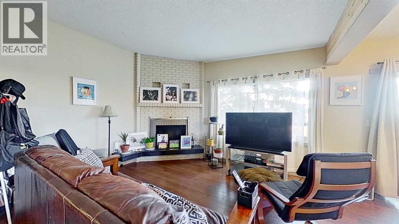
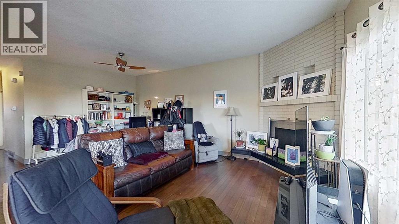
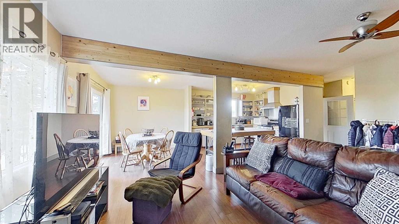
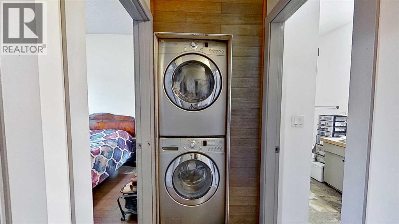
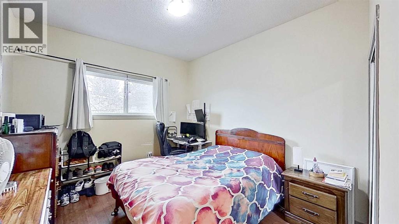
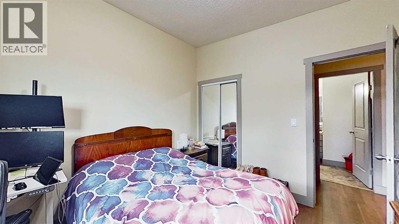
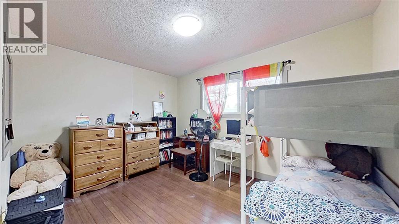
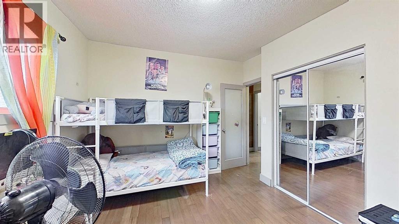
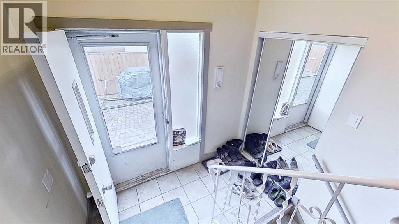
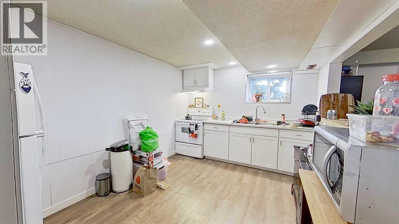
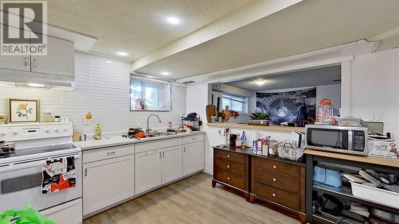
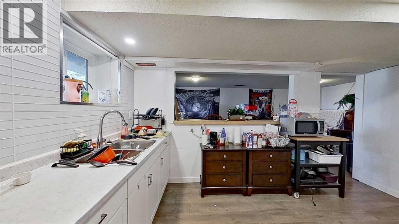
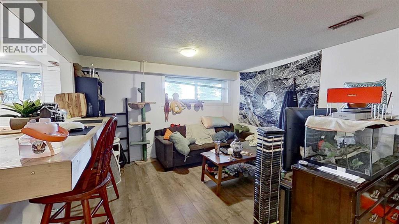
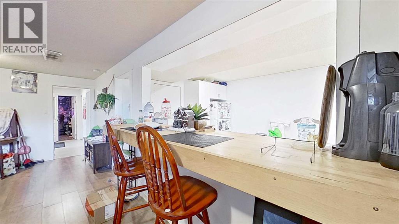
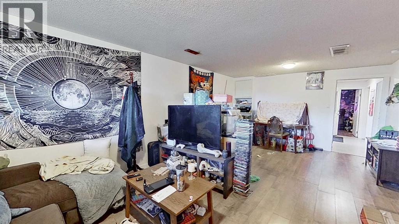
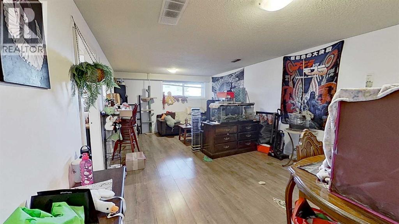
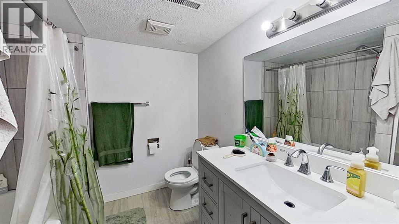
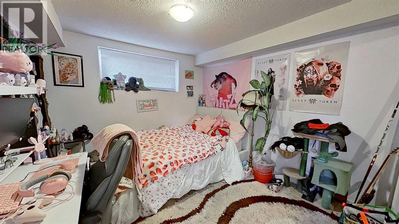
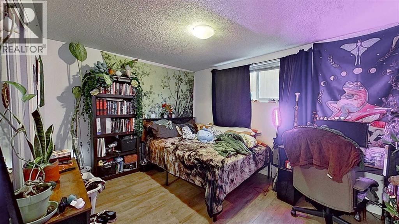
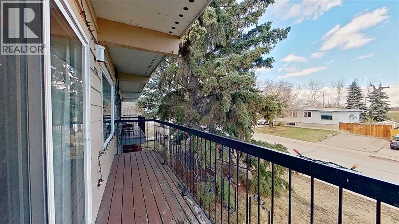
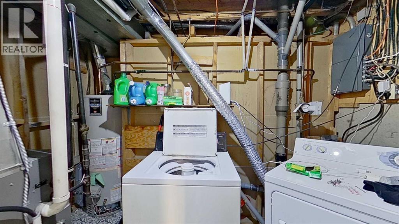
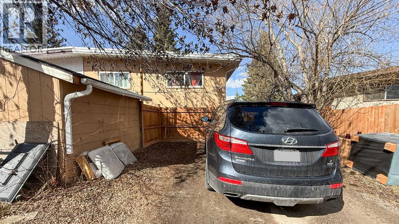
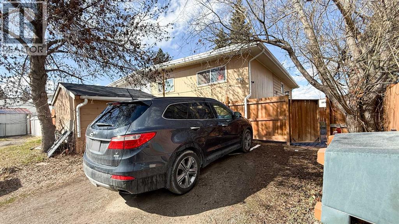
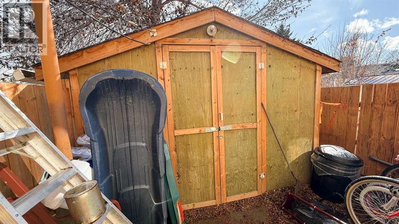
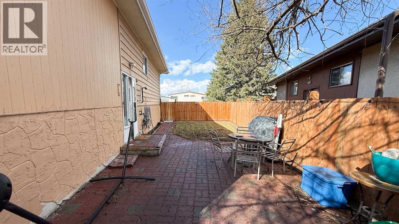
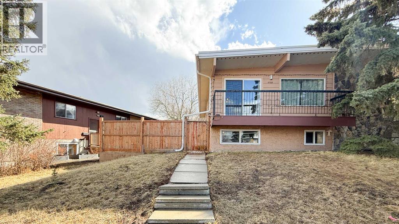
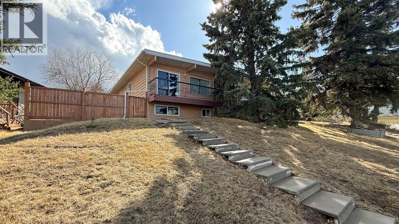
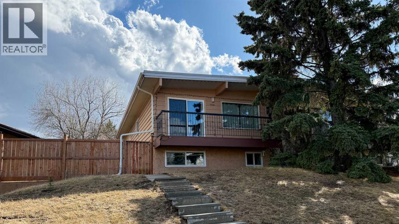
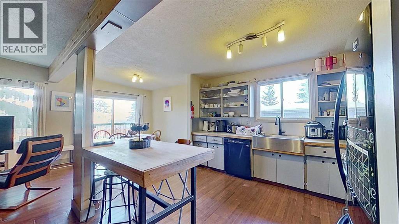
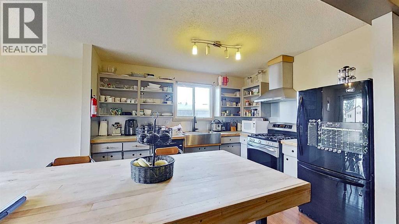
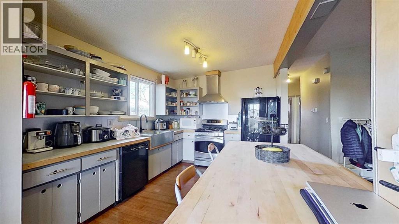
Income generating half-duplex in the lovely community of Canyon Meadows. It has two self contained legal suites with separate entrances and in-suite laundry. Tenants in both suites have been there long term and are interested in staying. This offers immediate cash flow and low vacancy risk.The upstairs suite offers a bright, open concept living with a corner fire place, gas stove and private balcony.The basement suite was renovated in 2022 and is modern and self-contained. Upgrades over the years include windows (2018), balcony sliding doors (2019), fence (2020). Outside there is a fully fenced yard with a patio and shed and a back alley with parking for two vehicles.Canyon Meadows is close to transit (including the LRT) excellent schools, shopping, parks, and conveniently close to major routes. It attracts quality renters and holds its value. This is a straightforward hassle free investment with consistent income. (id:53430)
Building
- Property Type:
- Duplex
- Building Type:
- Duplex
- Style:
- Bi-level
- Year Built:
- 1970
- Bedrooms:
- 4
- Bathrooms (total):
- 2.0
- Basement:
- Finished, Full, Separate entrance, Walk-up, Suite
Finished Areas
- Interior Size (Total):
- 1056 square feet
- Above Grade:
- 1056 square feet
Interior
- Flooring:
- Linoleum
- Appliances:
- Washer, Refrigerator, Gas stove(s), Stove, Dryer, Hood Fan
Parking
- Spaces:
- 2
- Features:
- Parking Pad
Lot / Land
- Lot Size:
- 377.0 square meters
- Frontage:
- 10.94 meters
- Lot Features:
- Other, Back lane, PVC window
Exterior
- Exterior Features:
- Stucco, Vinyl siding
- Foundation:
- Poured Concrete
- Fencing:
- Fence
Utilities & Mechanical
- Heating:
- Forced air, Natural gas, Other
- Cooling:
- None
Comfort & Security
- Fireplace(s):
- 1
Fees & Dates
- Property Taxes:
- $3,614
- Tax Year:
- 2026
- Last Modified:
- 07/28/2026 06:50:02 PM
- Status Change:
- 07/28/2026 06:42:36 PM
Association / Ownership
- Common Interest:
- Freehold
Room Dimensions
| Room | Level | Size |
|---|---|---|
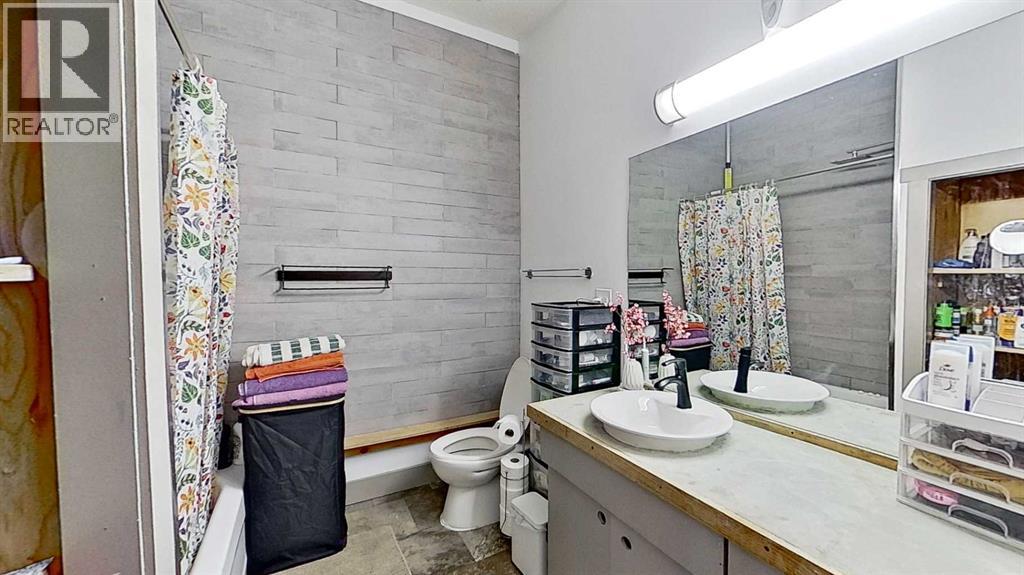
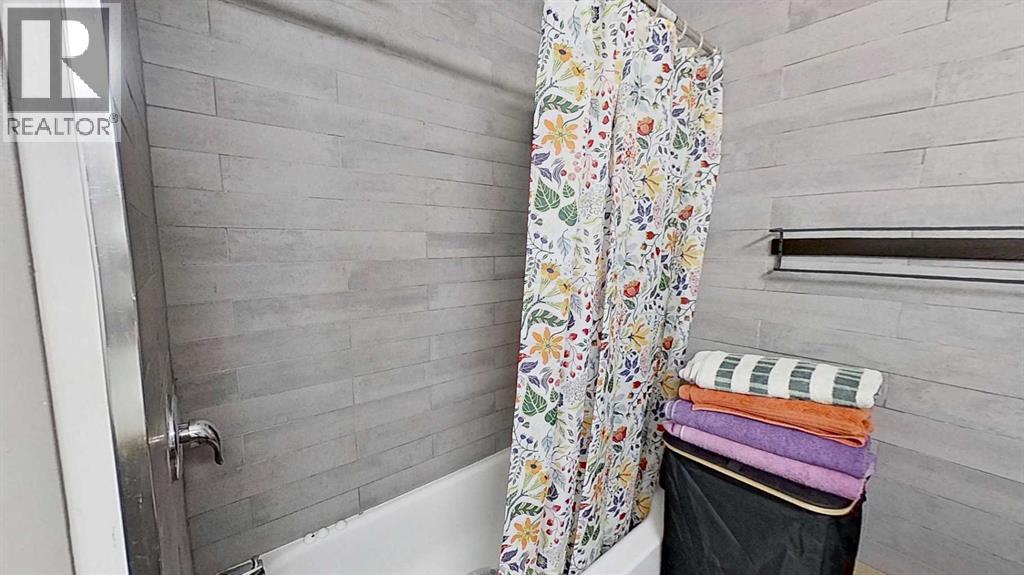
| 4pc Bathroom | Main level | - |
| 4pc Bathroom | Basement | - |
| Primary Bedroom | Basement | 2.96 M x 3.26 M |
| Bedroom | Basement | 3.73 M x 2.97 M |
| Living room/Dining room | Basement | 3.34 M x 6.25 M |
| Kitchen | Basement | 2.92 M x 3.56 M |
| Primary Bedroom | Main level | 3.13 M x 3.99 M |
| Bedroom | Main level | 3.21 M x 2.80 M |
| Dining room | Main level | 2.64 M x 2.87 M |
| Living room | Main level | 3.93 M x 5.93 M |
| Kitchen | Main level | 2.87 M x 3.78 M |
Location
Data is supplied by Pillar 9 MLS® System. Pillar 9 is the owner of the copyright in its MLS® System. Data is deemed reliable but is not guaranteed accurate by Pillar 9.
The trademarks MLS®, Multiple Listing Service® and the associated logos are owned by The Canadian Real Estate Association (CREA) and identify the quality of services provided by real estate professionals who are members of CREA. Used under license.