Real estate on your terms®
$194,900
active
13045 6 Street Southwest
Calgary
,
AB
T2W5H1
Key Details
- MLS® Number:
- A2301131
- Community:
- Canyon Meadows
- Building Type:
- Apartment
- Interior Size:
- 824 square feet
- Bedrooms:
- 2
- Parking:
- 1
- Attached:
- Yes

Property Description
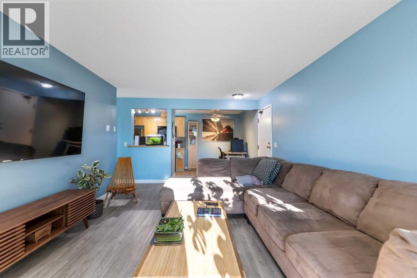
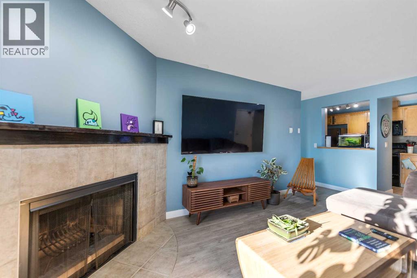
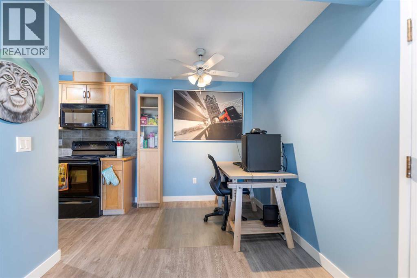
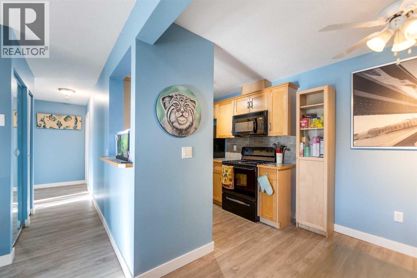
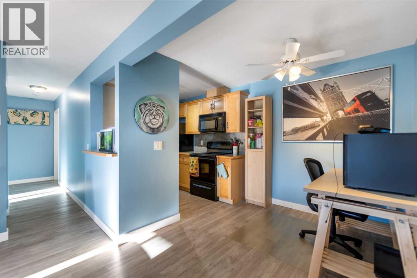
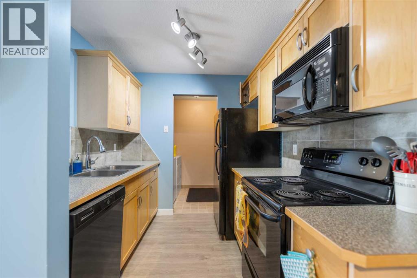
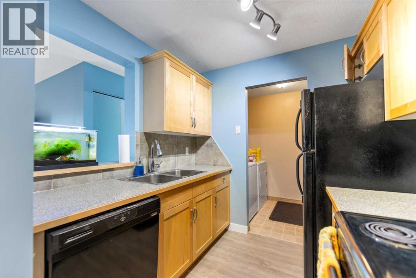
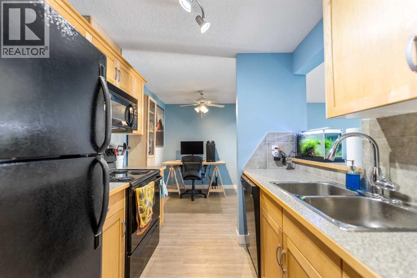
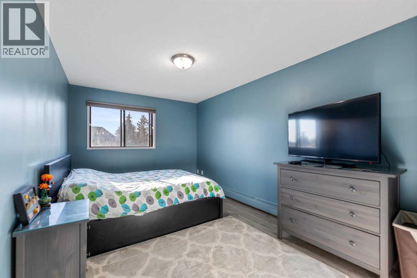
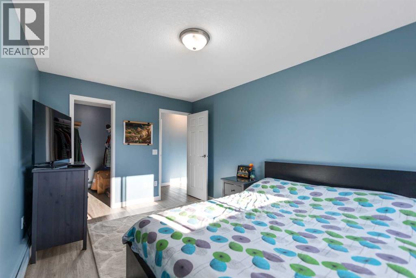
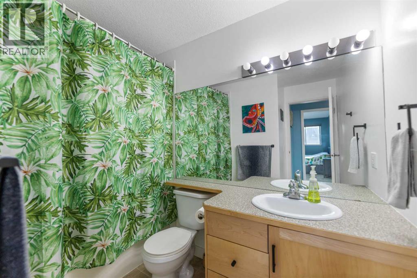
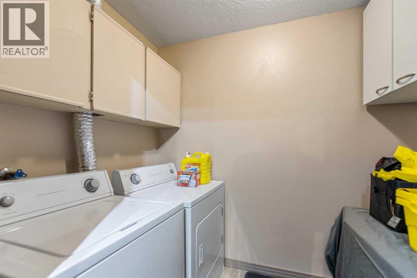
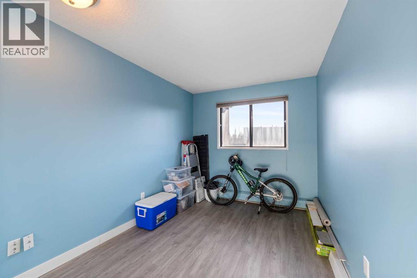
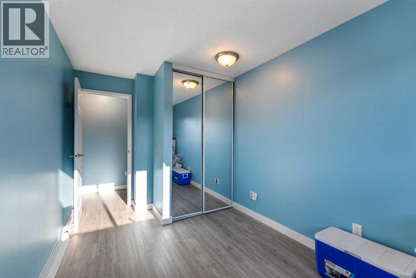
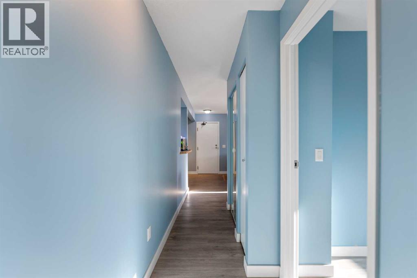
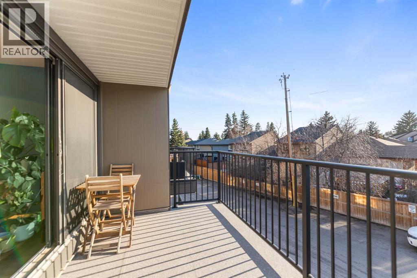
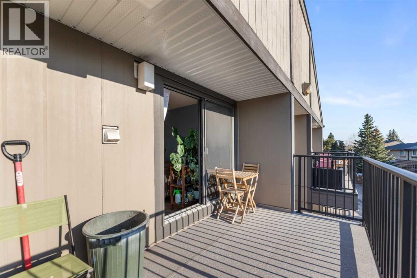
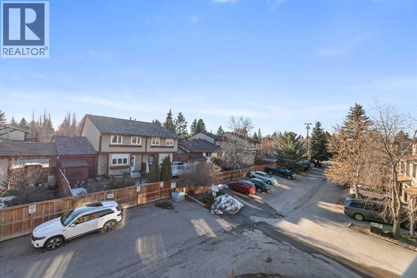
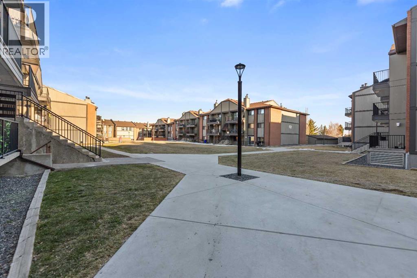
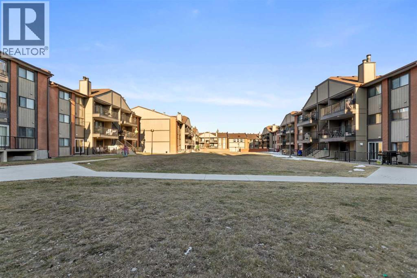
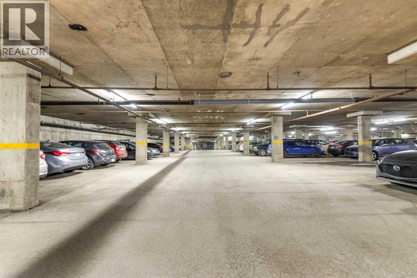
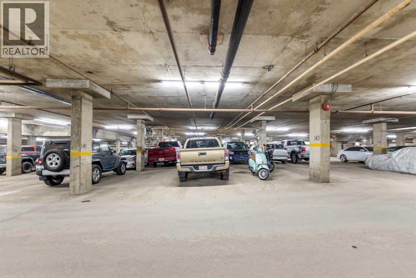
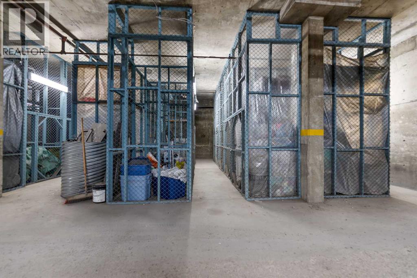
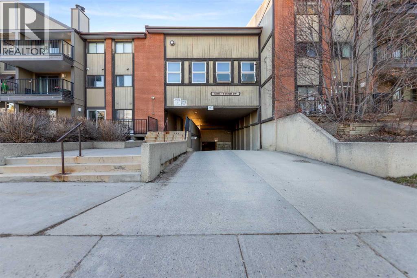
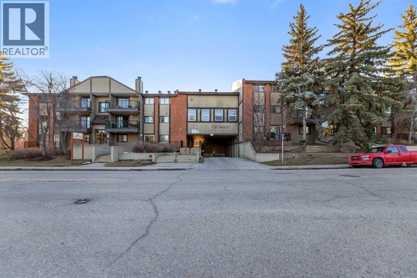
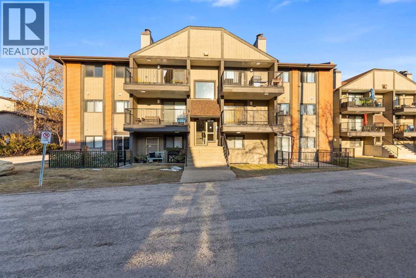
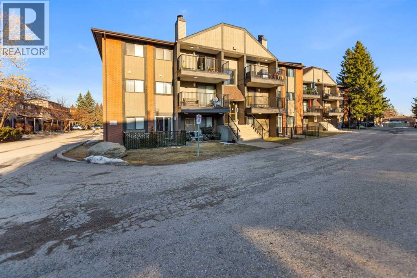
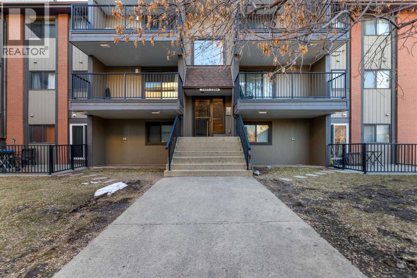
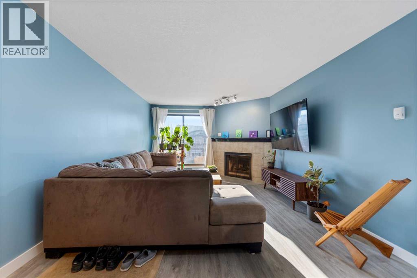
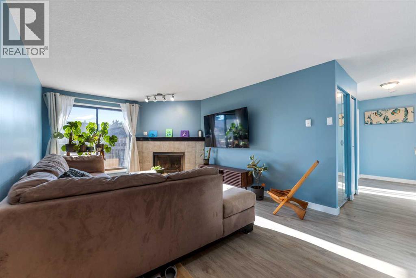
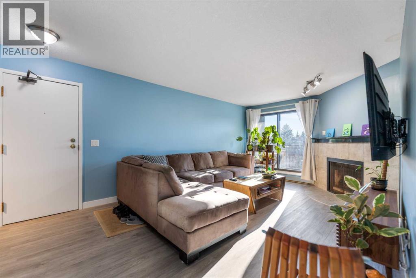
Welcome to Canyon Pines. This clean and well kept, move in ready top floor condo in the highly desirable Southwest community of Canyon Meadows shows true pride of ownership. Bright and inviting, the home offers a functional and spacious layout with two well sized bedrooms and one full bathroom, ideal for comfortable everyday living.Step inside and immediately notice the fresh paint and abundance of natural sunlight throughout. The inviting living room opens onto a large vinyl balcony, perfect for relaxing or entertaining while enjoying the open views.The spacious primary bedroom features ample closet space, while the second bedroom is generously sized and conveniently located near the full bathroom. This home also includes in suite laundry with additional storage, adding to its everyday convenience.Residents will appreciate the amenities of the complex, including a well equipped gym, heated underground parking, and a dedicated storage unit. Located just steps from public transit and close to major shopping destinations, Macleod Trail, and Fish Creek Provincial Park, everything you need is within easy reach.Great for a first time buyer or investor, this is an excellent opportunity to own in a well established and convenient community. Book your private showing today and experience the value this home has to offer. (id:53430)
Building
- Property Type:
- Apartment
- Building Type:
- Apartment
- Year Built:
- 1982
- Stories:
- 3.0
- Bedrooms:
- 2
- Bathrooms (total):
- 1.0
- Basement:
- None
Finished Areas
- Interior Size (Total):
- 824 square feet
- Above Grade:
- 824 square feet
Interior
- Flooring:
- Laminate, Ceramic Tile
- Appliances:
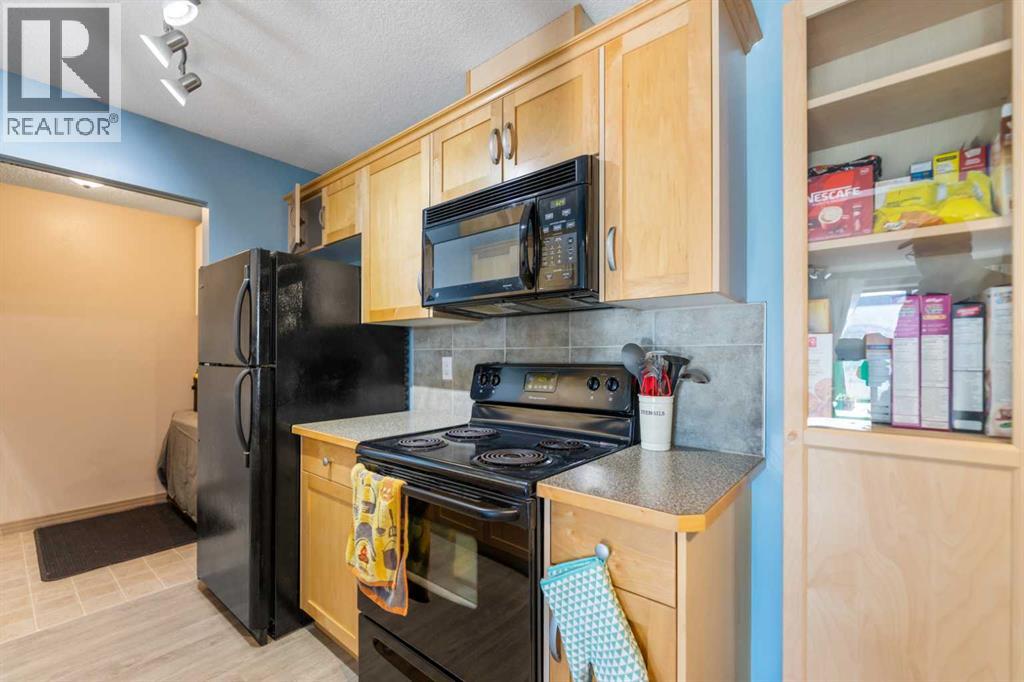
- Washer, Refrigerator, Dishwasher, Stove, Dryer, Window Coverings
Parking
- Spaces:
- 1
Lot / Land
- Lot Features:
- See remarks, Other, No Smoking Home
Exterior
- Exterior Features:
- Brick
- Construction:
- Wood frame
- Foundation:
- Poured Concrete
- Fencing:
- Not fenced
Utilities & Mechanical
- Heating:
- Natural gas, Hot Water
- Cooling:
- None
Comfort & Security
- Security:
- Smoke Detectors
Fees & Dates
- Property Taxes:
- $1,480
- Tax Year:
- 2025
- HOA/Condo Fee:
- $638
- Last Modified:
- 08/05/2026 10:30:00 PM
- Status Change:
- 08/05/2026 10:21:53 PM
Association / Ownership
- Association:
- Renaissance Management
- Fee:
- $638 / Monthly
- Common Interest:
- Condo/Strata
Room Dimensions
| Room | Level | Size |
|---|---|---|
| Dining room | Main level | 8.25 Ft x 8.25 Ft |
| Living room | Main level | 11.83 Ft x 15.67 Ft |
| Kitchen | Main level | 7.33 Ft x 8.25 Ft |
| Laundry room | Main level | 5.42 Ft x 7.75 Ft |
| Primary Bedroom | Main level | 9.67 Ft x 114.50 Ft |
| Bedroom | Main level | 8.08 Ft x 8.25 Ft |
| 4pc Bathroom | Main level | 4.92 Ft x 8.67 Ft |
| Other | Main level | 5.50 Ft x 6.83 Ft |
| Other | Main level | 6.83 Ft x 12.92 Ft |
Location
Data is supplied by Pillar 9 MLS® System. Pillar 9 is the owner of the copyright in its MLS® System. Data is deemed reliable but is not guaranteed accurate by Pillar 9.
The trademarks MLS®, Multiple Listing Service® and the associated logos are owned by The Canadian Real Estate Association (CREA) and identify the quality of services provided by real estate professionals who are members of CREA. Used under license.