Real estate on your terms®
$579,000
active
187 Bridlewood Circle Southwest
Calgary
,
AB
T2Y3L2
Key Details
- MLS® Number:
- A2336948
- Community:
- Bridlewood
- Building Type:
- House
- Interior Size:
- 1729 square feet
- Bedrooms:
- 4
- Parking:
- 2
- Parking Features:
- Attached Garage
- Lot Size:
- 396.0 square meters

Property Description
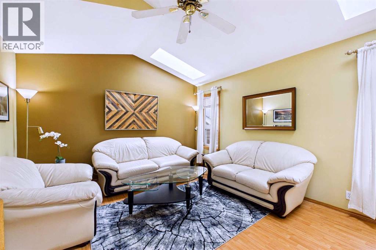
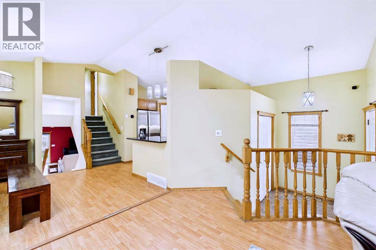
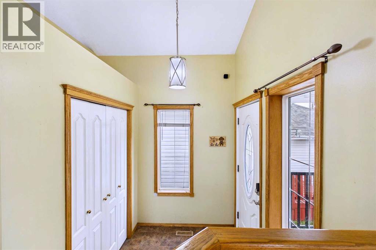
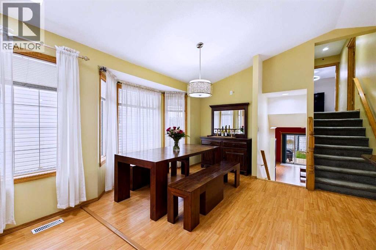
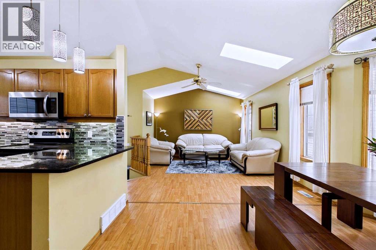
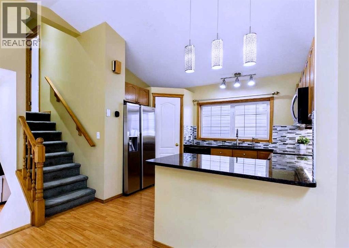
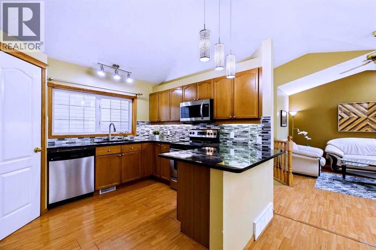
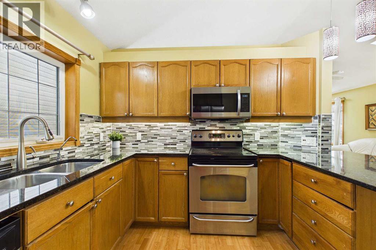
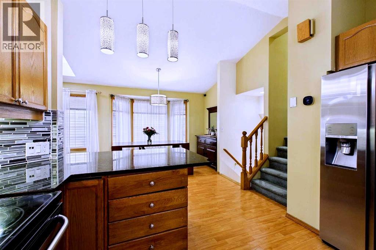
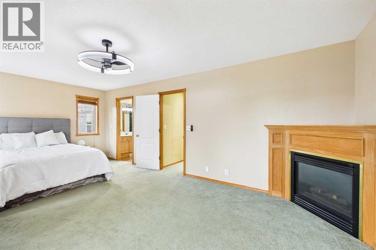
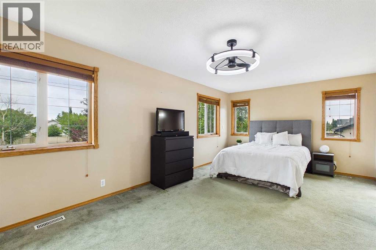
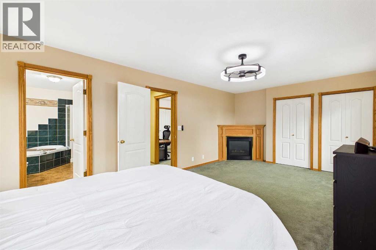
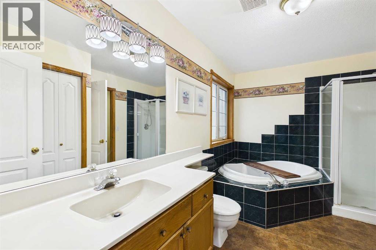
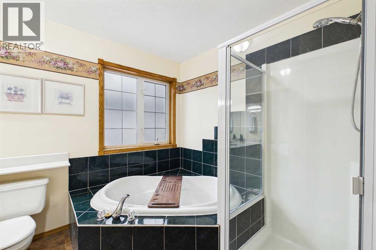
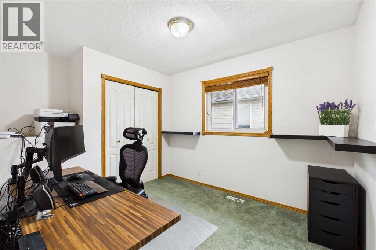
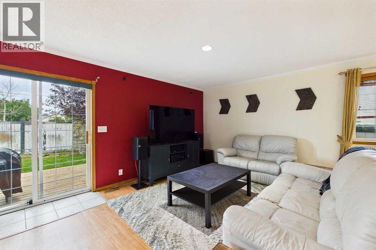
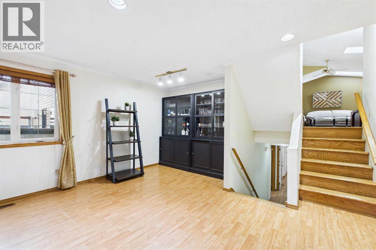
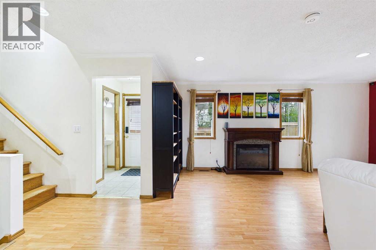
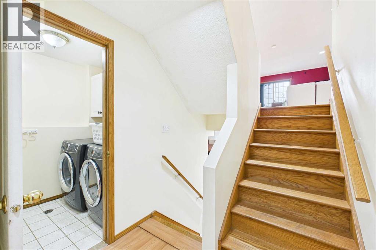
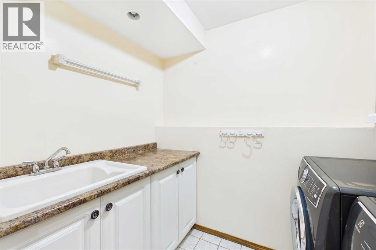
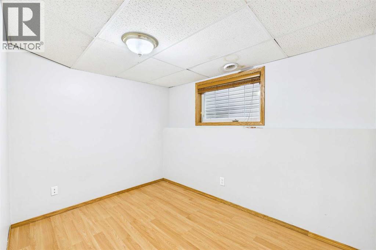
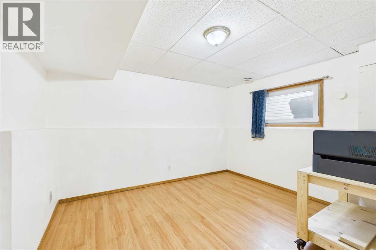
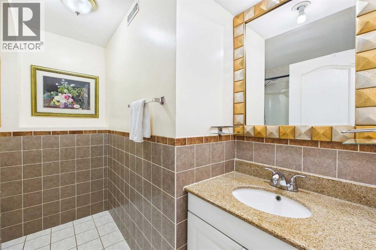
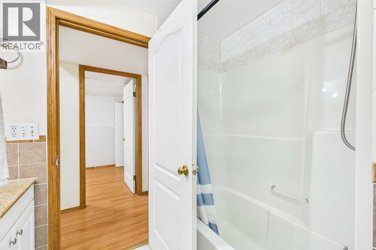
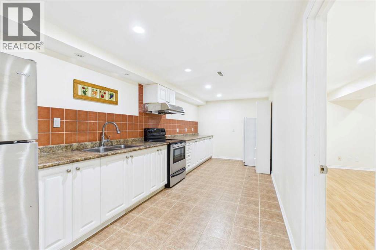
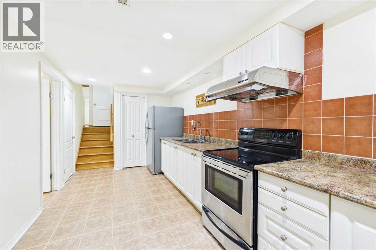
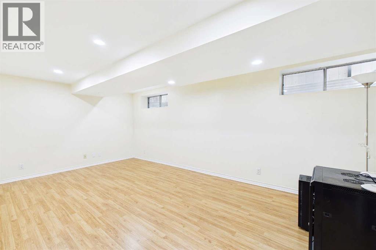
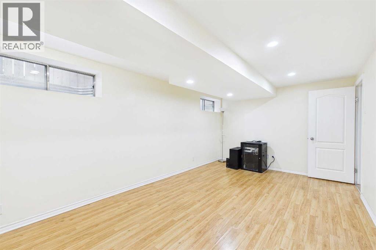
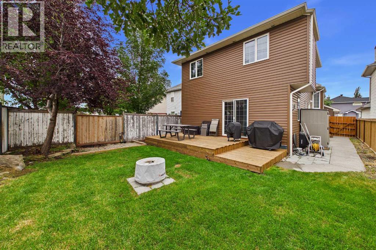
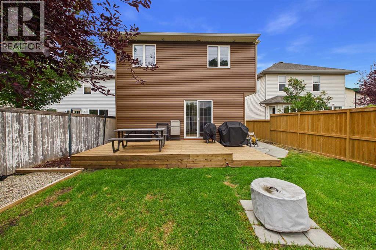
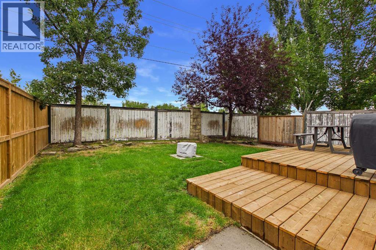
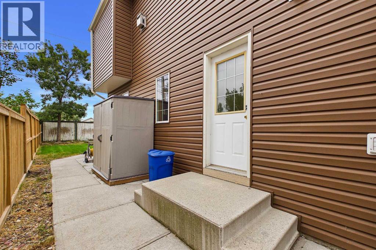
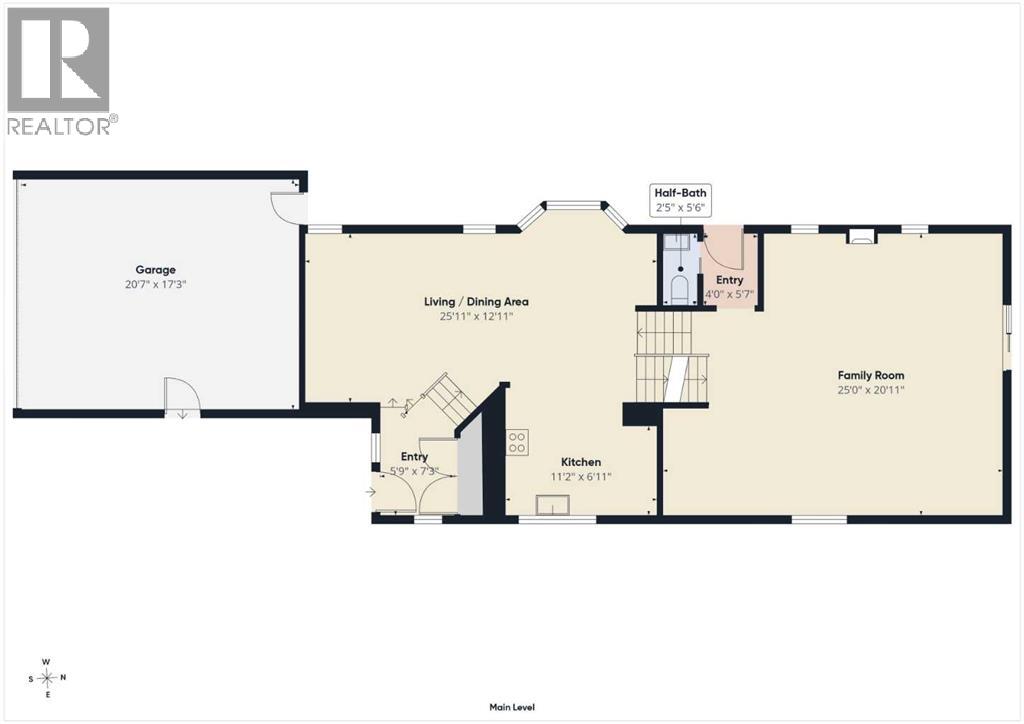
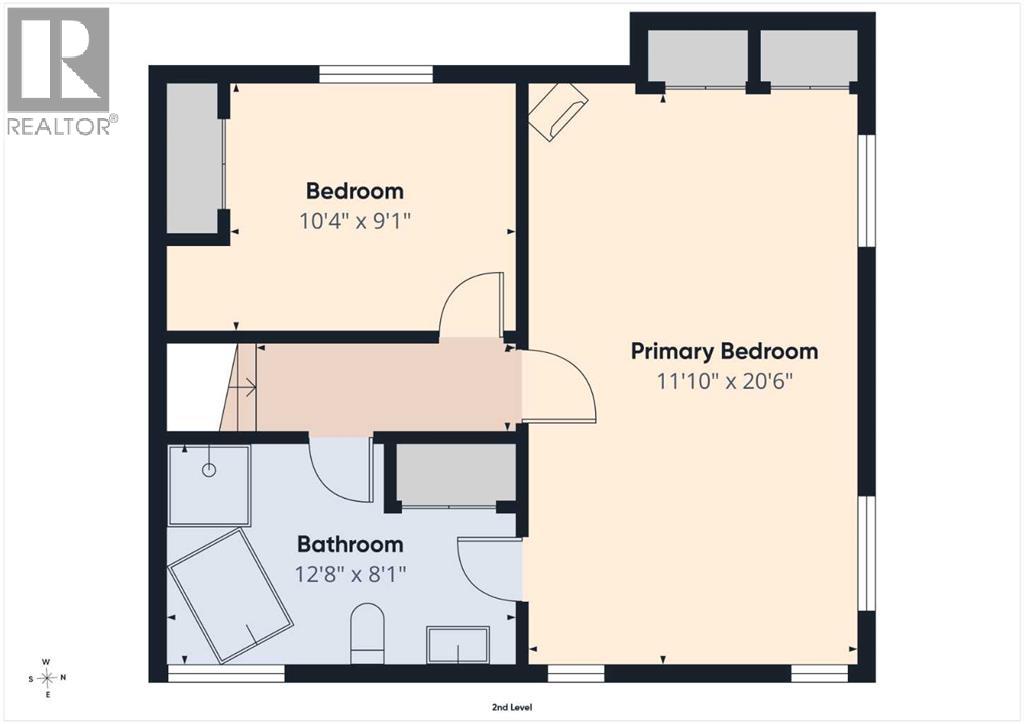
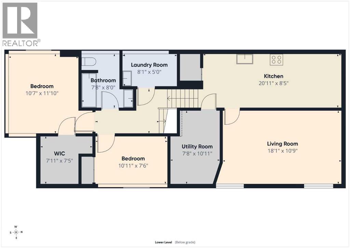
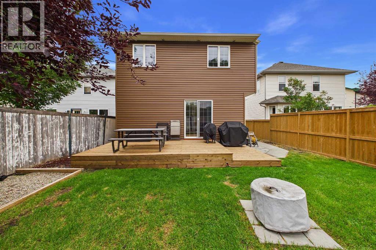
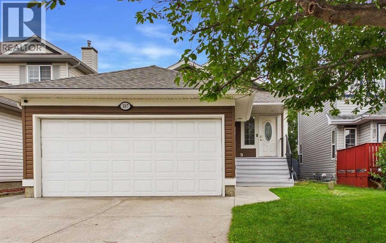
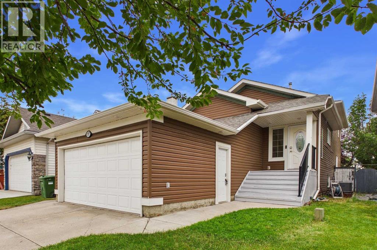
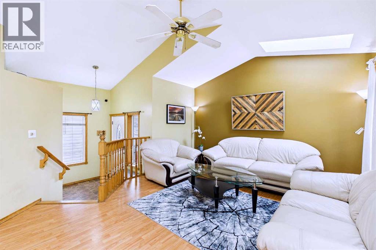
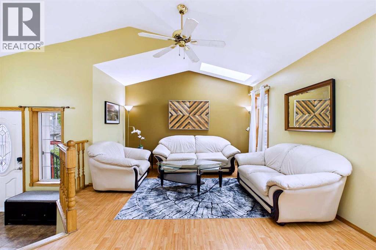
*Open House Saturday Aug 15, 12:00-2:00pm* Beautifully maintained 5-level split in the sought-after community of Bridlewood, offering over 2700 sq. ft. of total living space. Thoughtfully cared for and updated over the years, this spacious home features a bright and welcoming living room with vaulted ceilings that enhance the open, airy feel. The beautifully renovated kitchen offers a pantry, granite countertops, stainless steel appliances and an elegant backsplash, all seamlessly connected to the dining area, where large windows fill the space with natural light. The upper level offers 2 generous bedrooms and a 4-piece ensuite bathroom with relaxing soaker tub and separate stand up shower. The spacious primary retreat also features a cozy corner gas fireplace. Downstairs on the lower level, you’ll find a massive great room with an electric fireplace, 2-piece bathroom, side door entrance, as well as sliding doors leading to the new deck and fully landscaped and fenced backyard. The next level down includes 2 generously sized bedrooms, a 4-piece bathroom and a separate laundry room with sink. The basement level features a huge flex room and a second kitchen with ample storage - offering great flexibility for extended family or roommates. Could also be used as an illegal suite. Outside, enjoy mature landscaping, beautiful perennials, flowering trees, and a double attached garage. Important recent updates include all new exterior siding and roof shingles (2022), new furnace (2021), new hot water tank (2021), and Central A/C (2023). Ideally located close to schools, transit, shopping, parks, pathways, and major roadways, this is an excellent opportunity for families, move-up buyers, or investors. A must-see home with space, versatility, and outstanding value. Book your showing today! (id:53430)
Building
- Property Type:
- House
- Building Type:
- House
- Style:
- 5 Level
- Year Built:
- 1997
- Bedrooms:
- 4
- Bathrooms (total):
- 3.5 (1 half)
- Basement:
- Finished, Full, Suite
Finished Areas
- Interior Size (Total):
- 1729 square feet
- Above Grade:
- 1729 square feet
Interior
- Flooring:
- Hardwood, Laminate, Carpeted, Ceramic Tile
- Appliances:
- Refrigerator, Dishwasher, Stove, Microwave Range Hood Combo, Window Coverings, Washer & Dryer
Parking
- Spaces:
- 2
- Features:
- Attached Garage
Lot / Land
- Lot Size:
- 396.0 square meters
- Frontage:
- 10.4 meters
Exterior
- Exterior Features:
- Vinyl siding
- Foundation:
- Poured Concrete
- Fencing:
- Fence
Utilities & Mechanical
- Heating:
- Forced air
- Cooling:
- Central air conditioning
Comfort & Security
- Fireplace(s):
- 1
Fees & Dates
- Property Taxes:
- $4,485
- Tax Year:
- 2026
- Last Modified:
- 08/15/2026 02:55:33 AM
- Status Change:
- 08/15/2026 02:46:49 AM
Association / Ownership
- Common Interest:
- Freehold
Room Dimensions
| Room | Level | Size |
|---|---|---|
| Living room | Main level | 13.00 Ft x 15.00 Ft |
| Dining room | Main level | 10.92 Ft x 10.92 Ft |
| Kitchen | Main level | 6.92 Ft x 11.17 Ft |
| Other | Main level | 5.75 Ft x 7.25 Ft |
| Family room | Lower level | 20.92 Ft x 25.00 Ft |
| Other | Lower level | 5.58 Ft x 4.00 Ft |
| 2pc Bathroom | Lower level | 2.42 Ft x 5.50 Ft |
| Primary Bedroom | Second level | 11.83 Ft x 20.50 Ft |
| 4pc Bathroom | Second level | 8.08 Ft x 12.25 Ft |
| Bedroom | Second level | 9.08 Ft x 10.33 Ft |
| Den | Basement | 10.75 Ft x 18.92 Ft |
| Kitchen | Basement | 8.42 Ft x 20.92 Ft |
| Bedroom | Basement | 10.58 Ft x 11.83 Ft |
| Bedroom | Basement | 7.50 Ft x 10.92 Ft |
| Furnace | Basement | 7.67 Ft x 10.92 Ft |
| 4pc Bathroom | Basement | 7.67 Ft x 8.00 Ft |
| Other | Basement | 7.42 Ft x 7.92 Ft |
| Laundry room | Basement | 5.00 Ft x 8.08 Ft |
Location
Data is supplied by Pillar 9 MLS® System. Pillar 9 is the owner of the copyright in its MLS® System. Data is deemed reliable but is not guaranteed accurate by Pillar 9.
The trademarks MLS®, Multiple Listing Service® and the associated logos are owned by The Canadian Real Estate Association (CREA) and identify the quality of services provided by real estate professionals who are members of CREA. Used under license.