Real estate on your terms®
$275,000
active
8 Bridlecrest Drive Southwest
Calgary
,
AB
T2Y0H7
Key Details
- MLS® Number:
- A2336482
- Community:
- Bridlewood
- Building Type:
- Apartment
- Interior Size:
- 754 square feet
- Bedrooms:
- 2
- Parking:
- 1
- Parking Features:
- Underground
- Attached:
- Yes

Property Description
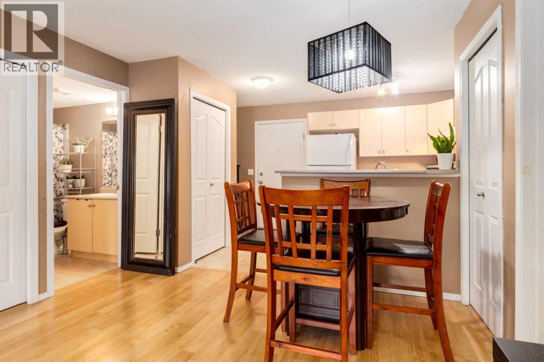
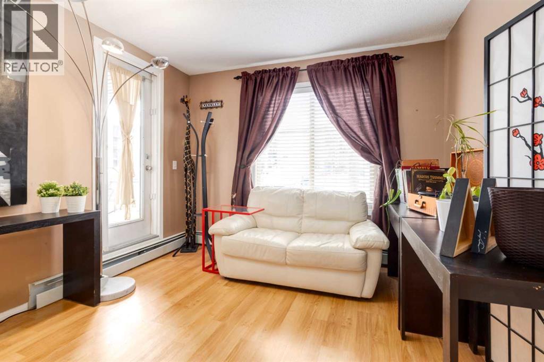
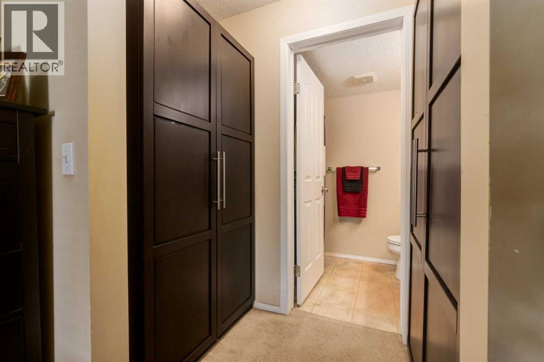
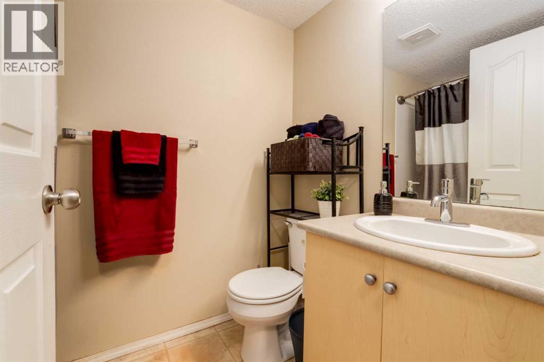
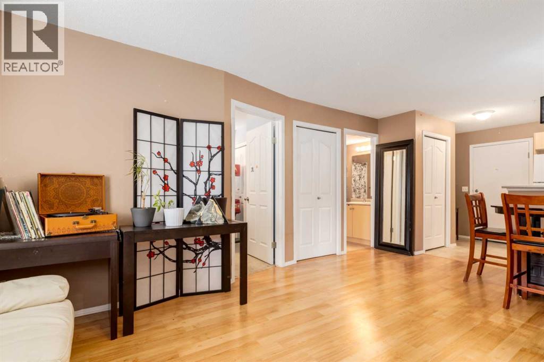
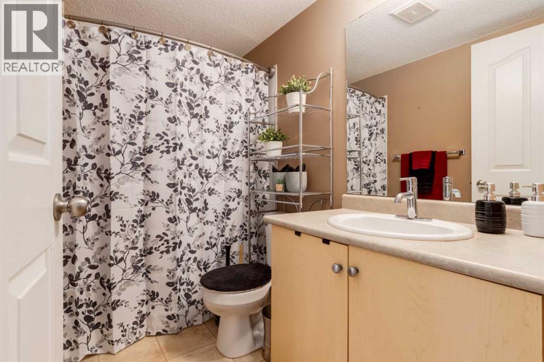
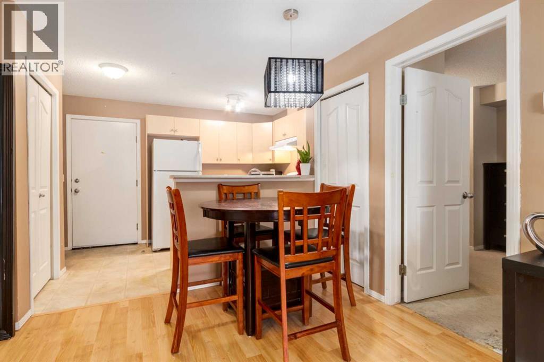
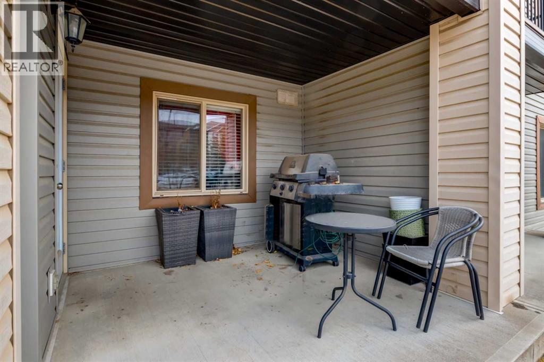
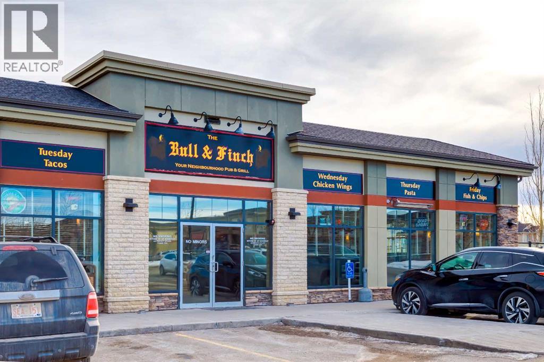
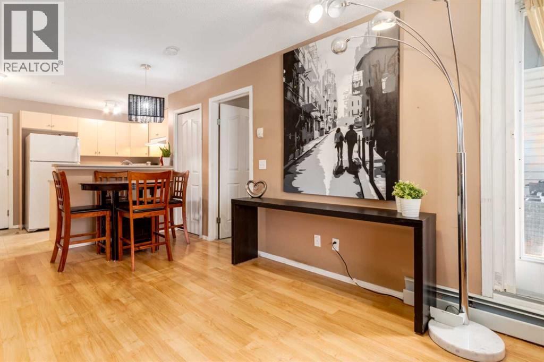
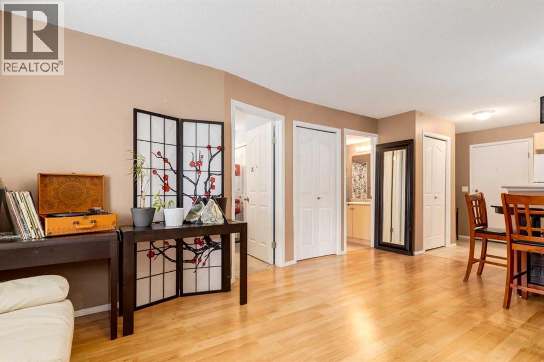
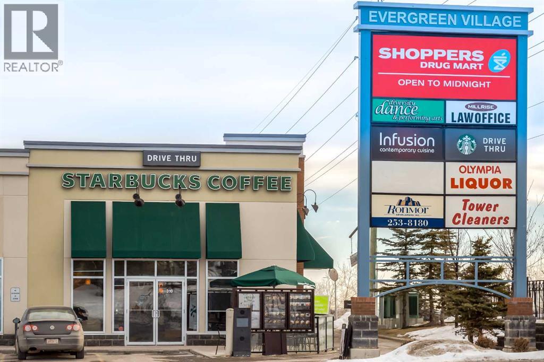
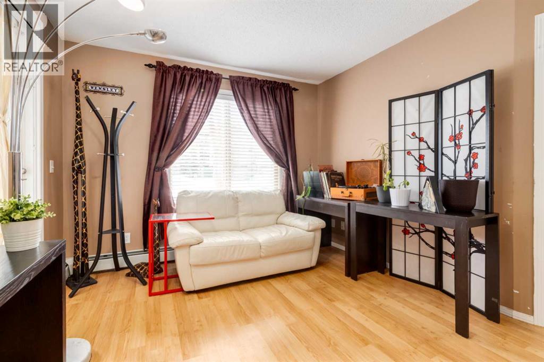
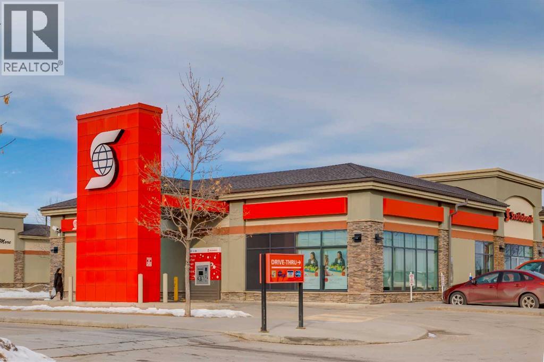
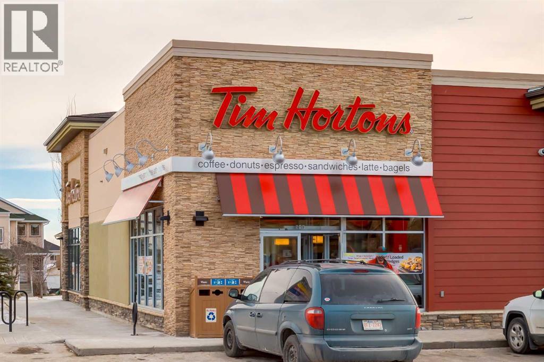
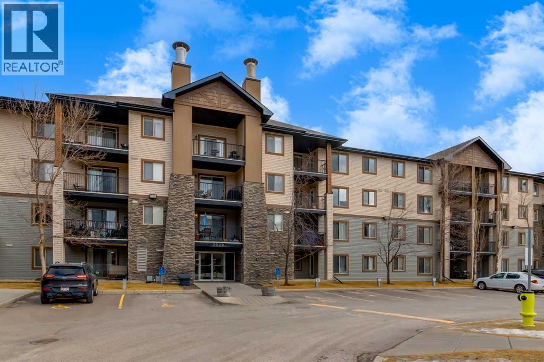
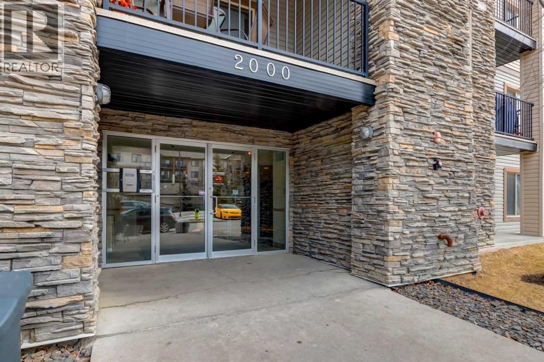
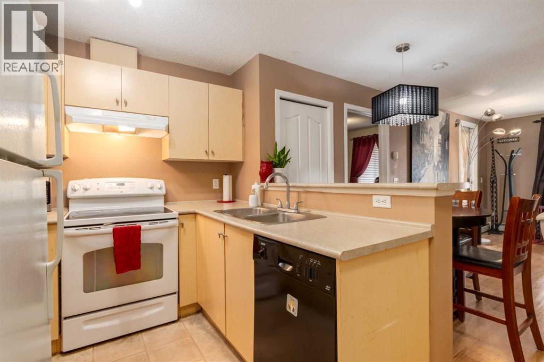
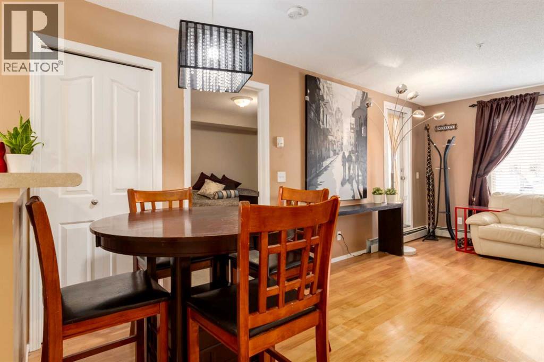
Welcome to Bridlewood. One of southwest Calgary's most sought-after family communities, blending suburban tranquility with everyday convenience. Tree-lined streets and an extensive network of pathways and linear parks wind throughout the community, including the peaceful Bridlewood Creek Wetland. A favorite spot for walking and birdwatching right at your doorstep. Outdoor lovers are just minutes from Fish Creek Provincial Park, one of North America's largest urban parks, offering miles of trails, picnic areas, and year-round recreation. History and horse enthusiasts will appreciate the proximity to Spruce Meadows, Calgary's iconic equestrian facility.Day-to-day life here is effortless. The Bridlewood Shopping Centre covers groceries, dining, and essential services, while quality schools and an active community association give the neighbourhood real heart. With quick access to Stoney Trail and Macleod Trail, commuting across the city is straightforward, yet you'll come home to a quieter, well-established setting. It's no surprise Bridlewood is a favourite for families, downsizers, and anyone looking for a welcoming, well-connected place to call home.This 2-bedroom, 2-bathroom ground-floor unit offers effortless, single-level living. Carpet-free throughout for easy maintenance, with titled underground parking for your own vehicle plus the bonus of visitor parking right outside your private patio door. Making this unit especially convenient for entertaining. A smart, low-maintenance choice for anyone downsizing into comfort and convenience. (id:53430)
Building
- Property Type:
- Apartment
- Building Type:
- Apartment
- Year Built:
- 2008
- Stories:
- 4.0
- Bedrooms:
- 2
- Bathrooms (total):
- 2.0
Finished Areas
- Interior Size (Total):
- 754 square feet
- Above Grade:
- 754 square feet
Interior
- Flooring:
- Laminate, Carpeted, Linoleum
- Appliances:
- Washer, Refrigerator, Dishwasher, Stove, Dryer, Garage door opener
Parking
- Spaces:
- 1
- Features:
- Underground
Lot / Land
- Lot Features:
- No Smoking Home, Parking
Exterior
- Exterior Features:
- Stone, Vinyl siding
- Construction:
- Wood frame
Utilities & Mechanical
- Heating:
- Baseboard heaters, Natural gas
- Cooling:
- None
Fees & Dates
- Property Taxes:
- $1,659
- Tax Year:
- 2026
- HOA/Condo Fee:
- $394
- Last Modified:
- 08/12/2026 03:25:18 PM
- Status Change:
- 08/12/2026 03:17:24 PM
Association / Ownership
- Association:
- Karen King
- Fee:
- $394 / Monthly
- Common Interest:
- Condo/Strata
Room Dimensions
| Room | Level | Size |
|---|---|---|
| 4pc Bathroom | Main level | 4.92 Ft x 7.50 Ft |
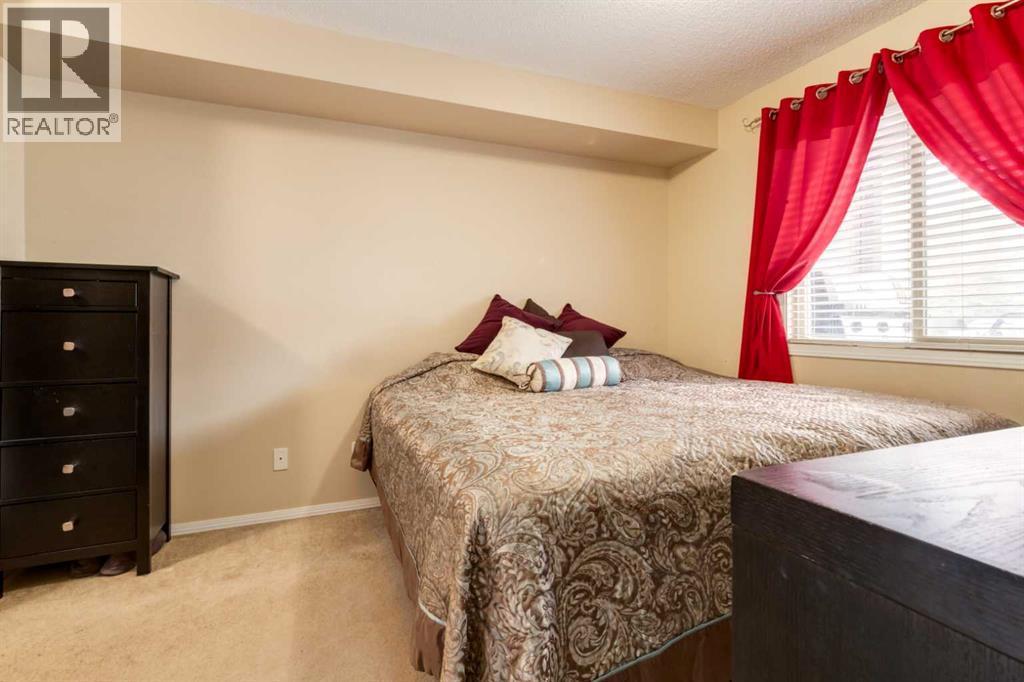
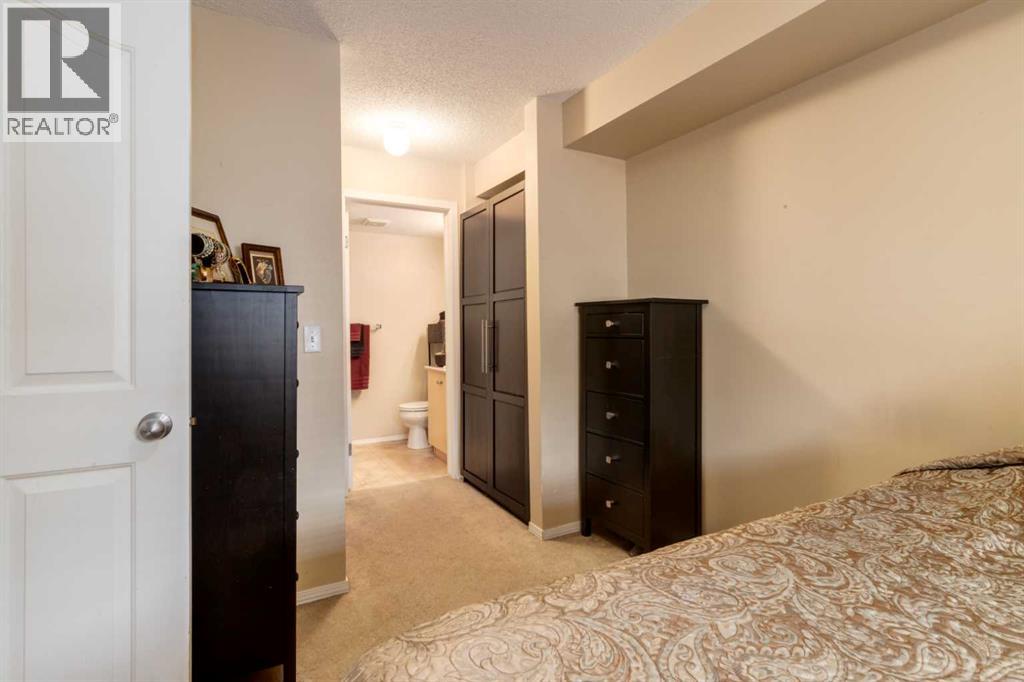
| Primary Bedroom | Main level | 9.83 Ft x 11.92 Ft |
| Living room/Dining room | Main level | 11.33 Ft x 18.50 Ft |
| Laundry room | Main level | 3.33 Ft x 2.92 Ft |
| 4pc Bathroom | Main level | 4.92 Ft x 8.17 Ft |
| Bedroom | Main level | 9.17 Ft x 12.42 Ft |
| Kitchen | Main level | 8.25 Ft x 7.58 Ft |
| Den | Main level | 6.08 Ft x 8.08 Ft |
Location
Data is supplied by Pillar 9 MLS® System. Pillar 9 is the owner of the copyright in its MLS® System. Data is deemed reliable but is not guaranteed accurate by Pillar 9.
The trademarks MLS®, Multiple Listing Service® and the associated logos are owned by The Canadian Real Estate Association (CREA) and identify the quality of services provided by real estate professionals who are members of CREA. Used under license.