Real estate on your terms®
$403,500
active
187 Bridlewood View Southwest
Calgary
,
AB
T2Y3X7
Key Details
- MLS® Number:
- A2335325
- Community:
- Bridlewood
- Building Type:
- Row / Townhouse
- Interior Size:
- 1608 square feet
- Bedrooms:
- 3
- Parking:
- 2
- Parking Features:
- Attached Garage
- Lot Size:
- 194.91 square meters
- Attached:
- Yes

Property Description
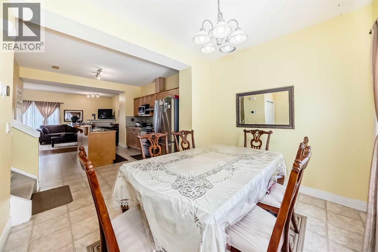
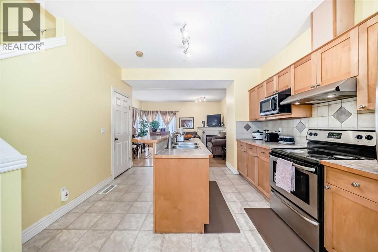
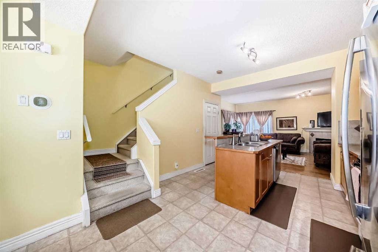
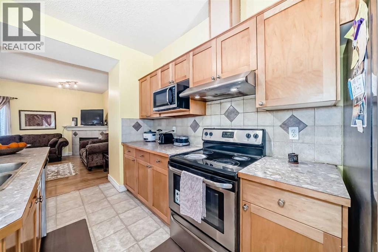
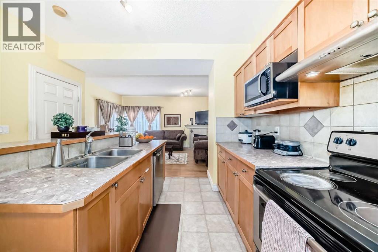
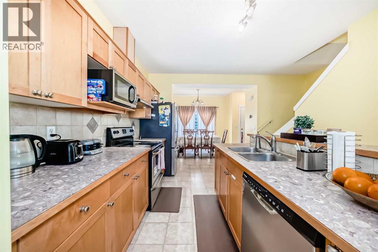
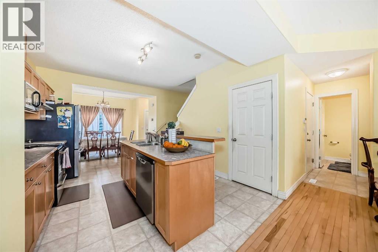
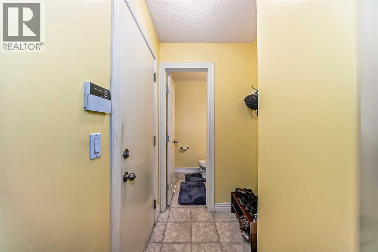
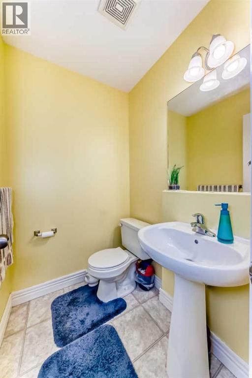
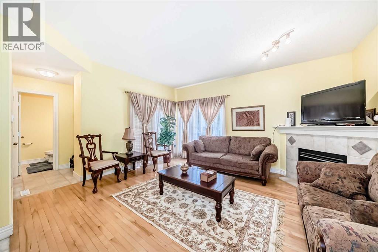
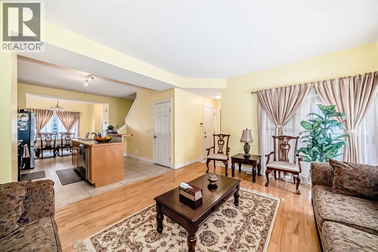
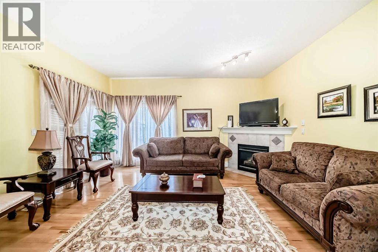
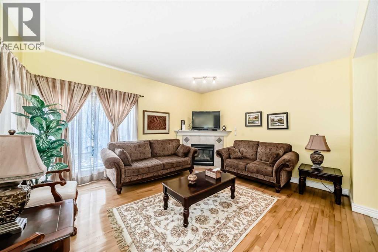
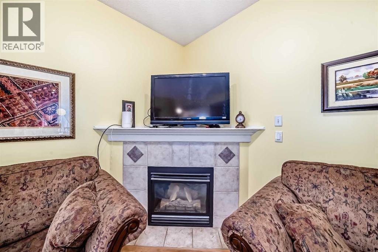
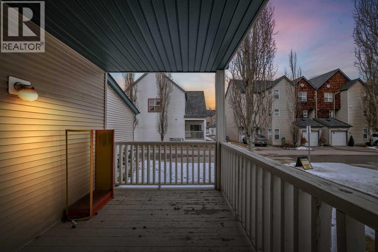
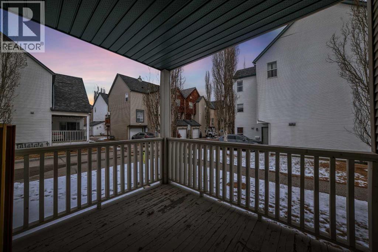
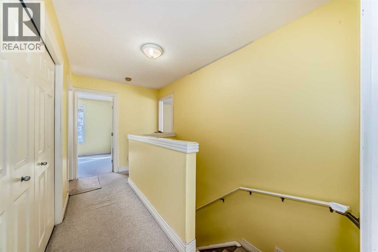
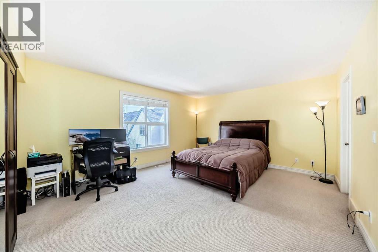
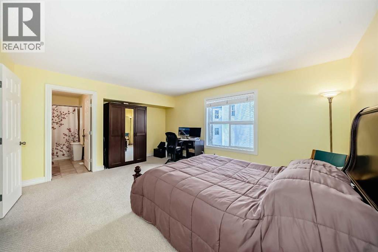
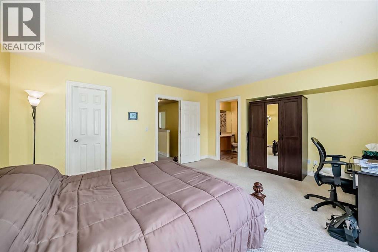
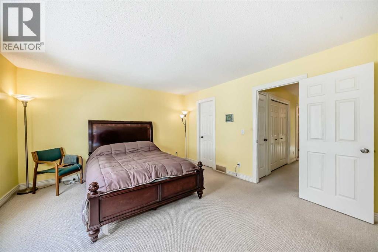
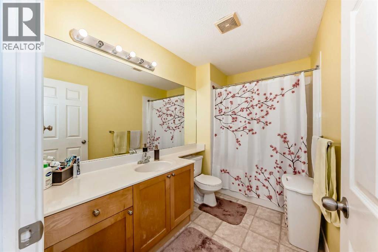
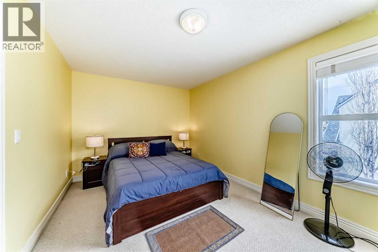
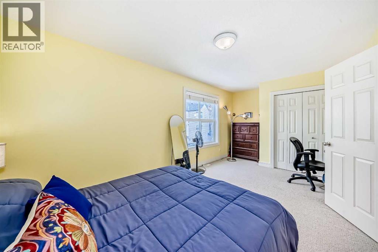
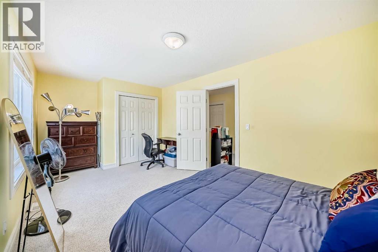
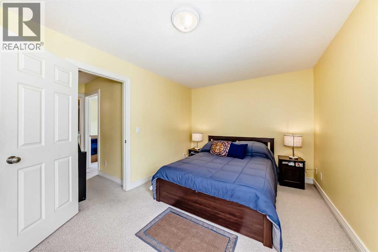
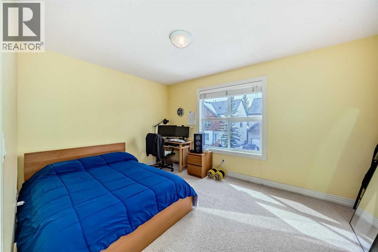
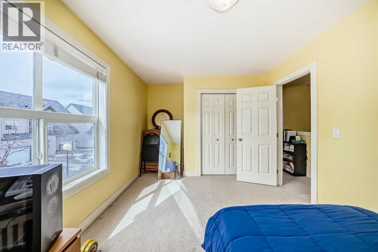
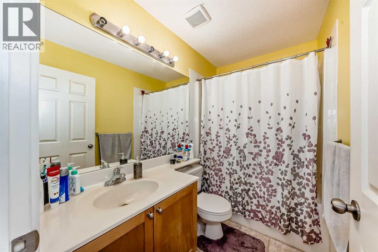
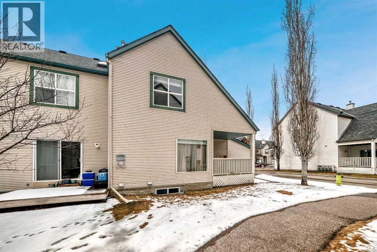
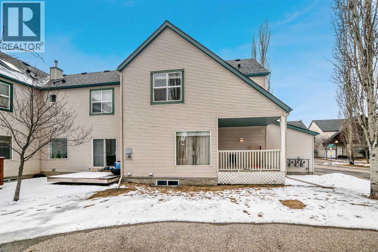
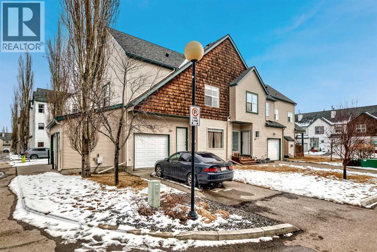
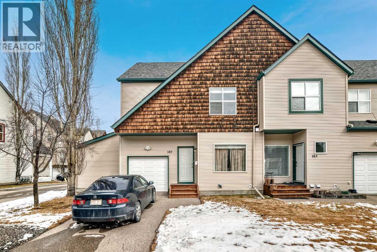
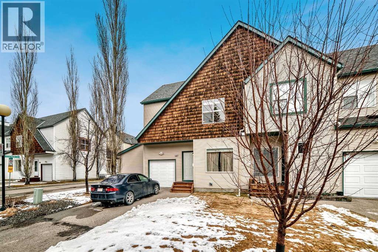
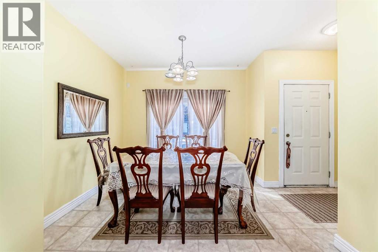
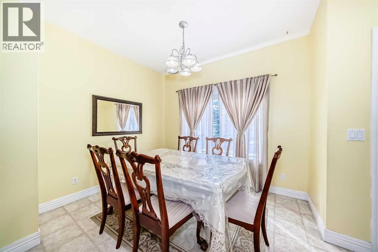
Welcome to 187 Bridlewood View SW — a beautifully maintained corner unit offering 3 bedrooms, 2.5 bathrooms, and an exceptional blend of comfort, style, and convenience in a sought-after community. The bright and airy main floor showcases high ceilings, rich hardwood flooring, and an abundance of windows that flood the space with natural light. The open-concept layout is perfect for both everyday living and entertaining, featuring a modern kitchen with sleek stainless steel appliances, ample cabinetry, and seamless flow into the dining and living areas. A stunning gas fireplace adds warmth and charm, while a convenient 2-piece powder room completes the main level. Step outside to your covered deck overlooking green space, the perfect spot to relax or enjoy your morning coffee in a peaceful setting. Upstairs, you’ll find three spacious bedrooms, including an exceptionally large primary retreat with a walk-in closet and a private 4-piece ensuite. The upper-level laundry adds everyday convenience right where you need it. Additional highlights include a single attached garage, convenient visitor parking located nearby, low condo fees, and a desirable west-facing front that enhances natural light throughout the home. Ideally located close to shopping, schools, parks, and a wide range of amenities, with quick and easy access to major roadways—this home offers the perfect combination of lifestyle and location. Don’t miss your opportunity to call this fantastic property home! (id:53430)
Building
- Property Type:
- Row / Townhouse
- Building Type:
- Row / Townhouse
- Year Built:
- 1999
- Stories:
- 2.0
- Bedrooms:
- 3
- Bathrooms (total):
- 3.5 (1 half)
- Basement:
- Unfinished, Full
Finished Areas
- Interior Size (Total):
- 1608 square feet
- Above Grade:
- 1608 square feet
Interior
- Flooring:
- Hardwood, Carpeted, Linoleum
- Appliances:
- Washer, Refrigerator, Dishwasher, Stove, Dryer, Garage door opener
Parking
- Spaces:
- 2
- Features:
- Attached Garage
Lot / Land
- Lot Size:
- 194.91 square meters
- Frontage:
- 8.11 meters
- Lot Features:
- Parking
Exterior
- Exterior Features:
- Vinyl siding
- Construction:
- Wood frame
- Foundation:
- Poured Concrete
- Fencing:
- Not fenced
Utilities & Mechanical
- Heating:
- Forced air, Natural gas
- Cooling:
- None
Comfort & Security
- Fireplace(s):
- 1
Fees & Dates
- Property Taxes:
- $2,799
- Tax Year:
- 2026
- HOA/Condo Fee:
- $391
- Last Modified:
- 08/09/2026 11:20:03 PM
- Status Change:
- 08/09/2026 11:12:01 PM
Association / Ownership
- Fee:
- $391 / Monthly
- Common Interest:
- Freehold
Room Dimensions
| Room | Level | Size |
|---|---|---|
| Other | Main level | 6.67 Ft x 4.92 Ft |
| Dining room | Main level | 9.83 Ft x 10.67 Ft |
| Other | Main level | 11.83 Ft x 14.25 Ft |
| Living room | Main level | 15.50 Ft x 13.42 Ft |
| Other | Main level | 4.42 Ft x 5.00 Ft |
| Bedroom | Second level | 18.92 Ft x 10.00 Ft |
| Bedroom | Second level | 15.50 Ft x 9.92 Ft |
| 4pc Bathroom | Second level | 8.08 Ft x 5.00 Ft |
| Laundry room | Second level | 3.00 Ft x 5.25 Ft |
| Primary Bedroom | Second level | 17.50 Ft x 13.50 Ft |
| Other | Second level | 7.67 Ft x 4.83 Ft |
| 2pc Bathroom | Main level | 4.42 Ft x 5.00 Ft |
| 4pc Bathroom | Second level | 8.08 Ft x 5.00 Ft |
Location
Data is supplied by Pillar 9 MLS® System. Pillar 9 is the owner of the copyright in its MLS® System. Data is deemed reliable but is not guaranteed accurate by Pillar 9.
The trademarks MLS®, Multiple Listing Service® and the associated logos are owned by The Canadian Real Estate Association (CREA) and identify the quality of services provided by real estate professionals who are members of CREA. Used under license.